

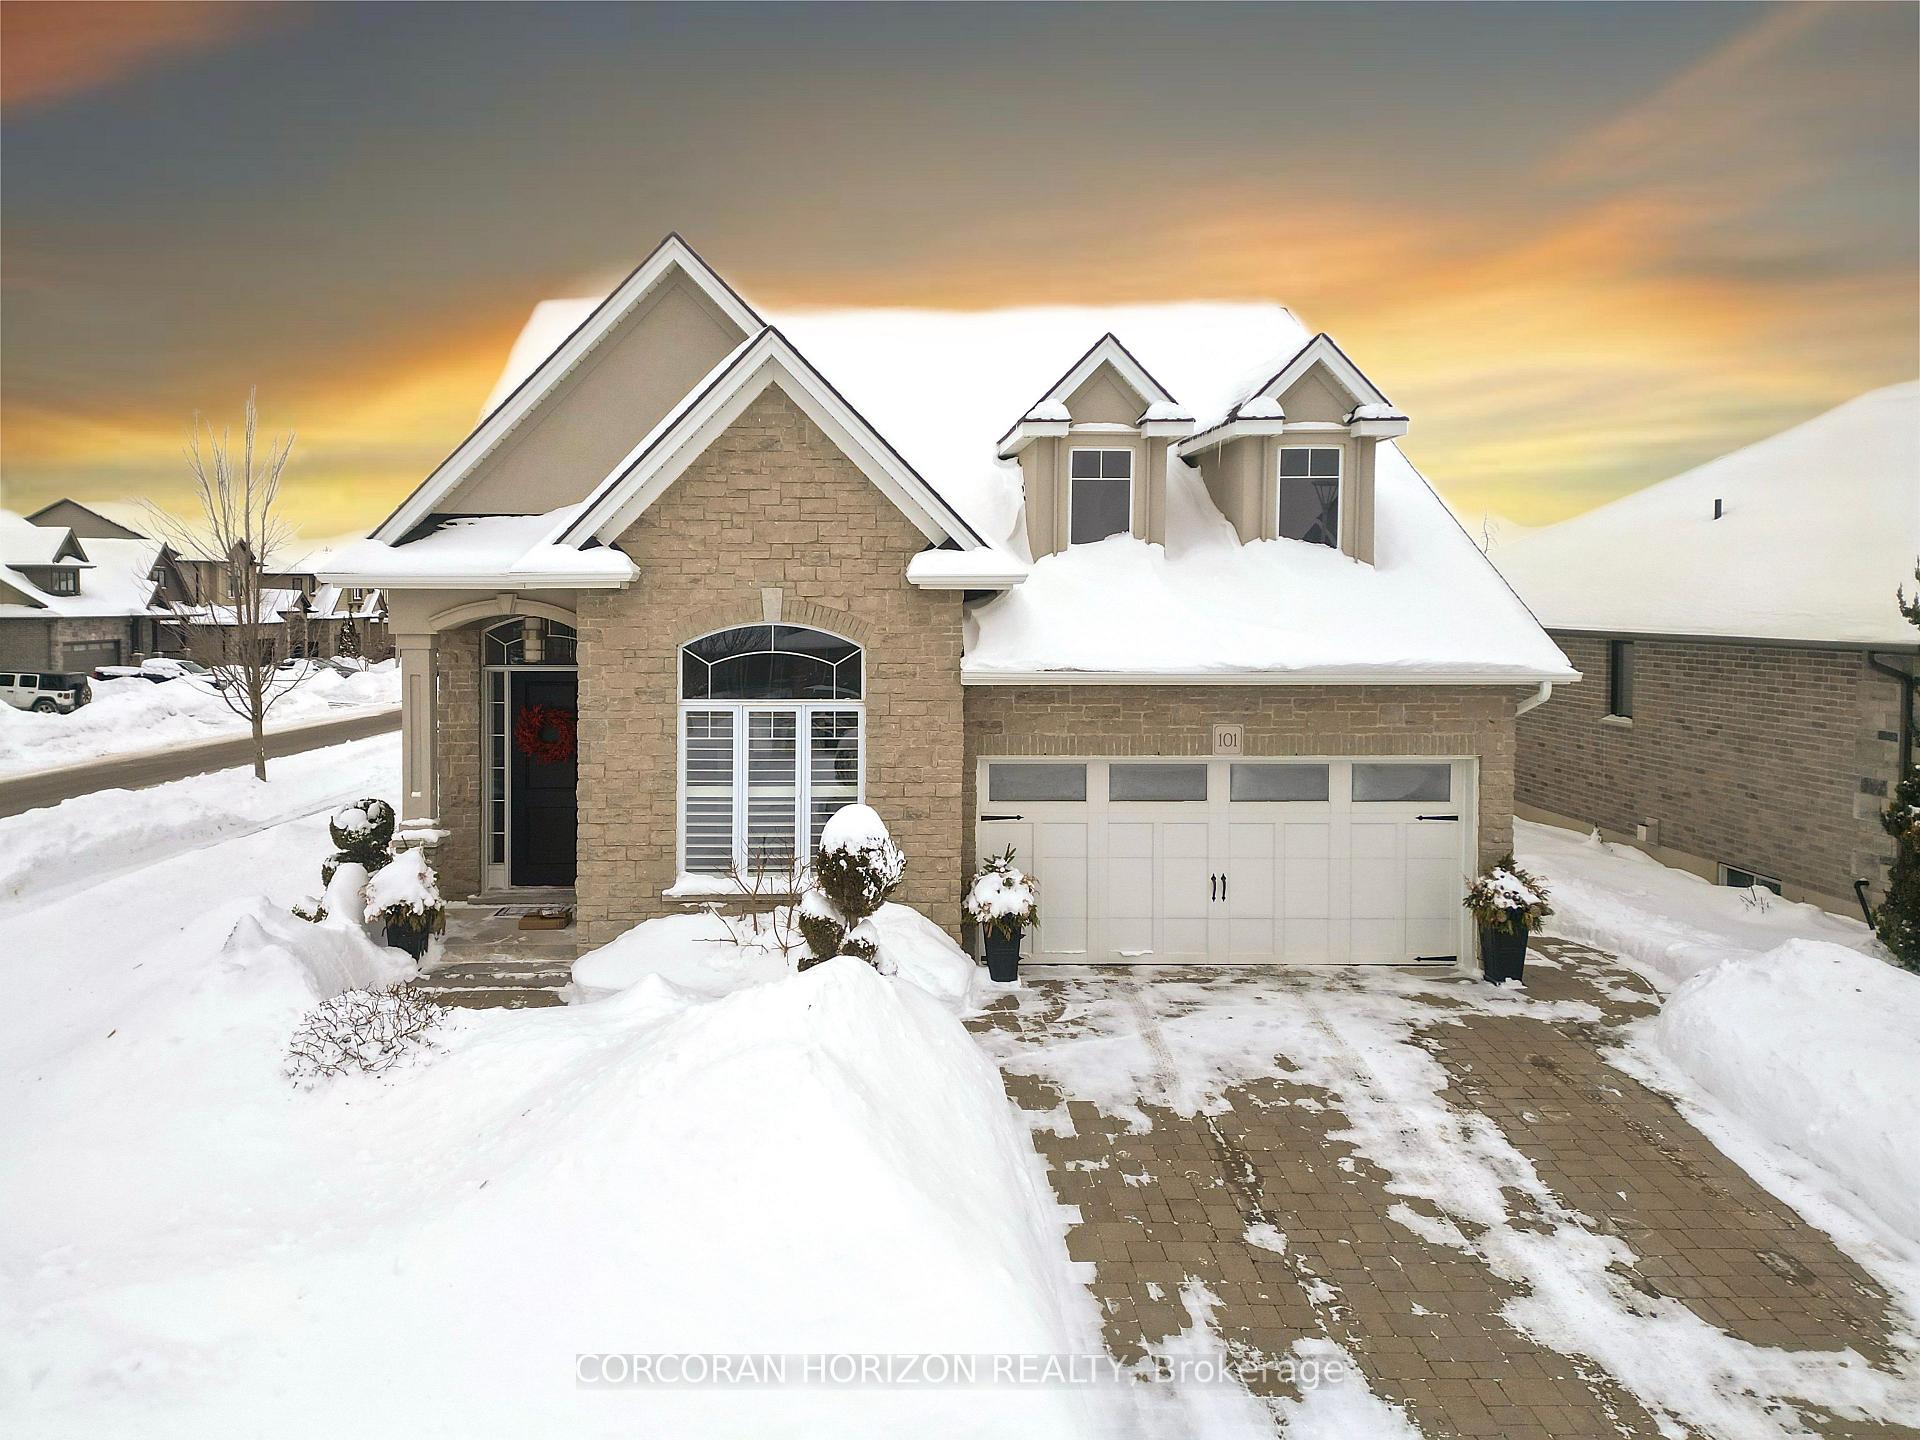
101 Ottawa Avenue
101 Ottawa Avenue
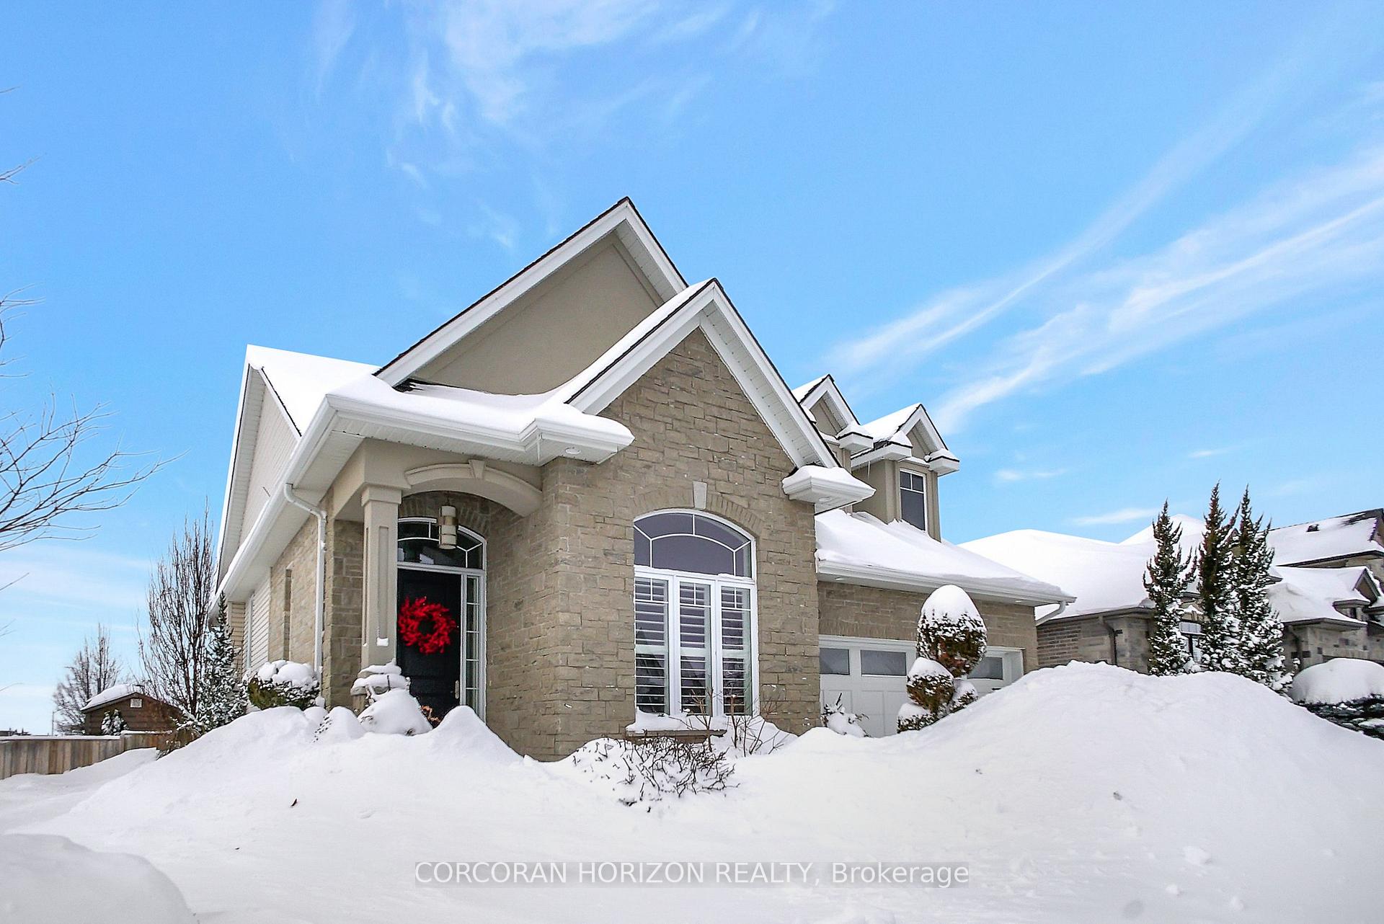
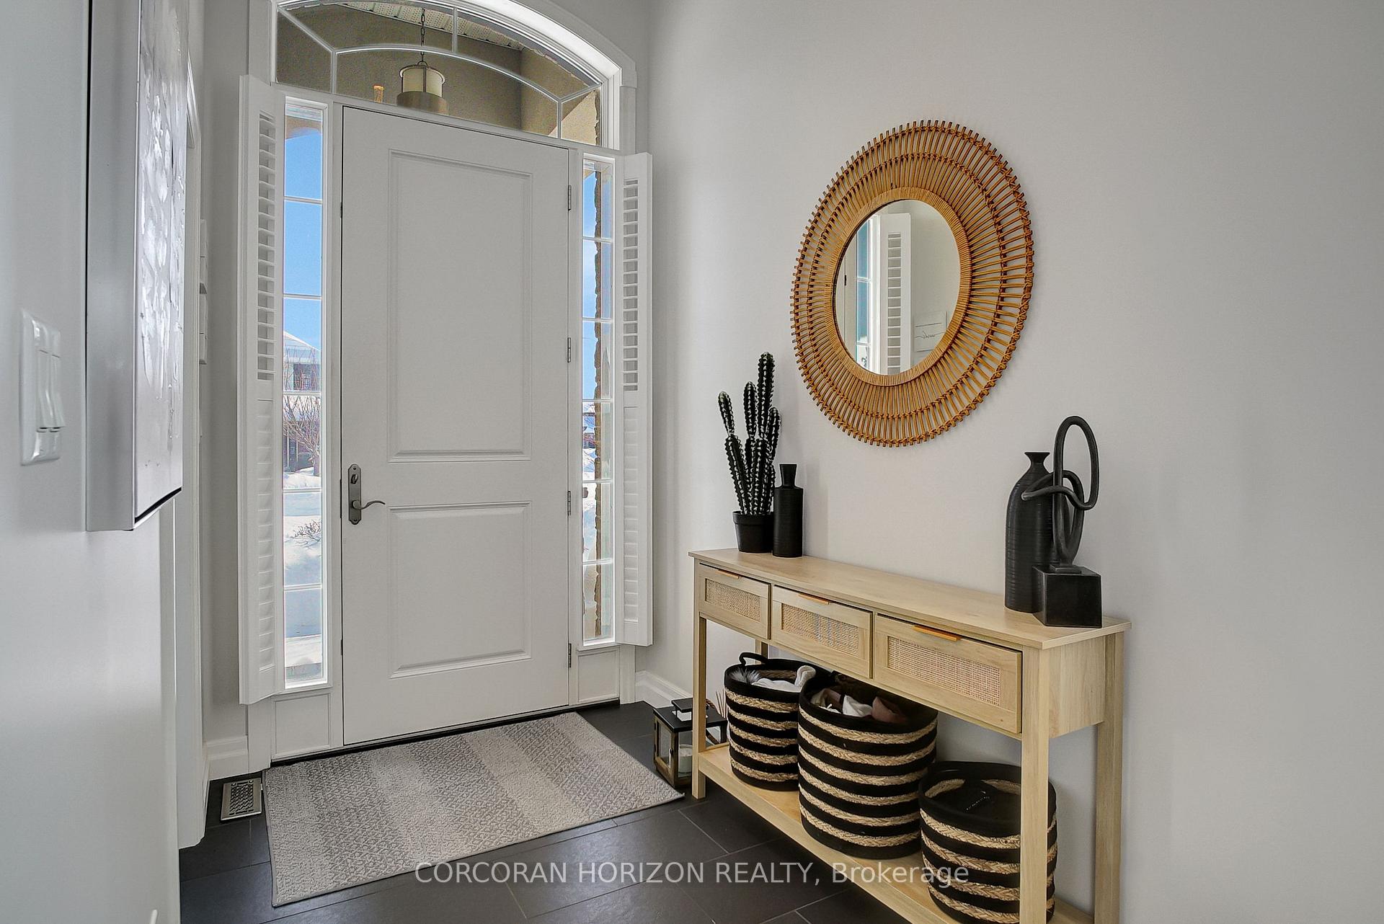
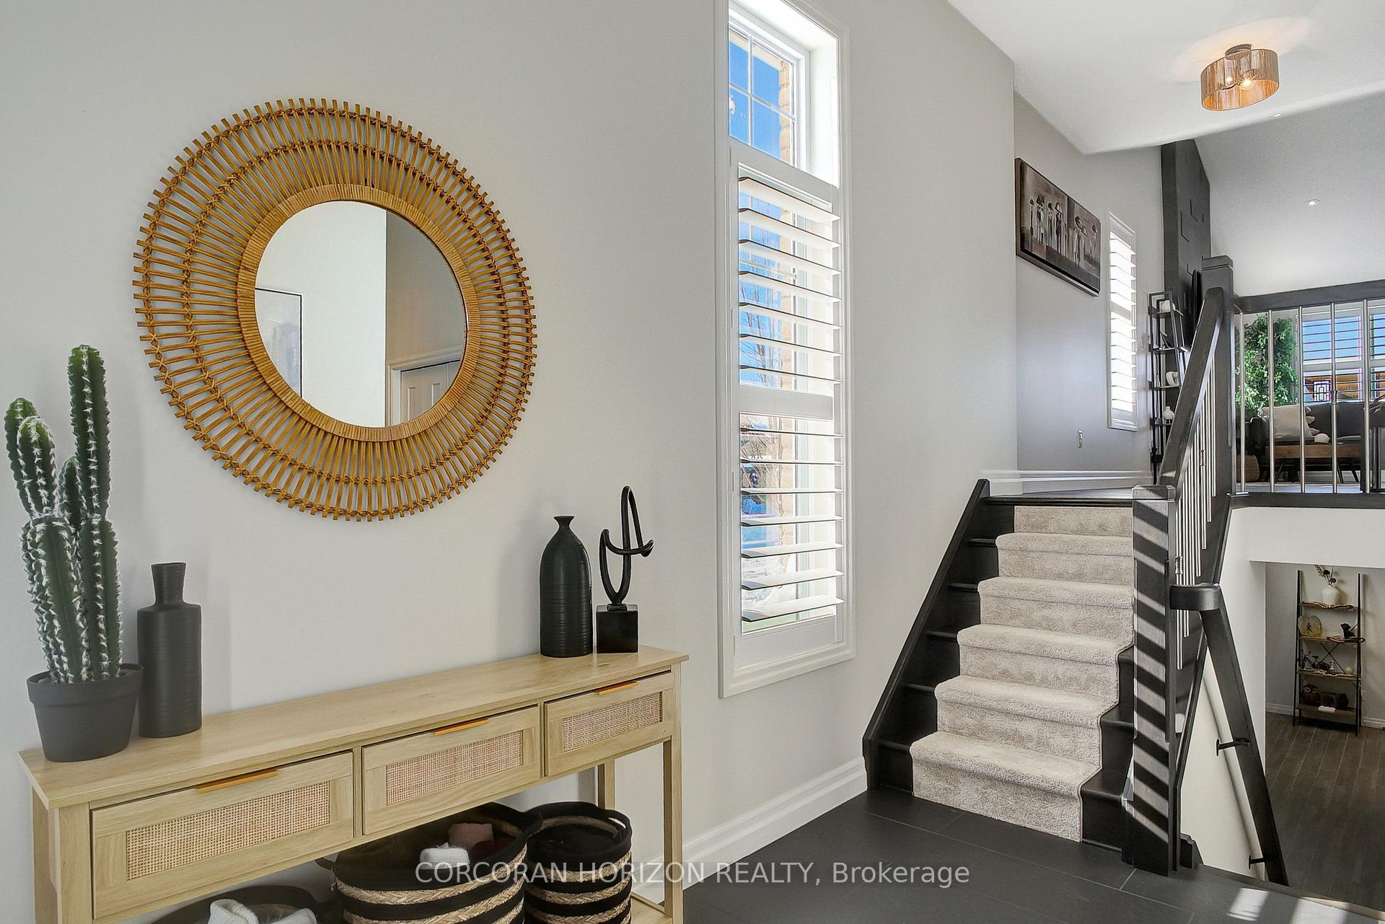
 See all 45 photos
Property history
Facts and features
- BasementPart finished
- Age of home6–15 years
- Water, sewerMunicipal
- HeatingForced air
- Fireplace
- Central air
- Inground pool
The homeDetached, Other, Age 6–15 years
- Type: Detached
- Style: Other
- Age: 6–15 years
- Living space: 1,100–1,500 sq ft
- Basement: Full, partially finished
InsideFireplace Yes, family room, natural gas, Main level, Air exchanger, auto garage door remote, central vacuum, in-law capability, on demand water heater, sump pump, water heater, water softener
- Fireplace: Yes, family room, natural gas
- Laundry: Main level
- Features: Air exchanger, auto garage door remote, central vacuum, in-law capability, on demand water heater, sump pump, water heater, water softener
- Rooms above ground: 6
- Rooms in the basement: 3
- Bedrooms: 2 + 2 in the basement
- Bathrooms: 3
- Kitchens: 1
- Family room: Yes
Outside and lotBrick, stone, Asphalt shingle, Concrete
- Exterior: Brick, stone
- Roof: Asphalt shingle
- Foundation: Concrete
- Pool: Inground
- Features: Awnings, backs on green belt
- Size: 64.21 × 124.95 ft
- Zoning: R1
Parking2 Garage, Attached, Private double
- Spaces: 2 Garage
- Garage: Attached
- Driveway: Private double
Heating, water and powerForced air, gas, Central air, Municipal water
- Heating: Forced air, gas
- Cooling: Central air
- Water: Municipal water
- Sewer: Municipal sewer
Costs and taxesTaxes $5,351 a year, HST included in the price, Hot water heater
- Taxes, 2024: $5,351 a year
- HST: HST included in the price
- Rental items: Hot water heater
- Under contract: Hot water heater
Included in the saleCarbon monoxide detector, central vac, dishwasher, dryer, garage door opener, gas stove, microwave, pool equipment, range hood, refrigerator, smoke detector, washer, window coverings, tv on wall in storage area, pool equipment, pump and heater, solar lighting on patio and fence in backyard, string of lights around covered area of back deck, Awning on back deck under the covered area, stand up freezer in storage area 2 fridges in garage, all free standing racking and cabinets in storage area and garage, mirror in front entrance, rubber flooring/connecting mats in storage area, barbeque
- Included: Carbon monoxide detector, central vac, dishwasher, dryer, garage door opener, gas stove, microwave, pool equipment, range hood, refrigerator, smoke detector, washer, window coverings, tv on wall in storage area, pool equipment, pump and heater, solar lighting on patio and fence in backyard, string of lights around covered area of back deck
- Not included: Awning on back deck under the covered area, stand up freezer in storage area 2 fridges in garage, all free standing racking and cabinets in storage area and garage, mirror in front entrance, rubber flooring/connecting mats in storage area, barbeque
NearbyGolf, hospital, library, park, public transit, school
- Close to: Golf, hospital, library, park, public transit, school
Listing detailsX11981032, Sold, Feb 20, 2025
- MLS® number: X11981032
- Status: Sold
- Listed on: Feb 20, 2025
- Days on market: 8
- Updated: Feb 28, 2025
- Possession: 2025-07-18 / 60-89 days
- Occupied by: Vacant
- Listing brokerage: CORCORAN HORIZON REALTY
About this home
101 Ottawa Avenue, Woodstock (Woodstock - North), ON N4T 0H9
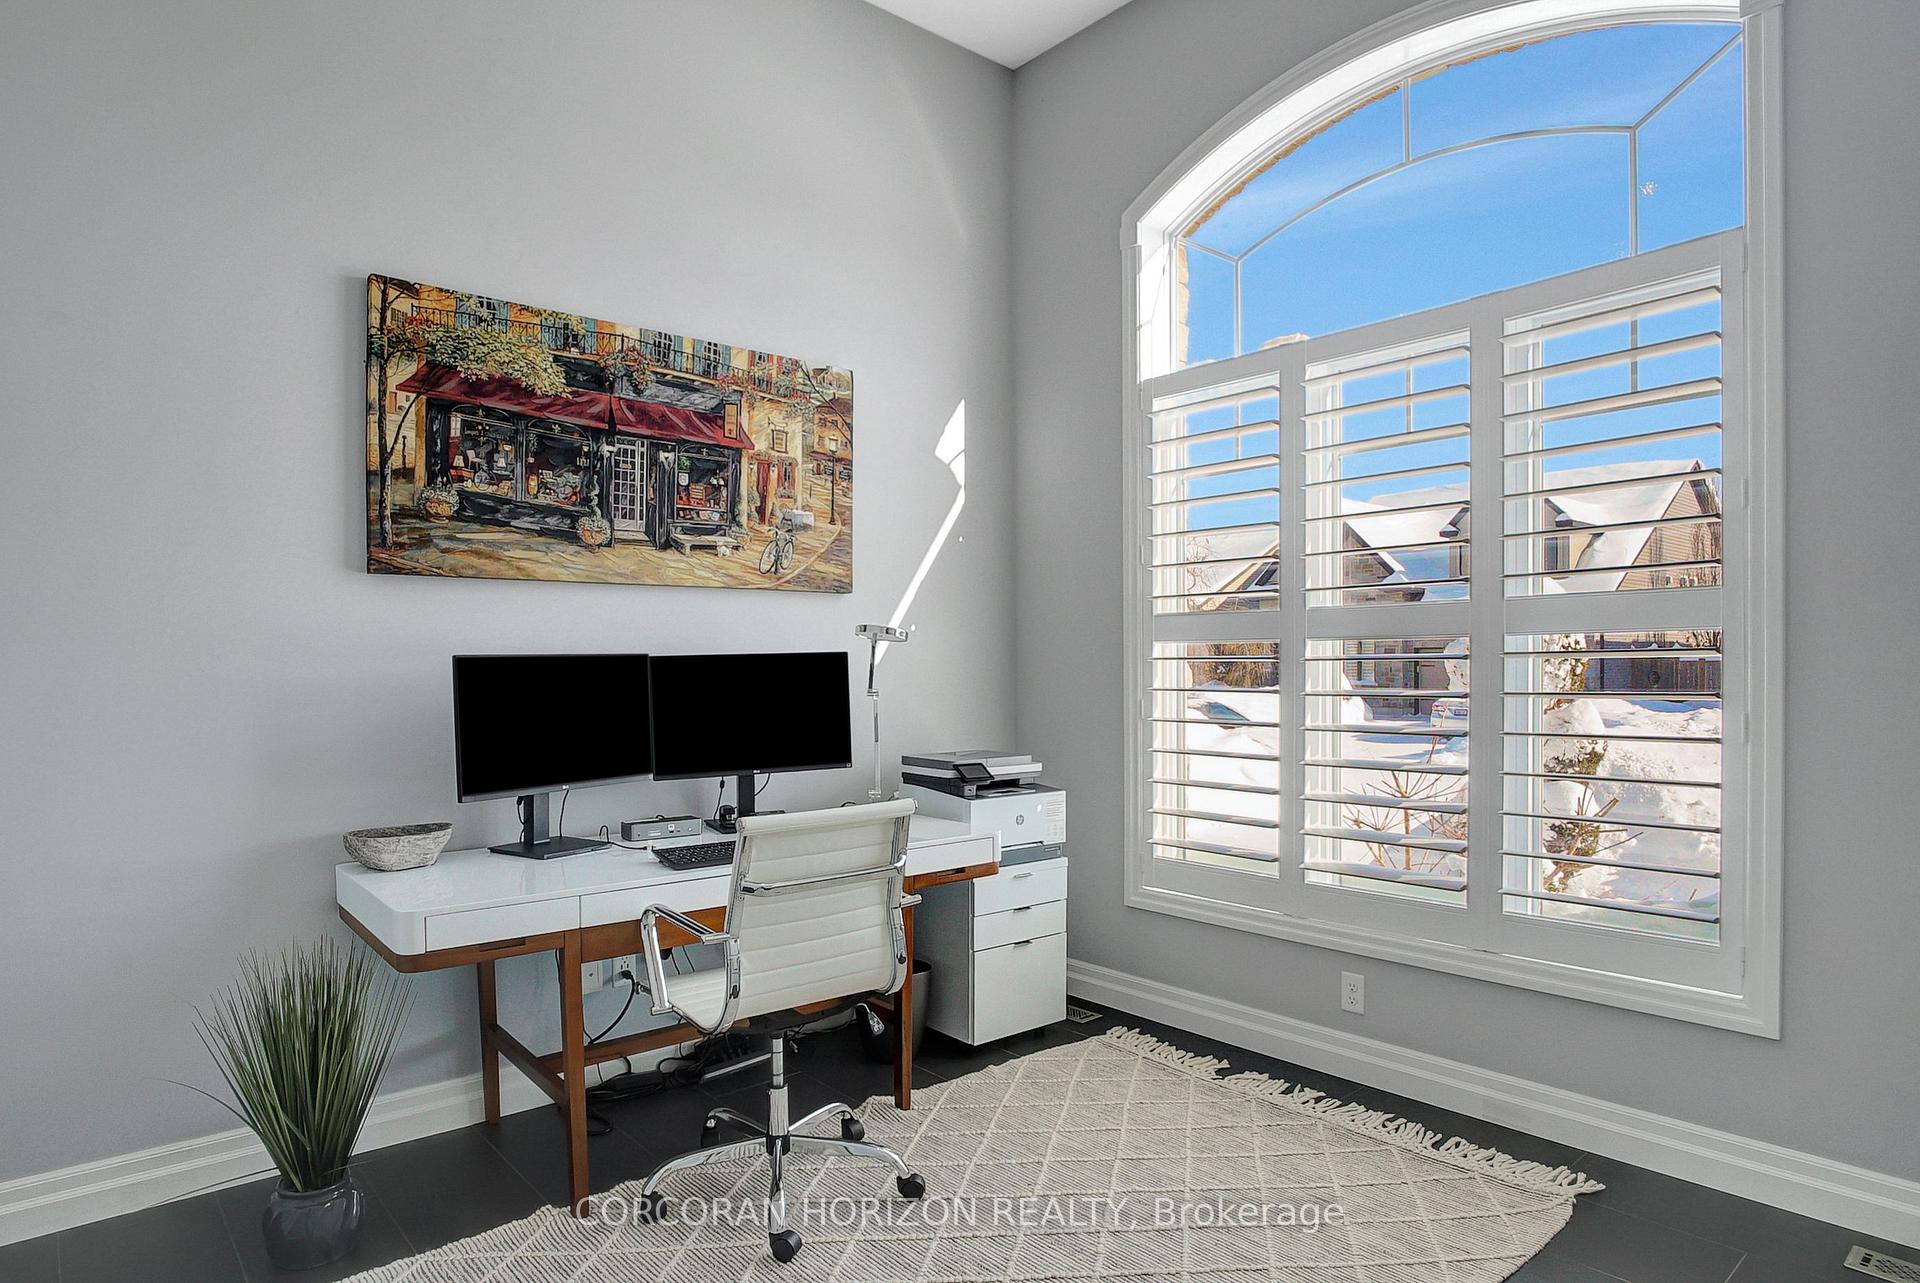
Welcome to 101 Ottawa Ave, Woodstock. Situated on a large corner lot backing onto Ludington Park, this stunning home offers ultimate privacy with no rear neighbours. Enjoy breathtaking views from your heated saltwater inground pool, complete with a new 2024 pool pump. The pool cabana with a fan and TV space, plus a covered porch, create the perfect outdoor retreat. Inside, soaring vaulted ceilings fill the carpet-free main living area with natural light. The kitchen boasts granite countertops and a double door gas stove. The spacious master suite includes a custom California walk-in closet and spa-like ensuite. California shutters, upgraded lighting, and two gas fireplaces enhance the homes warmth and style. The professionally landscaped yard features an irrigation system, and an interlocked driveway with a flagstone walkway adds curb appeal. Practical upgrades include a new washer and gas dryer (2024). Freshly painted and impeccably maintained, this home is move-in ready. Experience luxury living at 101 Ottawa Ave.
Ask about this home
A HOMEH agent will answer your questions about this home.
Around this home
Schools nearby
School rating, out of 10.
Helpful calculators
Your HOMEH agent

"I would see it this week."