

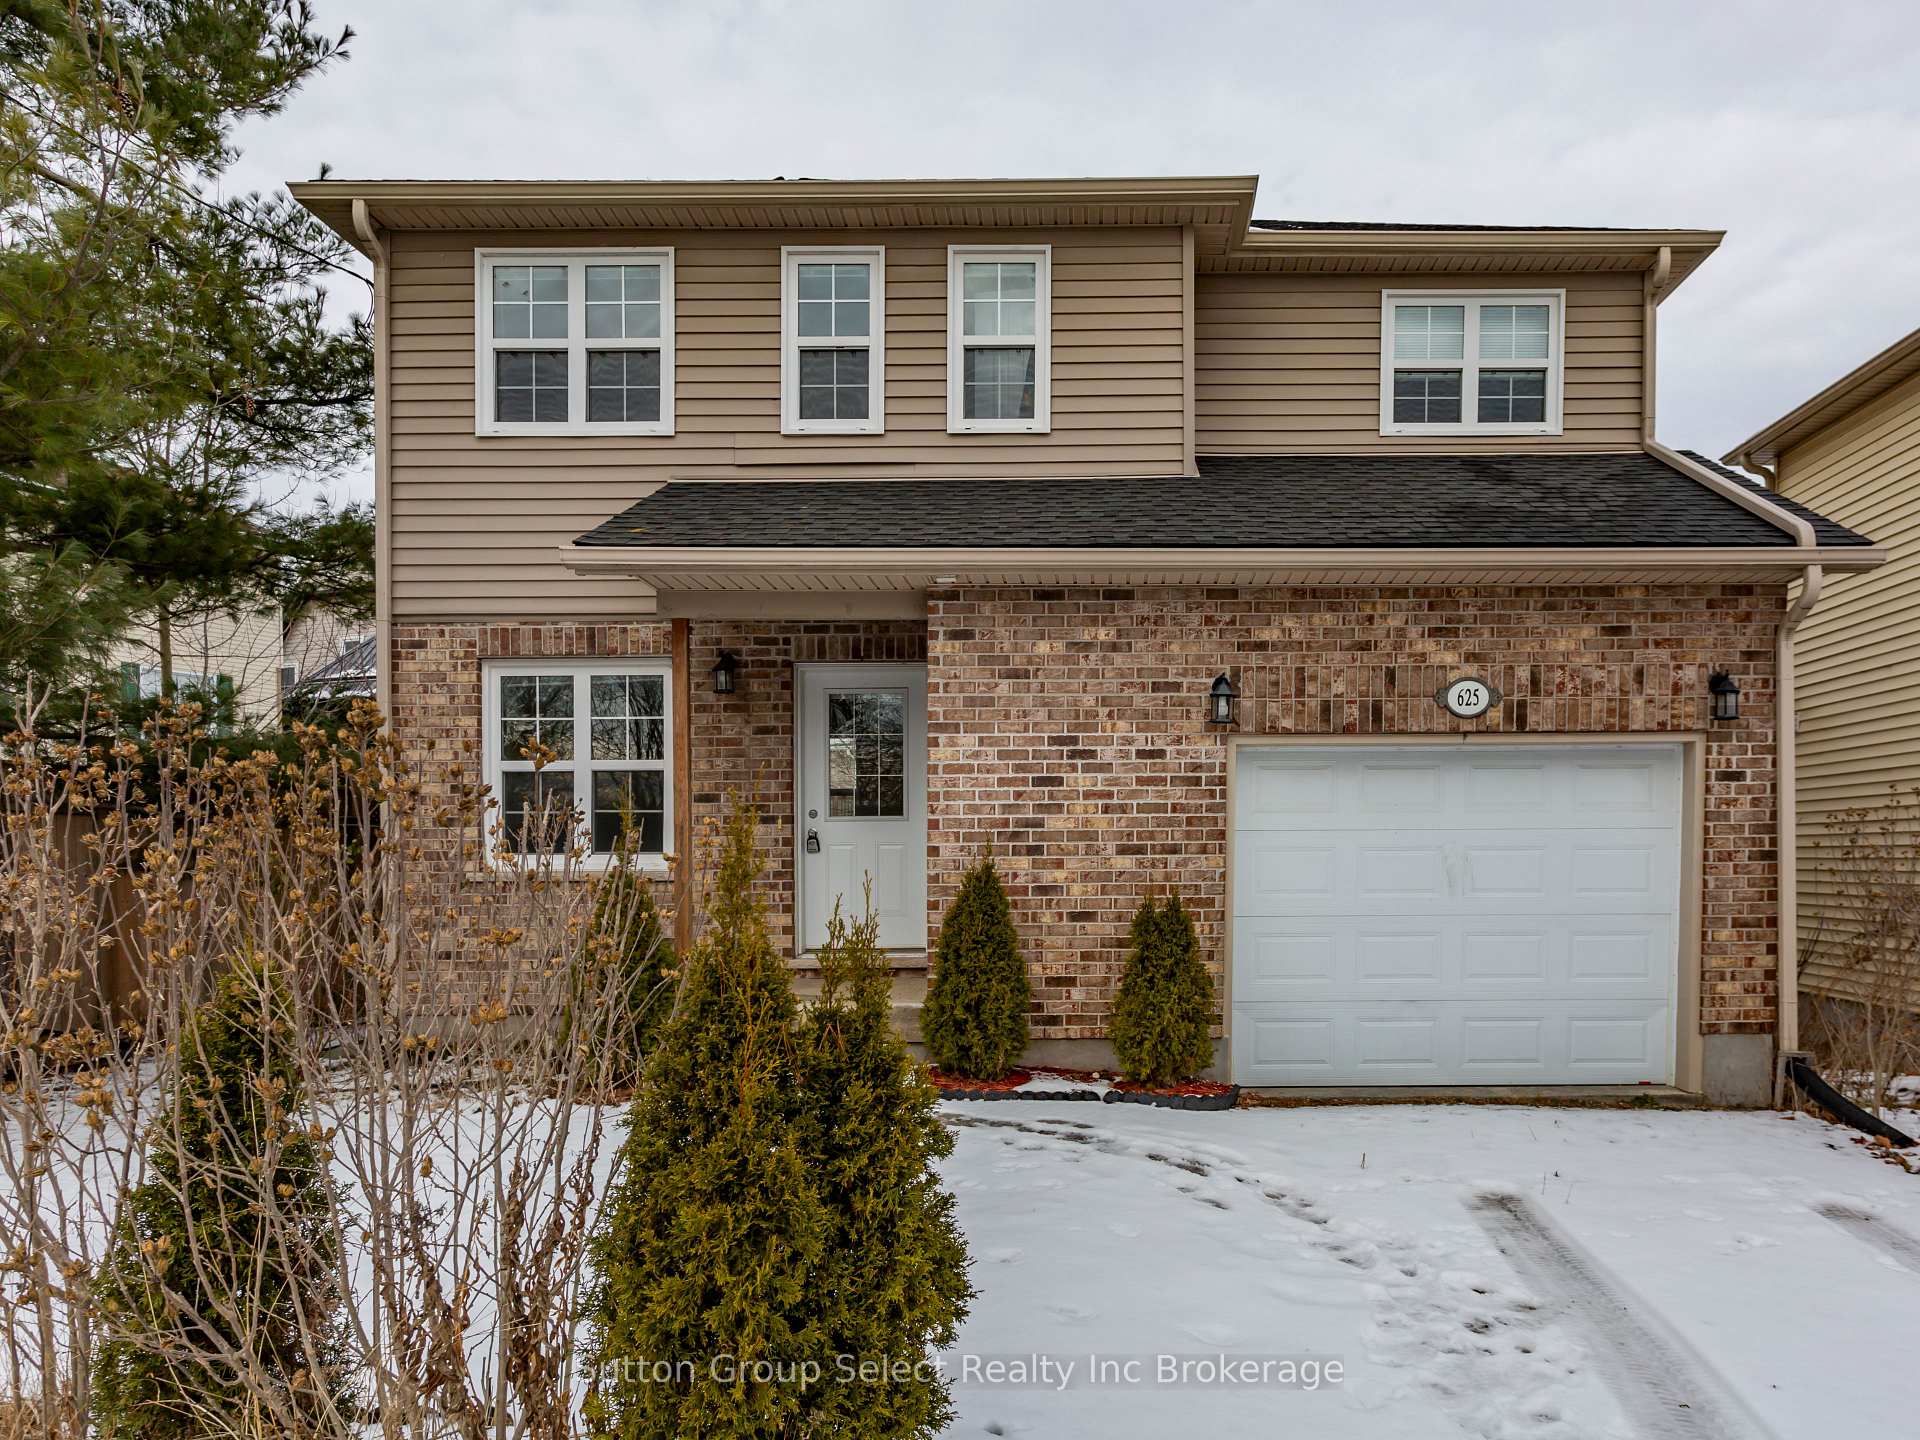
625 Main Street
Detached Sold
1/28625 Main Street
Detached Sold
 See all 28 photos
4+4 Bedrooms
2 Bathrooms
1 Garage
1.1K–1.5K sq.ft
35.93×72.76 ft
$3,613/yr
Property history
Facts and features
- BasementUnfinished
- Age of home6–15 years
- Water, sewerMunicipal
- Lot shapeIrregular
What stands out
- Second kitchen
- Central air
The homeDetached, 2-storey, Age 6–15 years
- Type: Detached
- Style: 2-storey
- Age: 6–15 years
- Living space: 1,100–1,500 sq ft
- Basement: Full, unfinished
InsideLower level, Sump pump, water heater, water meter, Rooms above ground 14
- Laundry: Lower level
- Features: Sump pump, water heater, water meter
- Rooms above ground: 14
- Rooms in the basement: 2
- Bedrooms: 4 + 4 in the basement
- Bathrooms: 2
- Kitchens: 2
Outside and lotVinyl siding, Asphalt shingle, Poured concrete
Outside
- Exterior: Vinyl siding
- Roof: Asphalt shingle
- Foundation: Poured concrete
- Other structures: Garden shed
- Size: 35.93 × 72.76 ft
- Shape: Irregular
- Zoning: R2
Parking1 Garage, Attached, Private
- Spaces: 1 Garage
- Garage: Attached
- Driveway: Private
Heating, water and powerForced air, gas, Central air, Municipal water
- Heating: Forced air, gas
- Cooling: Central air
- Water: Municipal water
- Sewer: Municipal sewer
- Natural gas: Yes
- Hydro: Yes
- Cable: Available
Costs and taxesTaxes $3,613 a year, HST included in the price, Hot water heater
- Taxes, 2024: $3,613 a year
- HST: HST included in the price
- Rental items: Hot water heater
- Under contract: Hot water heater
Included in the saleWindow coverings, stove, fridge
- Included: Window coverings, stove, fridge
Listing detailsX11917118, Sold, Jan 10, 2025
- MLS® number: X11917118
- Status: Sold
- Listed on: Jan 10, 2025
- Days on market: 48
- Updated: Feb 27, 2025
- Possession: 2025-02-10 / February 10, 2025
- Occupied by: Vacant
- Listing brokerage: Sutton Group Select Realty Inc Brokerage
About this home
625 Main Street, Woodstock (Woodstock - South), ON N4T 1M3
Sump PumpWater HeaterWater Meter
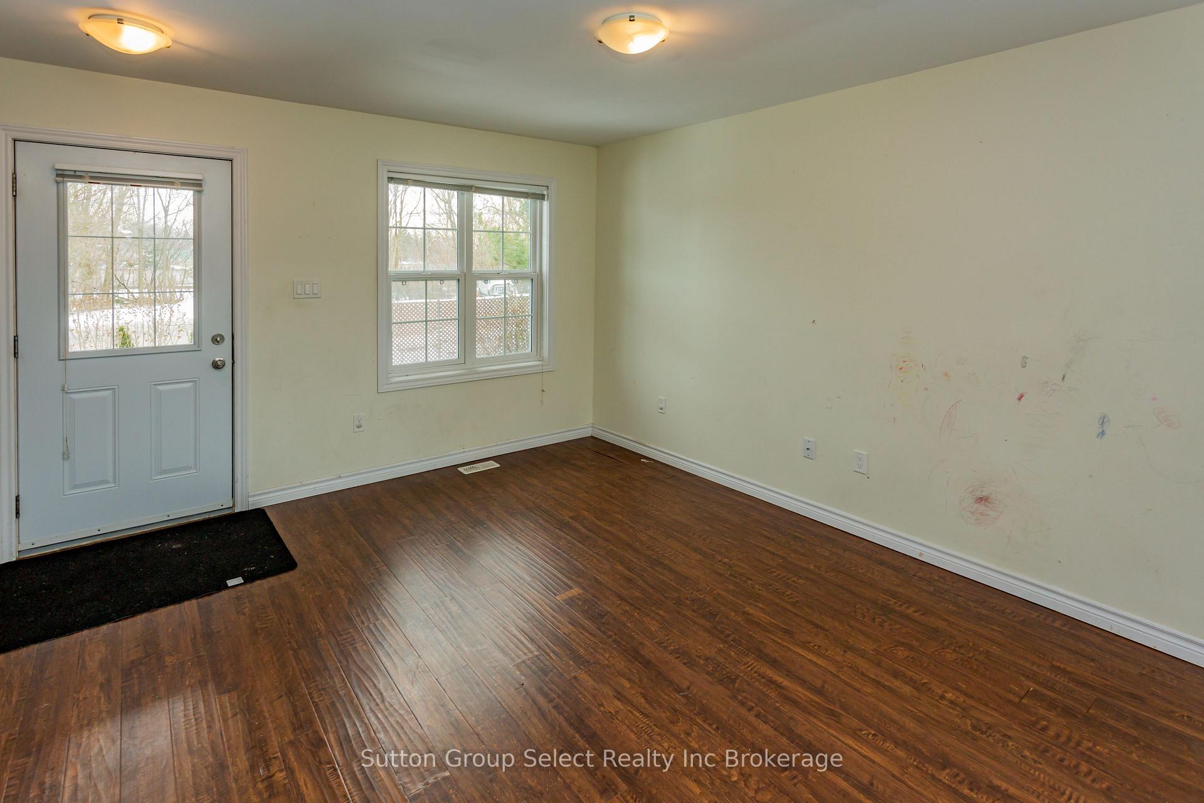
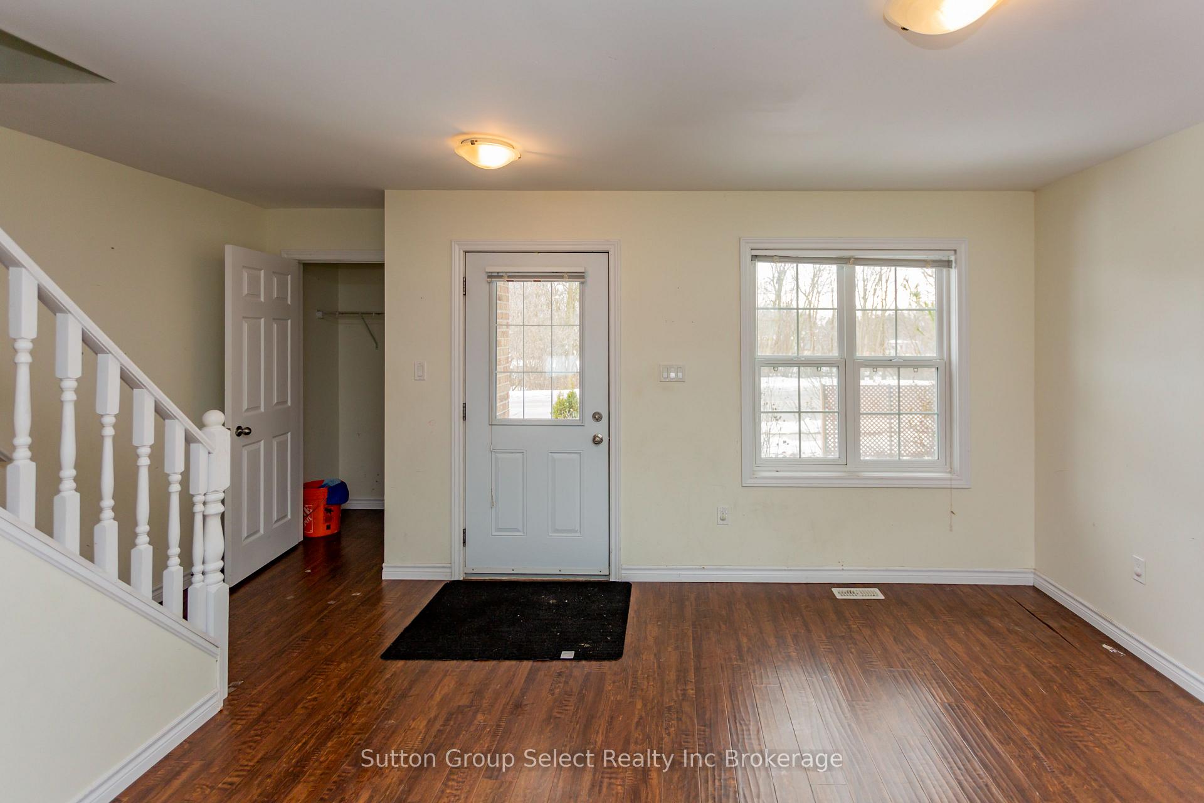
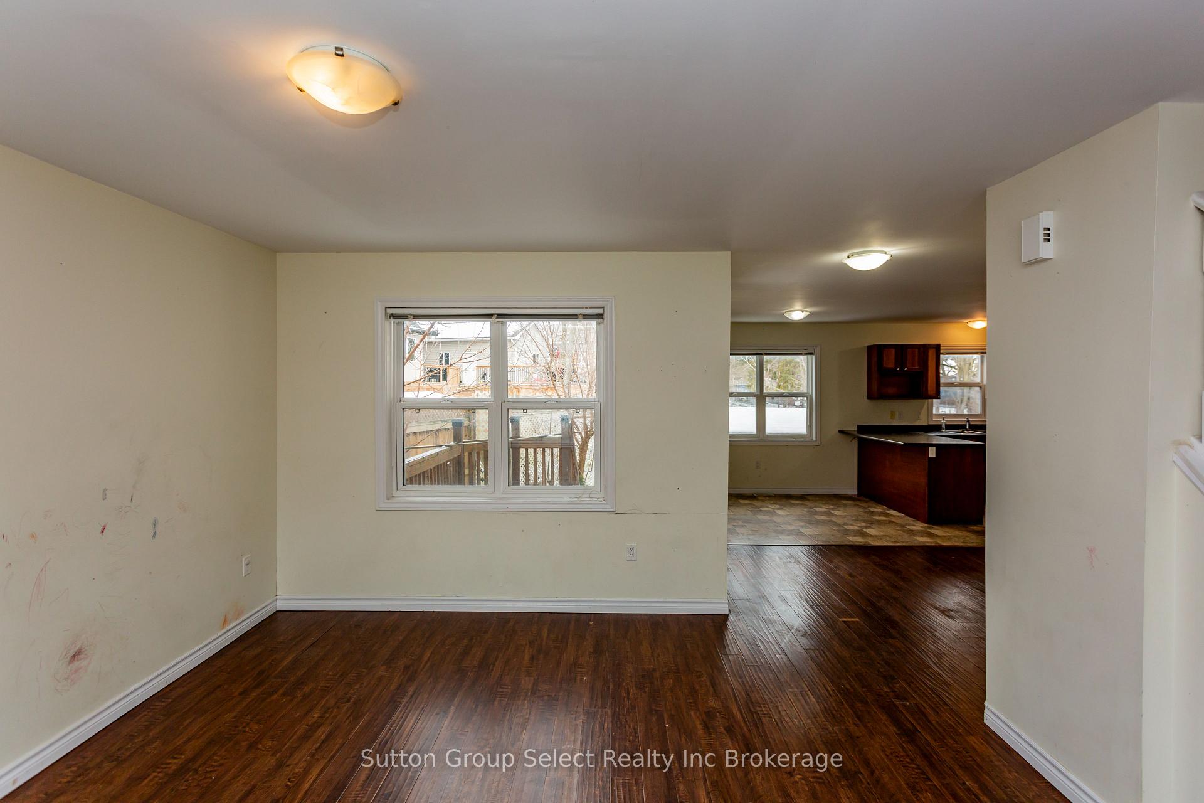
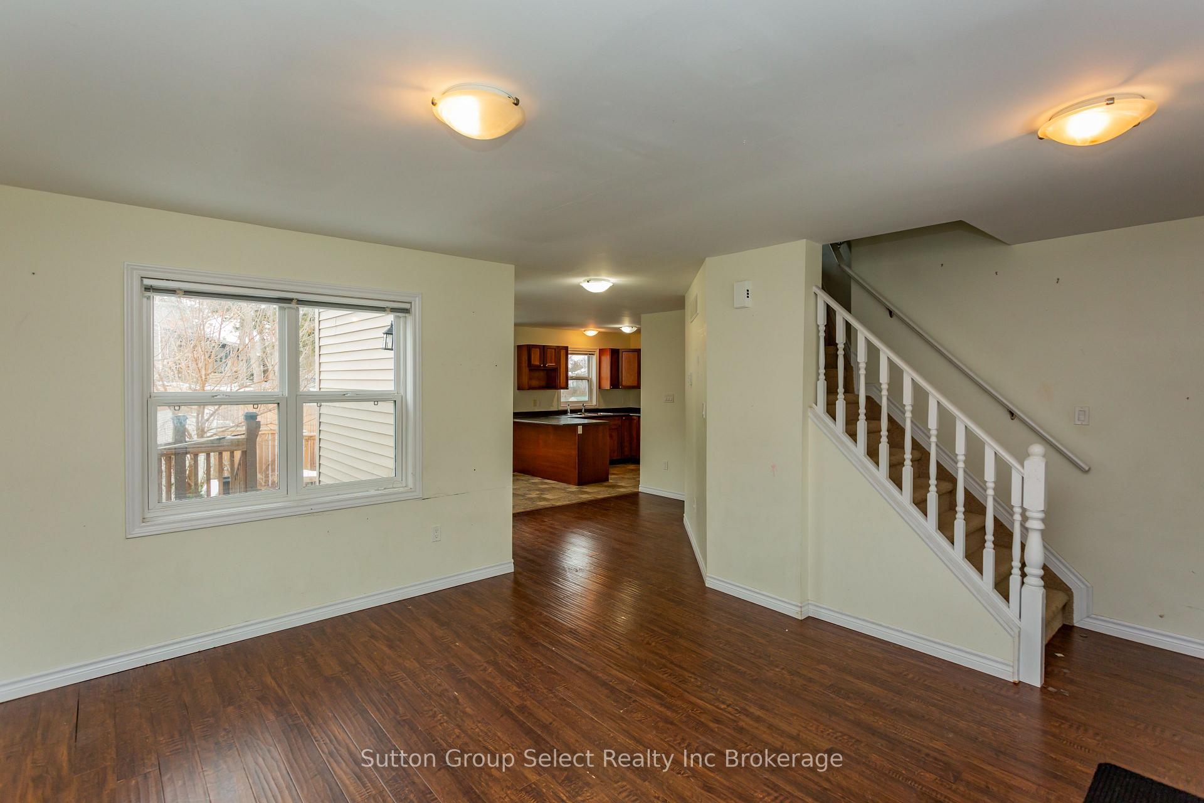
Welcome to 625 Main St. A 2 storey, 4 bedroom, 1.5 bathroom home built in 2015 with attached 1 car garage. Main floor is open concept, living room, dining area and kitchen with 2 pc bath. Second level has 4 bedrooms, 4 pc bathroom. Basement is unfinished, large above ground windows, laundry. Close to shopping, schools, 401/403.
Read more
Ask about this home
A HOMEH agent will answer your questions about this home.
Ask a question
Thinking of selling your home?See what your home is worth today.
Around this home
Wellington Rd S, go east on Main St
Errands
Transit
Parks
Schools
Daily convenience, out of 100, from the distances below
ParkSouth Side Park · 3 within 1 km12 min walk751 m
Grocery7-Eleven8 min walk472 m
SchoolSt Don Bosco Catholic Secondary School2 min walk140 m
Train stationWoodstock3 min walk174 m
PharmacyRexall7 min walk456 m
Cafés & foodPapa John's · 15 within 1 km5 min walk300 m
Gym & rec centreGoodLife Fitness9 min walk526 m
LibraryWoodstock Public Library13 min walk804 m
WalkDriveStraight-line distance, open map data
Grocery0.5 km
Park0.8 km
Dining0.3 km
Gym0.5 km
Woodstock0.2 km
Schools nearby
School rating, out of 10.
St Don Bosco Catholic Secondary Schoolsecondary · Catholic · 0.1 km
—
Woodstock Islamic School of Hidayaelementary · Private · 0.4 km
—
Azad Educationelementary · Private · 0.5 km
—
Contact agent
Helpful calculators
Mortgage
Affordability
Closing costs
Land transfer tax
Property tax
Down payment
CMHC insurance
Stress test
Cashback Rebate
Your HOMEH agent

KimHOMEH agent · Woodstock
"I would see it this week."
Ask Kim