

1013 Nellis Street
1013 Nellis Street
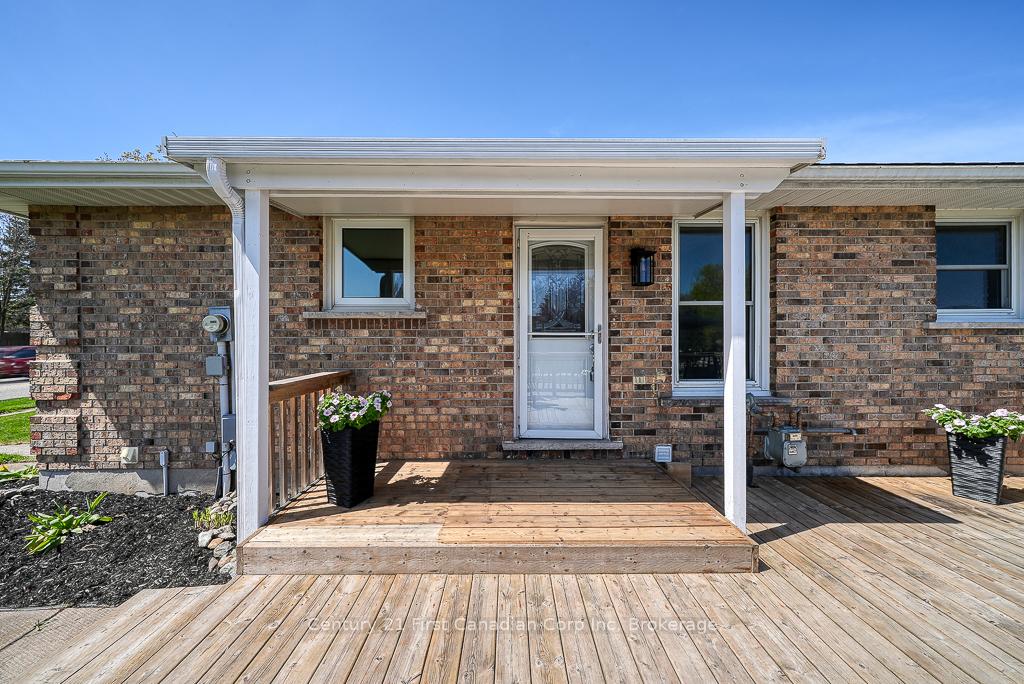 See all 36 photos
Property history
Facts and features
- BasementPart finished
- Age of home31–50 years
- Water, sewerMunicipal
- Lot shapeRectangular
- Central air
The homeSemi-Detached, Bungalow, Age 31–50 years
- Type: Semi-Detached
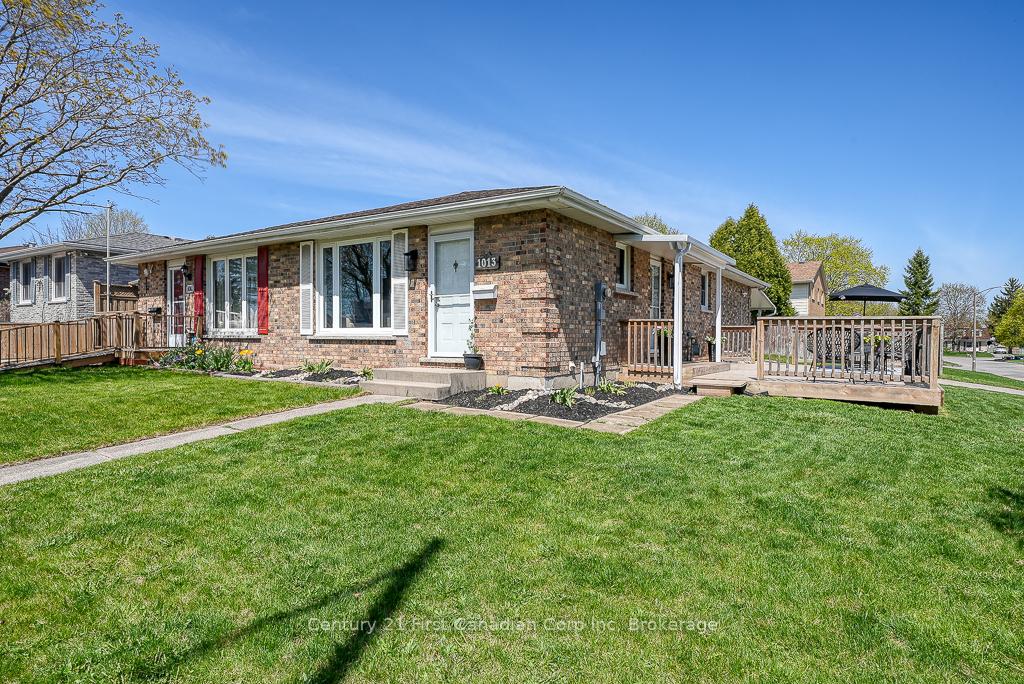
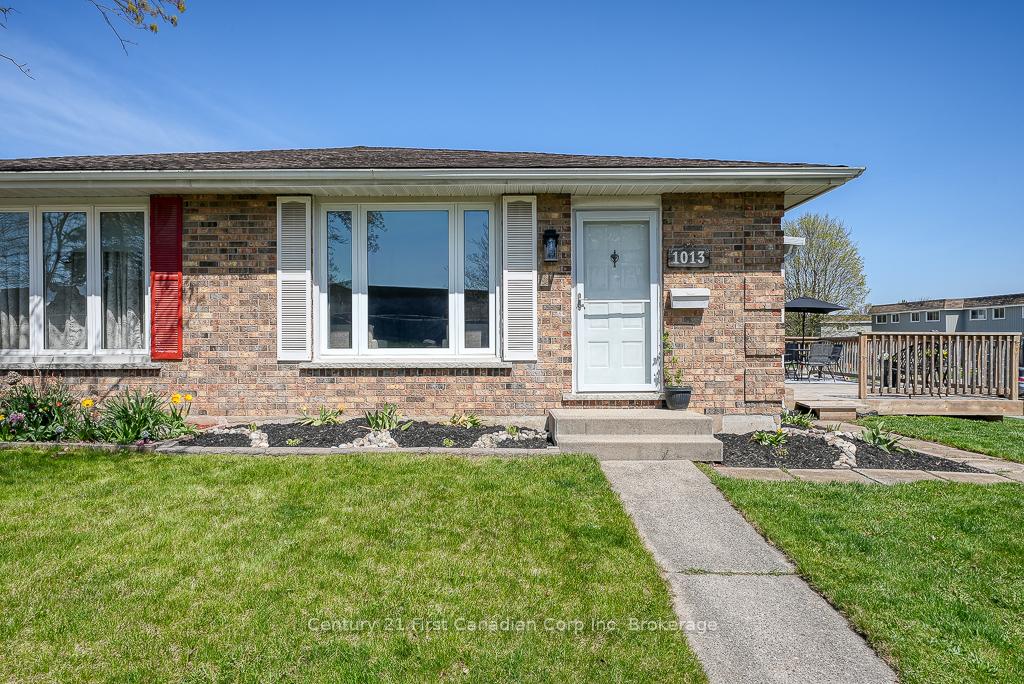
- Style: Bungalow
- Age: 31–50 years
- Living space: 700–1,100 sq ft
- Basement: Partially finished, development potential
InsideLower level, Carpet free, primary bedroom - main floor, storage, water heater, water softener, workbench, Rooms above ground 7
- Laundry: Lower level
- Features: Carpet free, primary bedroom - main floor, storage, water heater, water softener, workbench
- Rooms above ground: 7
- Rooms in the basement: 3
- Bedrooms: 3
- Bathrooms: 1
- Kitchens: 1
Outside and lotBrick, Asphalt shingle, Poured concrete
- Exterior: Brick
- Roof: Asphalt shingle
- Foundation: Poured concrete
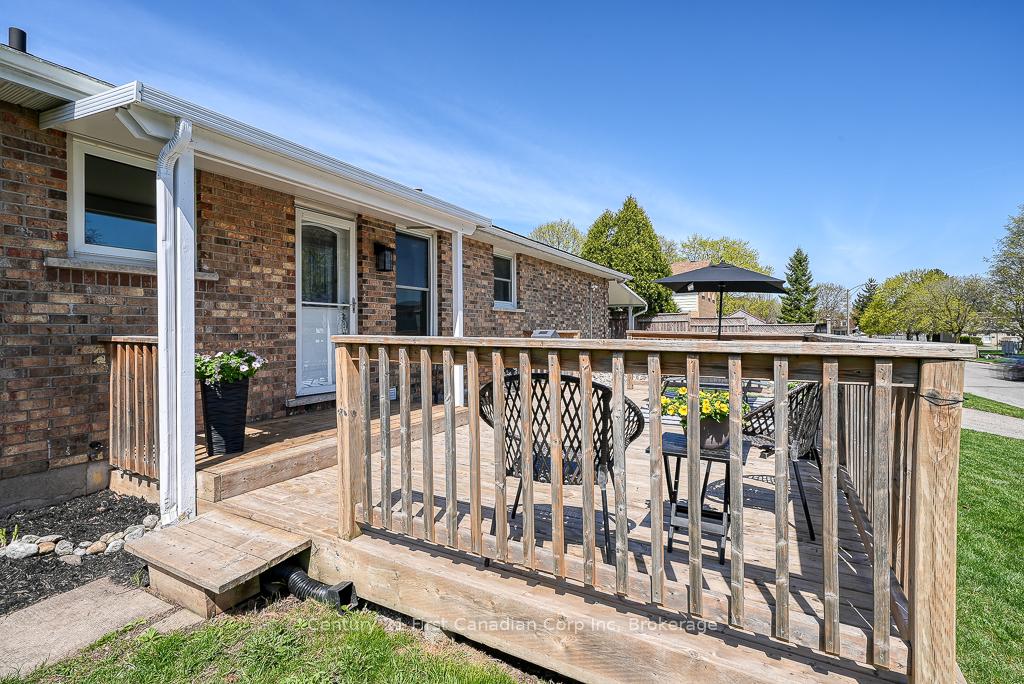
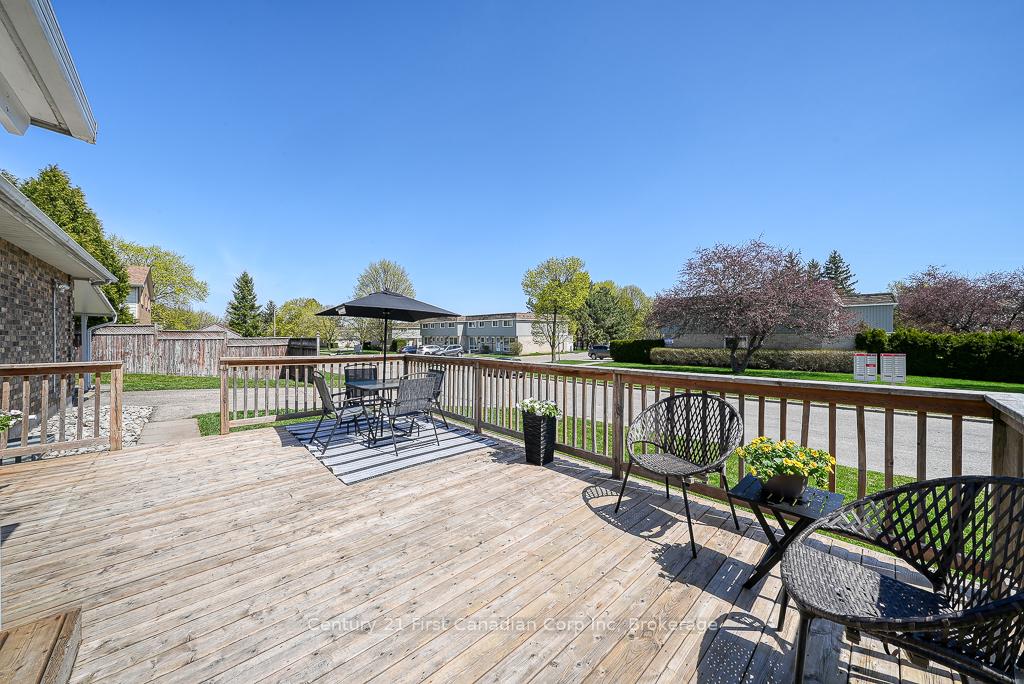
- Features: Deck
- Size: 40 × 100 ft
- Shape: Rectangular
- Zoning: R2
Parking1 Garage, Carport, Private double
- Spaces: 1 Garage
- Garage: Carport
- Driveway: Private double
Heating, water and powerForced air, gas, Central air, Municipal water
- Heating: Forced air, gas
- Cooling: Central air
- Water: Municipal water
- Sewer: Municipal sewer
- Natural gas: Yes
- Hydro: Yes
Costs and taxesTaxes $3,063 a year, HST included in the price, Hot water heater
- Taxes, 2024: $3,063 a year
- HST: HST included in the price
- Rental items: Hot water heater
- Under contract: Hot water heater
Included in the saleFridge, stove, washer, dryer, dishwasher
- Included: Fridge, stove, washer, dryer, dishwasher
Listing detailsX12114611, Sold, May 1, 2025
- MLS® number: X12114611
- Status: Sold
- Listed on: May 1, 2025
- Days on market: 7
- Updated: May 8, 2025
- Possession: 2025-07-02 / Flexible
- Occupied by: Vacant
- Listing brokerage: Century 21 First Canadian Corp Inc
About this home
1013 Nellis Street, Woodstock (Woodstock - North), ON N4S 8N2
Welcome to 1013 Nellis Street in Woodstock an affordable option for first-time homebuyers, investors or anyone looking to downsize in a quiet area. This beautiful, solid all-brick, 3-bedroom semi-detached bungalow is located in a family-friendly neighbourhood close to parks, schools, shopping and more. This property is within walking distance of all major amenities and offers quick access to the Highway 401 and 403 ideal for commuters. The main floor features all 3 bedrooms, a bright, modern eat-in kitchen with updated cabinetry, countertops, fixtures and a fresh coat of paint throughout. The spacious living room is filled with natural light, creating an inviting space to relax after a long day. The lower level includes a large family room, a separate laundry room, and an unfinished area that is perfect for storage or ready for your personal touch. Outside, you will find a private double-wide driveway, carport, green space, storage shed, and a large deck to soak up the sun in the summer months. Don't miss this excellent opportunity to make this place your own!
Ask about this home
A HOMEH agent will answer your questions about this home.
Around this home
Daily convenience, out of 100, from the distances below
Schools nearby
School rating, out of 10.
Helpful calculators
Your HOMEH agent

"I would see it this week."