

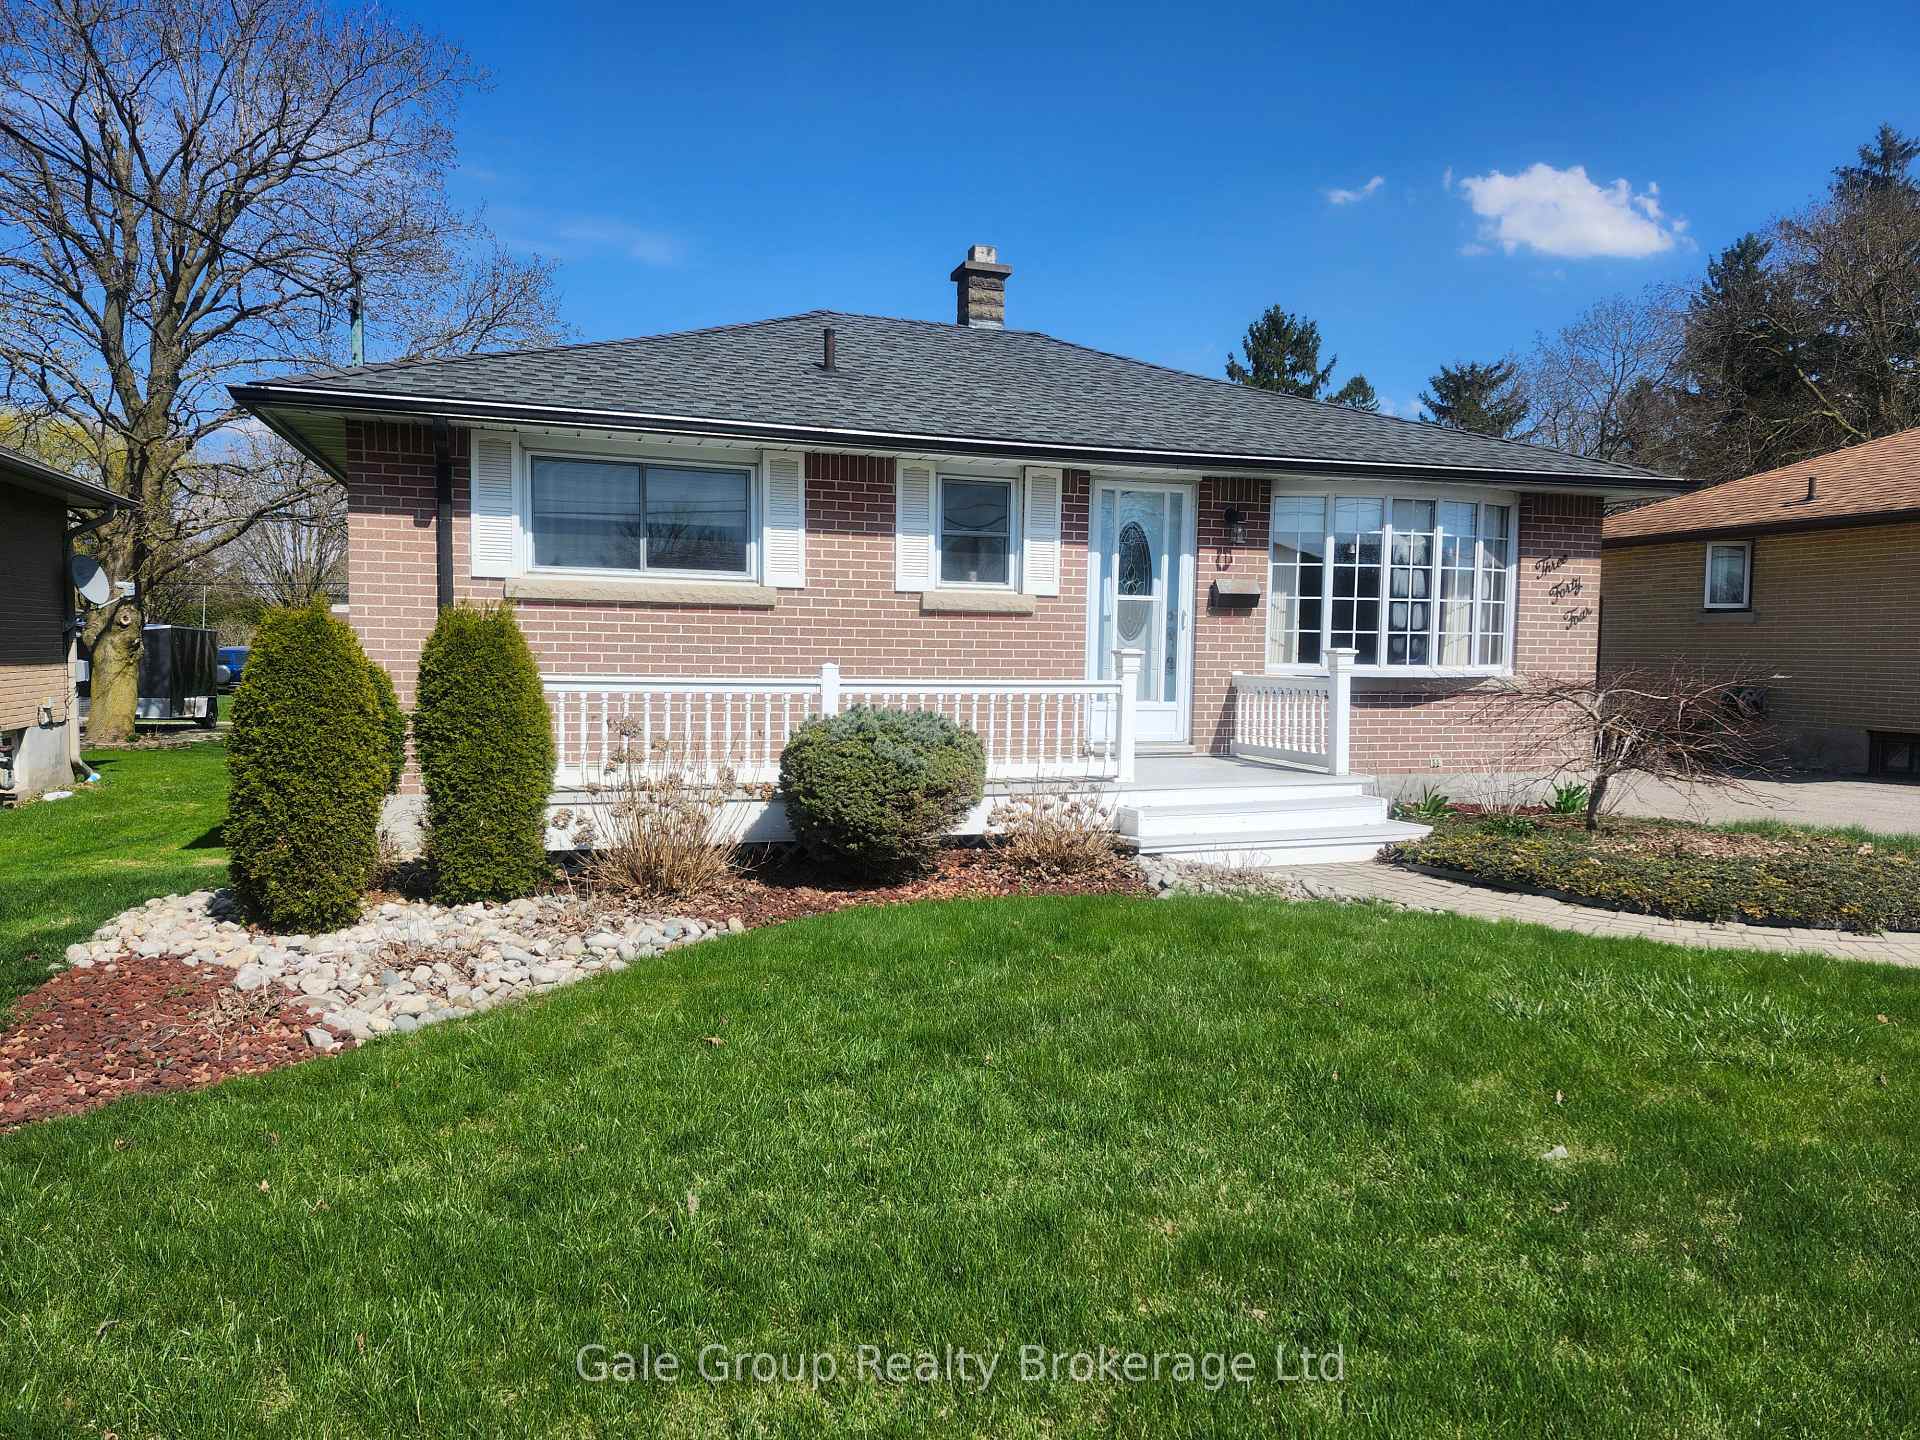
344 Clarke Street N
344 Clarke Street N
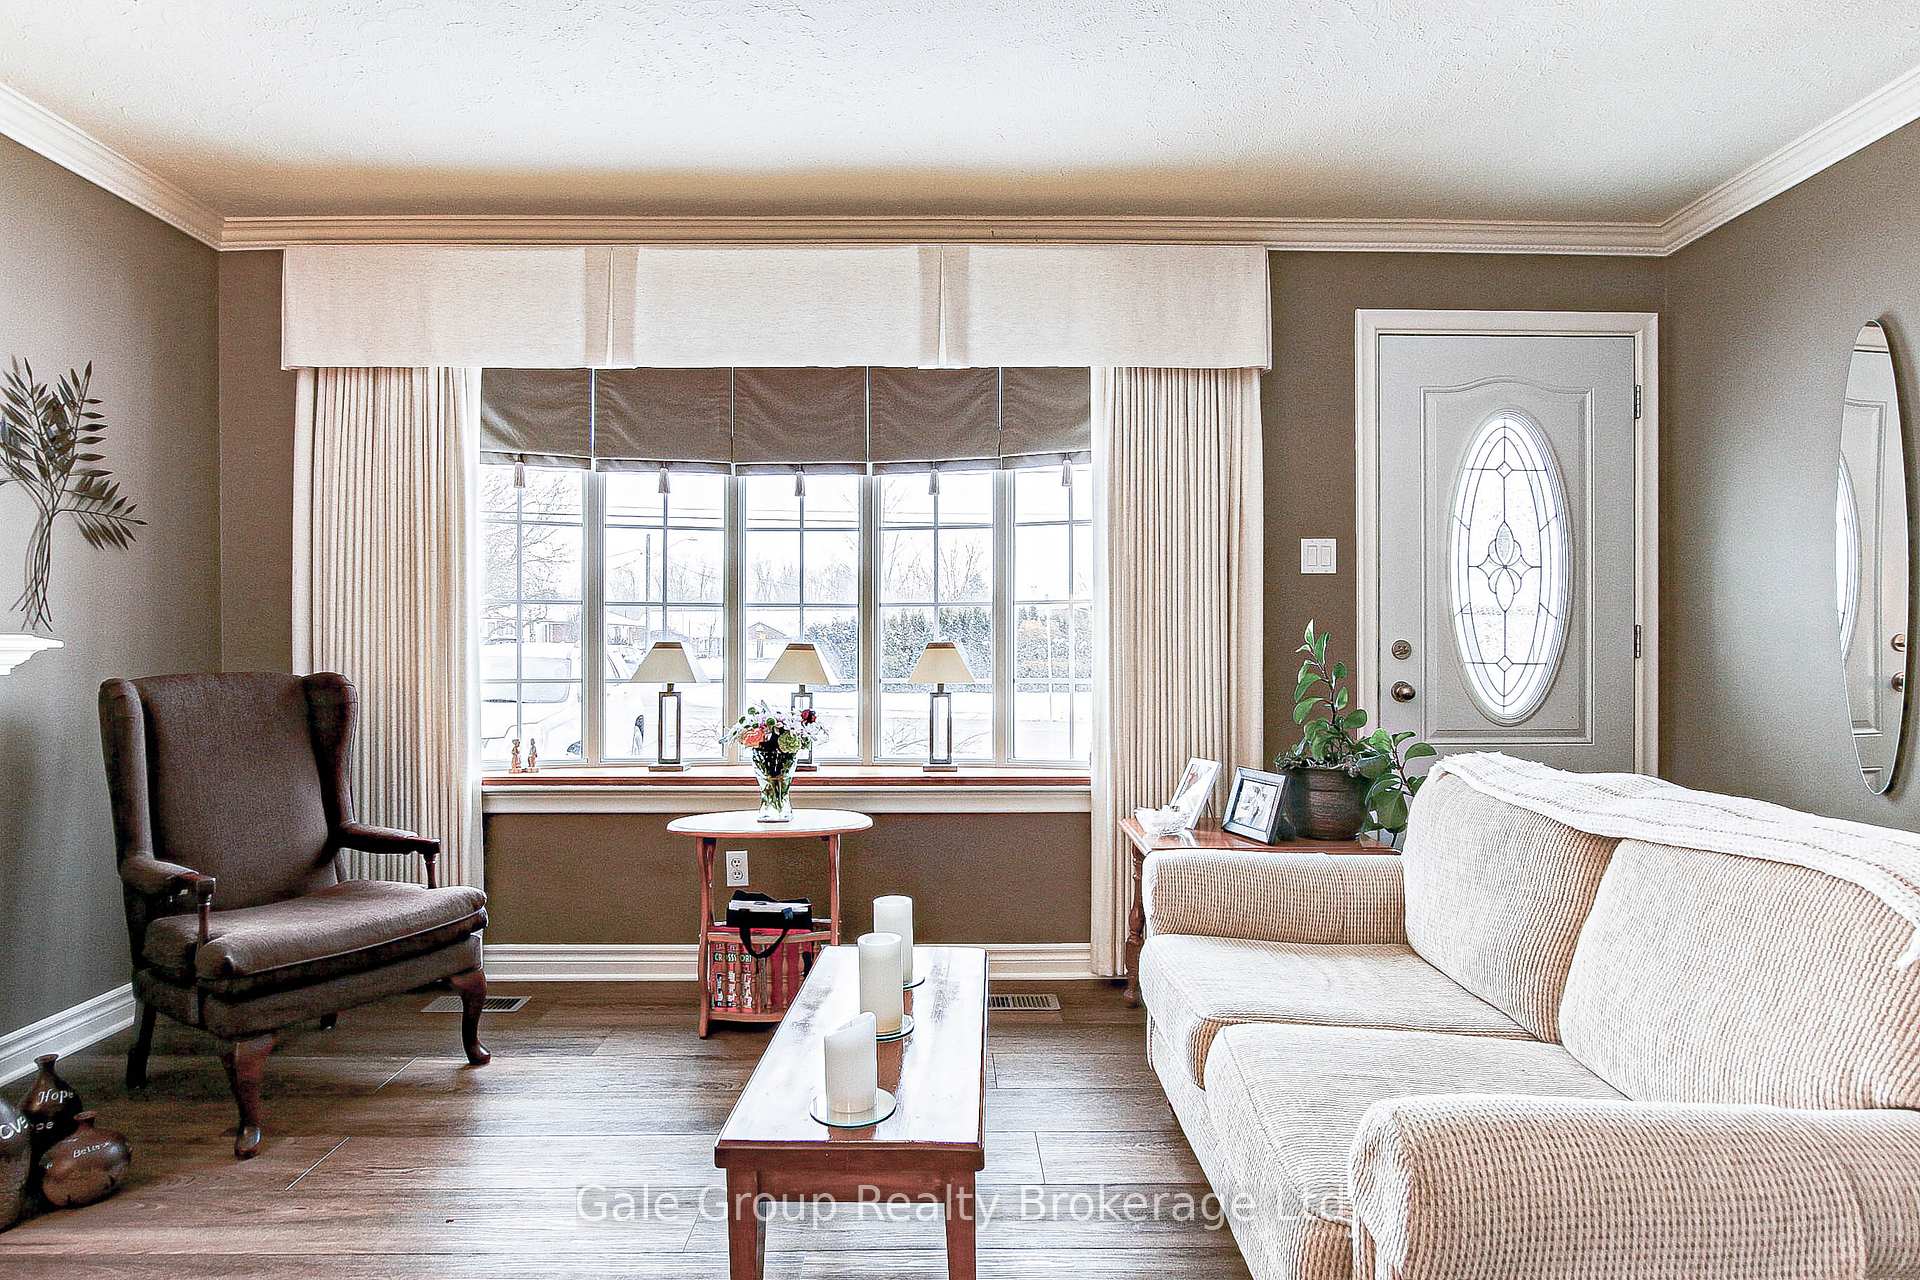 See all 23 photos
Property history
Facts and features
- BasementFinished
- Age of home51–99 years
- Water, sewerMunicipal
- Lot shapeRectangular
- Central air
The homeDetached, Bungalow, Age 51–99 years
- Type: Detached
- Style: Bungalow
- Age: 51–99 years
- Living space: 1,500–2,000 sq ft
- Basement: Finished
- Waterfront: None
InsideLower level, Water heater owned, water softener, Elevator Yes
- Laundry: Lower level
- Features: Water heater owned, water softener
- Elevator: Yes
- Rooms above ground: 5
- Rooms in the basement: 3
- Bedrooms: 3
- Bathrooms: 2
- Kitchens: 1
Outside and lotBrick, vinyl siding, Asphalt shingle, Block
- Exterior: Brick, vinyl siding
- Roof: Asphalt shingle
- Foundation: Block
- Features: Deck, patio
- Size: 50.1 × 214.62 ft
- Shape: Rectangular
- Zoning: R1
Parking2 Garage, Detached, Private
- Spaces: 2 Garage
- Garage: Detached
- Driveway: Private
Heating, water and powerForced air, gas, Central air, Municipal water
- Heating: Forced air, gas
- Cooling: Central air
- Water: Municipal water
- Sewer: Municipal sewer
- Natural gas: Yes
- Hydro: Yes
Costs and taxesTaxes $3,888 a year, HST included in the price, Rental items None
- Taxes, 2024: $3,888 a year
- HST: HST included in the price
- Rental items: None
Included in the saleExisting washer, dryer, fridge, stove, dishwasher, microwave, water softener, hot water heater. central vac is " as is"
- Included: Existing washer, dryer, fridge, stove, dishwasher, microwave, water softener, hot water heater. central vac is " as is"
NearbyPublic transit, place of worship, school
- Close to: Public transit, place of worship, school
Listing detailsX11973768, Sold, Feb 14, 2025
- MLS® number: X11973768
- Status: Sold
- Listed on: Feb 14, 2025
- Days on market: 82
- Updated: May 7, 2025
- Possession: Flexible
- Occupied by: Vacant
- Listing brokerage: Gale Group Realty Brokerage Ltd
About this home
344 Clarke Street N, Woodstock (Woodstock - North), ON N4S 7N1
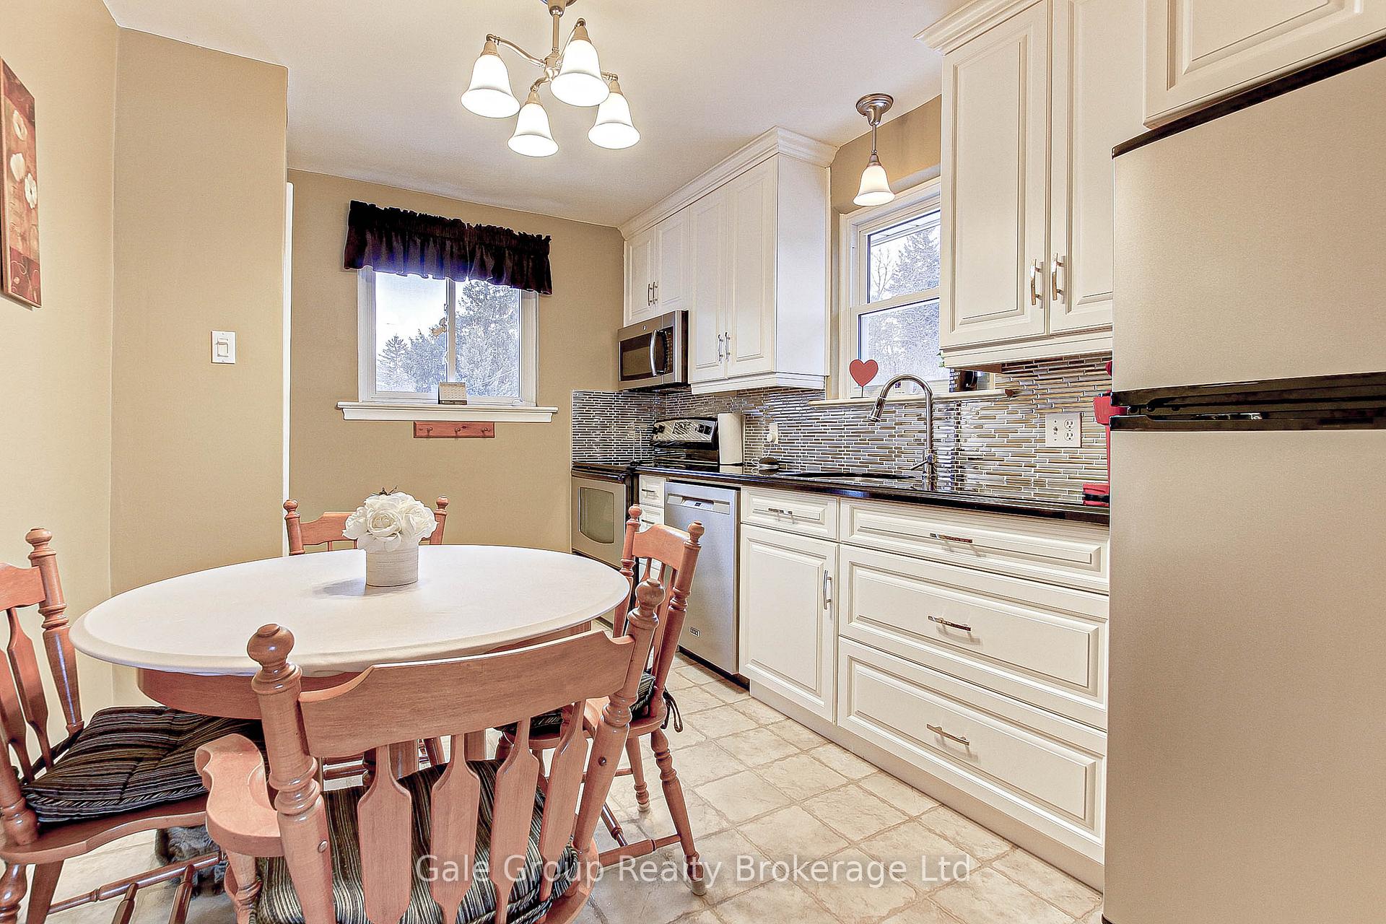
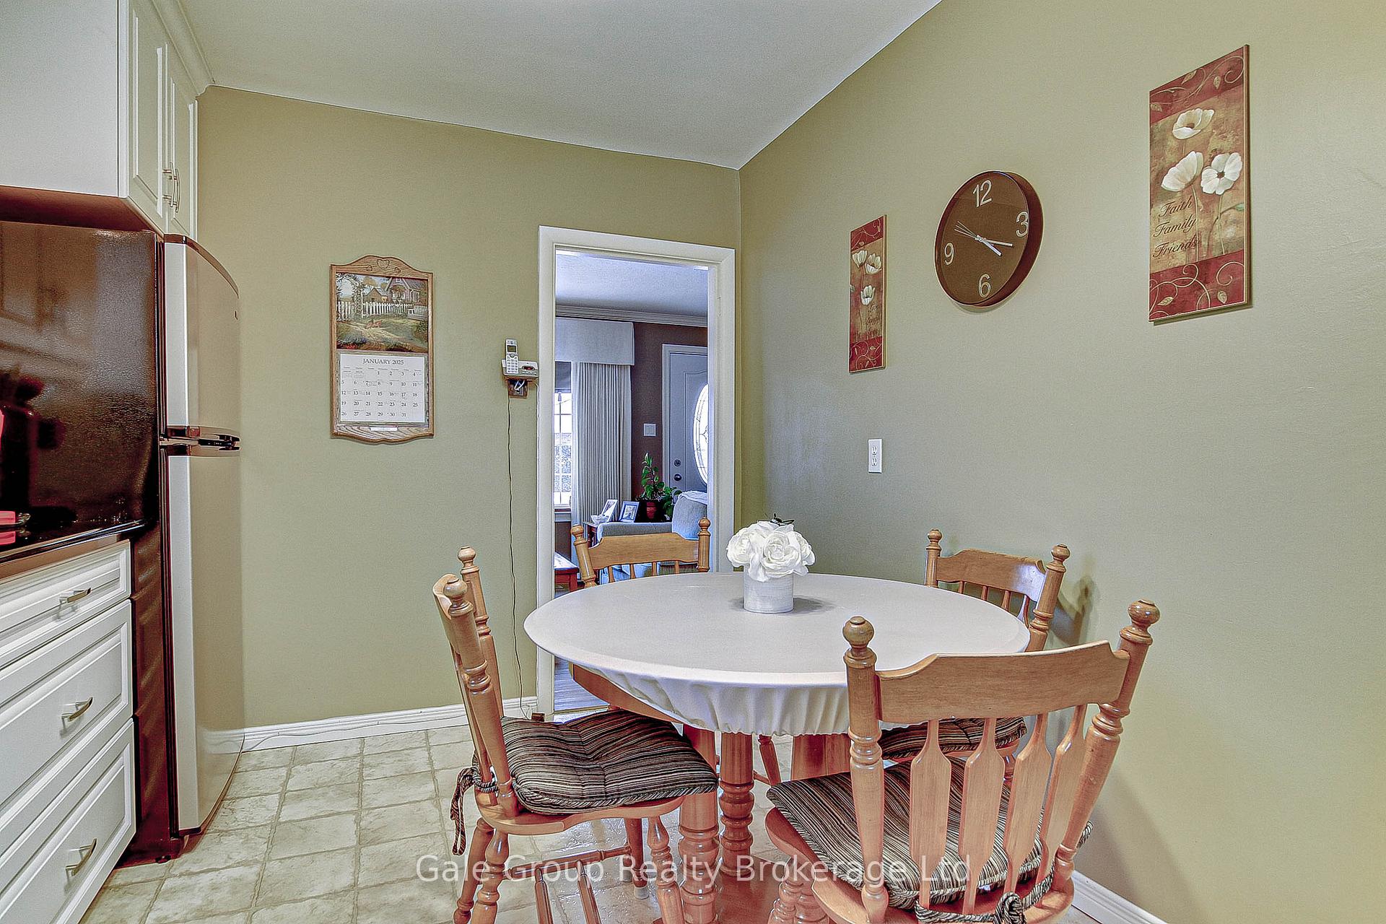
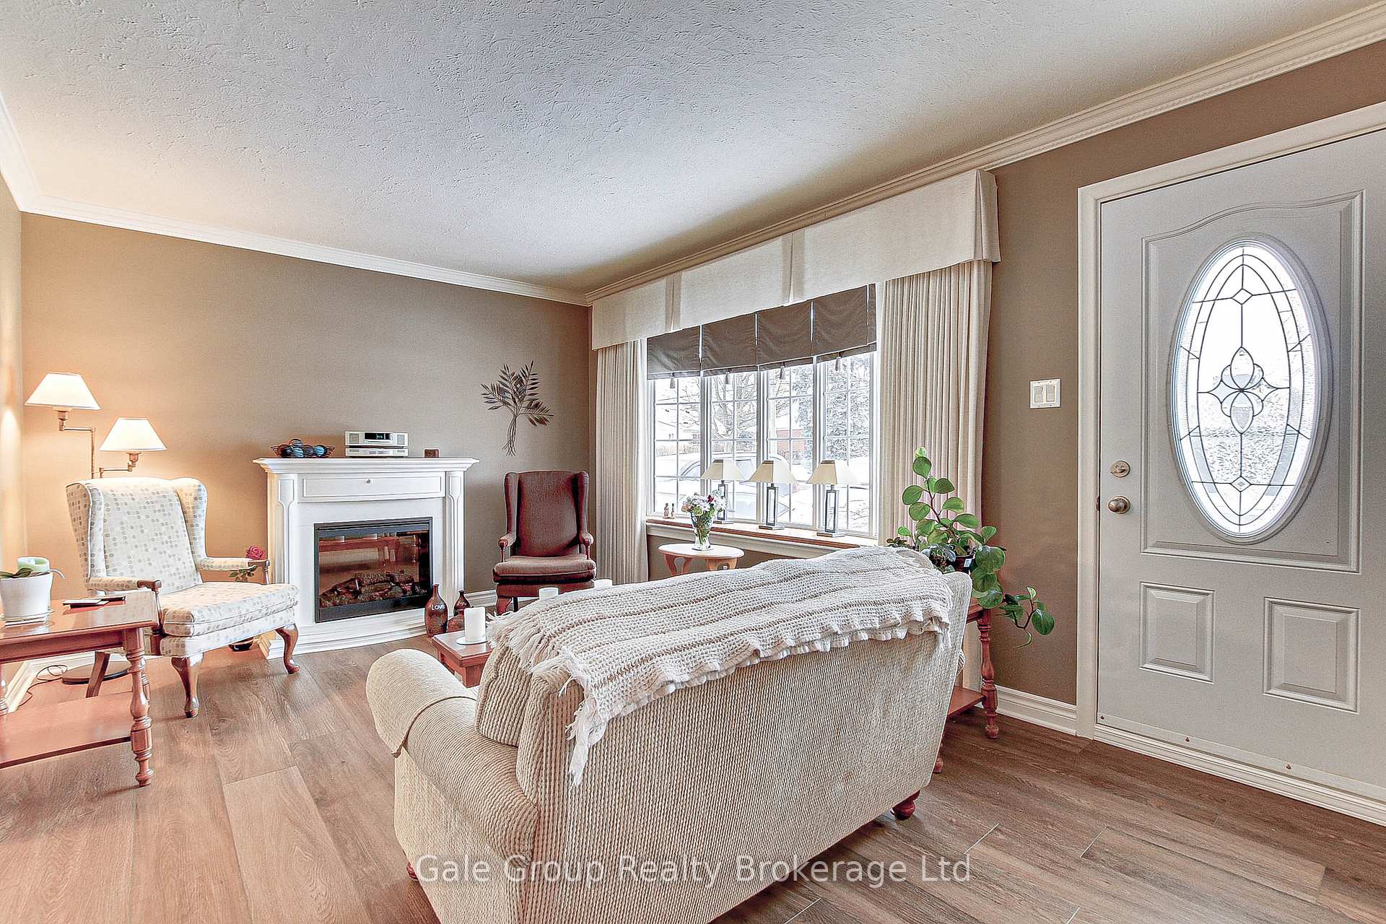
Well maintained one owner 3 bedroom bungalow offers comfort and convenience along with a detached double car garage on a spacious 200+ foot deep lot. The eat in kitchen is modern and stylish. Relax in the living room and enjoy the natural light from the bay window. A stairlift makes accessibility to the lower level finished living space, which includes a large recreation room, and a possible 4th bedroom/office. A 3 piece bathroom, laundry and an additional storage room completes the lower level. Enjoy sunsets from your front composite patio or morning coffee on the back composite deck. The double car garage and paved driveway allows for ample parking. Ready to make this lovely home your own? Call today for more details or schedule a showing
Ask about this home
A HOMEH agent will answer your questions about this home.
Around this home
Daily convenience, out of 100, from the distances below
Schools nearby
School rating, out of 10.
Helpful calculators
Your HOMEH agent

"I would see it this week."