

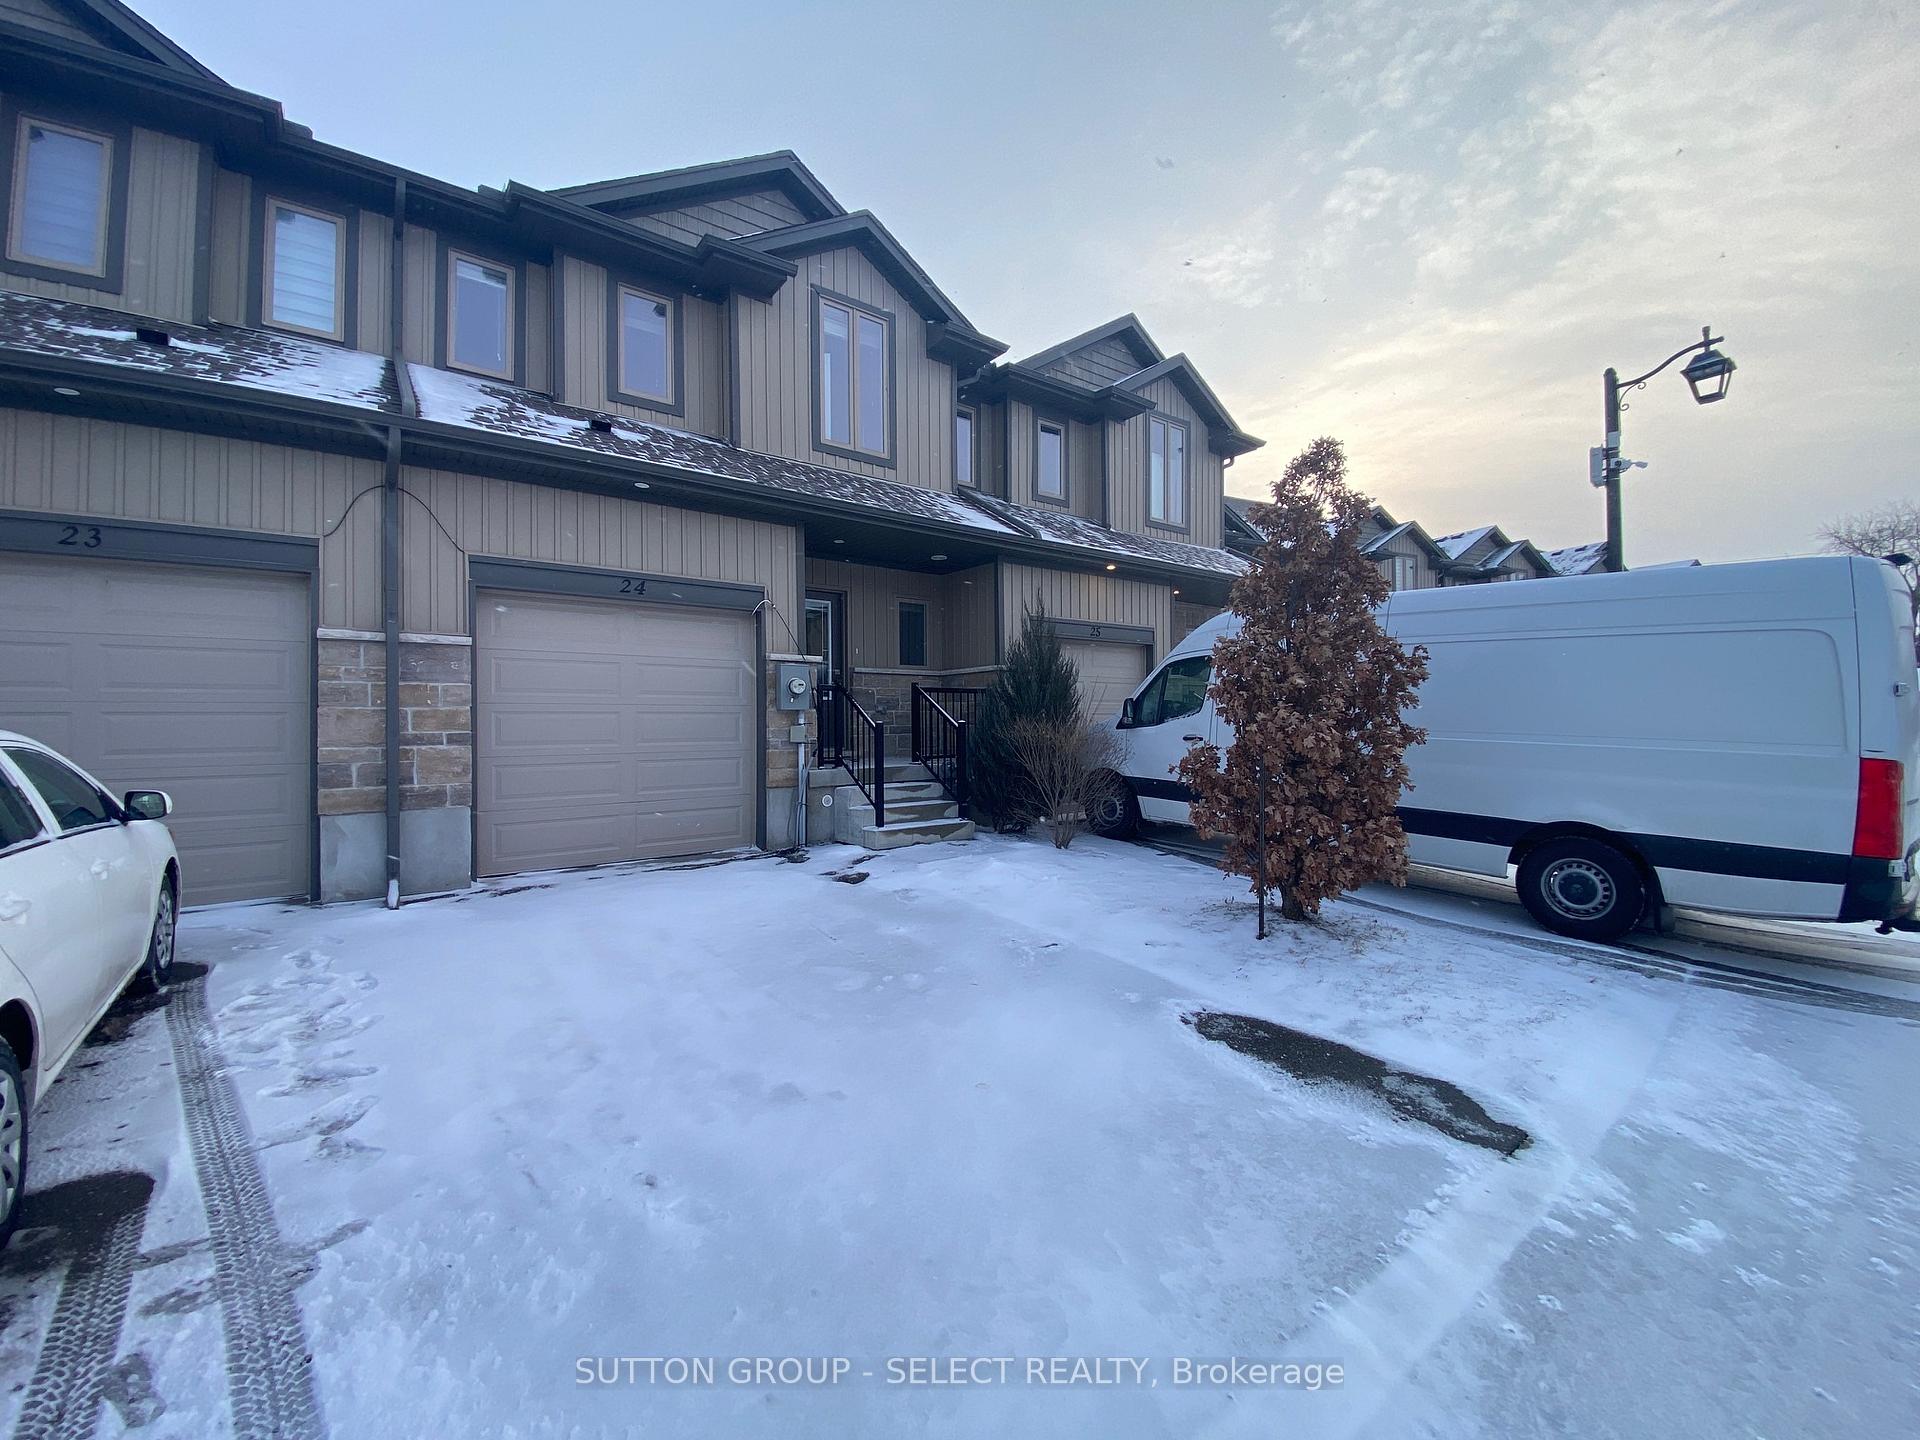
Unit 24, 1023 Devonshire Avenue
Unit 24, 1023 Devonshire Avenue
 See all 38 photos
Property history
Facts and features
- BasementFinished
- Age of home0–5 years
- ExposureEast
- LaundryIn-suite
- Central air
The homeCondo Townhouse, 2-storey, Age 0–5 years
- Type: Condo Townhouse
- Style: 2-storey
- Age: 0–5 years
- Living space: 1,400–1,599 sq ft
- Basement: Finished
- Exposure: East
InsideIn-suite laundry, upper level, Rooms above ground 6, Bedrooms 3
- Laundry: In-suite laundry, upper level
- Rooms above ground: 6
- Bedrooms: 3
- Bathrooms: 3
- Kitchens: 1
OutsideBrick, Balcony None
- Exterior: Brick
- Balcony: None
Parking and locker2 Parking (1 garage + 1 drive), Attached, Parking type Owned
- Spaces: 2 Parking (1 garage + 1 drive)
- Garage: Attached
- Parking type: Owned
- Driveway: Private
- Locker: None
Building1023 Devonshire Avenue, Units 30, Registered 2020
- Name: 1023 Devonshire Avenue
- Units: 30
- Registered: 2020
- Condo corporation: 126
- Amenities: Visitor parking
- Pets: Allowed
Heating, water and powerForced air, gas, Central air
- Heating: Forced air, gas
- Cooling: Central air
Costs and taxesTaxes $4,560 a year, Condo fee $163 a month, Parking included
- Taxes, 2024: $4,560 a year
- Condo fee: $163 a month
- Fee includes: Parking included
- HST: No HST
- Rental items: Water heater
- Under contract: Hot water tank-gas
Included in the saleFridge, stove, dishwasher, microwave, washer, dryer, all light fixtures, all window coverings
- Included: Fridge, stove, dishwasher, microwave, washer, dryer, all light fixtures, all window coverings
Listing detailsX11946210, Sold, Jan 29, 2025
- MLS® number: X11946210
- Status: Sold
- Listed on: Jan 29, 2025
- Days on market: 63
- Updated: Apr 2, 2025
- Possession: 1-29 days
- Occupied by: Vacant
- Listing brokerage: SUTTON GROUP - SELECT REALTY
About this home
Unit 24, 1023 Devonshire Avenue, Woodstock (Woodstock - North), ON N4S 0E7
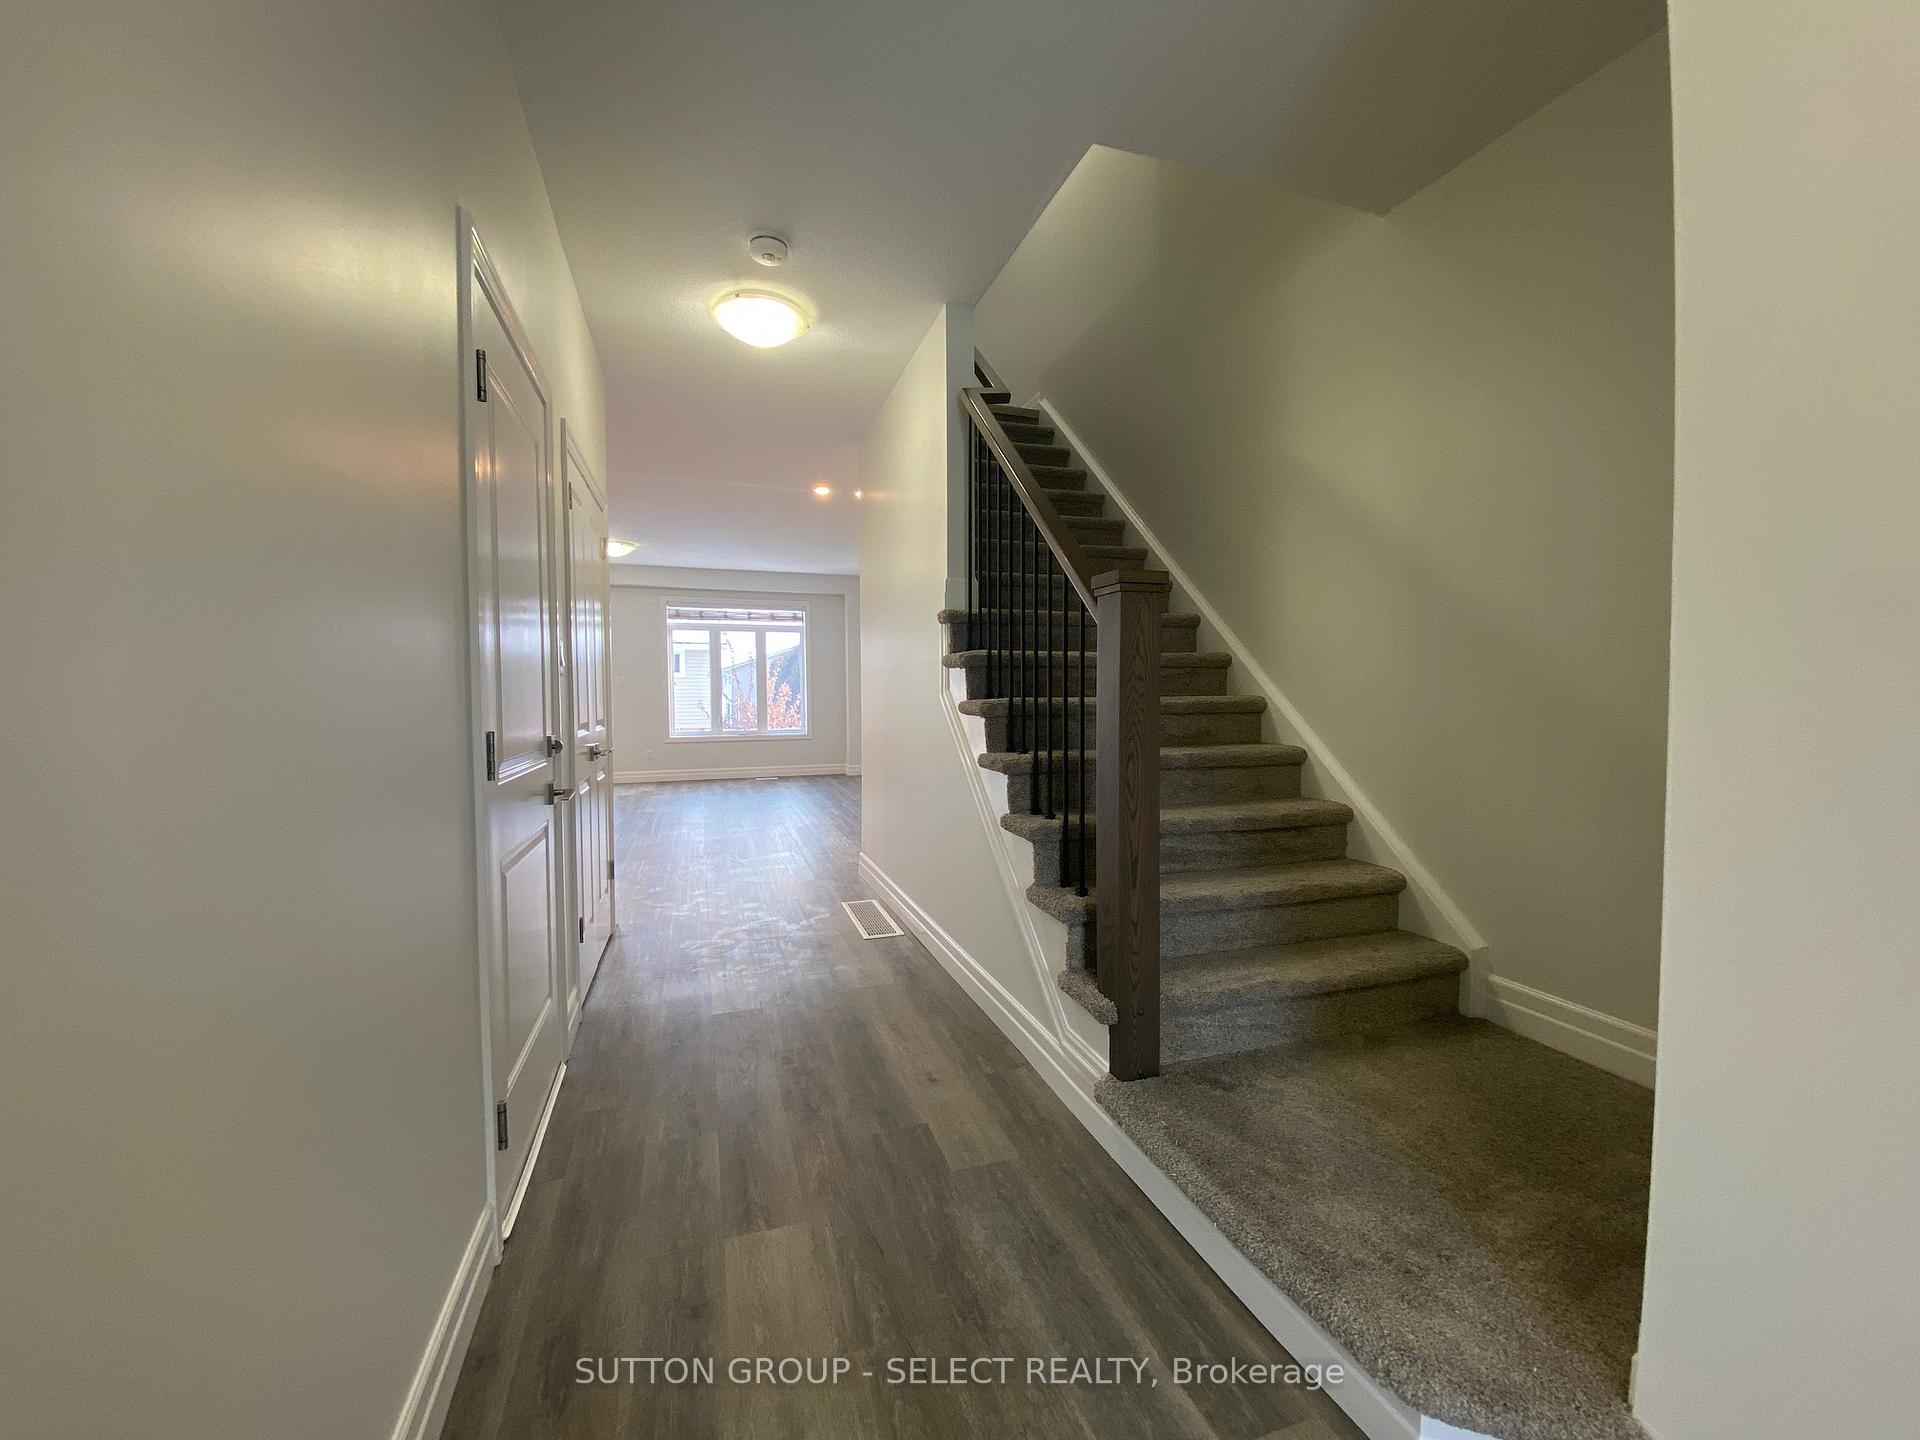
Bright and spacious condo townhouse conveniently located near Hwy 401, 403, and all other desired amenities including schools, grocery store, parks and more! The spectacular interior offers almost 1,600 sq/ft above grade with an additional 683 sq/ft finished in the lower level! Open concept kitchen and living space on the main floor with pot lighting and 9 foot ceilings and access to your private and secure outdoor deck/sitting area! Gourmet kitchen with stainless steel appliances, classic subway tile backsplash and island with tons of extra storage. Big bright windows throughout. Large primary bedroom with walk-in closet and a 3pc ensuite. Two more bedrooms on this level with large closets and a 4 piece bath as well as a laundry room with stacked washer & dryer. The professionally finished basement completes this home with a large recroom and a 3pc bath. This home offers great space for the growing family. Professionally painted & cleaned and ready to move in. Condo fee of $162/mth is for the common elements as well as grass cutting and roof replacement. Property tax is $4560/yr. Onsite visitor parking available.
Ask about this home
A HOMEH agent will answer your questions about this home.
Know more about 1023 Devonshire Avenue
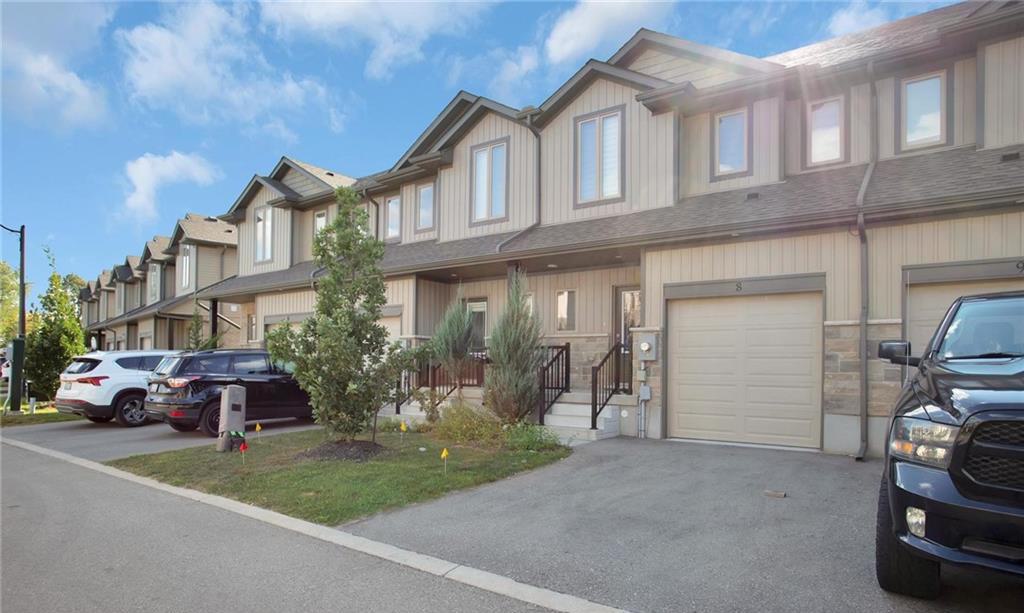
Condo building · 1023 Devonshire Avenue
1023 Devonshire Avenue is a condo with 30 suites, built in 2020. No units are on the market here right now.
- 1storey
- 30suites
- 2020built
No similar units for sale in 1023 Devonshire Avenue right now.
Around this home
Daily convenience, out of 100, from the distances below
Schools nearby
School rating, out of 10.
Helpful calculators
Your HOMEH agent

"I would see it this week."