

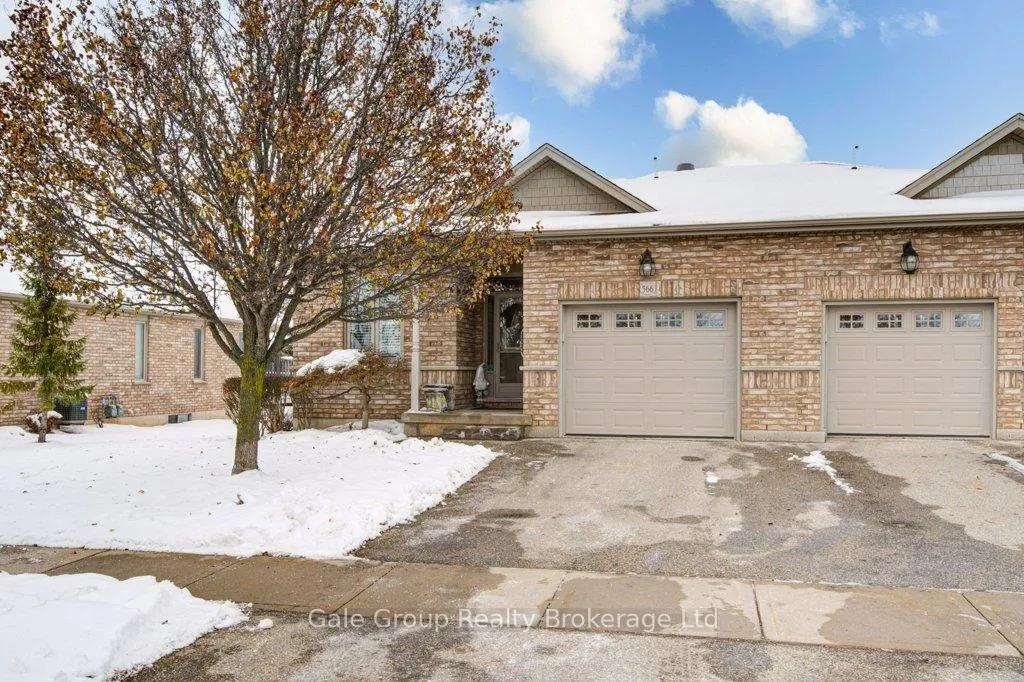
Unit 55, 566 Spitfire Street
Unit 55, 566 Spitfire Street
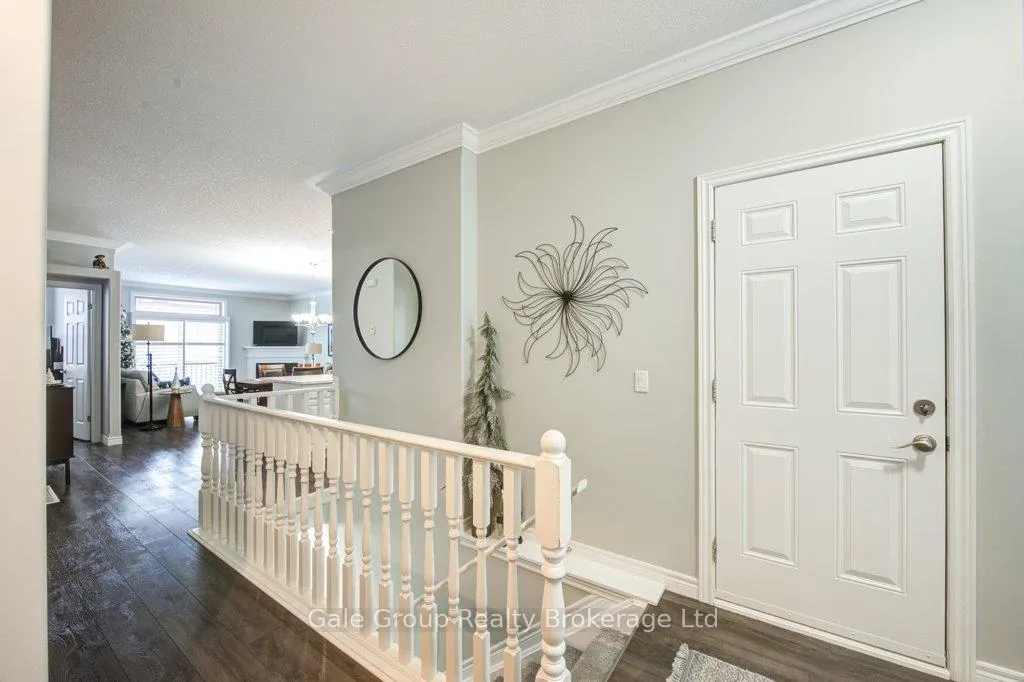 See all 50 photos
Property history
Facts and features
- BasementFinished
- Age of home16–30 years
- ExposureSouth
- LaundryIn-suite
- Fireplace
- Central air
The homeCondo Townhouse, Bungalow, Age 16–30 years
- Type: Condo Townhouse
- Style: Bungalow
- Age: 16–30 years
- Living space: 1,200–1,399 sq ft
- Basement: Full, finished
- Exposure: South
- View: Park/greenbelt
InsideFireplace Yes, natural gas, family room, In-suite laundry, main level, Auto garage door remote, central vacuum, solar tube, water softener, primary bedroom - main floor
- Fireplace: Yes, natural gas, family room
- Laundry: In-suite laundry, main level
- Features: Auto garage door remote, central vacuum, solar tube, water softener, primary bedroom - main floor
- Security: Smoke detector, carbon monoxide detectors
- Rooms above ground: 11
- Bedrooms: 2 + 1 in the basement
- Bathrooms: 2
- Kitchens: 1
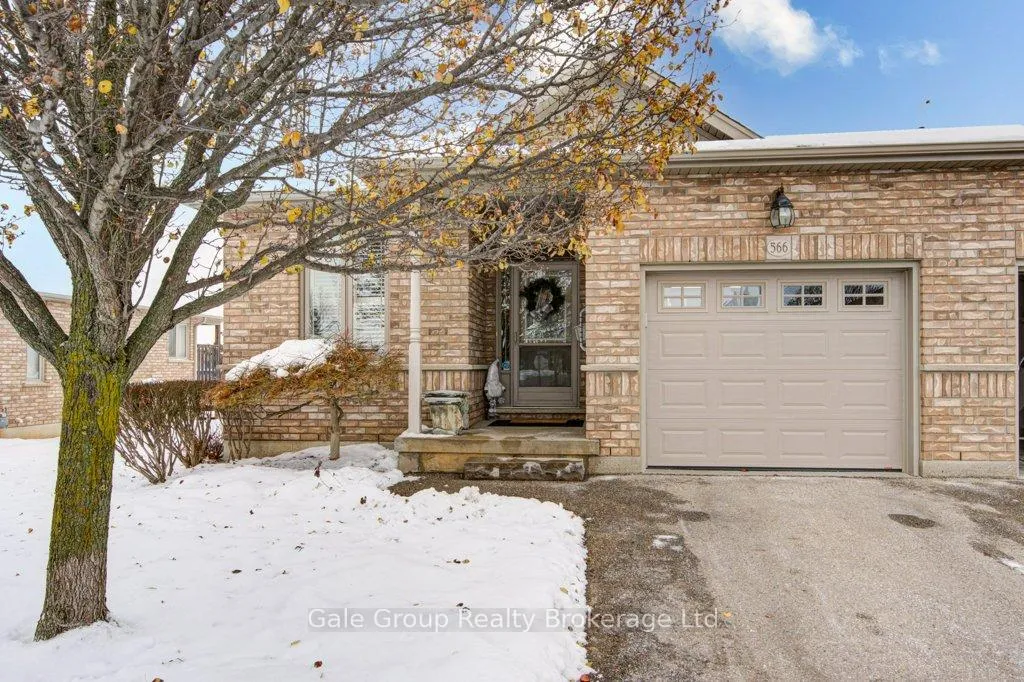
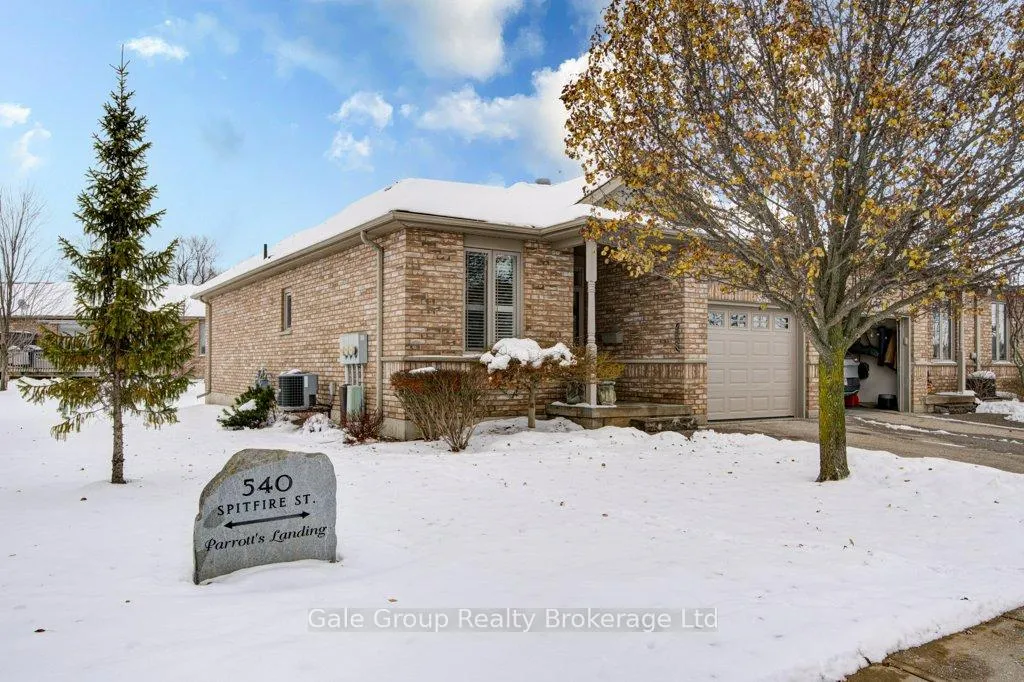
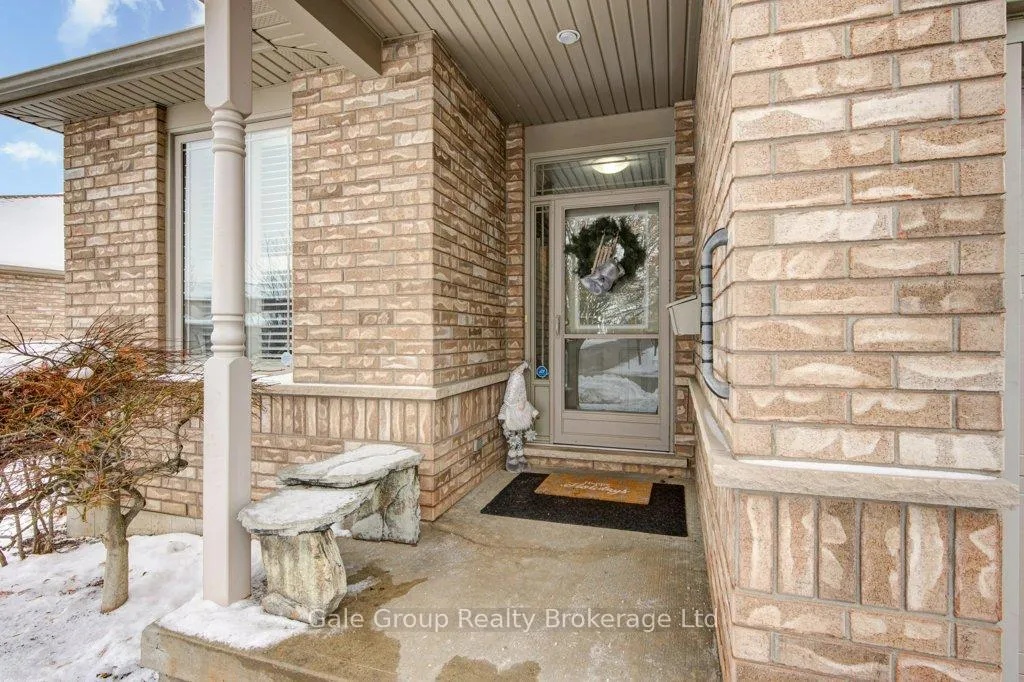
OutsideBrick, Asphalt shingle, Concrete
- Exterior: Brick
- Roof: Asphalt shingle
- Foundation: Concrete
- Balcony: None
- Features: Landscaped, deck
Parking and locker2 Parking (1 garage + 1 drive), Attached, Parking type Owned
- Spaces: 2 Parking (1 garage + 1 drive)
- Garage: Attached
- Parking type: Owned
- Driveway: Private
- Locker: None
Building566 Spitfire Street, Condo corporation 98, Pets Allowed
- Name: 566 Spitfire Street
- Condo corporation: 98
- Pets: Allowed
Heating, water and powerForced air, gas, Central air
- Heating: Forced air, gas
- Cooling: Central air
Costs and taxesTaxes $4,753 a year, Condo fee $400 a month, Cable tv included
- Taxes, 2025: $4,753 a year
- Condo fee: $400 a month
- Fee includes: Cable tv included
- HST: HST included in the price
- Rental items: Hot water heater
- Under contract: Hot water heater
Included in the saleStove, microwave, fridge, dishwasher, washer and dryer, garage door opener (and remote), california shutters in upstairs windows, water softener, central vac, White cabinets in the basement storage room
- Included: Stove, microwave, fridge, dishwasher, washer and dryer, garage door opener (and remote), california shutters in upstairs windows, water softener, central vac
- Not included: White cabinets in the basement storage room
NearbyPlace of worship, public transit, school, park
- Close to: Place of worship, public transit, school, park
Listing detailsX12593630, Sold, Dec 2, 2025
- MLS® number: X12593630
- Status: Sold
- Listed on: Dec 2, 2025
- Days on market: 93
- Updated: Mar 5, 2026
- Possession: 90+ days
- Occupied by: Owner
- Listing brokerage: Gale Group Realty Brokerage Ltd
About this home
Unit 55, 566 Spitfire Street, Woodstock (Woodstock - North), ON N4T 0C2
Live the Lifestyle You've Been Dreaming Of! Welcome to this fully renovated bungalow-style condo in one of Woodstock's most desirable and peaceful neighbourhoods. This home offers the perfect blend of modern elegance and low-maintenance living, making it ideal for downsizers, professionals, or anyone seeking comfort and convenience. This home was fully updated in 2021 and offers a bright, open layout with new vinyl plank flooring, California shutters, and crown molding throughout the main level. The kitchen is equipped with quartz countertops, easy glide pull out shelves in the cabinets and pantry, and stainless steel appliances, while the convenience of main floor laundry, central vac and a single-car garage makes everyday living effortless.Enjoy cozy evenings by the gas fireplace in either the upstairs living room or basement family room with new carpet. Outside, you'll find yourself close to schools, churches, transit routes and within walking distance to Cowan Field, which offers baseball diamonds, a splash pad, a park, and eight new outdoor pickleball courts coming soon-perfect for an active household. This is more than a home-it's a lifestyle!
Ask about this home
A HOMEH agent will answer your questions about this home.
Know more about 566 Spitfire Street
Condo building · 566 Spitfire Street
566 Spitfire Street is a condo. No units are on the market here right now.
No similar units for sale in 566 Spitfire Street right now.
Around this home
Schools nearby
School rating, out of 10.
Helpful calculators
Your HOMEH agent

"I would see it this week."