

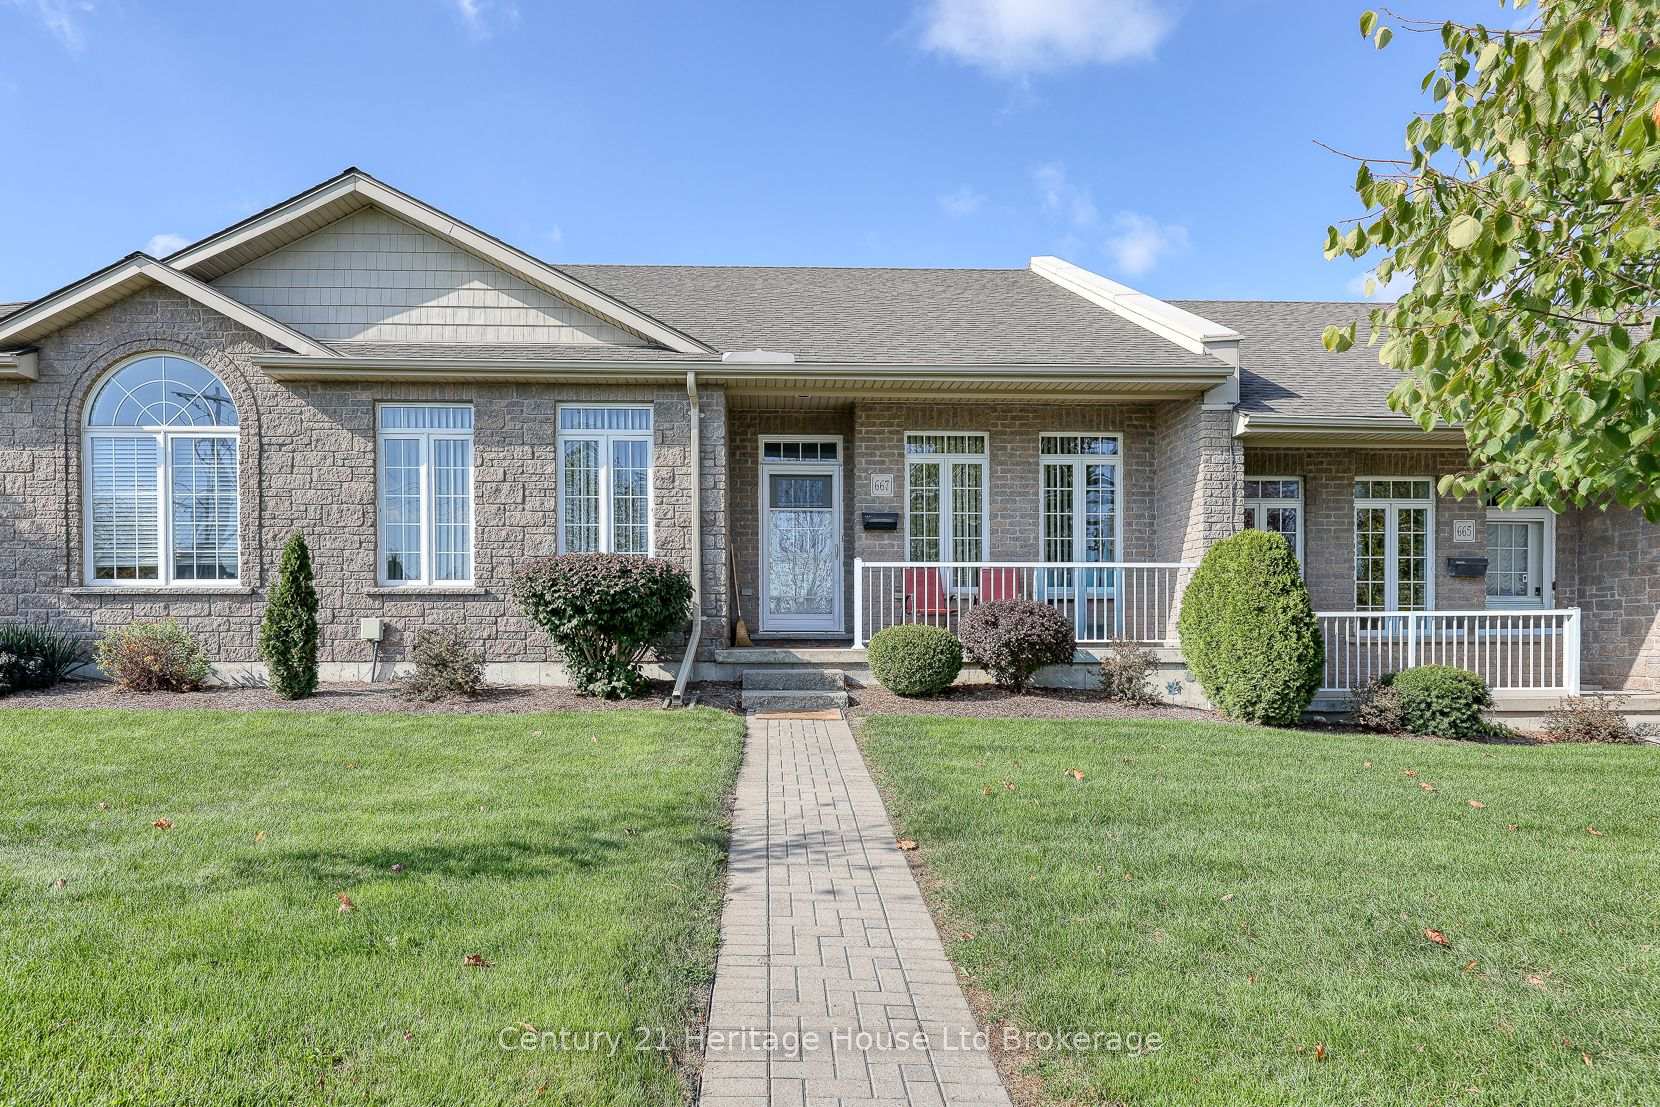
Unit 2, 667 Southwood Way
Unit 2, 667 Southwood Way
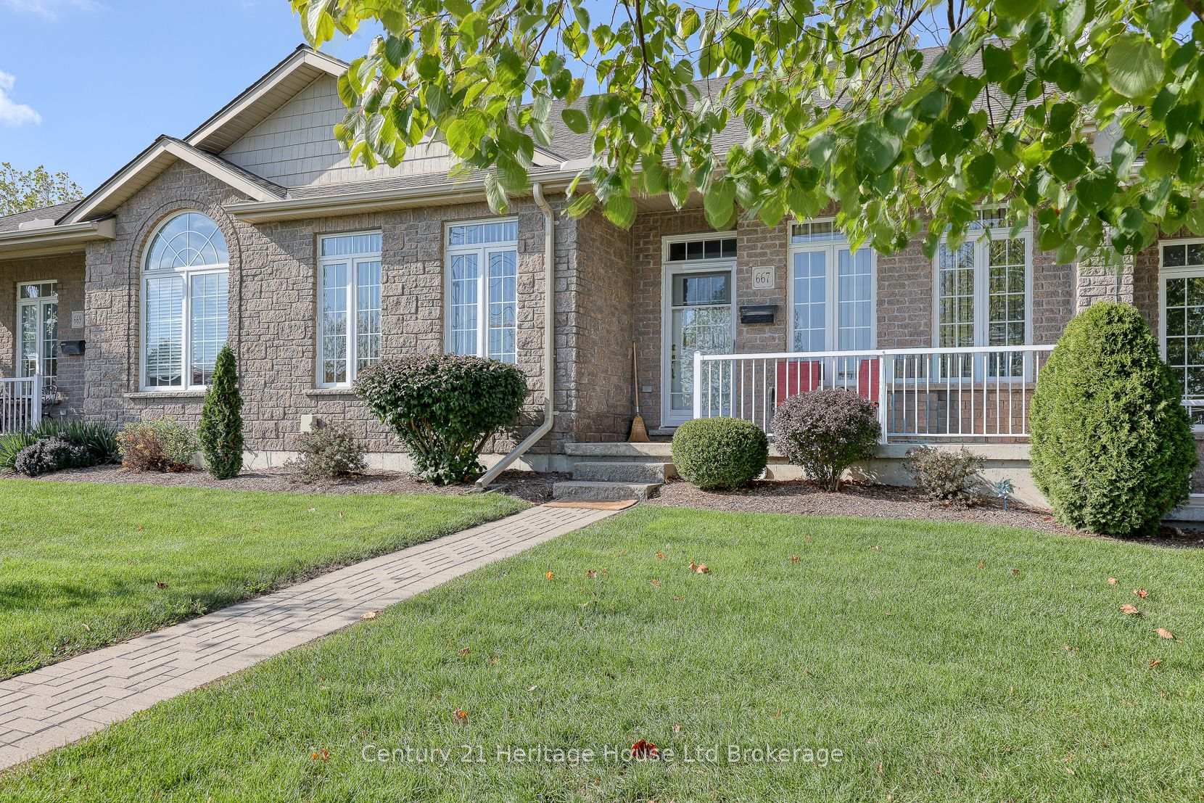
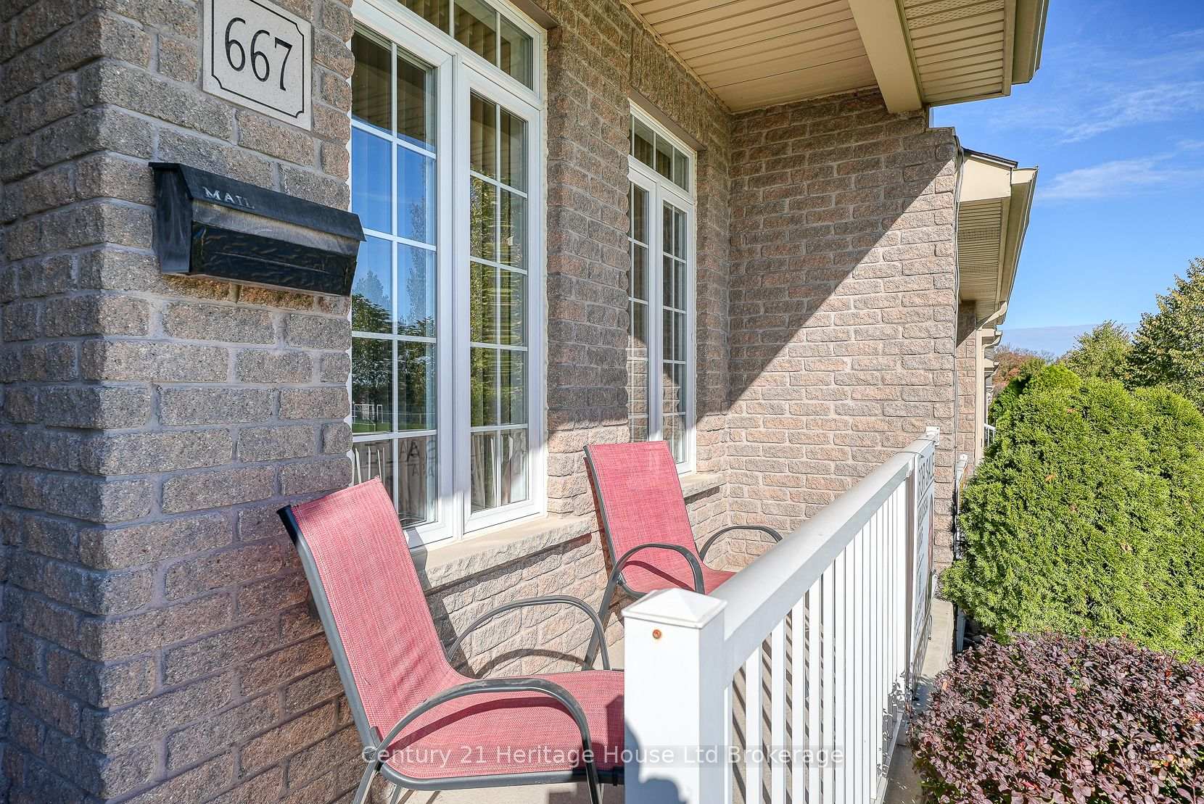
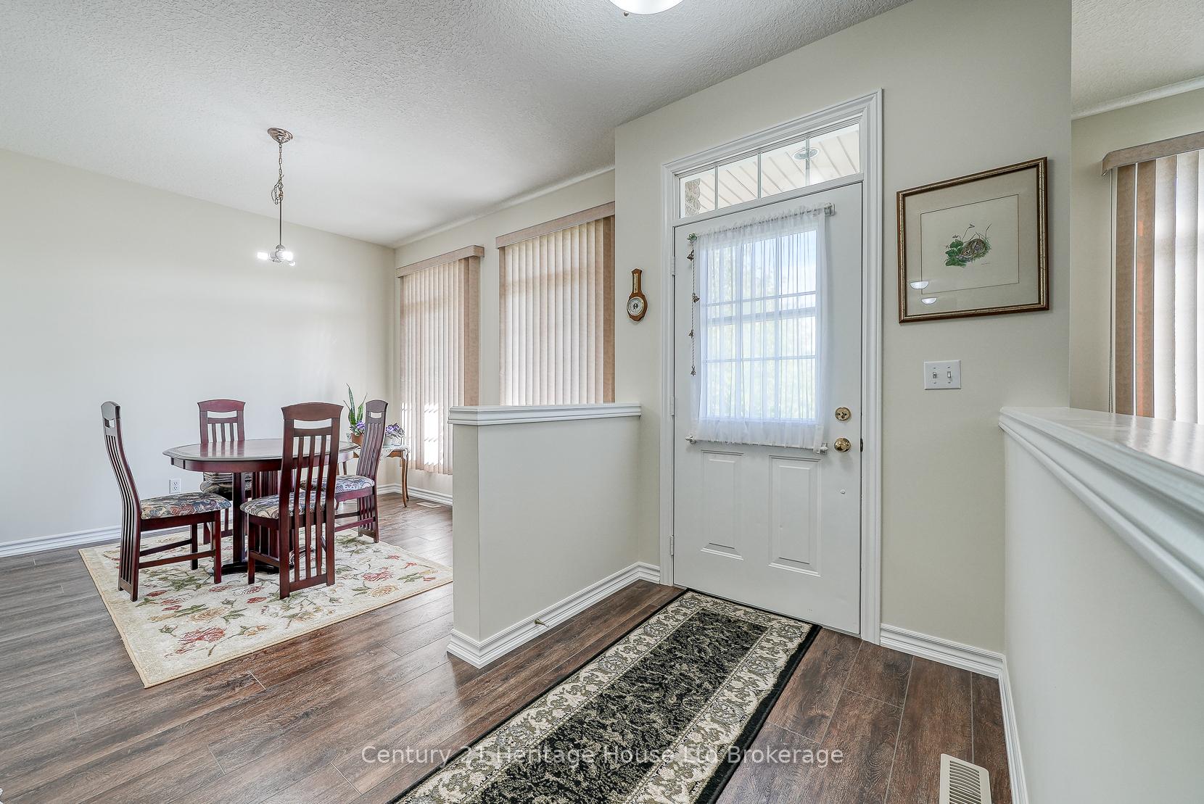
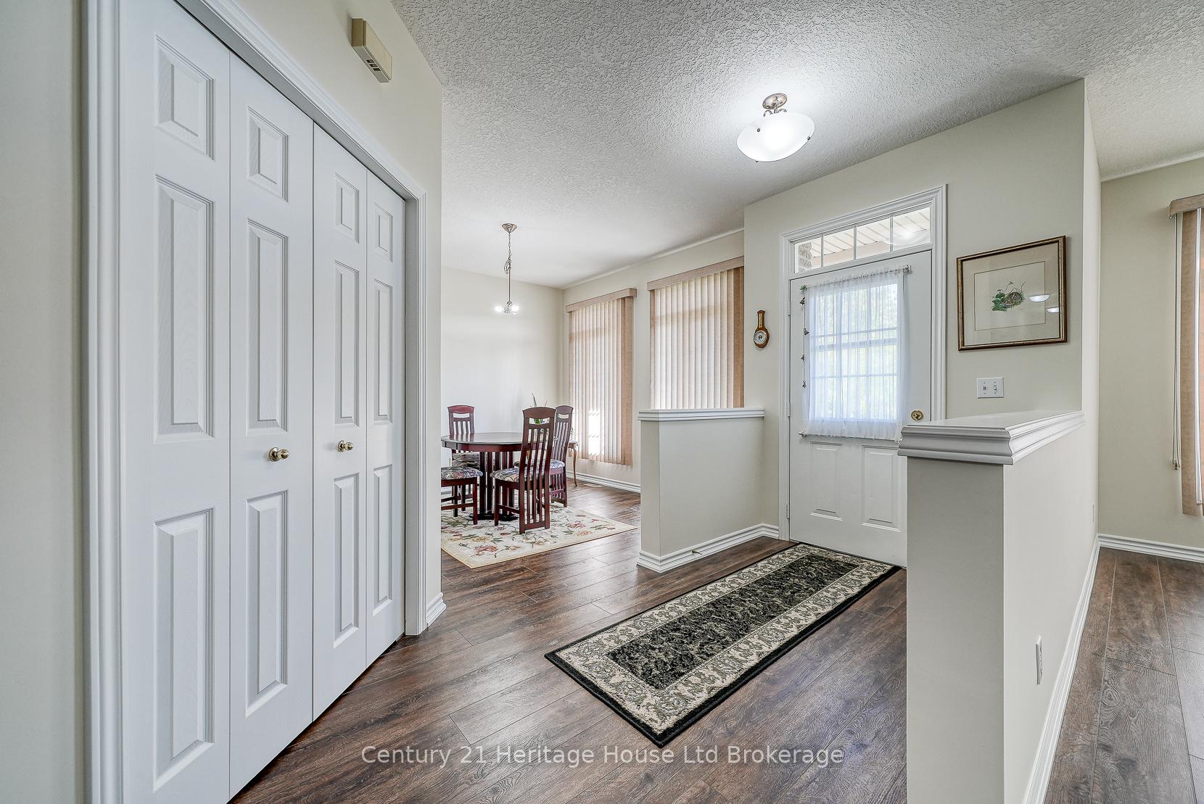 See all 28 photos
Property history
Facts and features
- BasementPart finished
- ExposureEast
- LaundryMultiple locations, closet
- LockerNone
- Central air
The homeCondo Townhouse, Bungalow, 1,200–1,399 sq ft
- Type: Condo Townhouse
- Style: Bungalow
- Living space: 1,200–1,399 sq ft
- Basement: Full, partially finished
- Exposure: East
InsideMultiple locations, laundry closet, Auto garage door remote, in-law capability, primary bedroom - main floor, water heater owned, Rooms above ground 10
- Laundry: Multiple locations, laundry closet
- Features: Auto garage door remote, in-law capability, primary bedroom - main floor, water heater owned
- Rooms above ground: 10
- Bedrooms: 2
- Bathrooms: 2
- Kitchens: 1
OutsideBrick, Poured concrete, Balcony None
- Exterior: Brick
- Foundation: Poured concrete
- Balcony: None
Parking and locker3 Parking, Detached, Exclusive
- Spaces: 3 Parking
- Garage: Detached
- Parking type: Exclusive
- Driveway: Private
- Locker: None
Building667 Southwood Way, Condo corporation 75, Pets Allowed
- Name: 667 Southwood Way
- Condo corporation: 75
- Pets: Allowed
Heating, water and powerForced air, gas, Central air
- Heating: Forced air, gas
- Cooling: Central air
Costs and taxesTaxes $4,097 a year, Condo fee $577 a month, HST included in the price
- Taxes, 2025: $4,097 a year
- Condo fee: $577 a month
- HST: HST included in the price
NearbyHospital, library, park, school
- Close to: Hospital, library, park, school
Listing detailsX12416661, Sold, Sep 19, 2025
- MLS® number: X12416661
- Status: Sold
- Listed on: Sep 19, 2025
- Days on market: 59
- Updated: Nov 17, 2025
- Possession: Flexible
- Occupied by: Owner
- Listing brokerage: Century 21 Heritage House Ltd Brokerage
About this home
Unit 2, 667 Southwood Way, Woodstock (Woodstock - South), ON N4S 9A6
Imagine pulling into your very own triple car garage, knowing you finally have the space most condo owners only wish for. Welcome to 667 Southwood Way, a freshly painted 2 bedroom bungalow-style condo that combines low-maintenance living with the freedom of incredible extra space. Every wall has been updated with Benjamin Moore paint, giving the home a fresh and modern feel that is super light and bright. Inside, the open concept design makes daily living effortless, with a true dining room for hosting family dinners, a huge living room with space for all your favorite furniture, and a kitchen designed for both cooking and gathering. The large island with breakfast bar is the heart of the home, making meal prep, conversation, and entertaining feel easy. Two generous bedrooms offer comfort and flexibility, while main-floor laundry adds convenience. The lower level is finished and full of potential, already complete with a bathroom and ample living space, and could easily become a full in-law suite with the simple addition of a kitchen and a wall to create a private bedroom. This flexibility makes it ideal for extended family, guests, or future needs. Step outside to a private back deck, the perfect spot for morning coffee or evening relaxation. Yet the feature that truly sets this property apart is the detached triple car garage. Rarely found in condo living, it provides secure parking for multiple vehicles, the workshop you have always wanted, or the storage you have been missing. Car enthusiasts, hobbyists, and anyone needing extra room will see the value immediately. Located in Woodstocks desirable south end, this property keeps you close to shopping, healthcare, parks, and quick highway access, offering comfort and convenience in every direction. If you have been searching for a move-in ready condo that offers more space, more light, and more possibilities, 667 Southwood Way is the one you will want to call home.
Ask about this home
A HOMEH agent will answer your questions about this home.
Know more about 667 Southwood Way
Condo building · 667 Southwood Way
667 Southwood Way is a condo. No units are on the market here right now.
No similar units for sale in 667 Southwood Way right now.
Around this home
Daily convenience, out of 100, from the distances below
Schools nearby
School rating, out of 10.
Helpful calculators
Your HOMEH agent

"I would see it this week."