

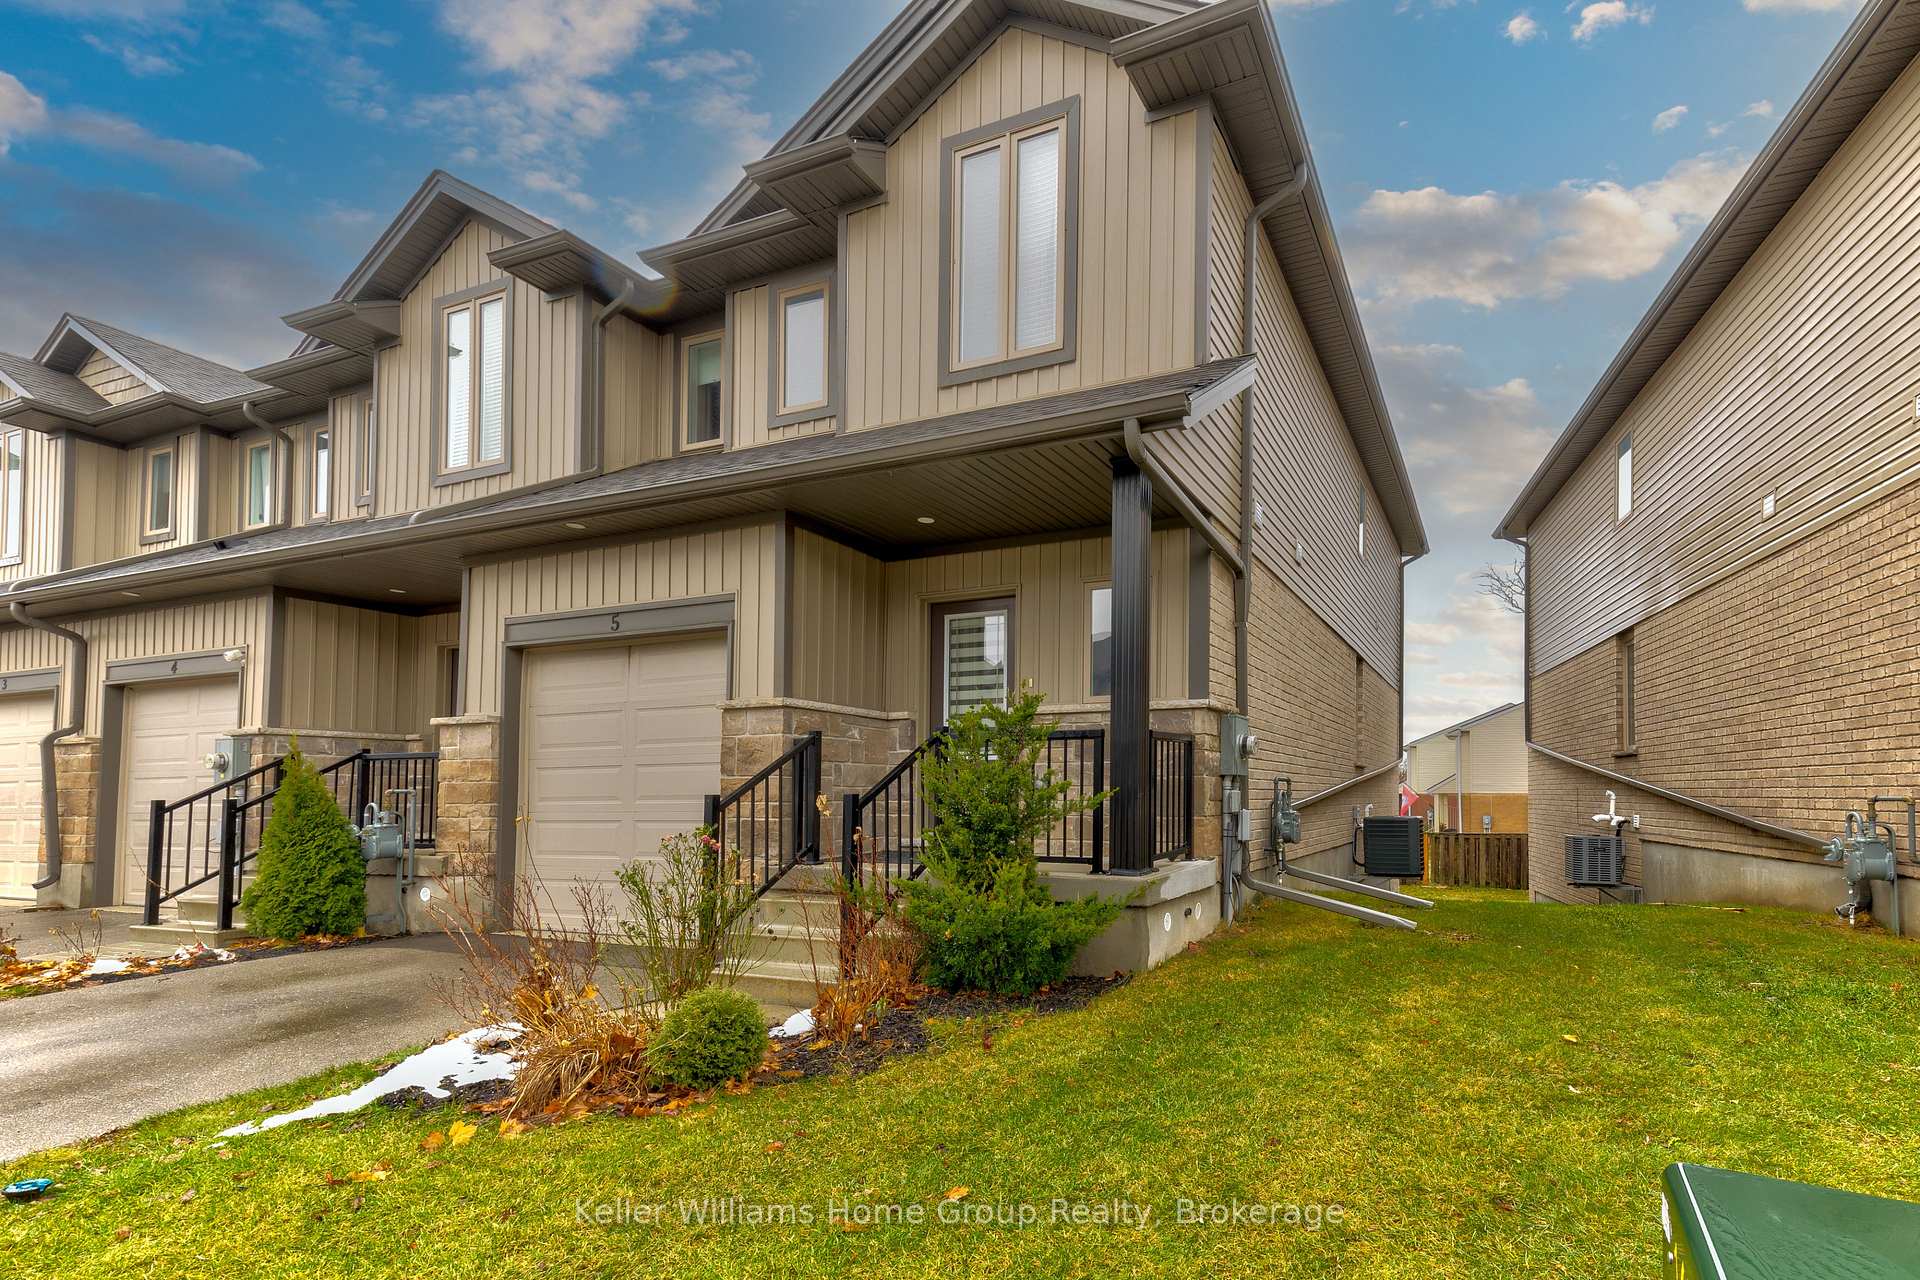
Unit 5, 1023 Devonshire Avenue
Unit 5, 1023 Devonshire Avenue
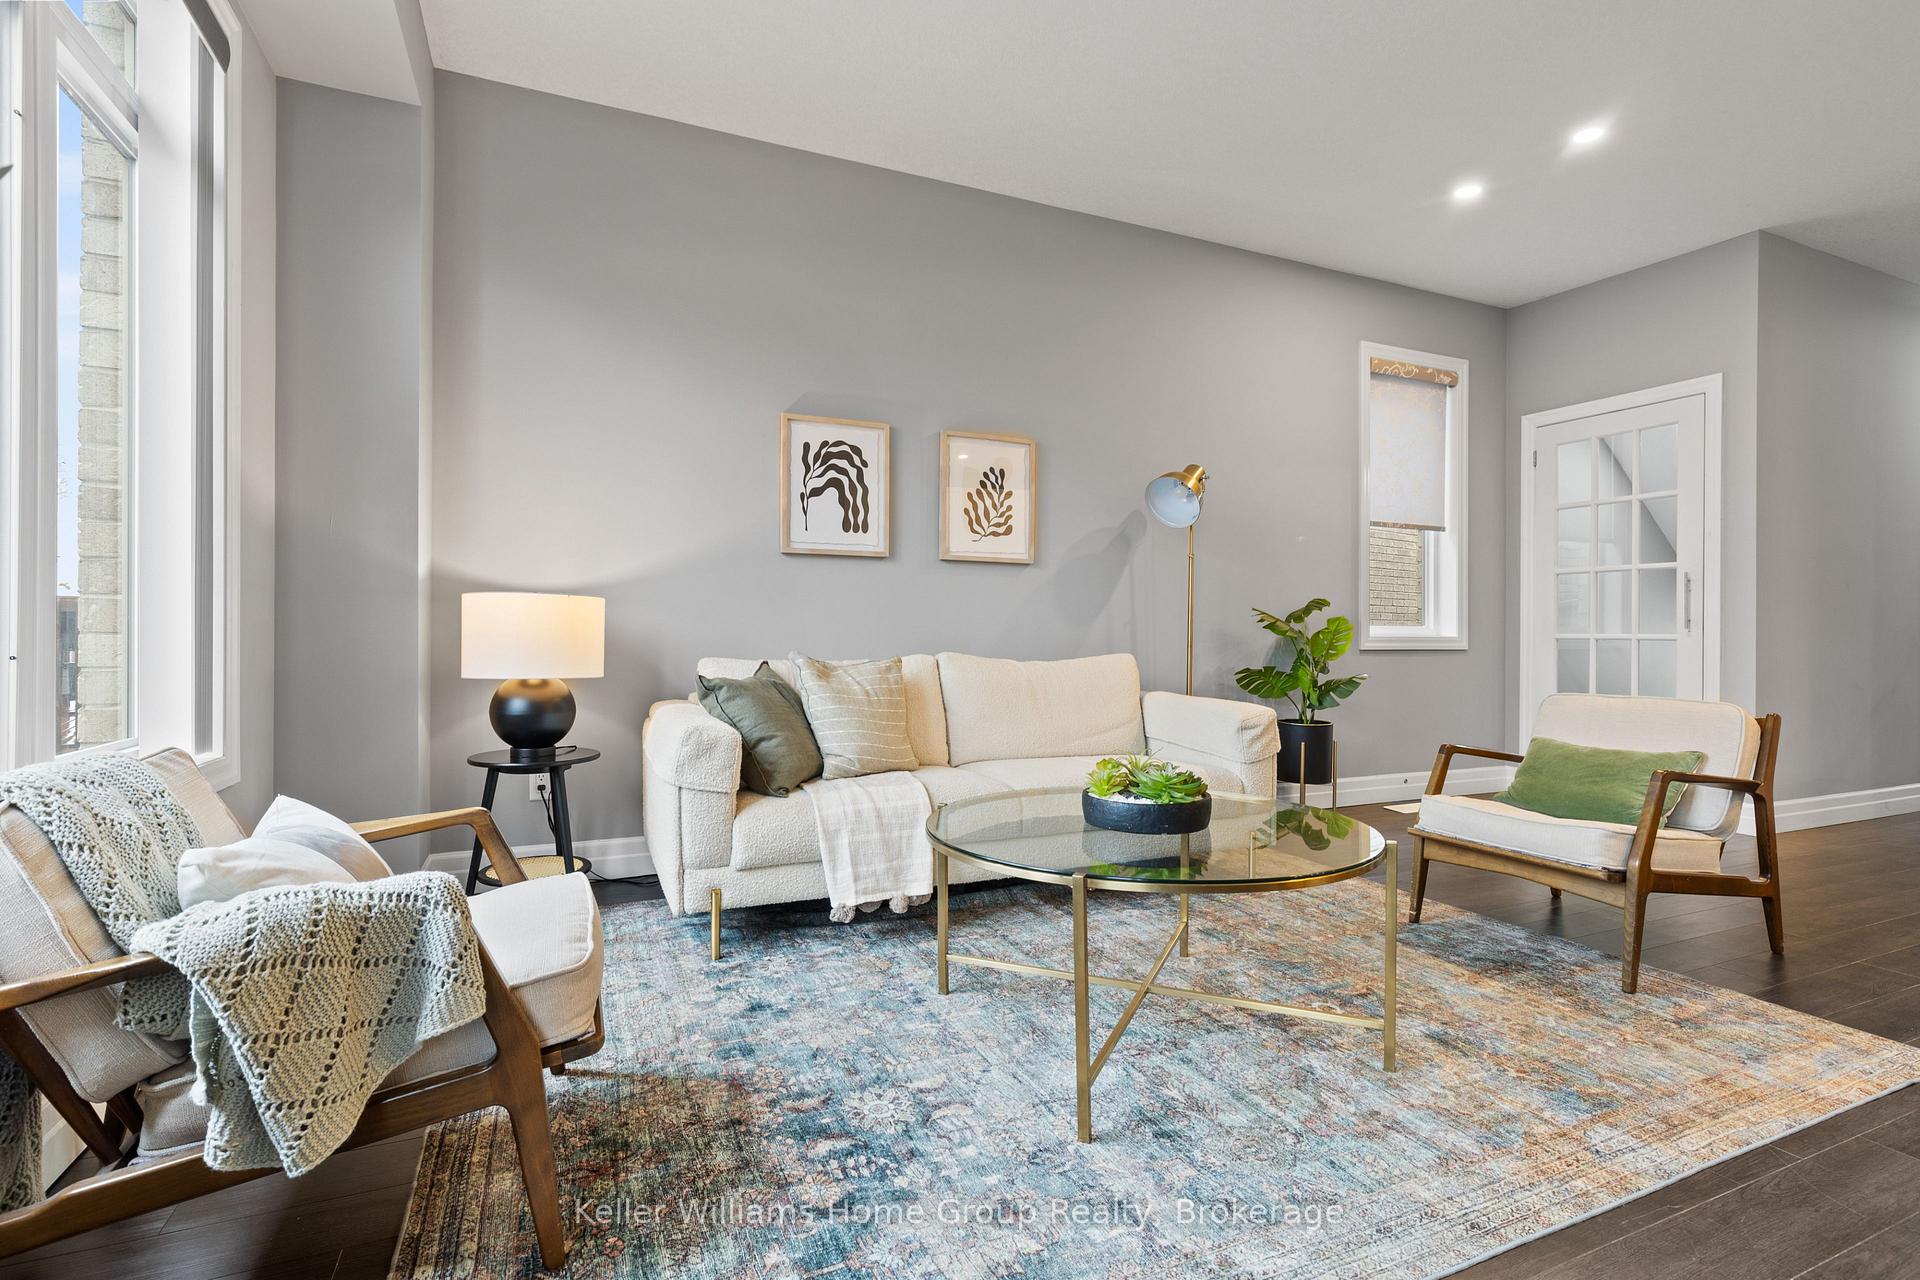 See all 36 photos
Property history
Facts and features
- BasementFinished
- ExposureSouth
- LaundryCloset
- LockerNone
- Central air
The homeCondo Townhouse, 2-storey, 1,600–1,799 sq ft
- Type: Condo Townhouse
- Style: 2-storey
- Living space: 1,600–1,799 sq ft
- Basement: Full, finished
- Exposure: South
InsideLaundry closet, In-law capability, Rooms above ground 9
- Laundry: Laundry closet
- Features: In-law capability
- Rooms above ground: 9
- Rooms in the basement: 4
- Bedrooms: 2
- Bathrooms: 4
- Kitchens: 1
OutsideBrick, stone, Balcony None
- Exterior: Brick, stone
- Balcony: None
Parking and locker2 Parking (1 garage + 1 drive), Attached, Parking type Owned
- Spaces: 2 Parking (1 garage + 1 drive)
- Garage: Attached
- Parking type: Owned
- Driveway: Private
- Locker: None
Building1023 Devonshire Avenue, Units 30, Registered 2020
- Name: 1023 Devonshire Avenue
- Units: 30
- Registered: 2020
- Condo corporation: 126
- Pets: Allowed
Heating, water and powerForced air, gas, Central air
- Heating: Forced air, gas
- Cooling: Central air
Costs and taxesTaxes $4,288 a year, Condo fee $165 a month, Parking included
- Taxes, 2025: $4,288 a year
- Condo fee: $165 a month
- Fee includes: Parking included
- HST: HST included in the price
- Rental items: Hot water heater
- Under contract: Hot water heater
Included in the saleDishwasher, dryer, gas oven/range, range hood, refrigerator, washer, window coverings, air condition unit, Staging items
- Included: Dishwasher, dryer, gas oven/range, range hood, refrigerator, washer, window coverings, air condition unit
- Not included: Staging items
Listing detailsX11904918, Sold, Jan 2, 2025
- MLS® number: X11904918
- Status: Sold
- Listed on: Jan 2, 2025
- Days on market: 30
- Updated: Feb 1, 2025
- Possession: Flexible
- Occupied by: Vacant
- Listing brokerage: Keller Williams Home Group Realty
About this home
Unit 5, 1023 Devonshire Avenue, Woodstock (Woodstock - North), ON N4S 0E7
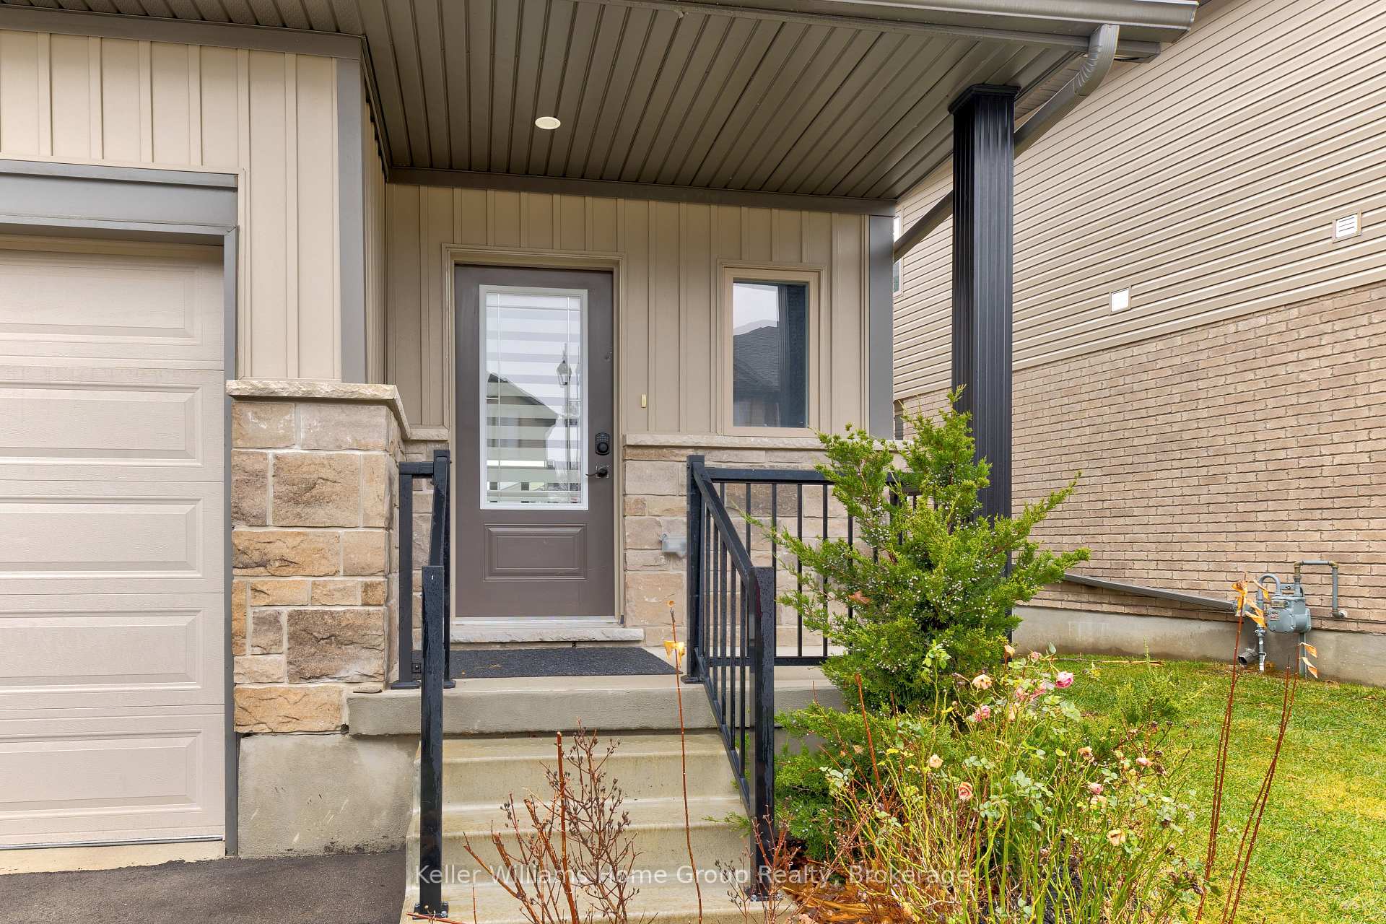
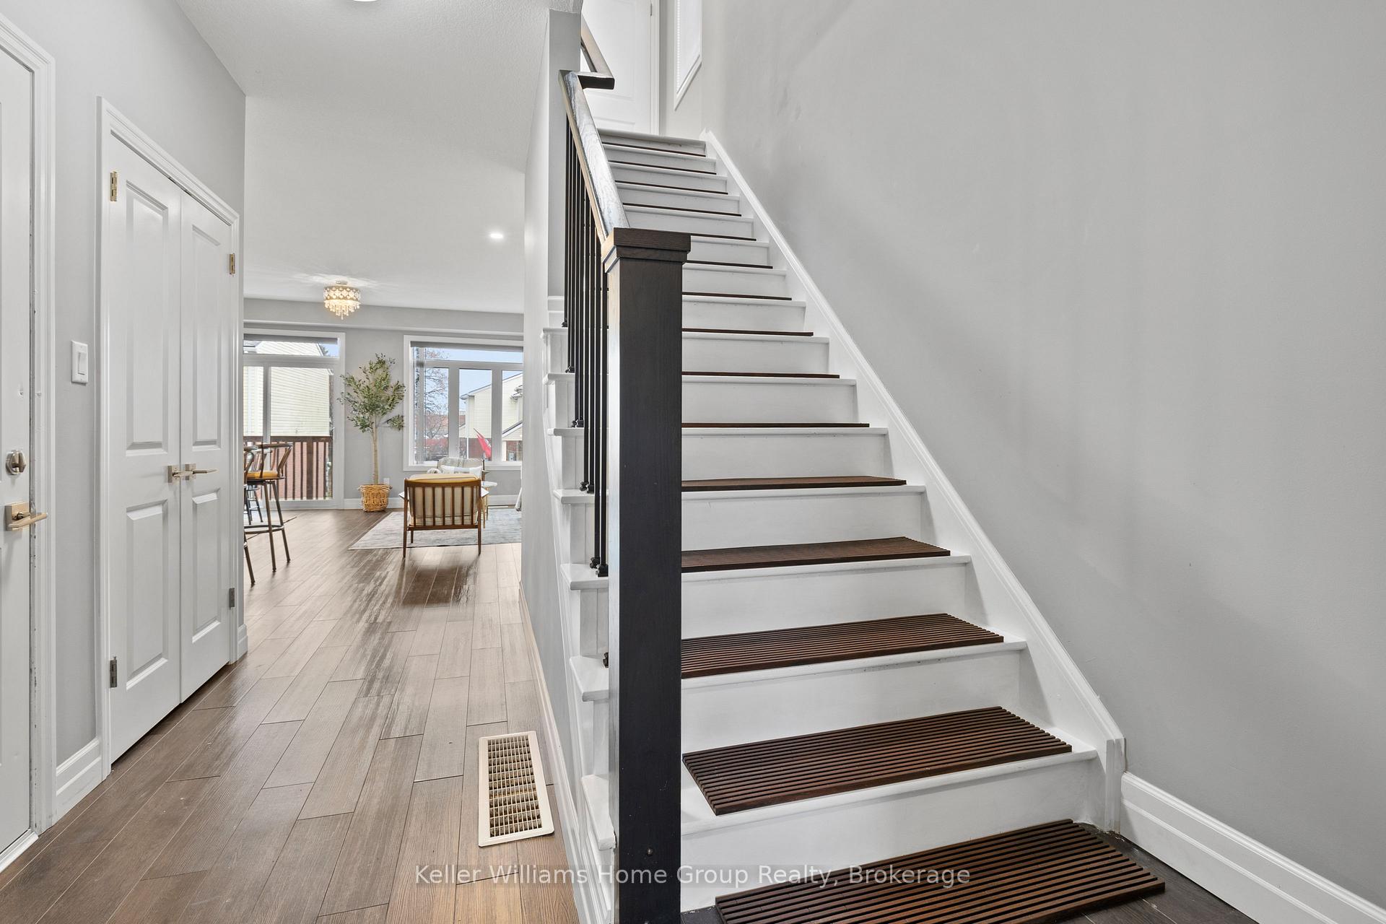
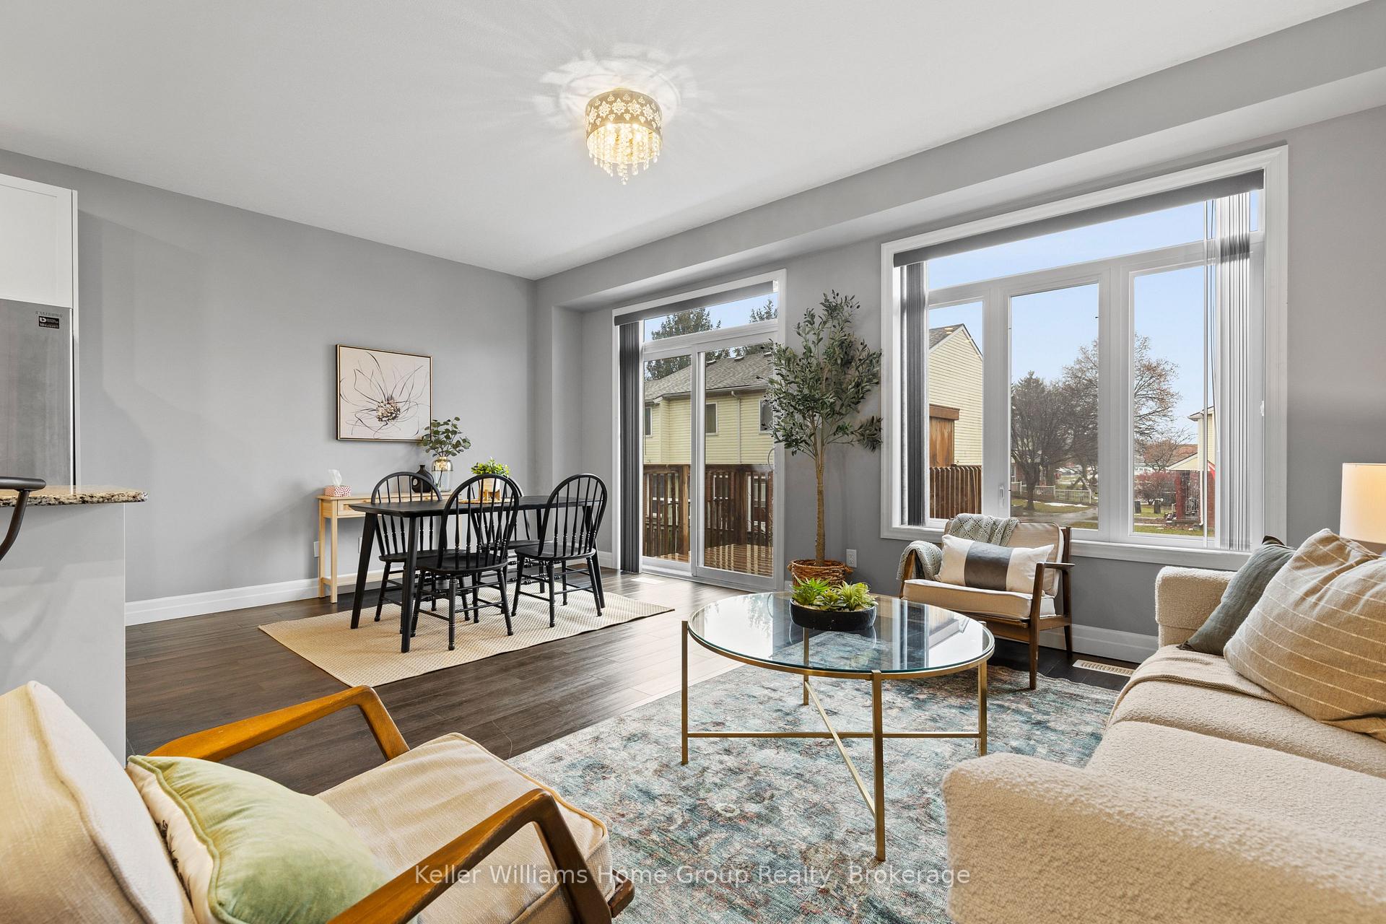
Imagine coming home after a long day to this stunning townhouse, featuring two large bedrooms, each with its own private ensuite, and over $96K in elegant and practical upgrades. Conveniently located near major highways, including the 401 and 403, and just minutes from the Toyota plant, this home offers just over 2,100 sq. ft. of carpet-free living space, where modern sophistication meets everyday functionality. Step inside to be greeted by 9-foot ceilings on the main level, filling the space with natural light and creating an inviting ambiance. The sleek kitchen boasts a spacious island, stainless steel appliances, and custom cabinetry, a dream for cooking or entertaining. The direct entry from the garage ensures effortless grocery trips, even on rainy days. Upstairs, the primary bedroom is a serene retreat, complete with a walk-in closet featuring custom built-ins for ultimate organization. The upper-floor laundry with built-in folding and ironing table brings convenience to your daily routine. The fully finished basement offers endless possibilities create an in-law suite, a workspace, or a home theater with a provision for a ceiling-mounted projector. Storage is plentiful throughout, from the garage and laundry closet to the cellar and pantry. Outside, the beautifully landscaped backyard provides a private oasis for hosting friends, enjoying morning coffee, or relaxing with a good book. Nestled in a vibrant community close to parks, schools, and shopping, this home is more than just a place to live it is a lifestyle. Do not miss your chance to experience the perfect blend of comfort, style, and practicality.
Ask about this home
A HOMEH agent will answer your questions about this home.
Know more about 1023 Devonshire Avenue
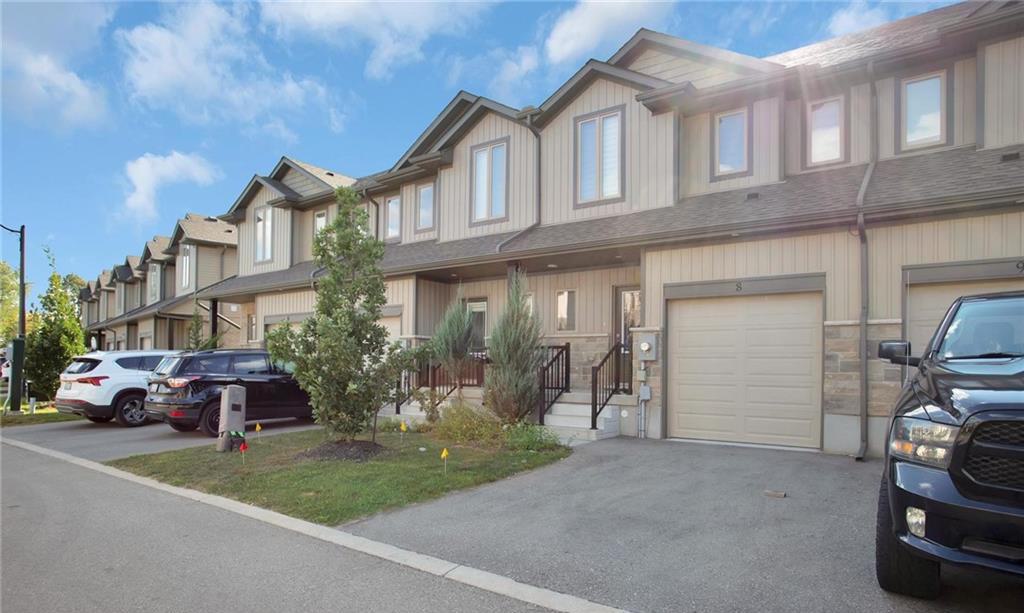
Condo building · 1023 Devonshire Avenue
1023 Devonshire Avenue is a condo with 30 suites, built in 2020. No units are on the market here right now.
- 1storey
- 30suites
- 2020built
No similar units for sale in 1023 Devonshire Avenue right now.
Around this home
Daily convenience, out of 100, from the distances below
Schools nearby
School rating, out of 10.
Helpful calculators
Your HOMEH agent

"I would see it this week."