

Unit 1, 47 Blandford Street
Unit 1, 47 Blandford Street
 See all 31 photos
Property history
Facts and features
- BasementWalk-out
- Age of home31–50 years
- ExposureWest
- LaundryIn-suite
The homeCondo Townhouse, 2-storey, Age 31–50 years
- Type: Condo Townhouse
- Style: 2-storey
- Age: 31–50 years
- Living space: 800–899 sq ft
- Basement: Finished with walk-out
- Exposure: West
InsideIn-suite laundry, Water softener, Rooms above ground 6
- Laundry: In-suite laundry
- Features: Water softener
- Rooms above ground: 6
- Rooms in the basement: 3
- Bedrooms: 3
- Bathrooms: 2
- Kitchens: 1
- Family room: Yes
OutsideBrick, stucco (plaster), Asphalt shingle, Poured concrete
- Exterior: Brick, stucco (plaster)
- Roof: Asphalt shingle
- Foundation: Poured concrete
- Balcony: Open
- Features: Deck
Parking and locker2 Parking, Parking type Owned, Private
- Spaces: 2 Parking
- Parking type: Owned
- Driveway: Private
- Locker: None
Building47 Blandford Street, Condo corporation 85, Pets Allowed
- Name: 47 Blandford Street
- Condo corporation: 85
- Pets: Allowed
Heating, water and powerBaseboard, electric, Wall unit(s)
- Heating: Baseboard, electric
- Cooling: Wall unit(s)
Costs and taxesTaxes $2,443 a year, Condo fee $355 a month, Common elements included, building insurance included, parking included
- Taxes, 2024: $2,443 a year
- Condo fee: $355 a month
- Fee includes: Common elements included, building insurance included, parking included
- HST: No HST
- Rental items: Hot water heater
- Under contract: Hot water heater
Included in the saleFridge, stove, washer, dryer, tv wall mount in lr, small window air conditioner, water softener., Chalkboard, coat rack shelf, shelf in primary bedroom, jerseys/shadow boxes, mirror in upstairs hallway, portable air conditioner, all staging items including curtains.
- Included: Fridge, stove, washer, dryer, tv wall mount in lr, small window air conditioner, water softener.
- Not included: Chalkboard, coat rack shelf, shelf in primary bedroom, jerseys/shadow boxes, mirror in upstairs hallway, portable air conditioner, all staging items including curtains.
NearbyPark, place of worship, public transit
- Close to: Park, place of worship, public transit
Listing detailsX12186763, Sold, May 31, 2025
- MLS® number: X12186763
- Status: Sold
- Listed on: May 31, 2025
- Days on market: 12
- Updated: Jun 12, 2025
- Possession: 60-89 days
- Occupied by: Owner
- Listing brokerage: RE/MAX TWIN CITY REALTY INC.
About this home
Unit 1, 47 Blandford Street, Woodstock (Woodstock - North), ON N4S 7H7
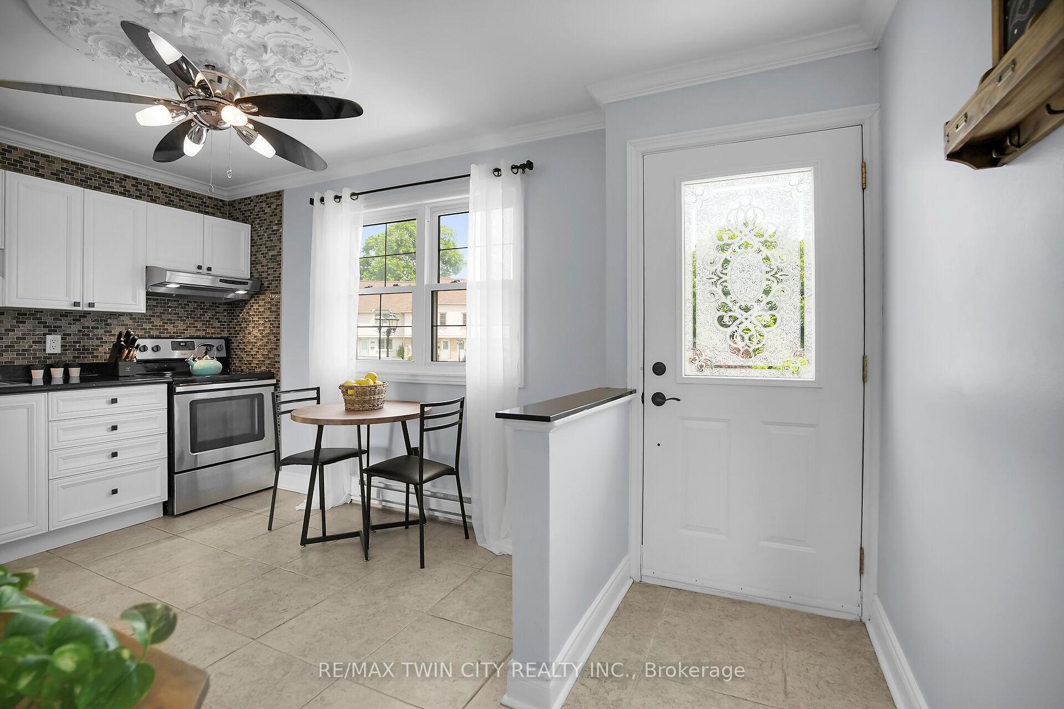
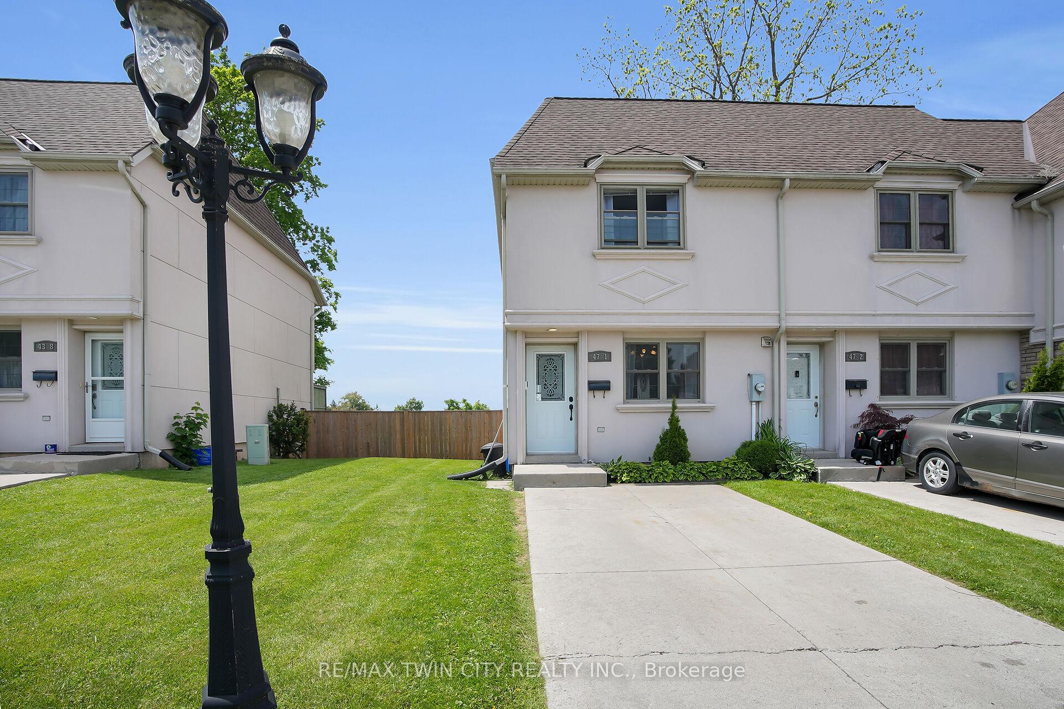
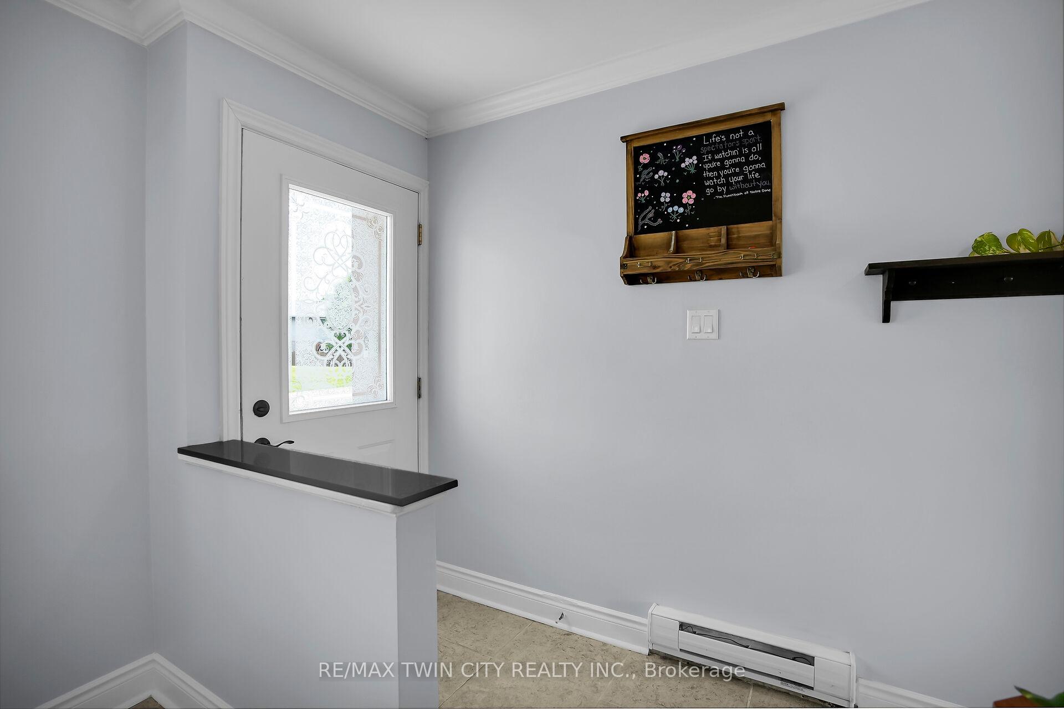
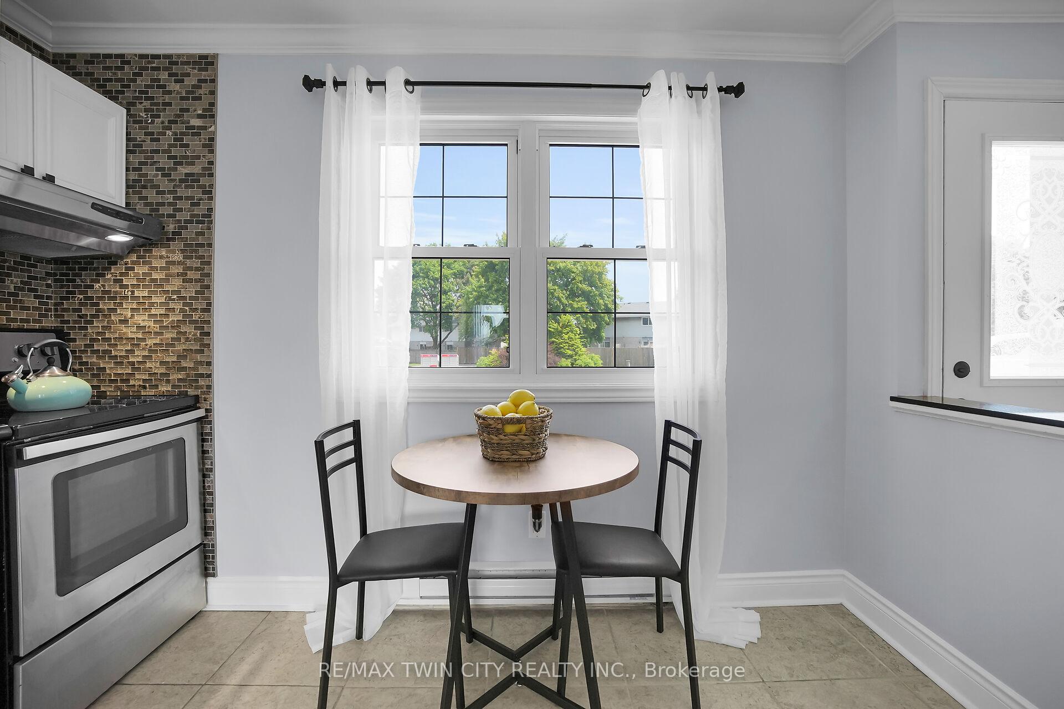
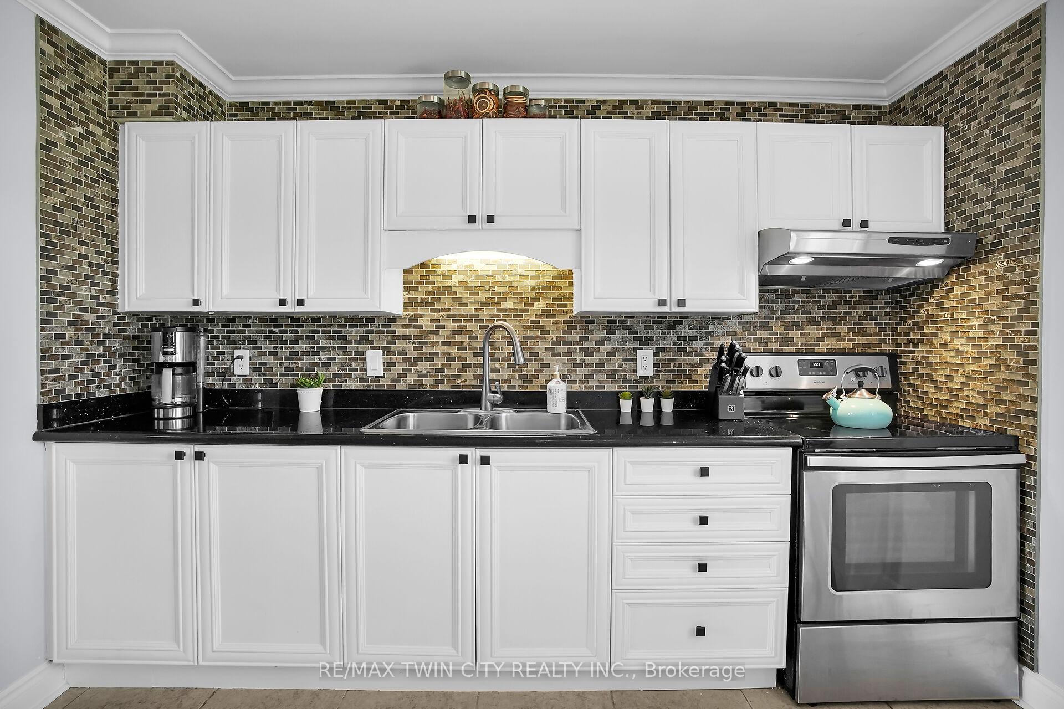
Stunning 3-Bedroom, 2-Bathroom Townhouse - Ideal for First-Time Buyers, Families, or Investors! This beautiful townhouse offers a spacious, well-designed layout perfect for modern living. The main floor features a welcoming foyer with a closet, an eat-in kitchen with granite countertops and stainless steel appliances, and a bright, comfortable family room with hardwood floors and plenty of natural light. Step outside to your private deck perfect for BBQs and unwinding after a long day. Upstairs, you'll find a generous primary bedroom with wall-to-wall closets, two additional bedrooms, and a 4-piece bathroom. Brand new carpeting throughout the upper level adds comfort and freshness. The finished lower level is ideal for entertaining, with a large rec room that walks out to a lower patio perfect for movie nights or hosting guests. You'll also find a 3-piece bathroom, a laundry/utility room, and extra storage space under the stairs. Enjoy private parking for two vehicles directly in front of the home and visitor parking for your guests. Located close to shopping, restaurants, parks, schools, and public transit, this home offers both convenience and community. Don't miss your chance to make this your new home offers welcome anytime! Book your private showing today!
Ask about this home
A HOMEH agent will answer your questions about this home.
Know more about 47 Blandford Street
Condo building · 47 Blandford Street
47 Blandford Street is a condo. No units are on the market here right now.
No similar units for sale in 47 Blandford Street right now.
Around this home
Daily convenience, out of 100, from the distances below
Schools nearby
School rating, out of 10.
Helpful calculators
Your HOMEH agent

"I would see it this week."