

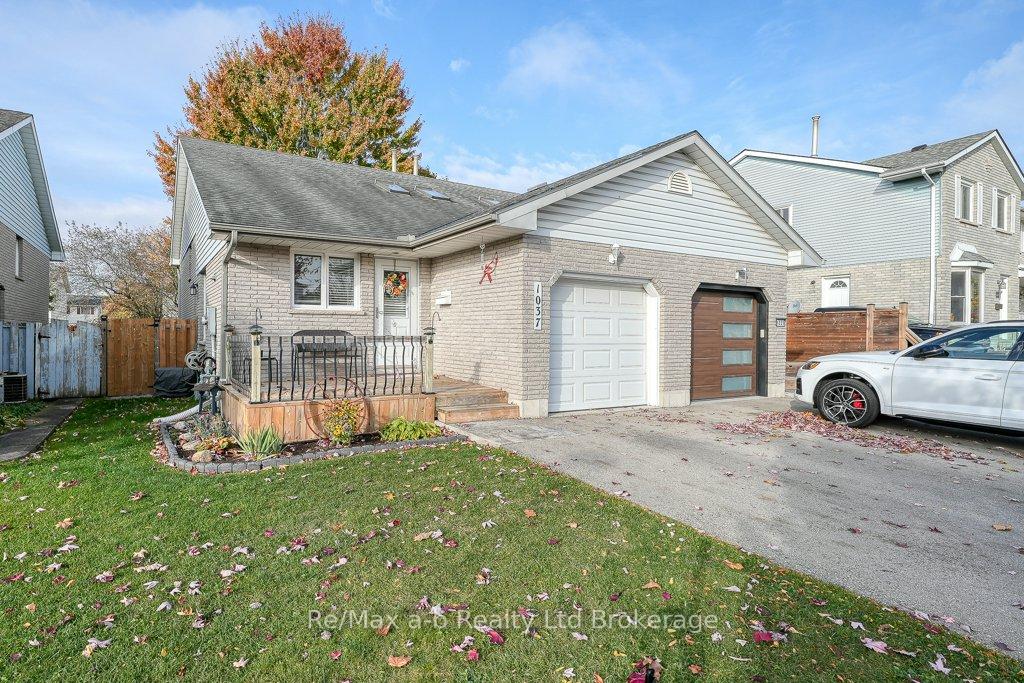
1037 Pearson Drive
1037 Pearson Drive
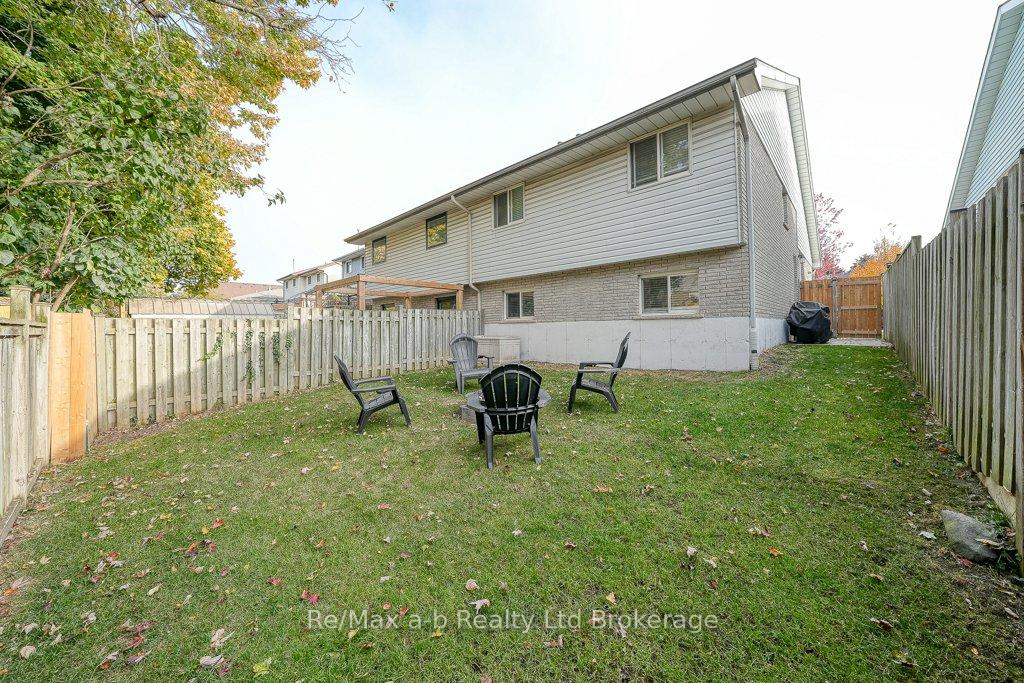 See all 50 photos
Property history
Facts and features
- BasementPart finished
- Age of home31–50 years
- Water, sewerMunicipal
- HeatingForced air
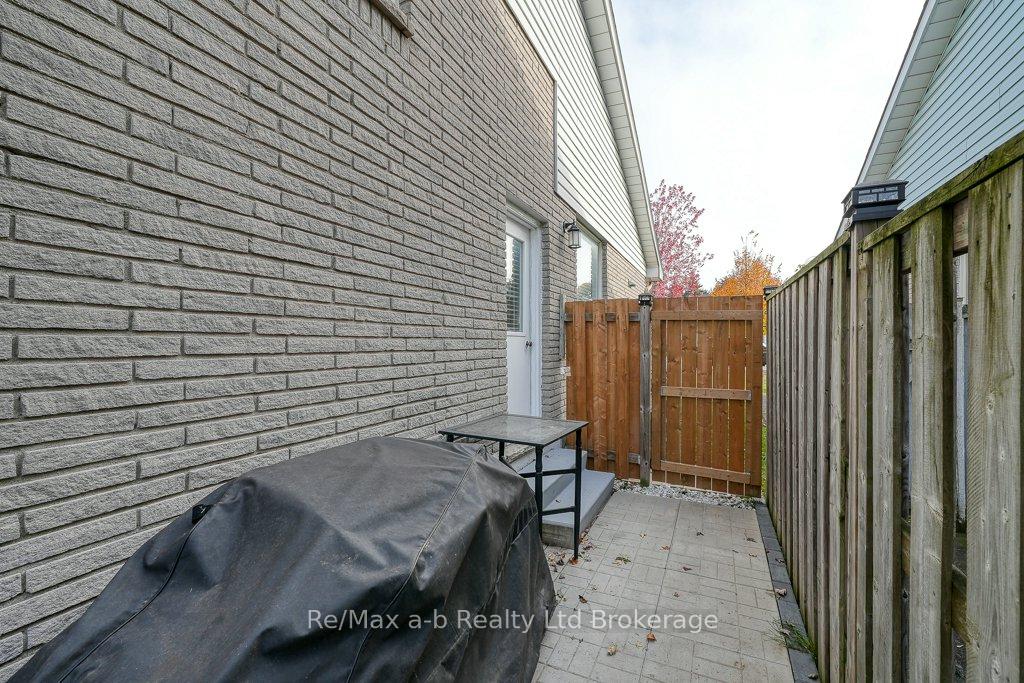
- Separate entrance
- Central air
The homeSemi-Detached, Other, Age 31–50 years
- Type: Semi-Detached
- Style: Other
- Age: 31–50 years
- Living space: 1,100–1,500 sq ft
- Basement: Separate entrance, partially finished
InsideVinyl, Water softener, Smoke detector
- Flooring: Vinyl
- Features: Water softener
- Security: Smoke detector
- Rooms above ground: 7
- Rooms in the basement: 6
- Bedrooms: 3 + 1 in the basement
- Bathrooms: 2
- Kitchens: 1
Outside and lotBrick, vinyl siding, Asphalt shingle, Poured concrete
- Exterior: Brick, vinyl siding
- Roof: Asphalt shingle
- Foundation: Poured concrete
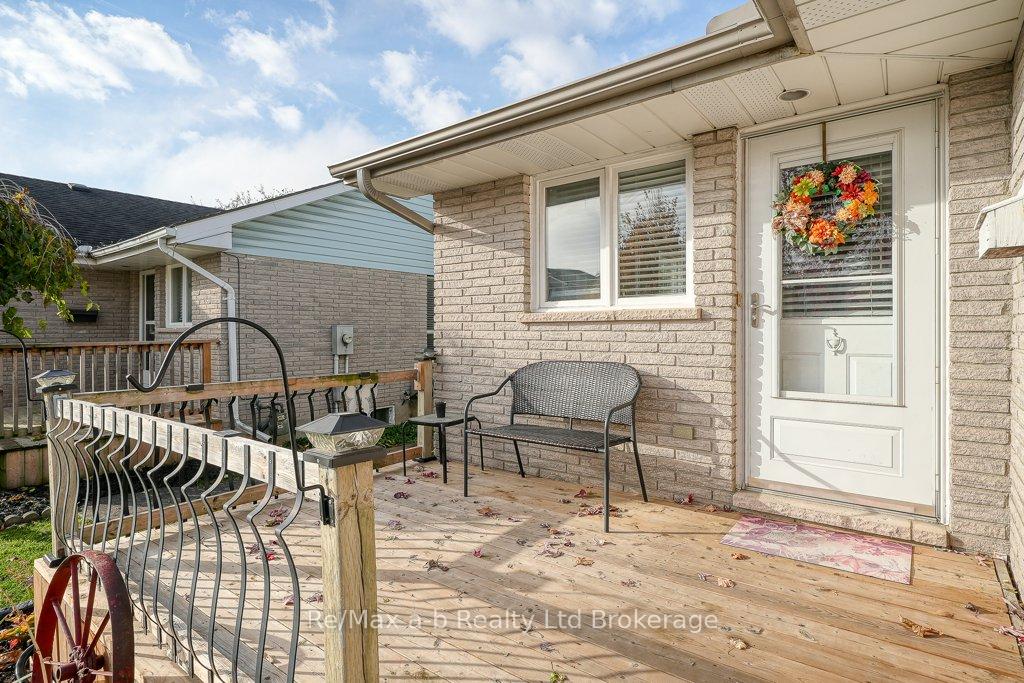
- Features: Porch, privacy
- Size: 29.59 × 98.65 ft
- Zoning: R2
Parking1 Garage, Attached, Private double, other
- Spaces: 1 Garage
- Garage: Attached
- Driveway: Private double, other
Heating, water and powerForced air, gas, Central air, Municipal water
- Heating: Forced air, gas
- Cooling: Central air
- Water: Municipal water
- Sewer: Municipal sewer
- Natural gas: Yes
- Hydro: Yes
Costs and taxesTaxes $3,183 a year, HST included in the price
- Taxes, 2024: $3,183 a year
- HST: HST included in the price
Included in the saleWasher, dryer, fridge stove
- Included: Washer, dryer, fridge stove
NearbyHospital, fenced yard
- Close to: Hospital, fenced yard
Listing detailsX12097069, Sold, Apr 22, 2025
- MLS® number: X12097069
- Status: Sold
- Listed on: Apr 22, 2025
- Days on market: 10
- Updated: May 2, 2025
- Possession: 2025-05-31 / Flexible
- Occupied by: Owner
- Listing brokerage: RE/MAX a-b Realty Ltd Brokerage
About this home
1037 Pearson Drive, Woodstock (Woodstock - North), ON N4S 8V1
1st time home buyers or investors this is an impeccable 3+1 back split. This home boast an ideal location, spacious, tastefully decorated home, with some of the highest ranked schools in town. Located in Woodstocks North end, it's close to shopping, 401 and 403 highways and many of Woodstock's ample manufacturing plants. Inside the home, on the second level you will find 3 large bedrooms. Primary bedroom having ensuite access to the 5pc, bright and spacious bathroom. The bright, main level kitchen and living room (beautiful vaulted ceiling) are sizeable with ample natural light, including 2 skylights in the livingroom. The 1st lower level has an additional; bedroom perfect for guests and a roomy entertaining space. The basement has a newer 3 pc bathroom (shower and toilet replaced in Sept/24), laundry and tons of storage. Furnace and A/C replaced in 2019 and home is carpet free Single car attached garage has storage and large enough for an average sized car. 2 driveway spots providing ample parking. The home has a fully fenced yard and space for entertaing in the private yard. This home is move in ready.
Ask about this home
A HOMEH agent will answer your questions about this home.
Around this home
Daily convenience, out of 100, from the distances below
Schools nearby
School rating, out of 10.
Helpful calculators
Your HOMEH agent

"I would see it this week."