

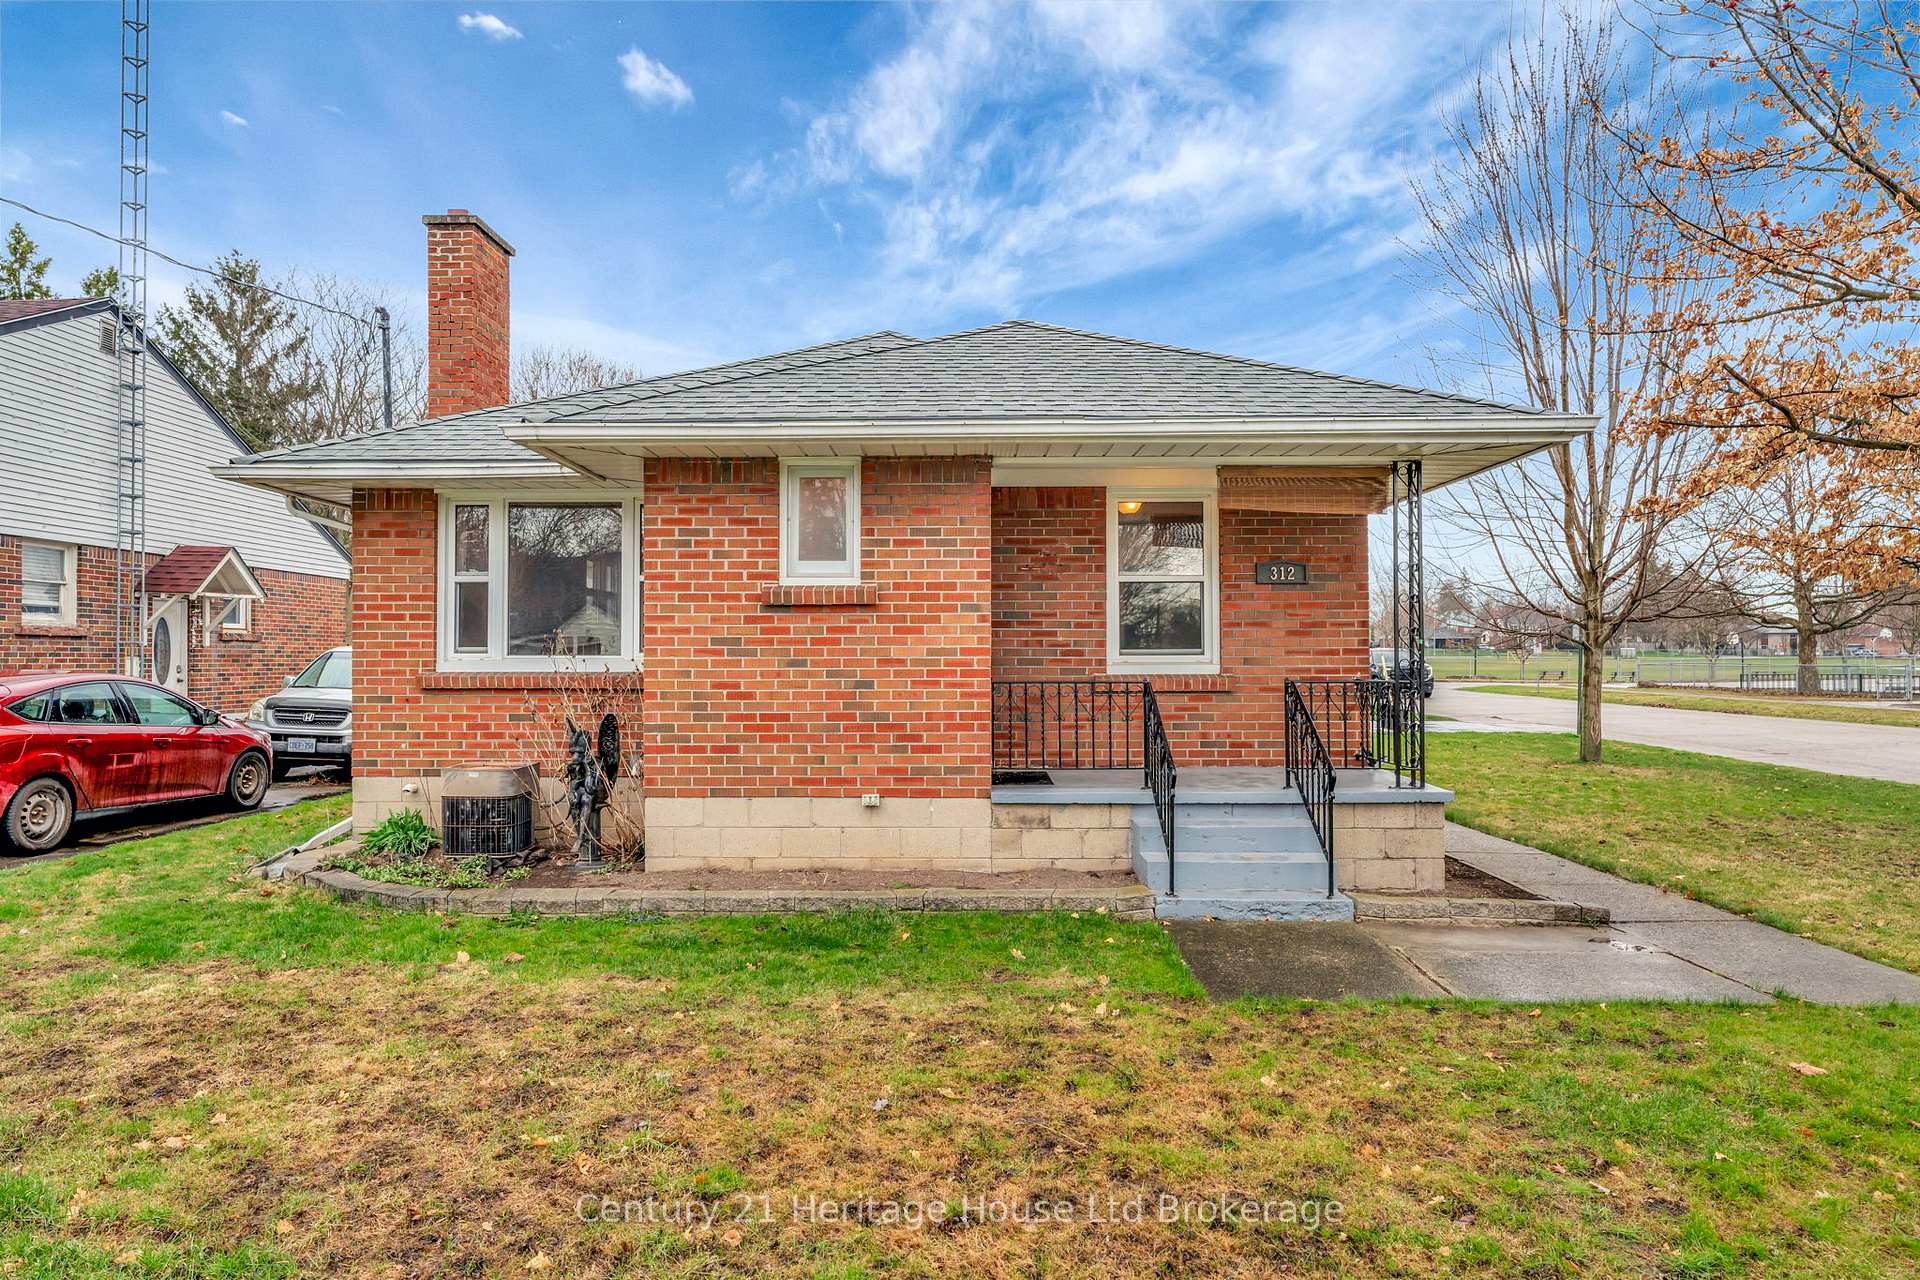
312 Victoria Street N
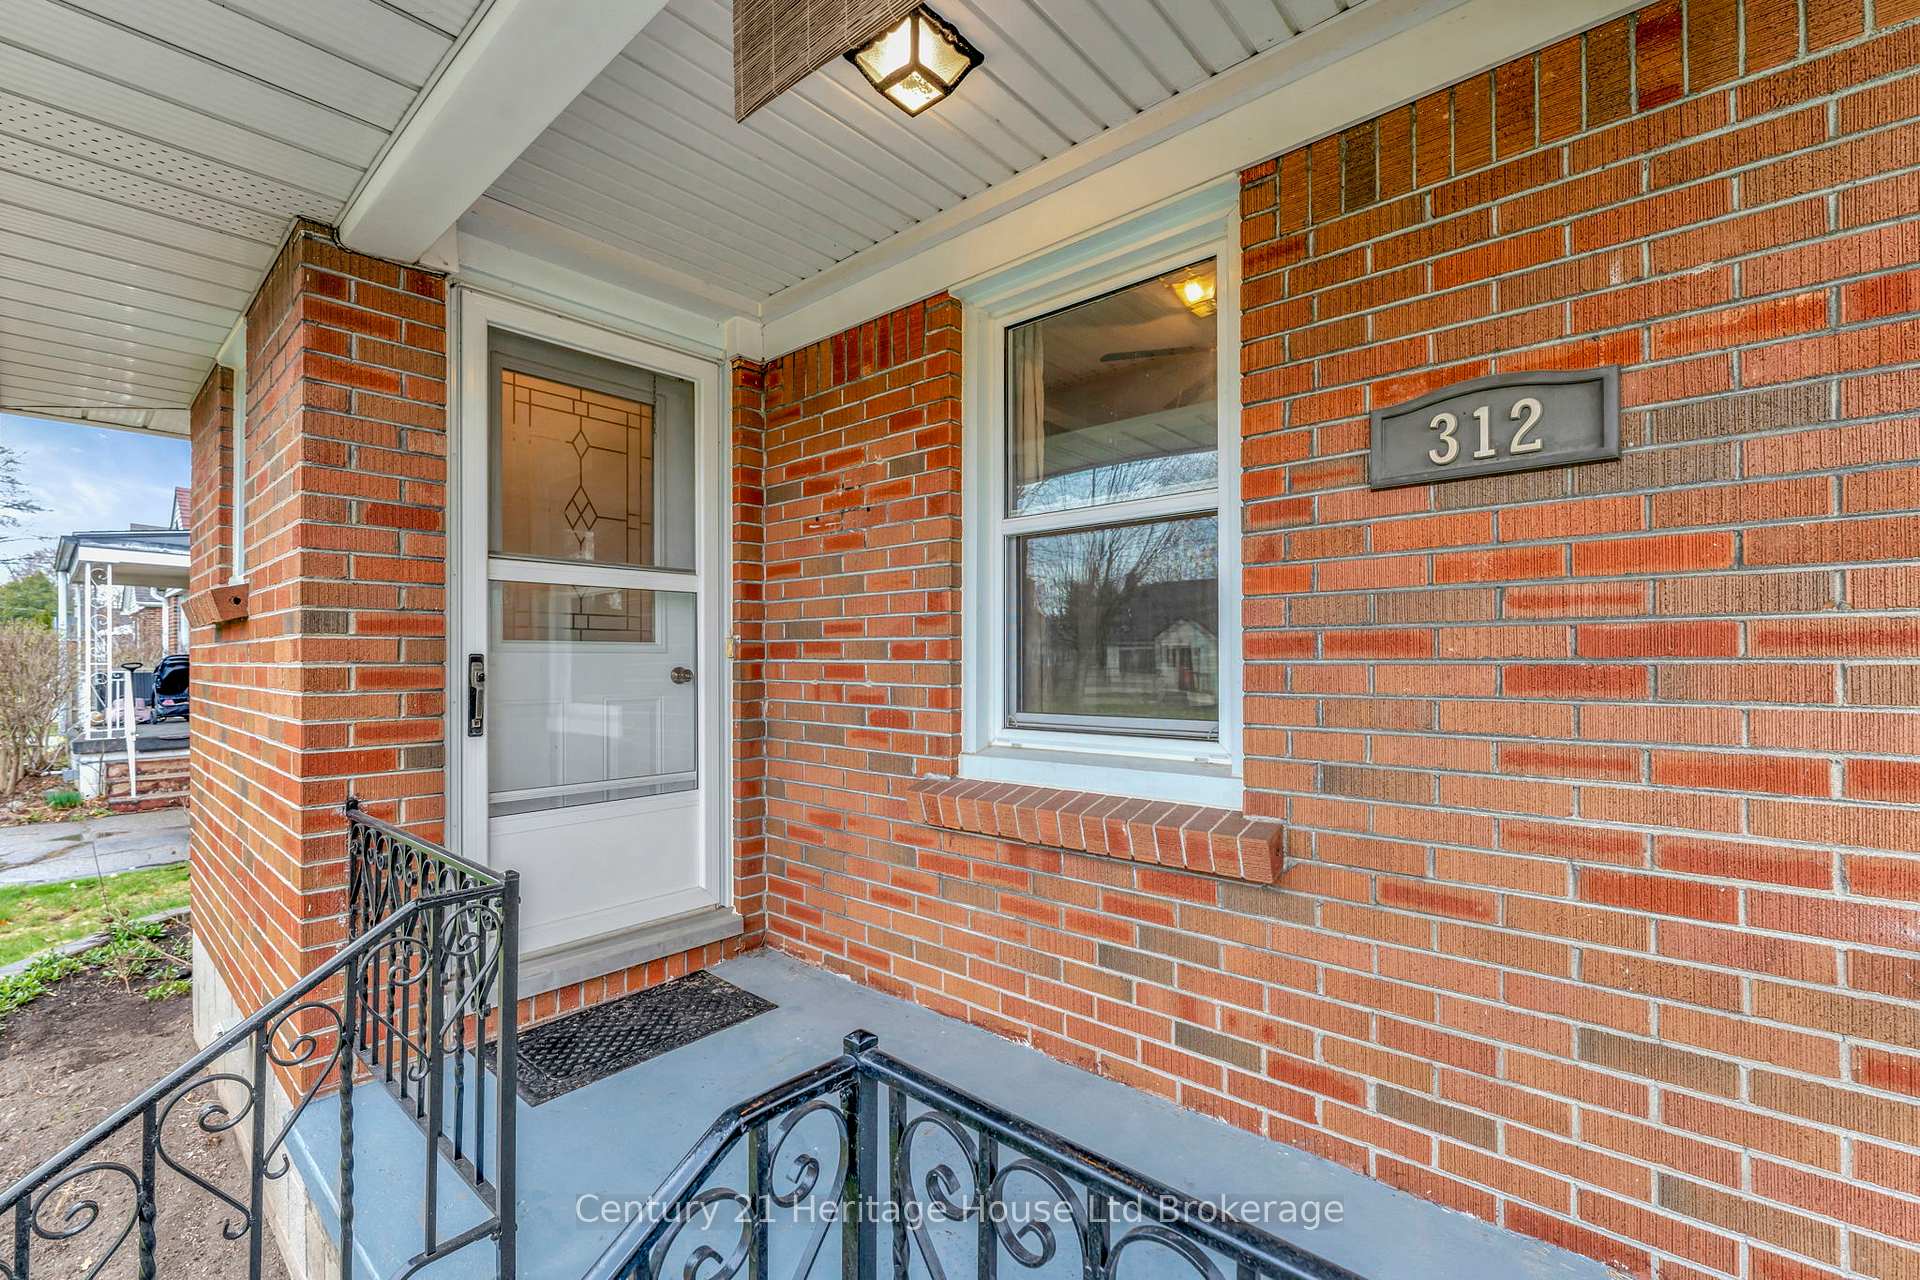
312 Victoria Street N
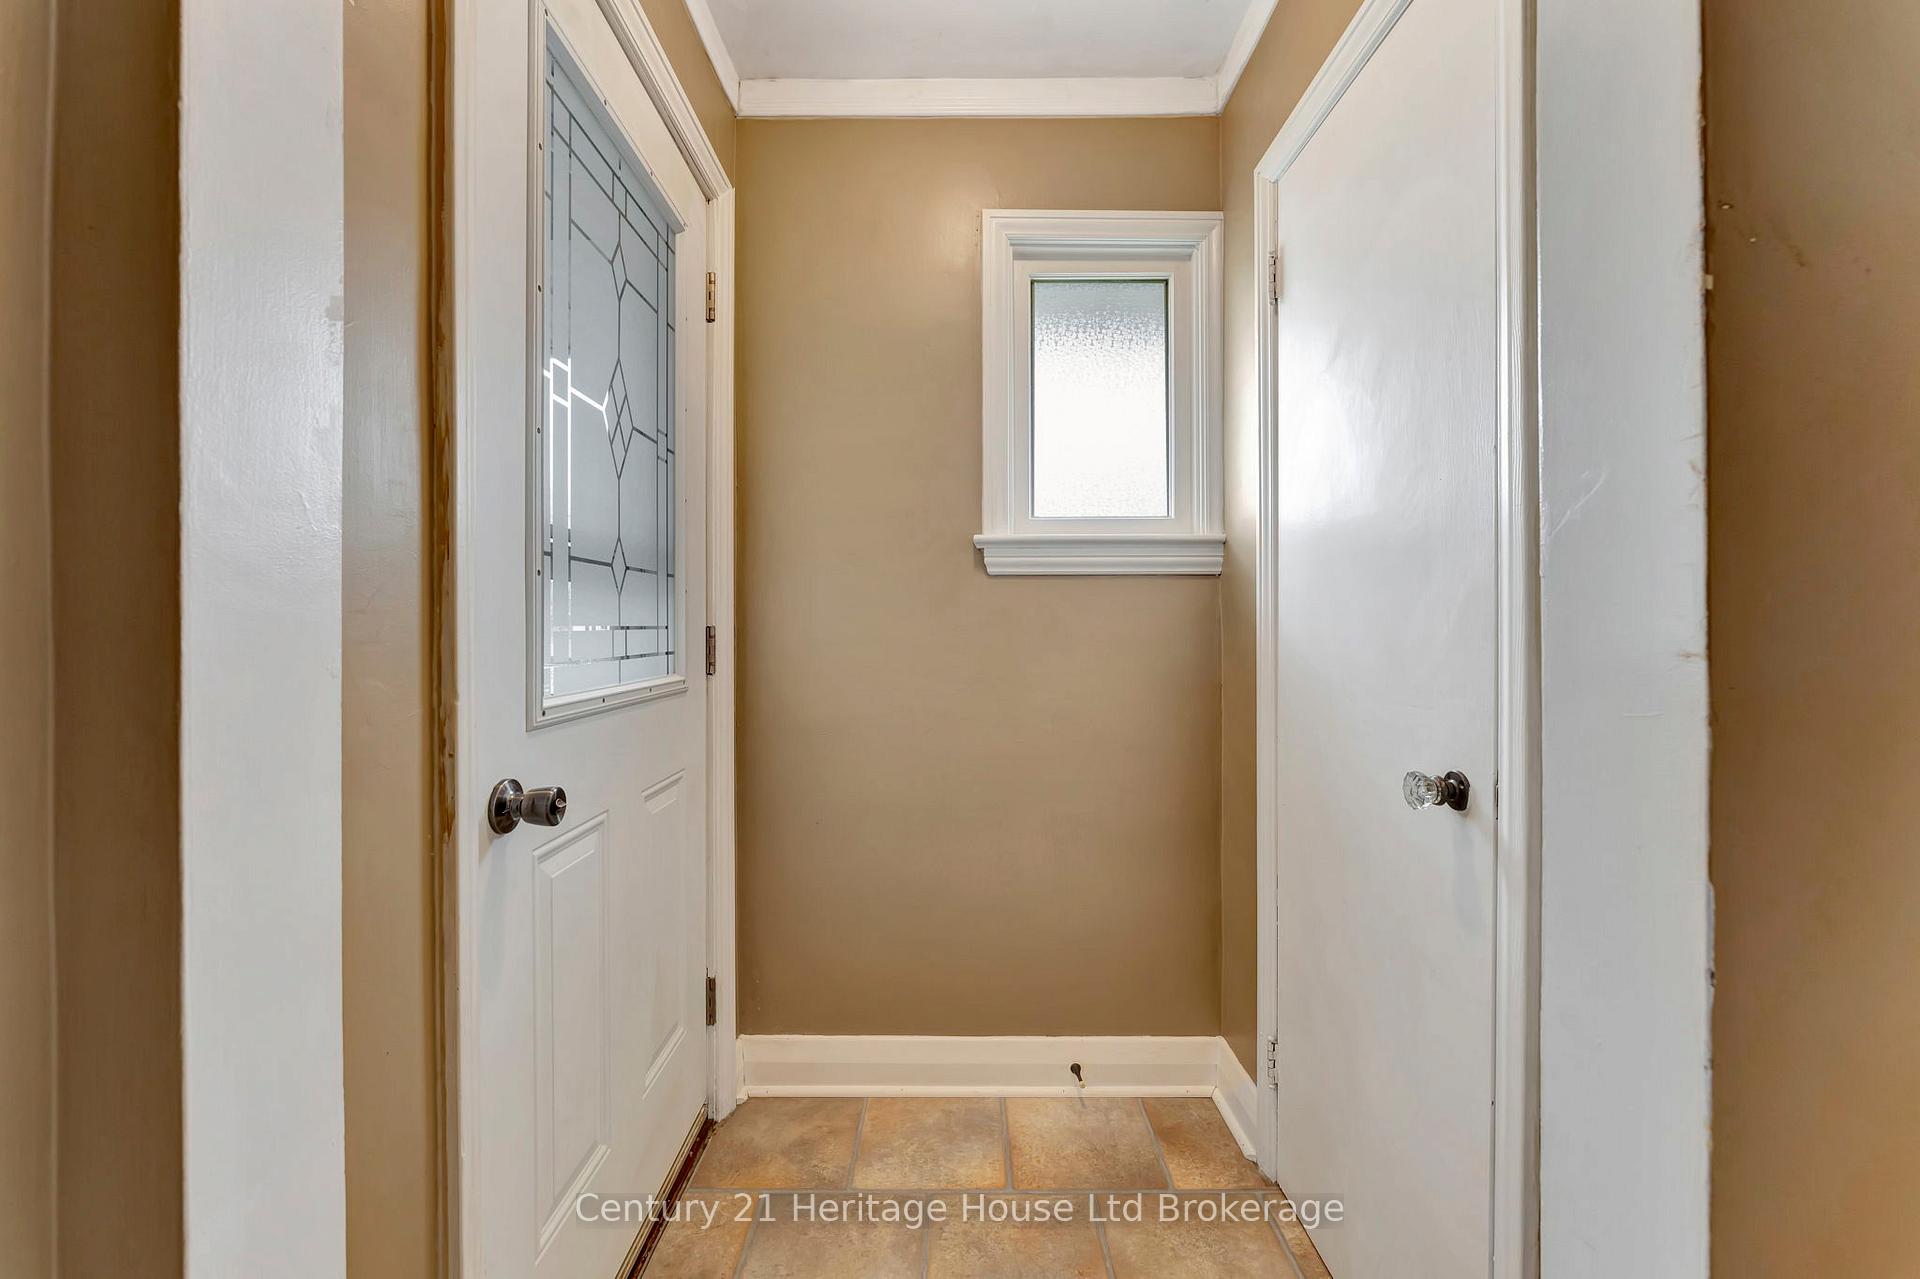 See all 35 photos
Property history
Facts and features
- BasementPart finished
- Age of home51–99 years
- Water, sewerMunicipal
- HeatingForced air
- Second kitchen
- Central air
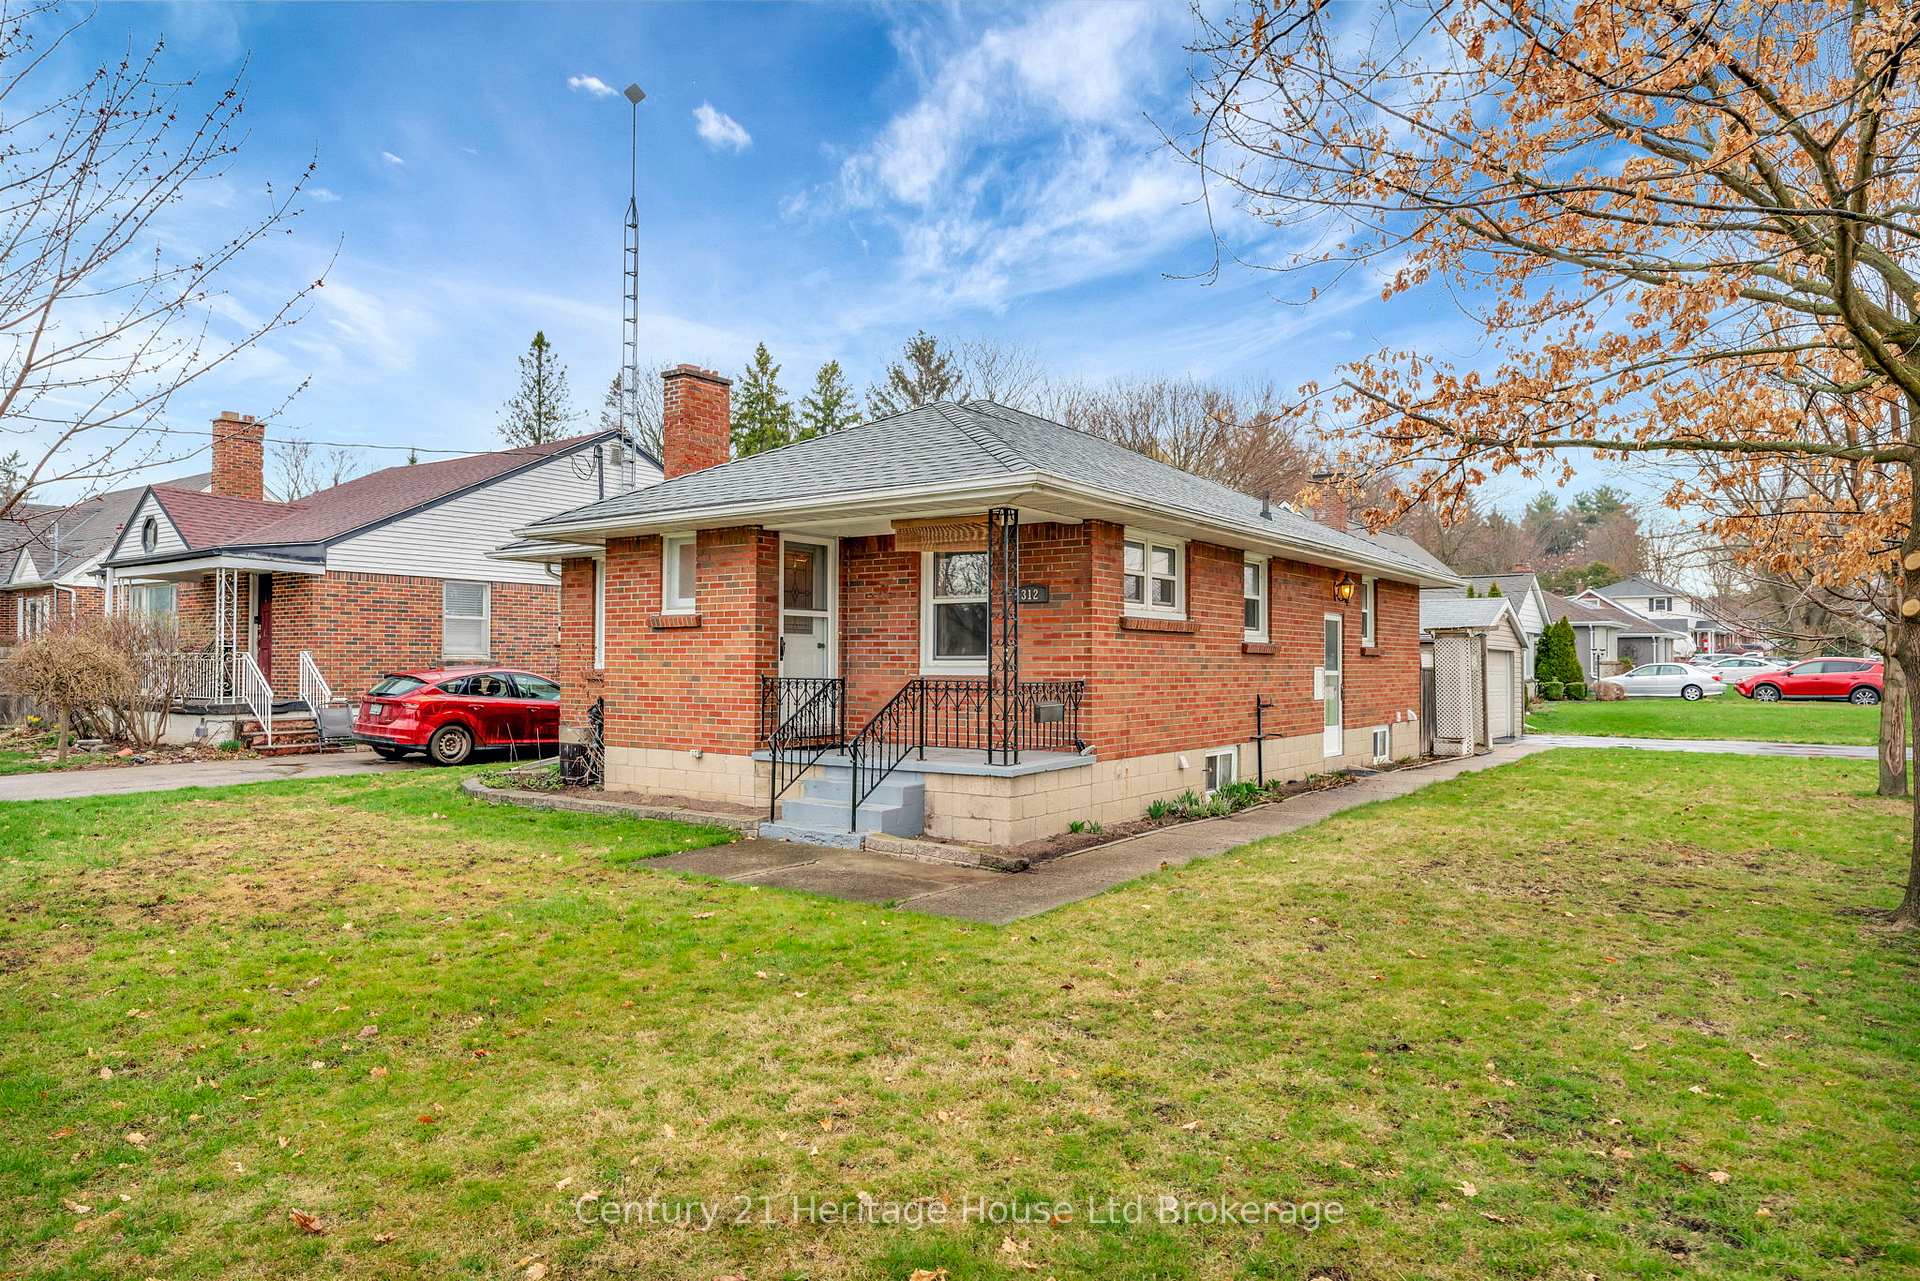
The homeDetached, Bungalow, Age 51–99 years
- Type: Detached
- Style: Bungalow
- Age: 51–99 years
- Living space: 700–1,100 sq ft
- Basement: Full, partially finished
InsideIn-law capability, Rooms above ground 7, Rooms in the basement 7
- Features: In-law capability
- Rooms above ground: 7
- Rooms in the basement: 7
- Bedrooms: 2 + 1 in the basement
- Bathrooms: 2
- Kitchens: 2
Outside and lotBrick, Shingles, Concrete block
- Exterior: Brick
- Roof: Shingles
- Foundation: Concrete block
- Size: 50 × 120.28 ft
Parking1 Garage, Detached, Private double
- Spaces: 1 Garage
- Garage: Detached
- Driveway: Private double
Heating, water and powerForced air, gas, Central air, Municipal water
- Heating: Forced air, gas
- Cooling: Central air
- Water: Municipal water
- Sewer: Municipal sewer
Costs and taxesTaxes $3,803 a year, HST included in the price
- Taxes, 2024: $3,803 a year
- HST: HST included in the price
Listing detailsX12101543, Sold, Apr 24, 2025
- MLS® number: X12101543
- Status: Sold
- Listed on: Apr 24, 2025
- Days on market: 8
- Updated: May 2, 2025
- Possession: 30-59 days
- Occupied by: Tenant
- Listing brokerage: Century 21 Heritage House Ltd Brokerage
About this home
312 Victoria Street N, Woodstock (Woodstock - North), ON N4S 6W7
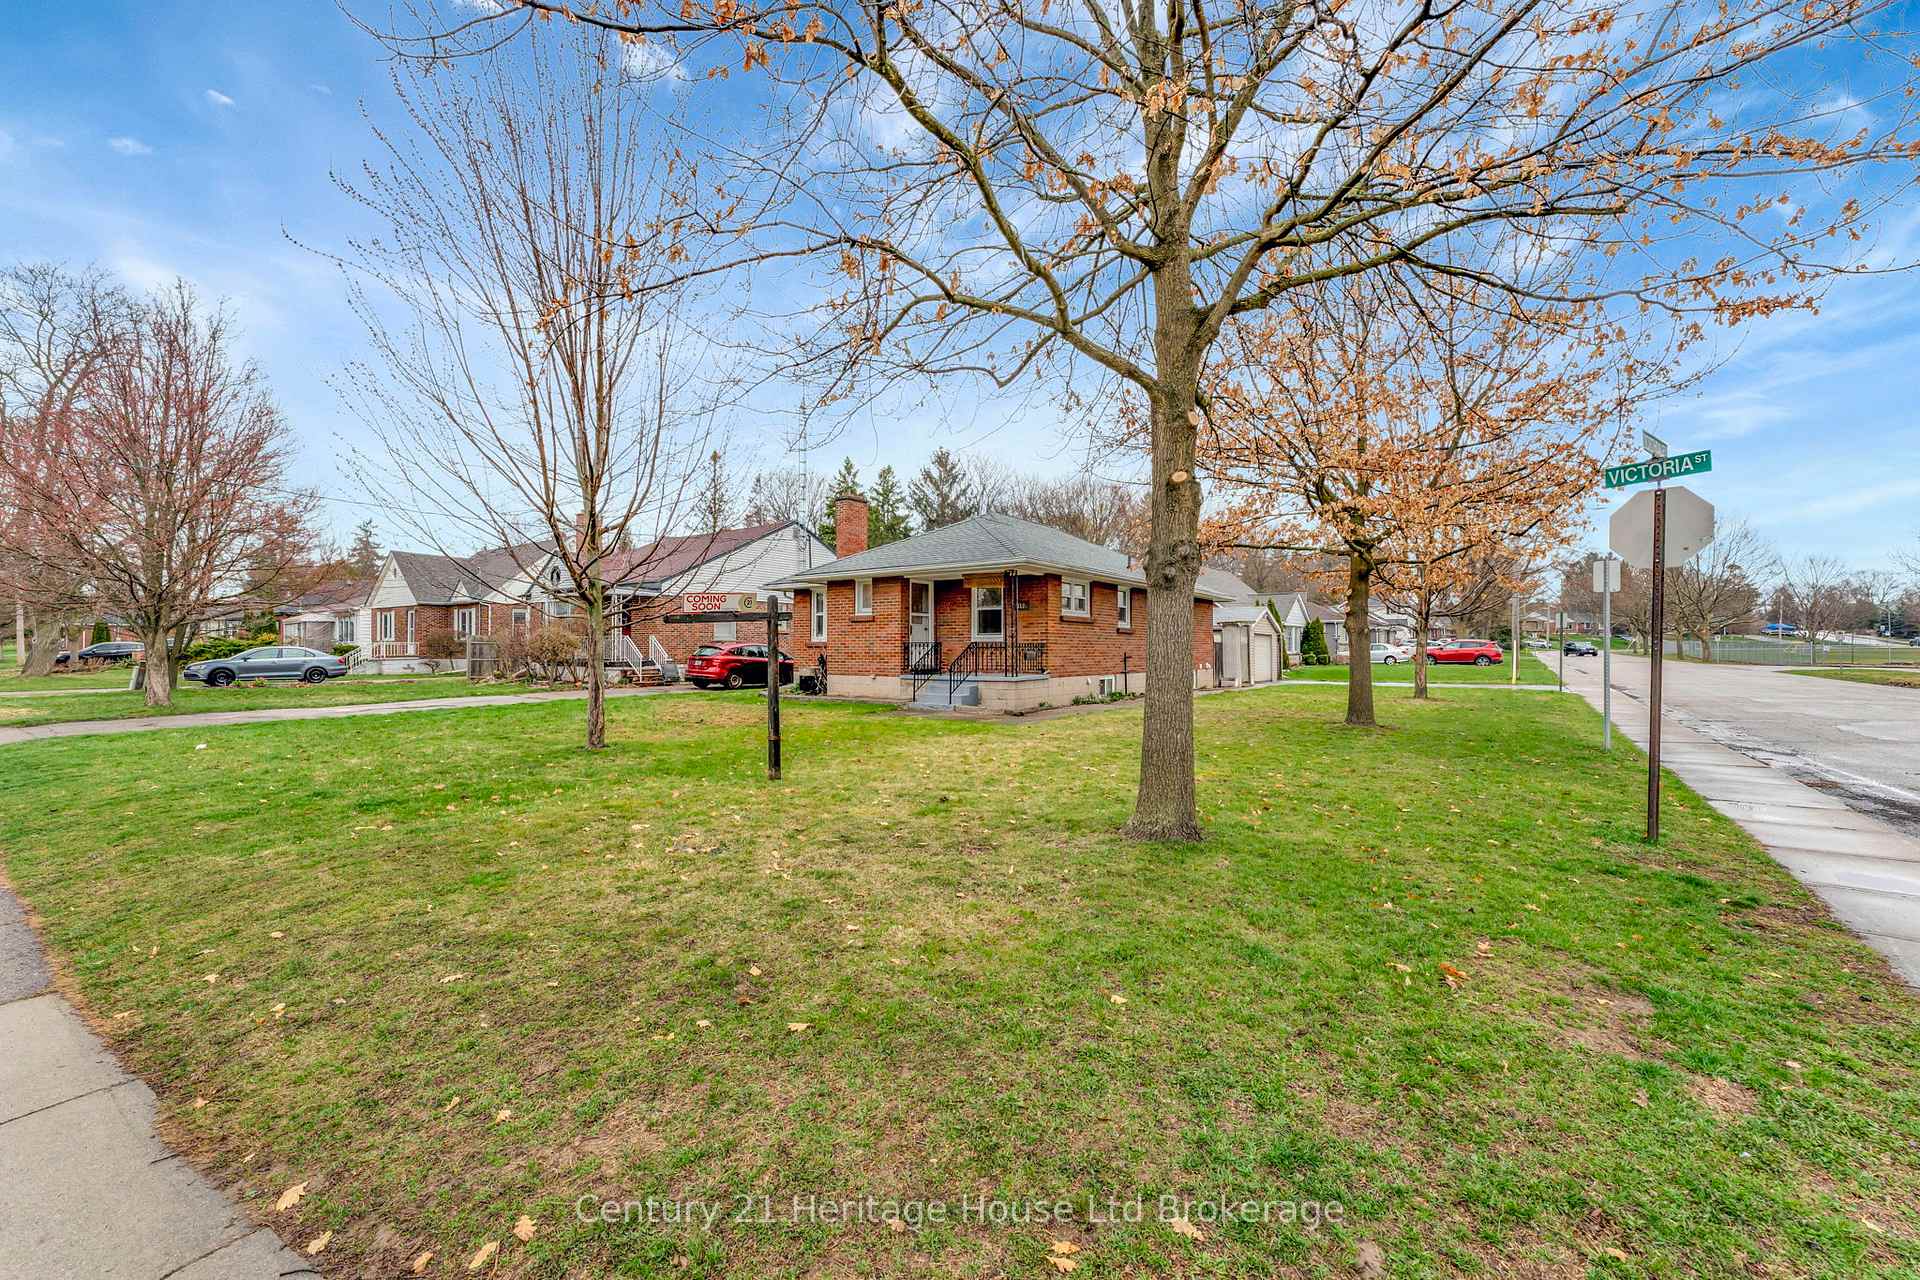
Nestled on the corner of Victoria Street North and Northdale Crescent, this charming bungalow invites you to consider the joy of homeownership. Why rent and invest in someone else's property when you can call this delightful place your own? Offering both functionality and character, this home is perfect for those looking for a manageable space in a fantastic location. Step inside to discover a welcoming and well-lit kitchen with generous cupboard space, great for meal prep and storage. Adjacent to the kitchen, you'll find a dedicated dining area, perfect for family meals or entertaining guests. The large living room, thoughtfully transformed from its previous use as a third bedroom, provides an expansive and comfortable space to relax and unwind. Additionally, the main floor offers two comfortably sized bedrooms and a full bathroom, combining practicality with cozy charm. One of this homes unique features is its convenient side entrance, which provides direct access to the basement. The lower level expands upon the living space, featuring a spacious family room, a handy kitchenette, and a multi-purpose den that can adapt to your needs. You'll also find a bedroom that offers privacy, an additional three-piece bathroom, a functional laundry area, and ample storage. Outside, the property is designed for minimal maintenance, with a well-sized lot that includes both a garage and a carport, perfect for parking or additional storage. The location adds to the appeal, offering easy access to nearby amenities, while the corner lot ensures ample natural light. With just a little care to refresh its ambiance, this home presents a wonderful opportunity to build equity and make it truly your own. Don't miss out on this adorable property waiting to welcome you home.
Ask about this home
A HOMEH agent will answer your questions about this home.
Around this home
Daily convenience, out of 100, from the distances below
Schools nearby
School rating, out of 10.
Helpful calculators
Your HOMEH agent

"I would see it this week."