

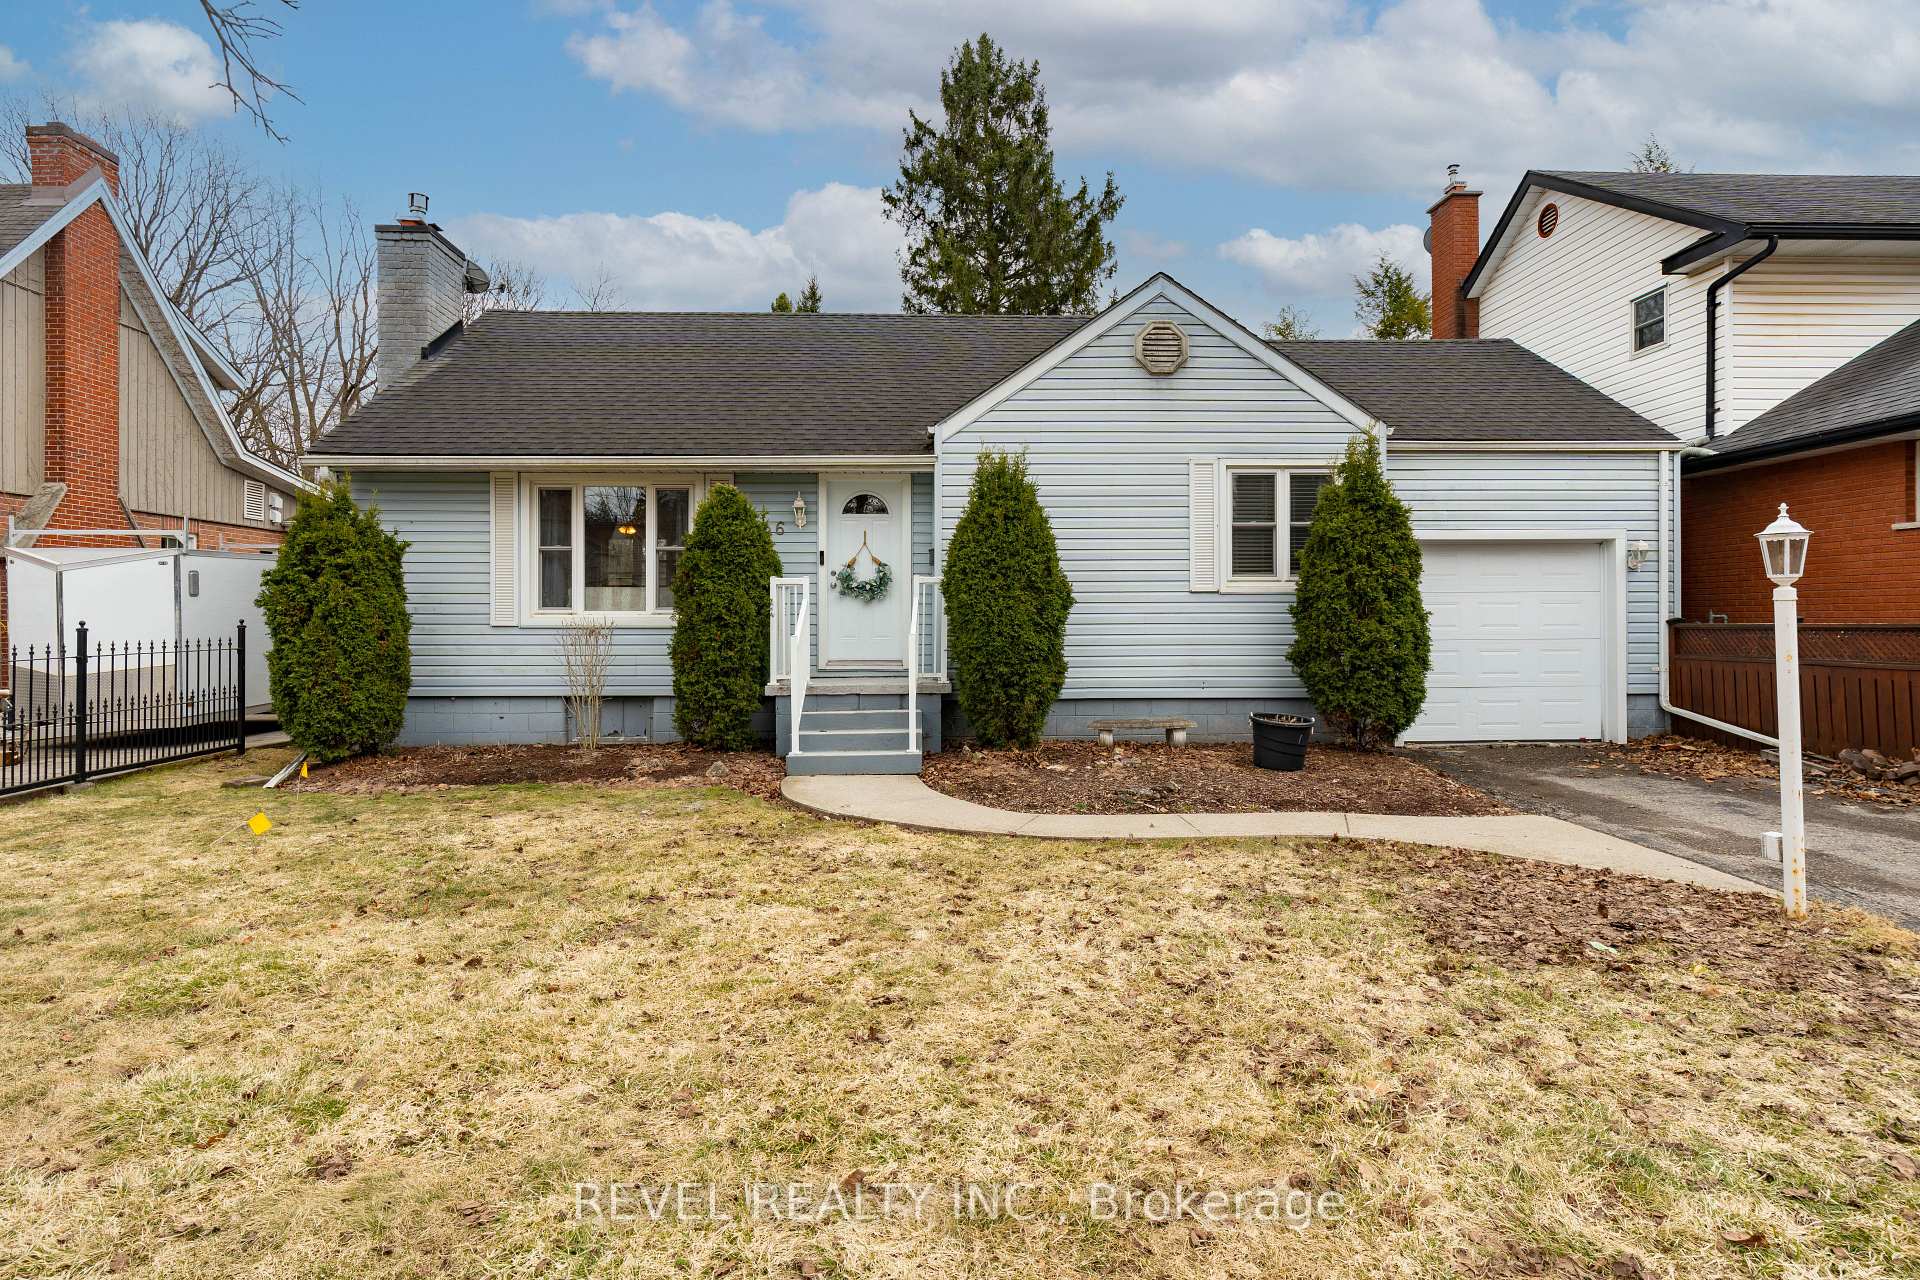
496 Devonshire Avenue
Detached Sold
1/35496 Devonshire Avenue
Detached Sold
 See all 35 photos
2 Bedrooms
2 Bathrooms
1 Garage
700–1.1K sq.ft
51.75×102.9 ft
$3,252/yr
Property history
Facts and features
- BasementPart finished
- Water, sewerMunicipal
- Lot shapeIrregular
- HeatingForced air
What stands out
- Fireplace
- Central air
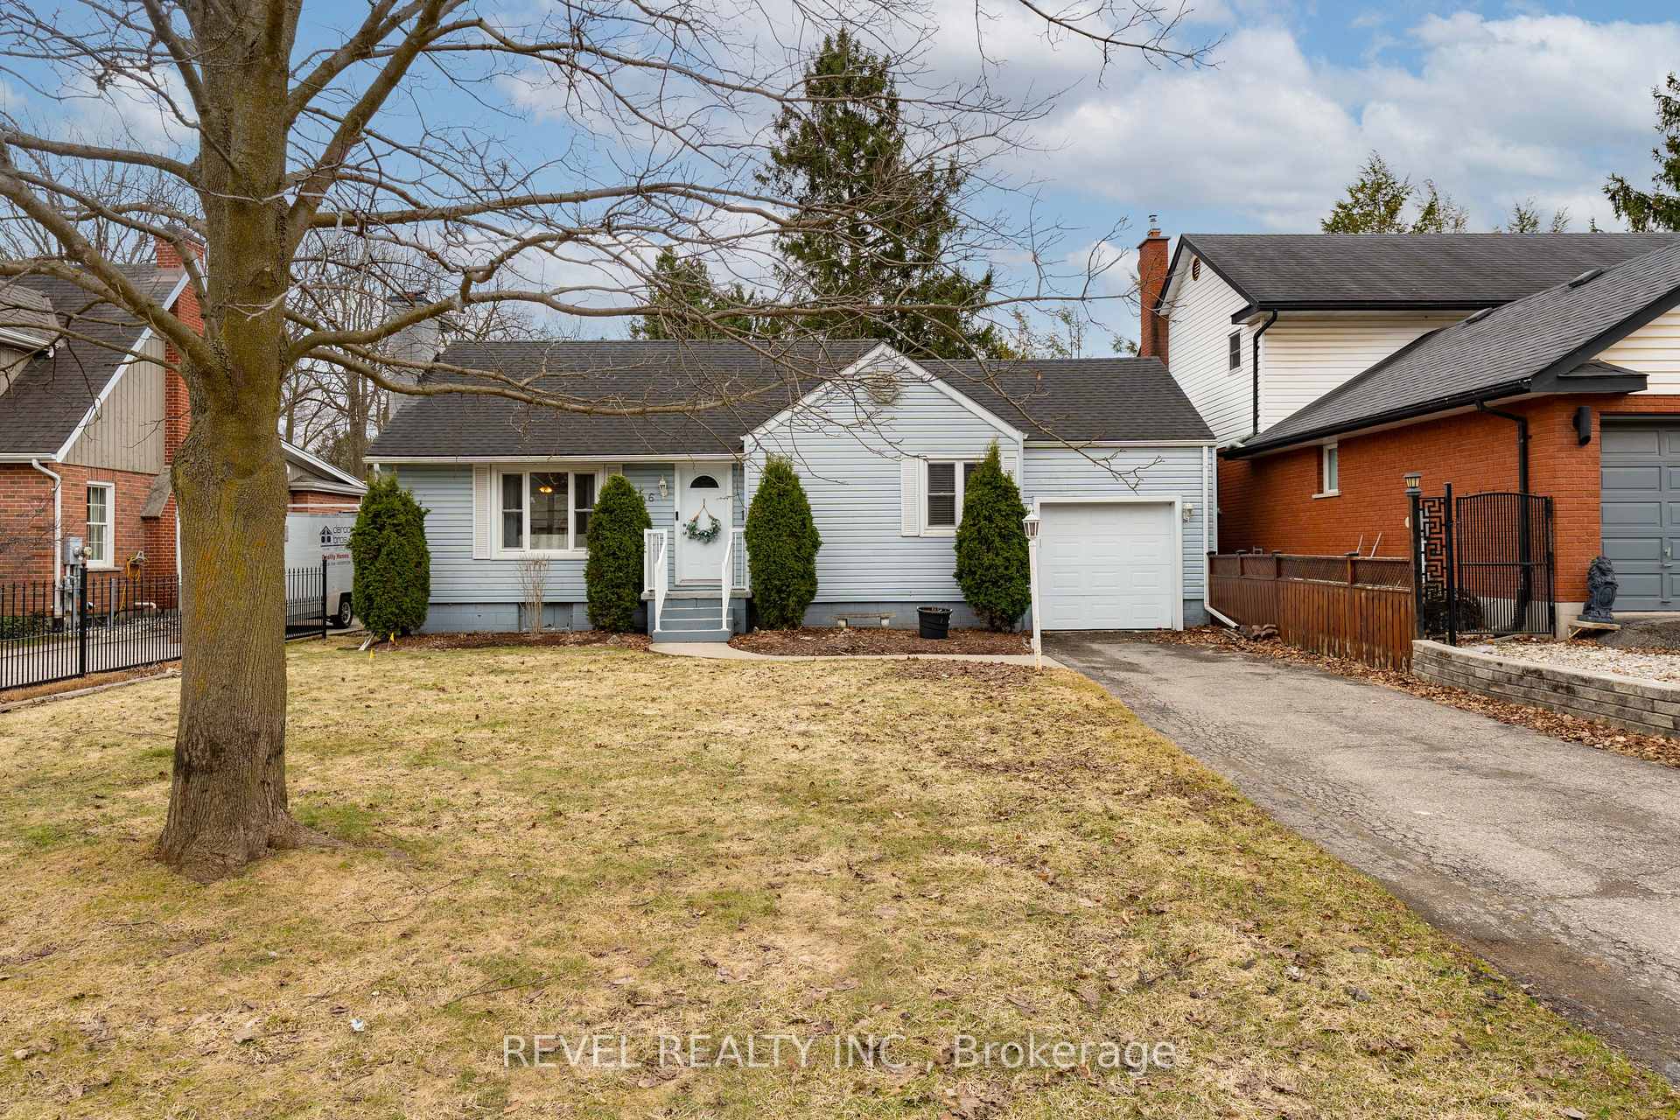
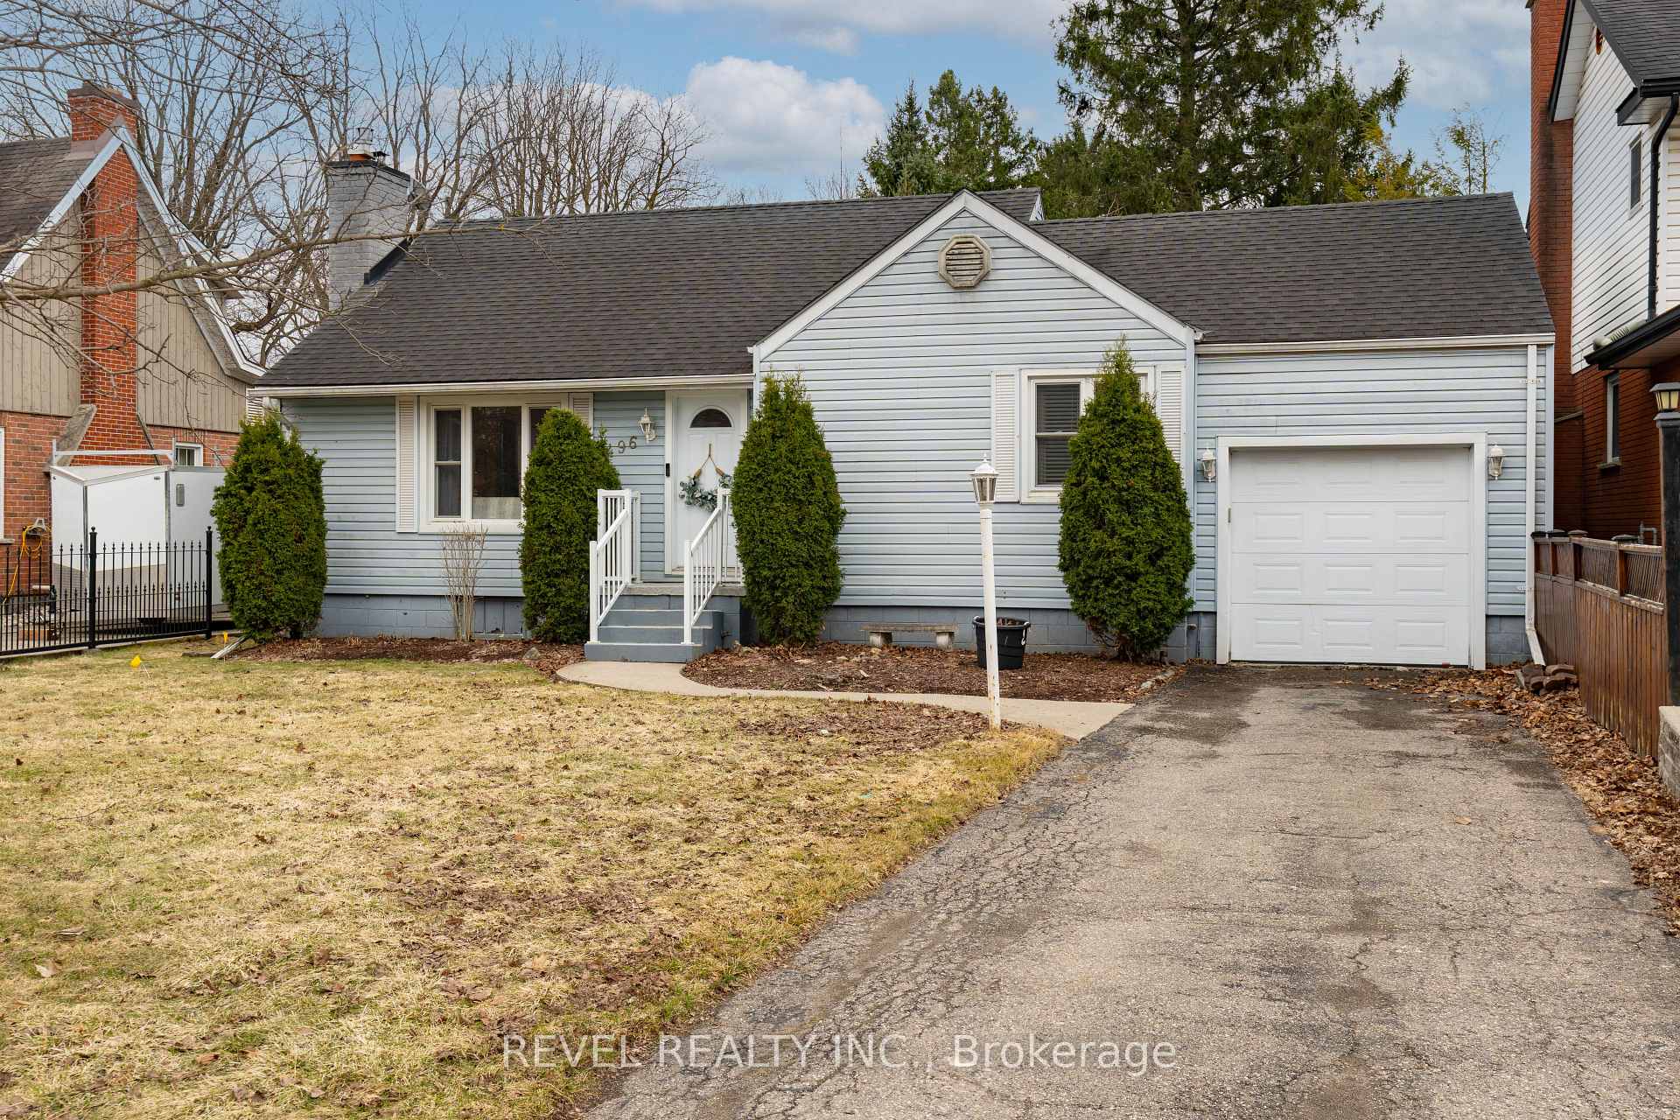
The homeDetached, Bungalow, 700–1,100 sq ft
- Type: Detached
- Style: Bungalow
- Living space: 700–1,100 sq ft
- Basement: Full, partially finished
InsideFireplace Yes, natural gas, Lower level, Carpet free, storage, water heater
- Fireplace: Yes, natural gas
- Laundry: Lower level
- Features: Carpet free, storage, water heater
- Rooms above ground: 9
- Bedrooms: 2
- Bathrooms: 2
- Kitchens: 1
- Family room: Yes
Outside and lotVinyl siding, Asphalt shingle, Concrete
Outside
- Exterior: Vinyl siding
- Roof: Asphalt shingle
- Foundation: Concrete
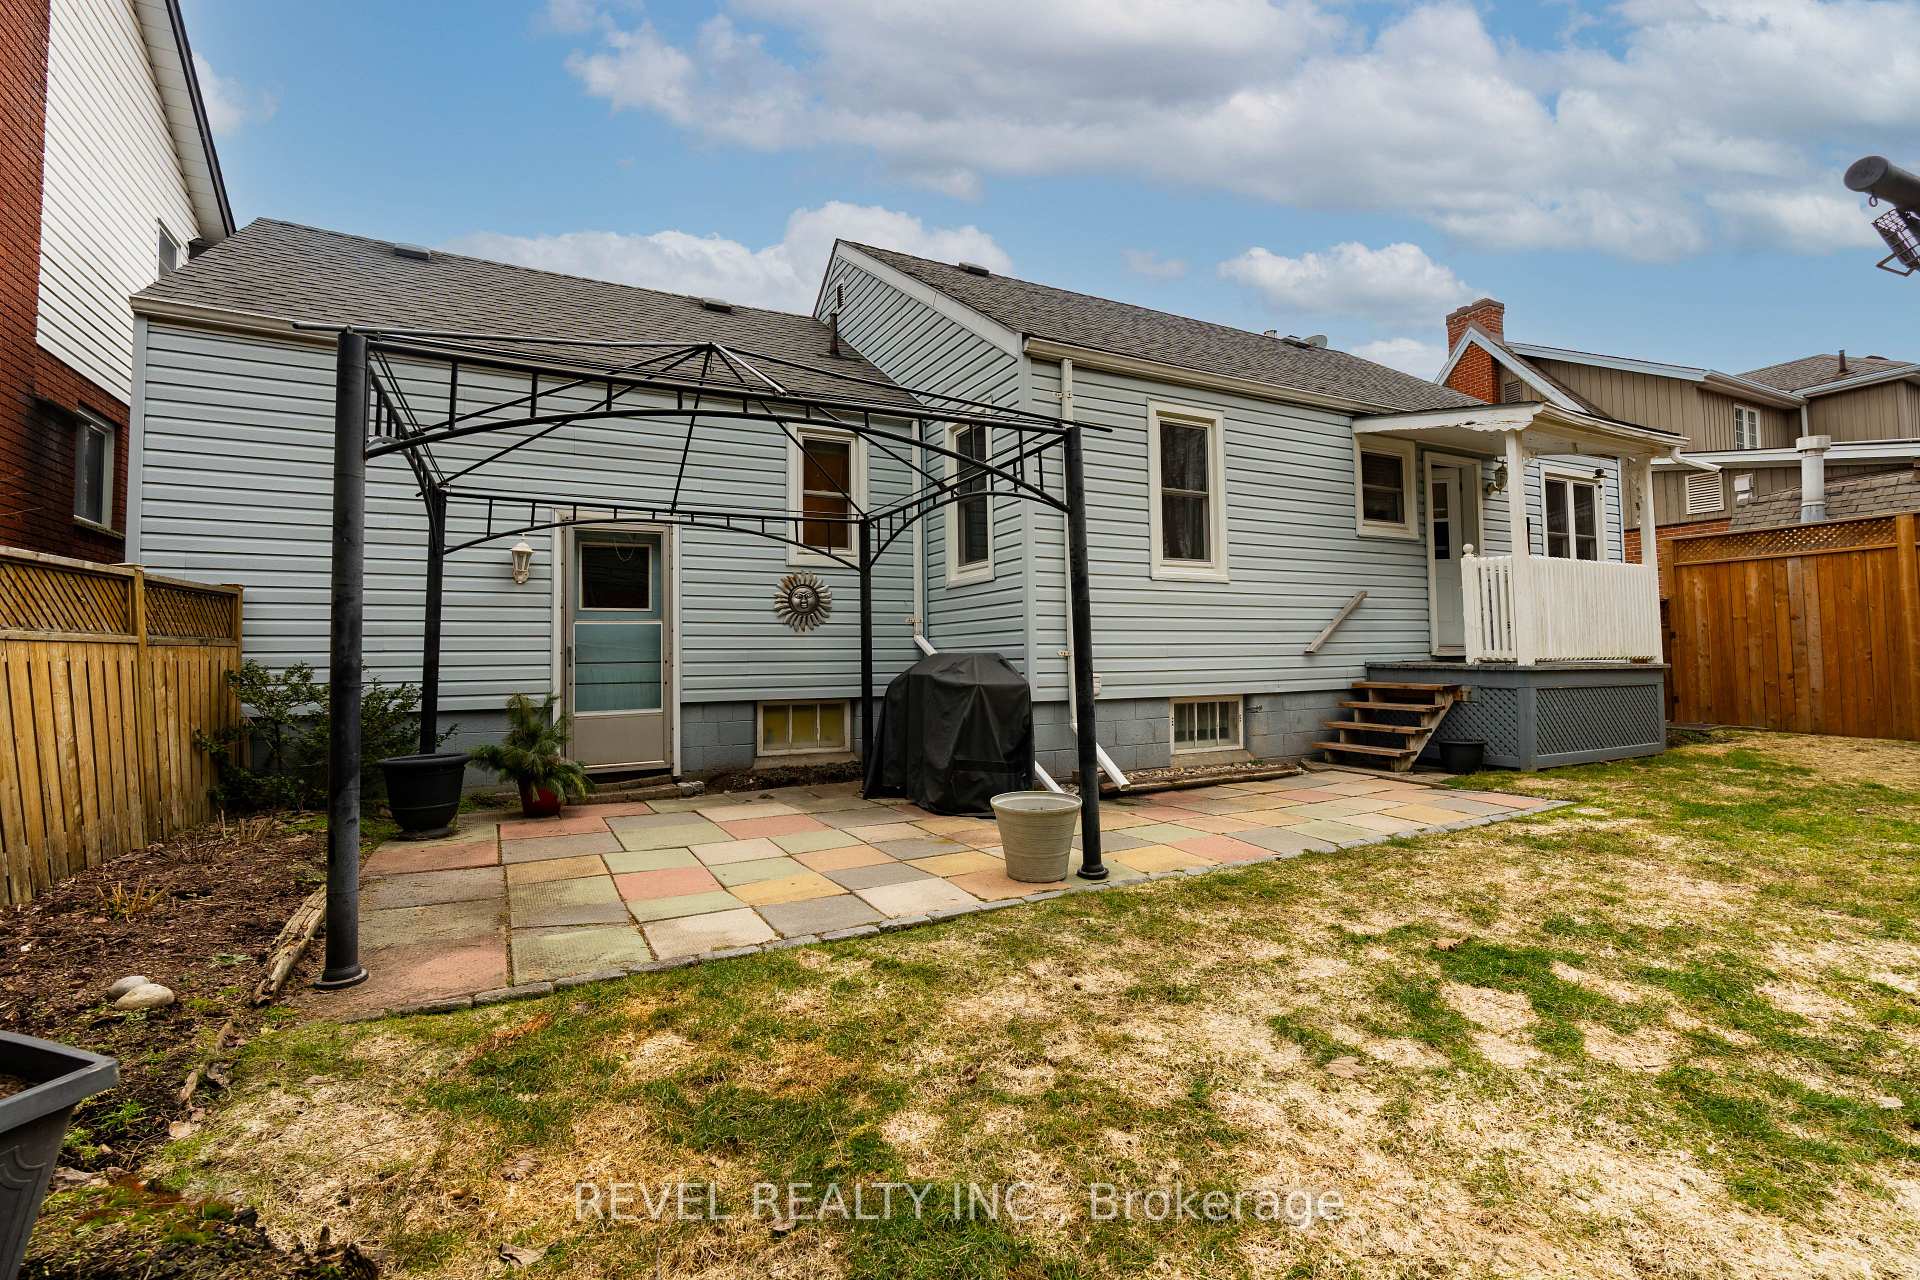
- Features: Canopy, landscaped, patio
- Other structures: Fence - full, gazebo, shed
- Size: 51.75 × 102.9 ft
- Shape: Irregular
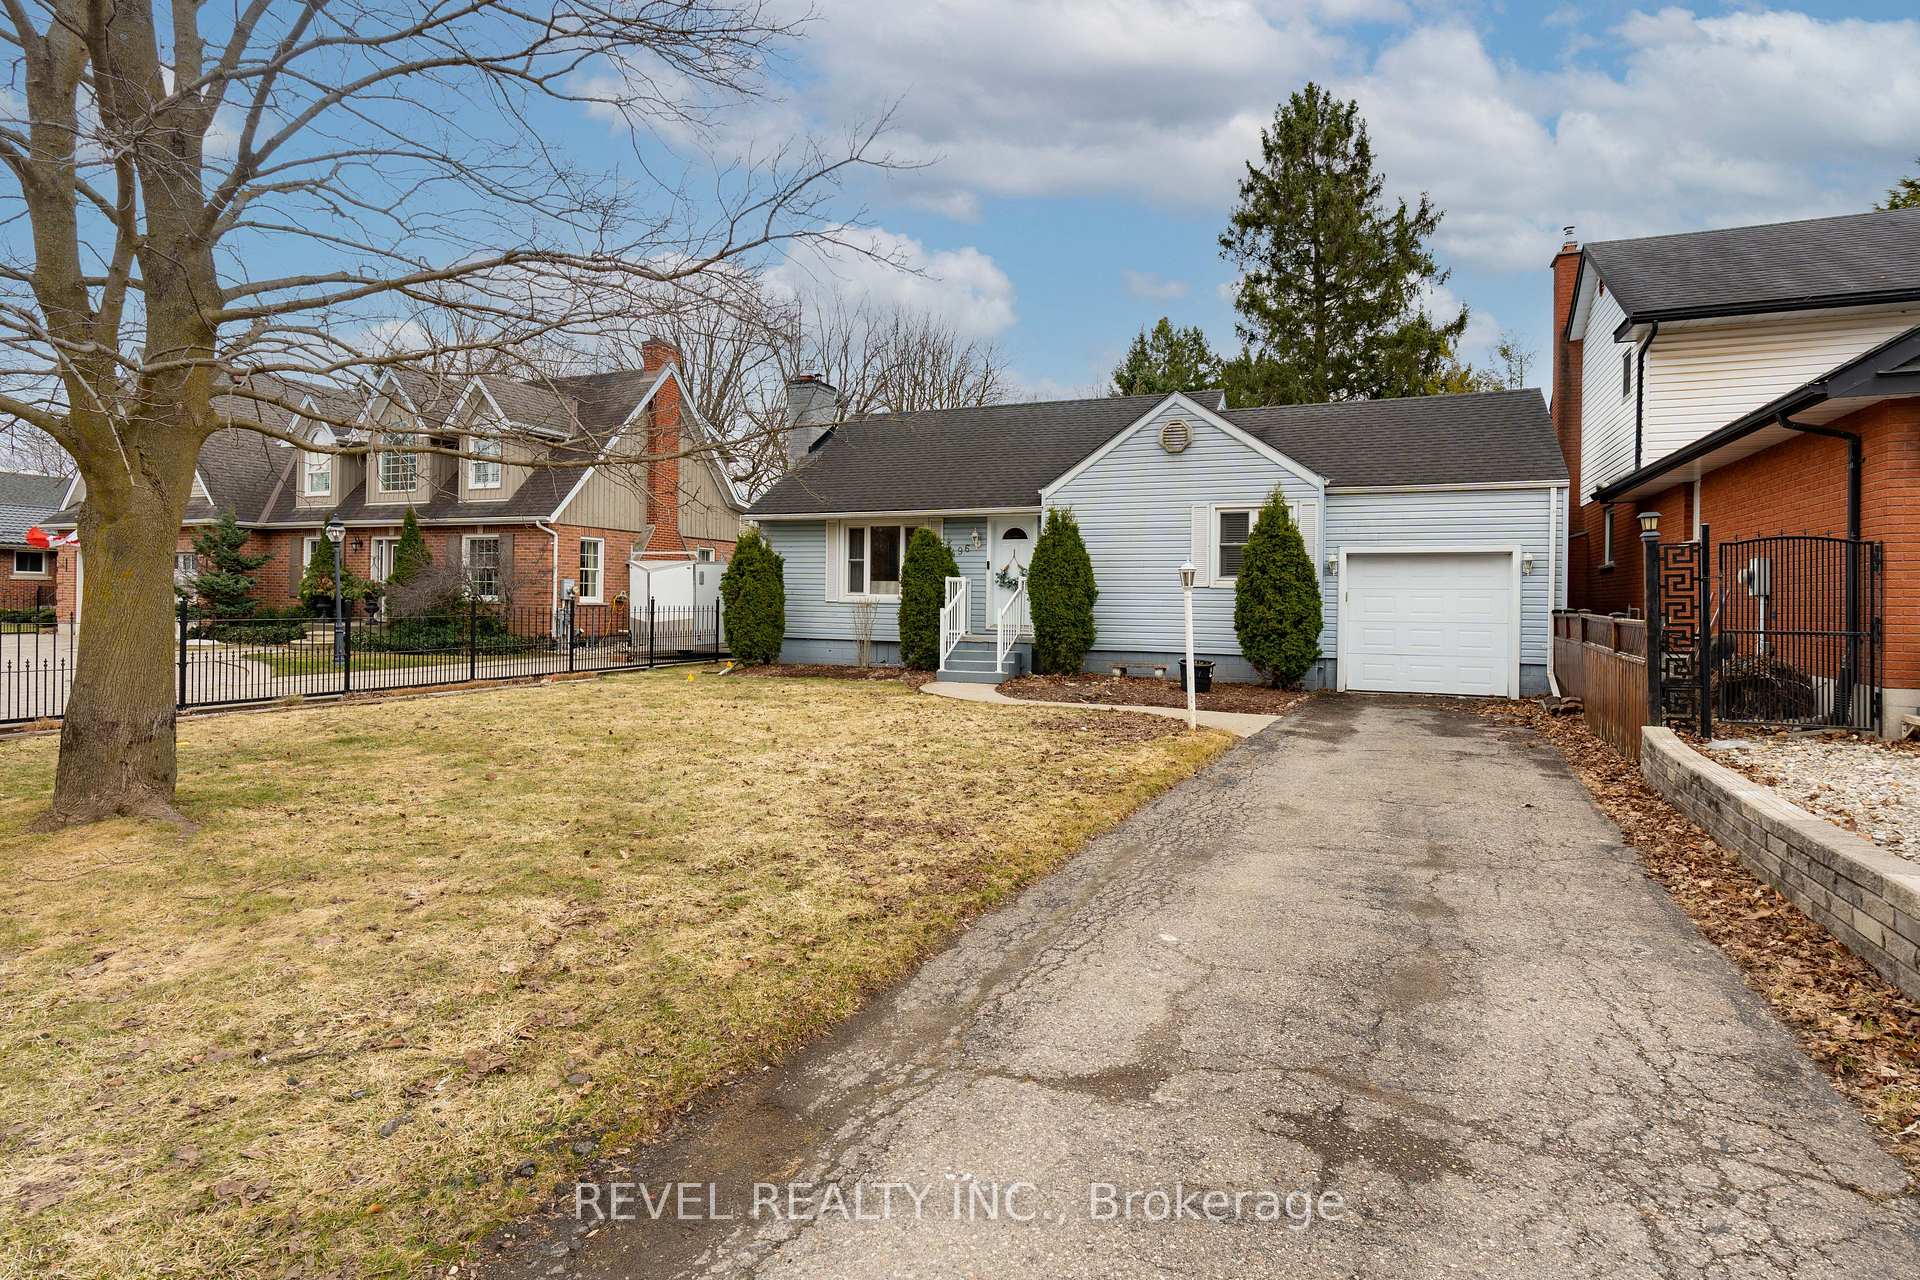
Parking1 Garage, Attached, Private, tandem
- Spaces: 1 Garage
- Garage: Attached
- Driveway: Private, tandem
Heating, water and powerForced air, gas, Central air, Municipal water
- Heating: Forced air, gas
- Cooling: Central air
- Water: Municipal water
- Sewer: Municipal sewer
- Natural gas: Yes
- Hydro: Yes
- Cable: Available
- Telephone: Available
Costs and taxesTaxes $3,252 a year, HST included in the price, Hot water tank
- Taxes, 2024: $3,252 a year
- HST: HST included in the price
- Rental items: Hot water tank
Included in the saleExisting fridge, stove, washer and dryer
- Included: Existing fridge, stove, washer and dryer
Listing detailsX12037232, Sold, Mar 24, 2025
- MLS® number: X12037232
- Status: Sold
- Listed on: Mar 24, 2025
- Days on market: 41
- Updated: May 4, 2025
- Possession: Flexible
- Occupied by: Owner
- Listing brokerage: REVEL REALTY INC.
About this home
496 Devonshire Avenue, Woodstock (Woodstock - North), ON N4S 5P8
Carpet FreeStorageWater HeaterCanopyLandscapedPatio
First Time Buyers and Downsizers, alike. This two (2) Bedroom, two (2) Bathroom home is a perfect size to maintain and enjoy. Situated close to walking trails and schools, this home features new windows, furnace and laminate flooring throughout. The backyard is fully fenced, includes a large Garden Shed and Gazebo Tent with brand new top (new in packaging) for your Summer relaxation enjoyment.
Read more
Ask about this home
A HOMEH agent will answer your questions about this home.
Ask a question
Thinking of selling your home?See what your home is worth today.
Around this home
Wellington and Devonshire
Errands
Schools
Daily convenience, out of 100, from the distances below
GroceryFoodland21 min walk1.3 km
SchoolNorthdale Public School5 min walk300 m
PharmacyShoppers Drug Mart23 min walk1.4 km
Cafés & foodSally Creek Golf & Bistro17 min walk1.1 km
Gym & rec centreLions Pool12 min walk749 m
LibraryWoodstock Public Library19 min walk1.1 km
WalkDriveStraight-line distance, open map data
Grocery1.3 km
Coffee1.3 km
Dining1.1 km
Gym1.2 km
Schools nearby
School rating, out of 10.
Northdale Public Schoolelementary · Public · 0.3 km
3.7/10Low
École élémentaire catholique Sainte-Marguerite-Bourgeoyselementary · Private · 0.6 km
5.3/10Fair
Holy Family Schoolelementary · Catholic · 1.1 km
7.3/10Good
Contact agent
Helpful calculators
Mortgage
Affordability
Closing costs
Land transfer tax
Property tax
Down payment
CMHC insurance
Stress test
Cashback Rebate
Your HOMEH agent

NimaHOMEH agent · Woodstock
"I would see it this week."
Ask Nima