

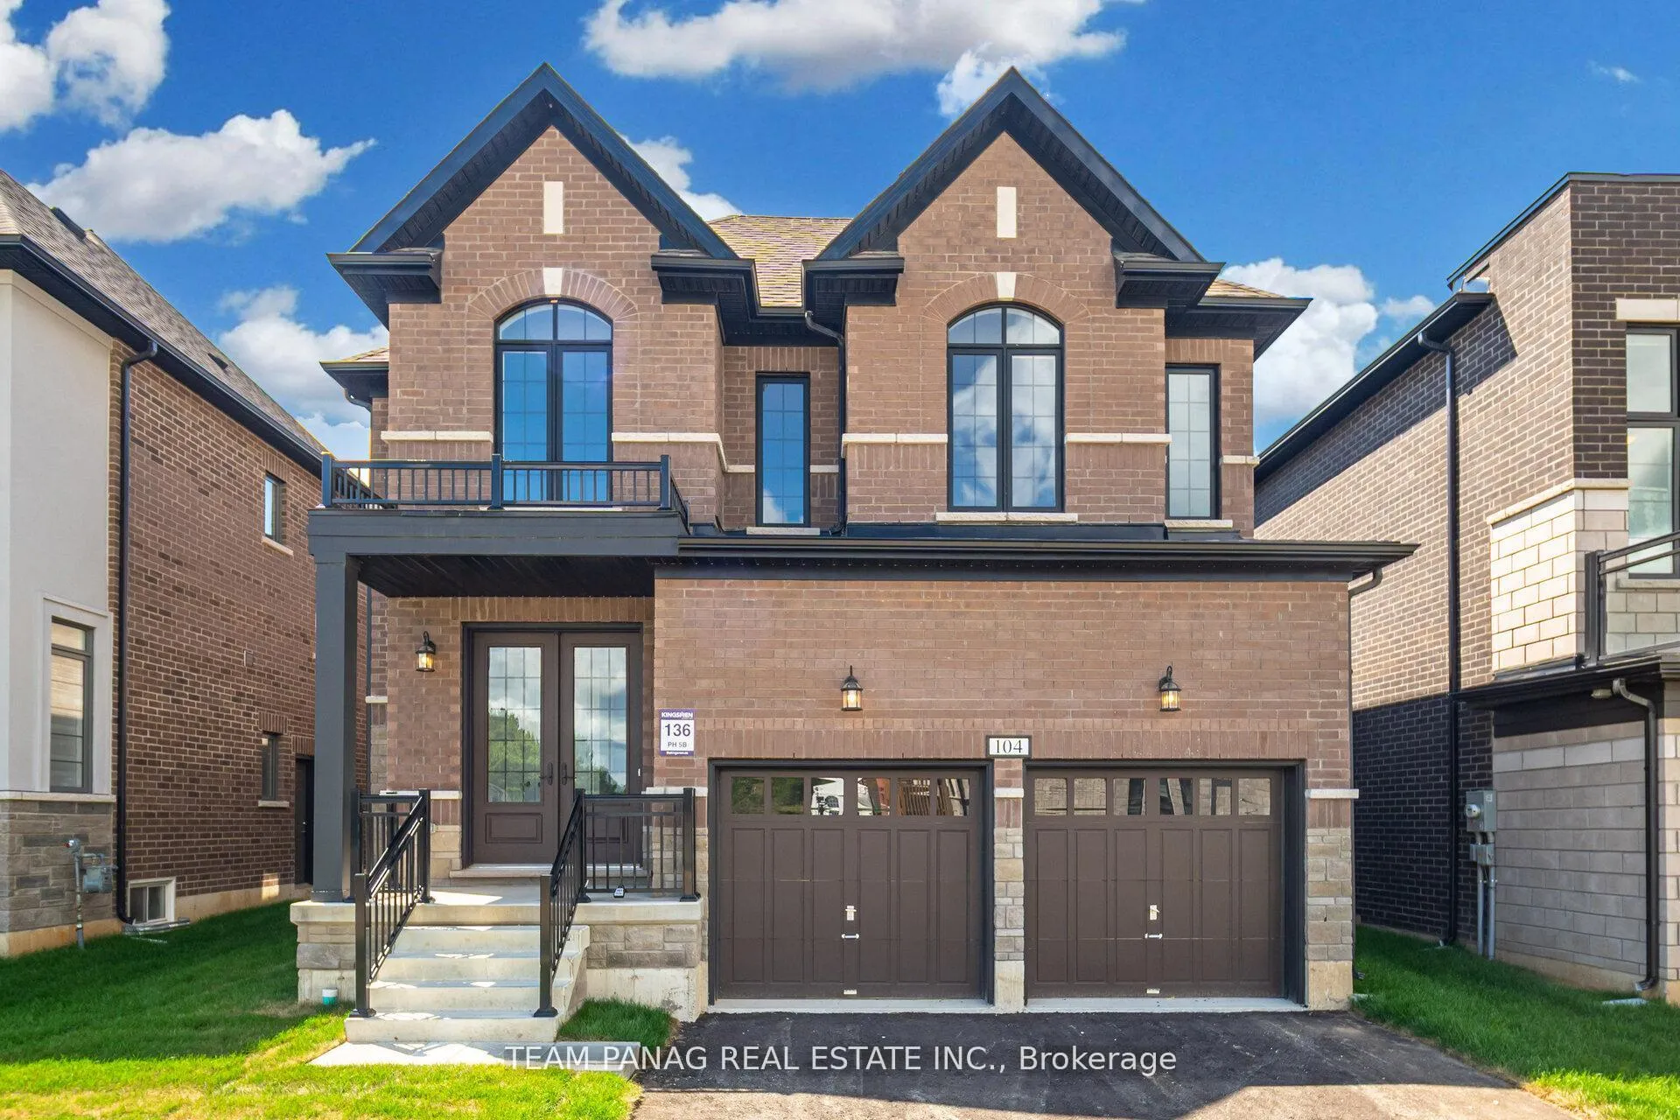
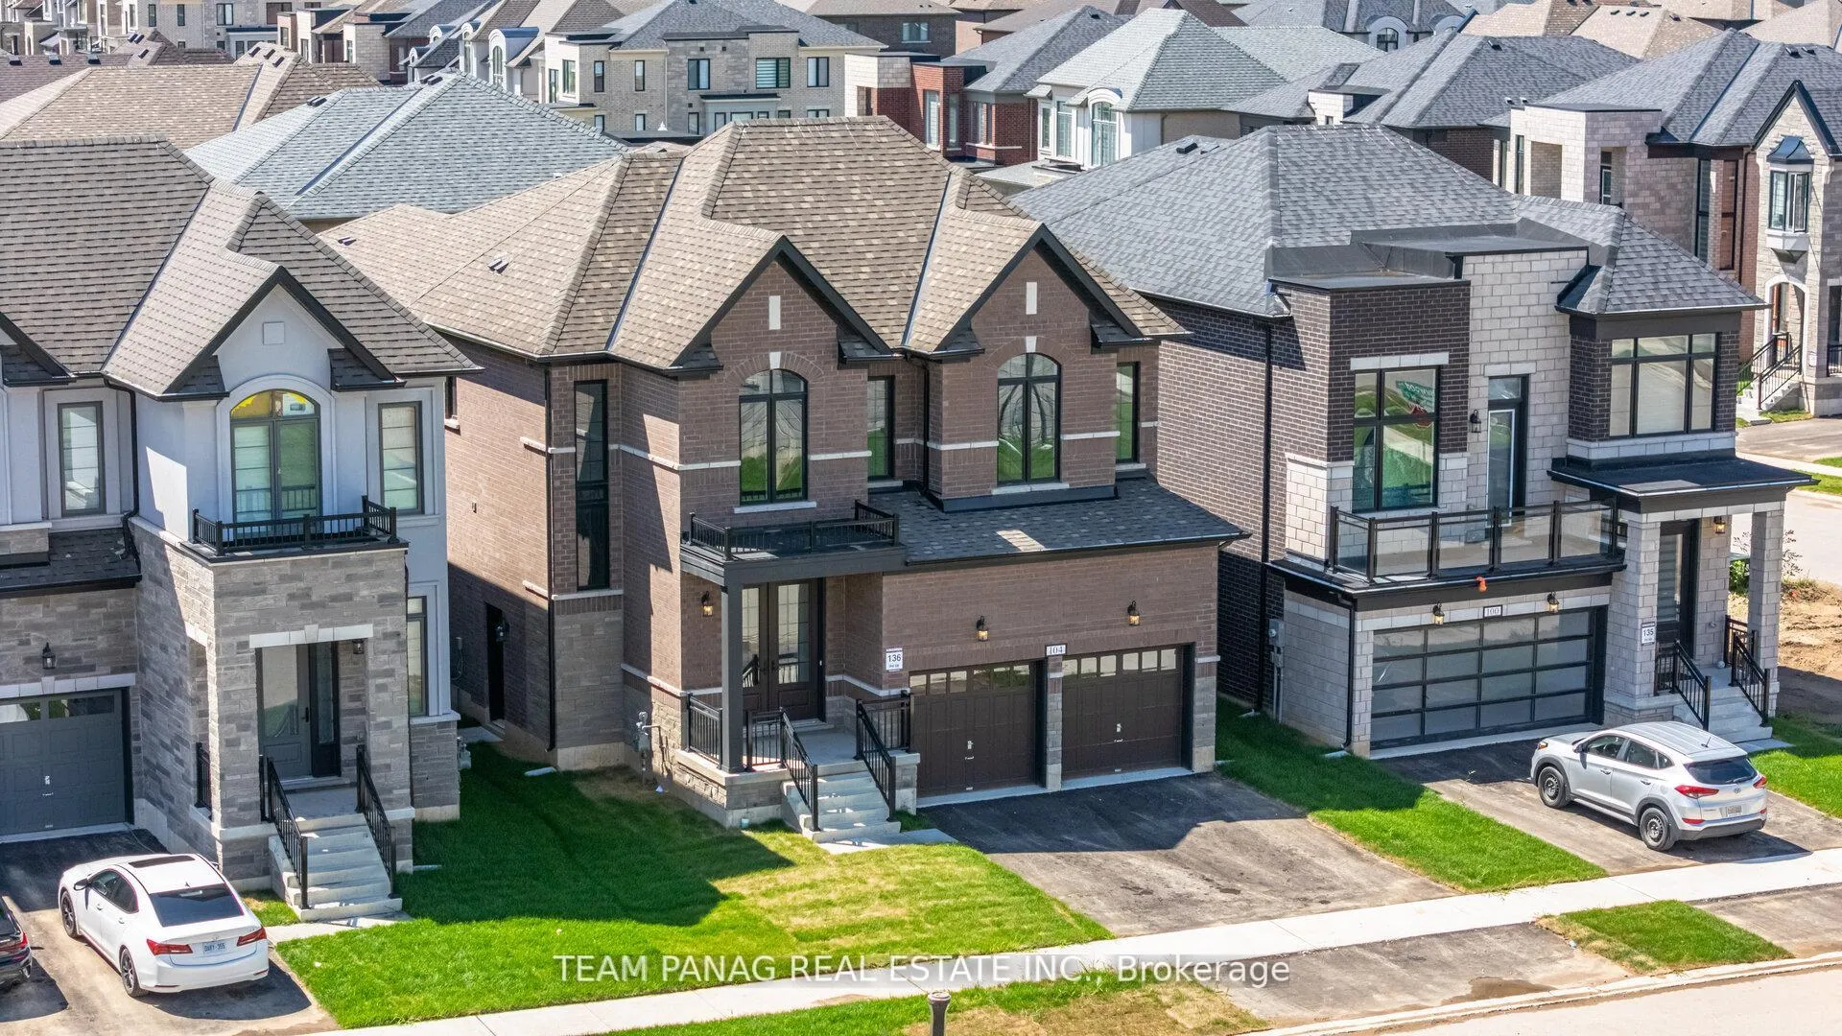
104 Harwood Avenue
104 Harwood Avenue
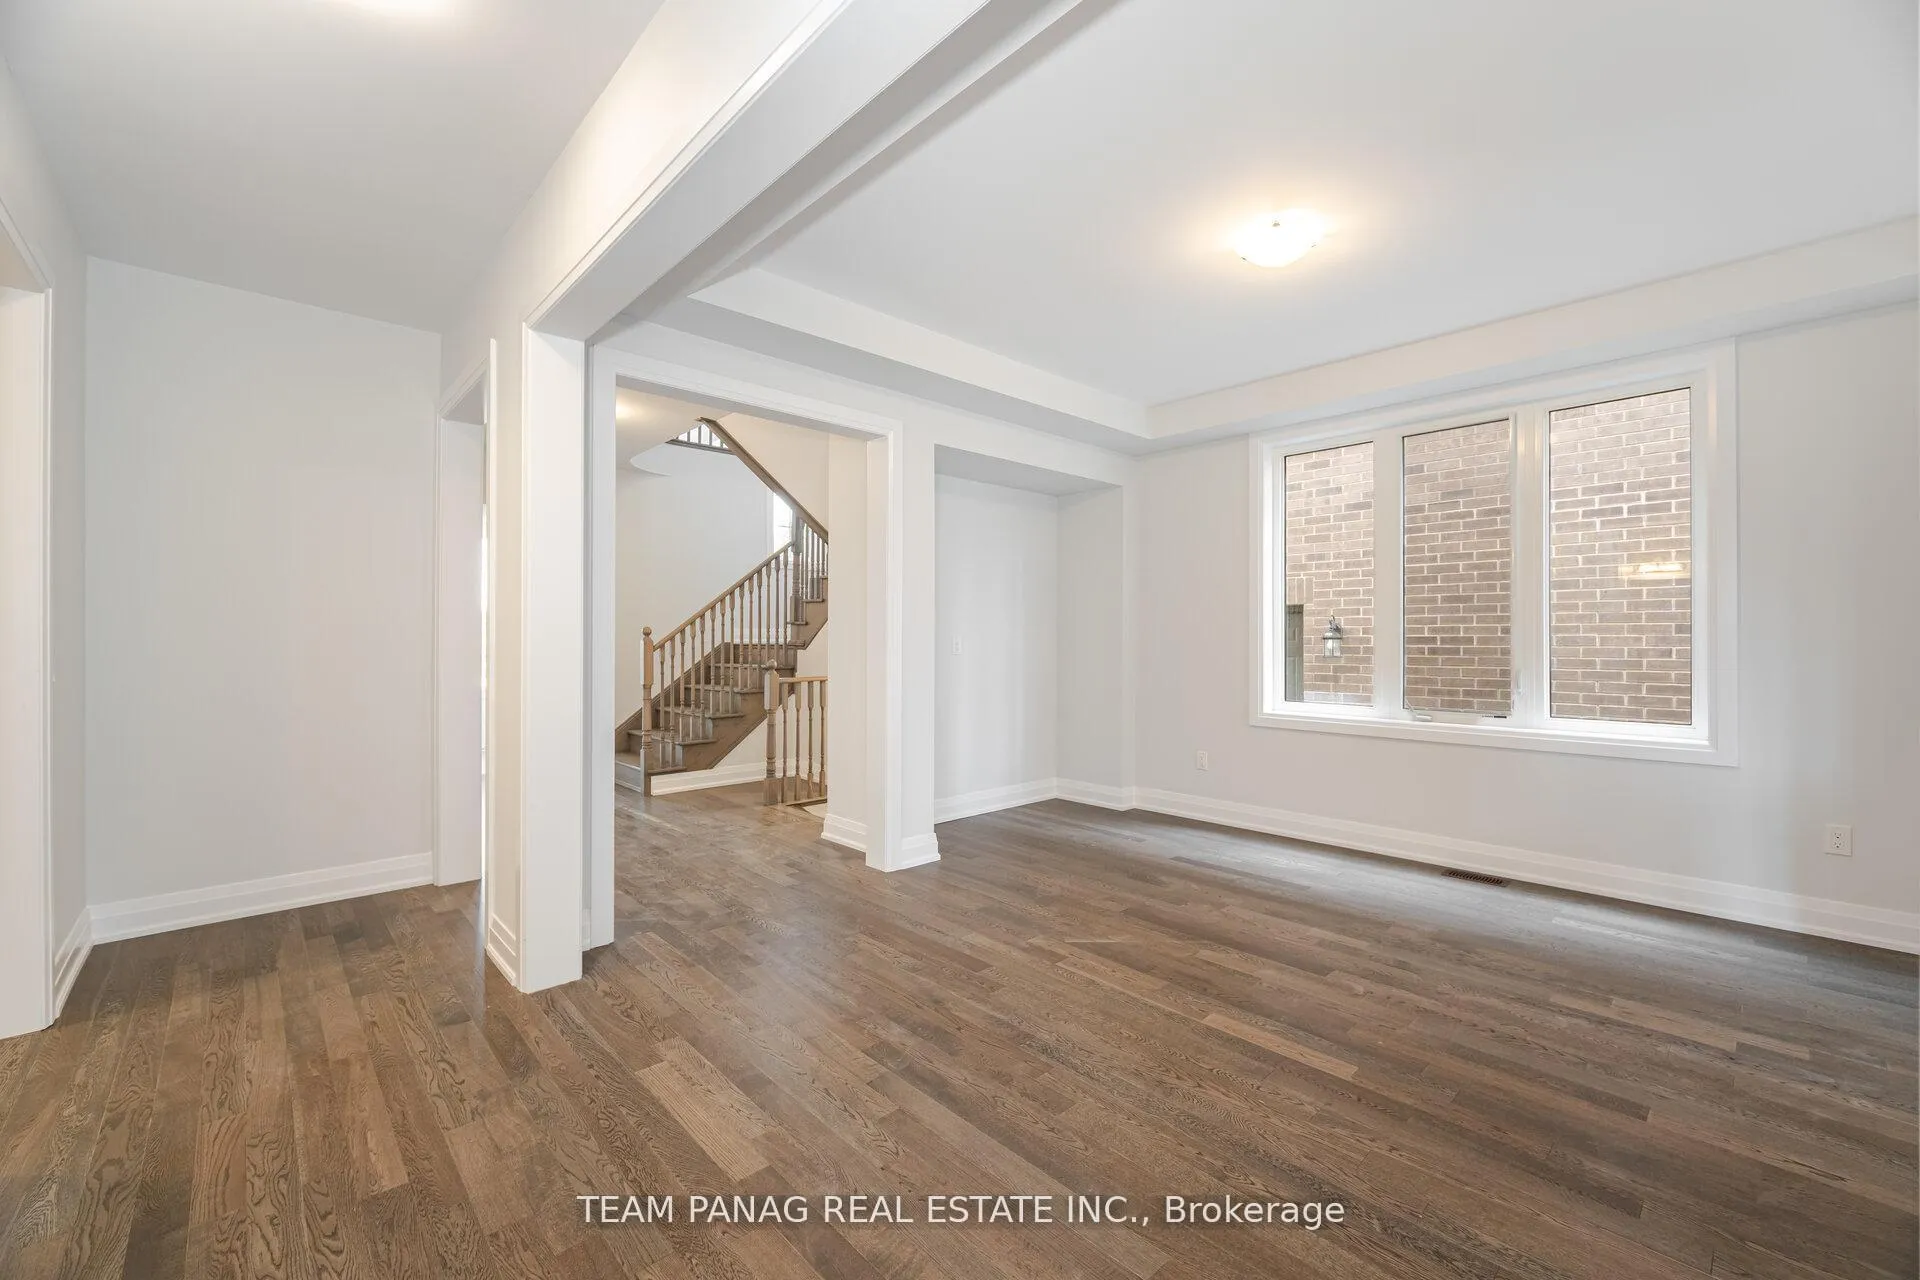 See all 47 photos
Property history
- $799,000TerminatedList: 2025-11-12|End: 2026-01-11|60 daysX12542766
Facts and features
- BasementUnfinished
- Price per sq ft~$246
- Water, sewerMunicipal
- HeatingForced air
- Fireplace
- Central air
The homeDetached, 2-storey, 3,000–3,500 sq ft
- Type: Detached
- Style: 2-storey
- Living space: 3,000–3,500 sq ft
- Basement: Full, unfinished
InsideFireplace Yes, Water heater, Rooms above ground 10
- Fireplace: Yes
- Features: Water heater
- Rooms above ground: 10
- Bedrooms: 4
- Bathrooms: 5
- Kitchens: 1
- Family room: Yes
Outside and lotBrick, Shingles, Concrete
- Exterior: Brick
- Roof: Shingles
- Foundation: Concrete
- Size: 42.06 × 115.47 ft
Parking3 Garage, Built-in
- Spaces: 3 Garage
- Garage: Built-in
Heating, water and powerForced air, gas, Central air, Municipal water
- Heating: Forced air, gas
- Cooling: Central air
- Water: Municipal water
- Sewer: Municipal sewer
Costs and taxesTaxes $8,012 a year, HST included in the price, Hwt
- Taxes, 2024: $8,012 a year
- HST: HST included in the price
- Rental items: Hwt
Included in the saleAll electrical light fixtures; existing stainless steel fridge, stove and b/i dishwasher, clothes washer and dryer, all window blinds and coverings
- Included: All electrical light fixtures; existing stainless steel fridge, stove and b/i dishwasher, clothes washer and dryer, all window blinds and coverings
Listing detailsX12542766, Terminated, Nov 12, 2025
- MLS® number: X12542766
- Status: Terminated
- Listed on: Nov 12, 2025
- Days on market: 60
- Updated: Jan 11, 2026
- Possession: Other
- Occupied by: Vacant
- Listing brokerage: TEAM PANAG REAL ESTATE INC.
About this home
104 Harwood Avenue, Woodstock (Woodstock - North), ON N4T 0P8
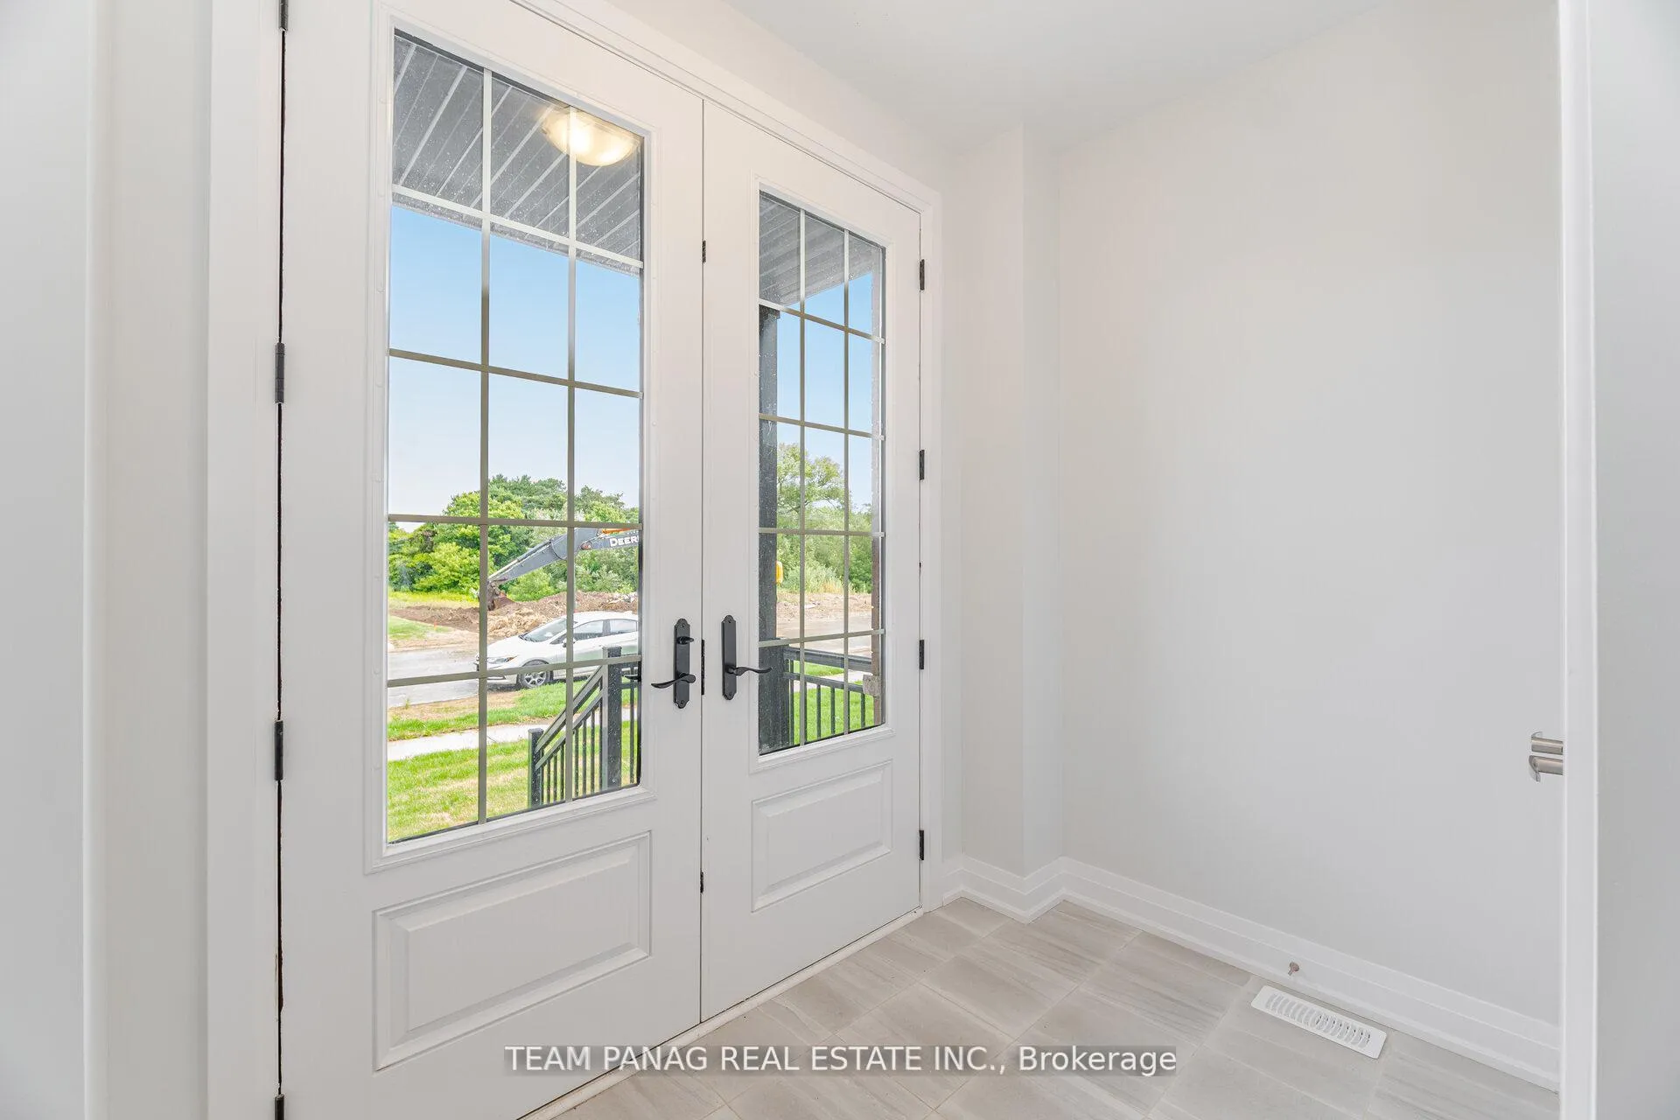
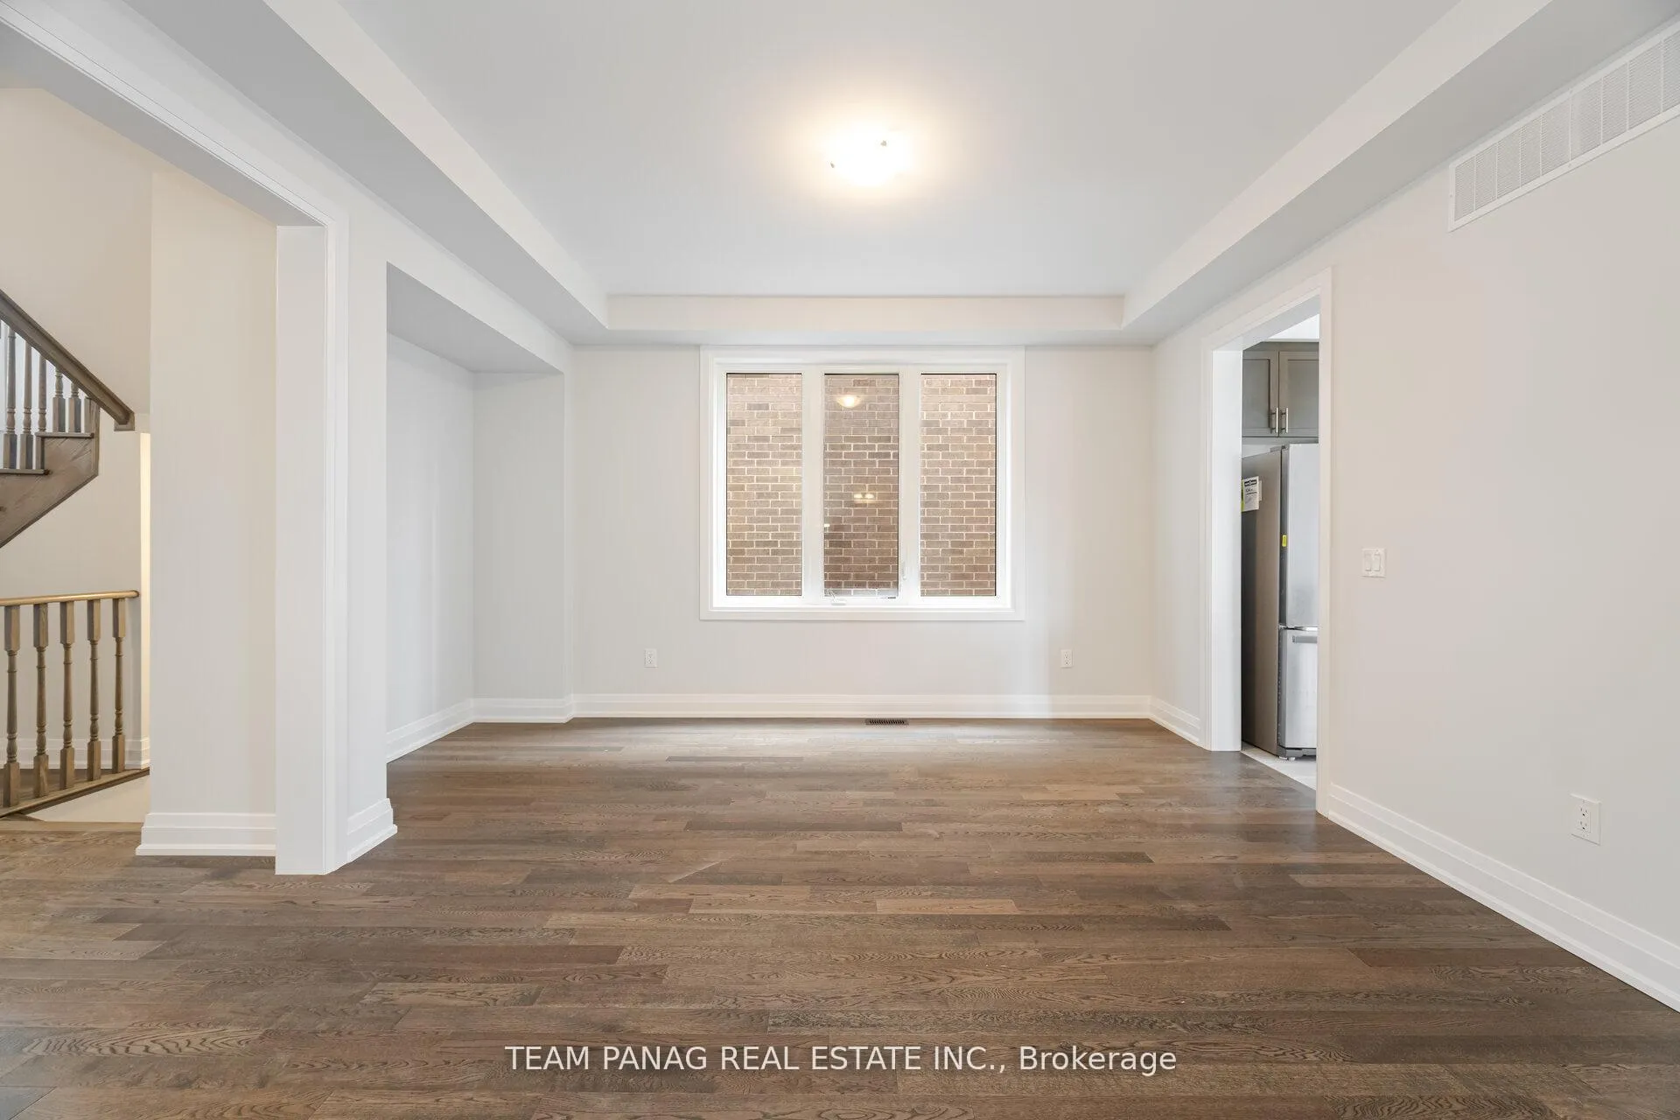
Experience true luxury living in this stunning detached home, ideally located near a park, a future school, and within walking distance to the Gurudwara Sahib, making it a perfect choice for families of all generations. The main floor showcases an elegant open-concept layout with formal living and dining areas, a modern kitchen with stainless steel appliances, ceramic flooring, breakfast area, and a spacious family room complete with a cozy fireplace, along with a convenient powder room. Upstairs, the primary suite features a spa-like 5-pc ensuite and walk-in closet, while each of the 3 additional bedrooms is enhanced with its own private 3-pc ensuite, offering unmatched comfort and privacy. A laundry room on the second floor adds to everyday convenience, while the tandem garage provides generous parking and storage options. With a separate entrance leading to the basement, this home also offers incredible potential for extended family living or future rental income, making it a truly rare and luxurious opportunity.
Ask about this home
A HOMEH agent will answer your questions about this home.
Around this home
Schools nearby
School rating, out of 10.
Helpful calculators
Your HOMEH agent

"Priced 3% over the Hestimate. I would see it this week."