

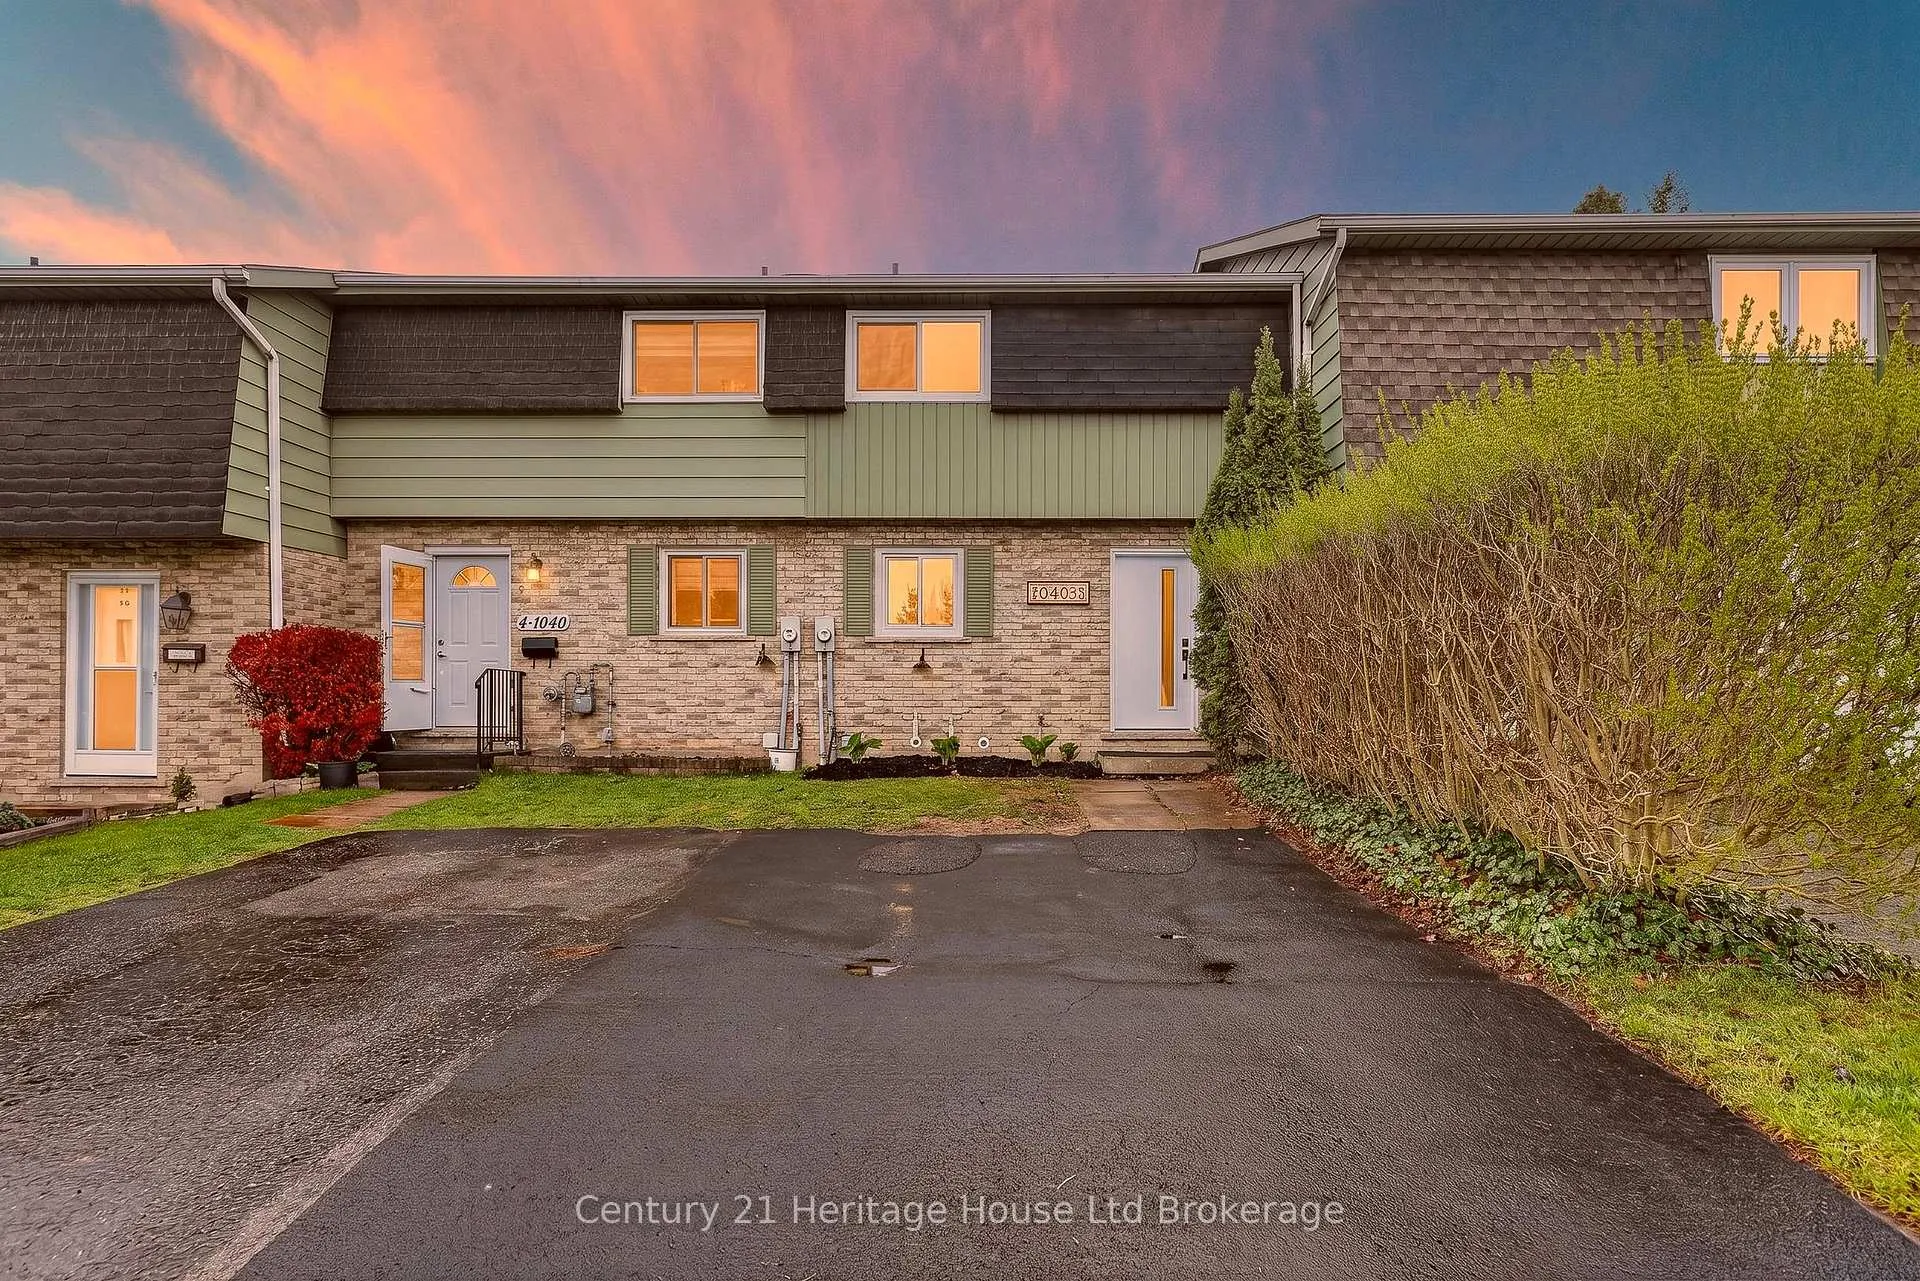
Unit 3, 1040 Canfield Crescent
Unit 3, 1040 Canfield Crescent
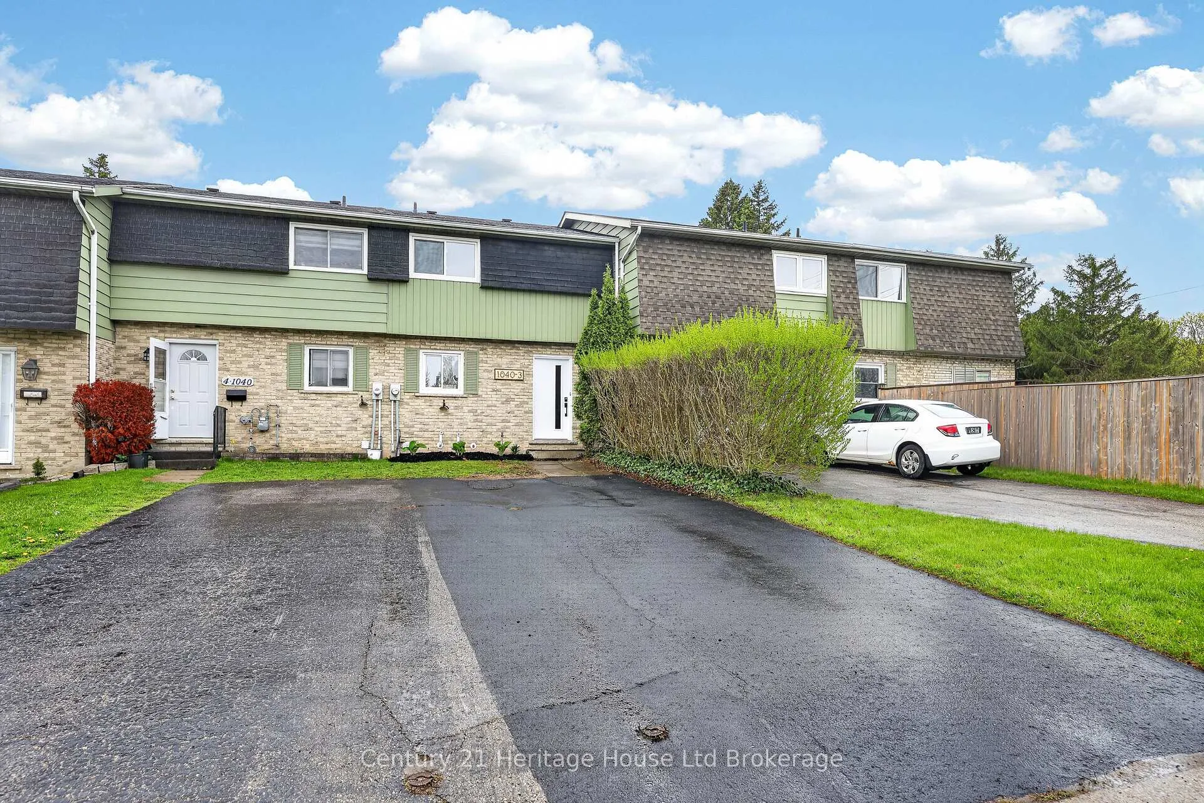
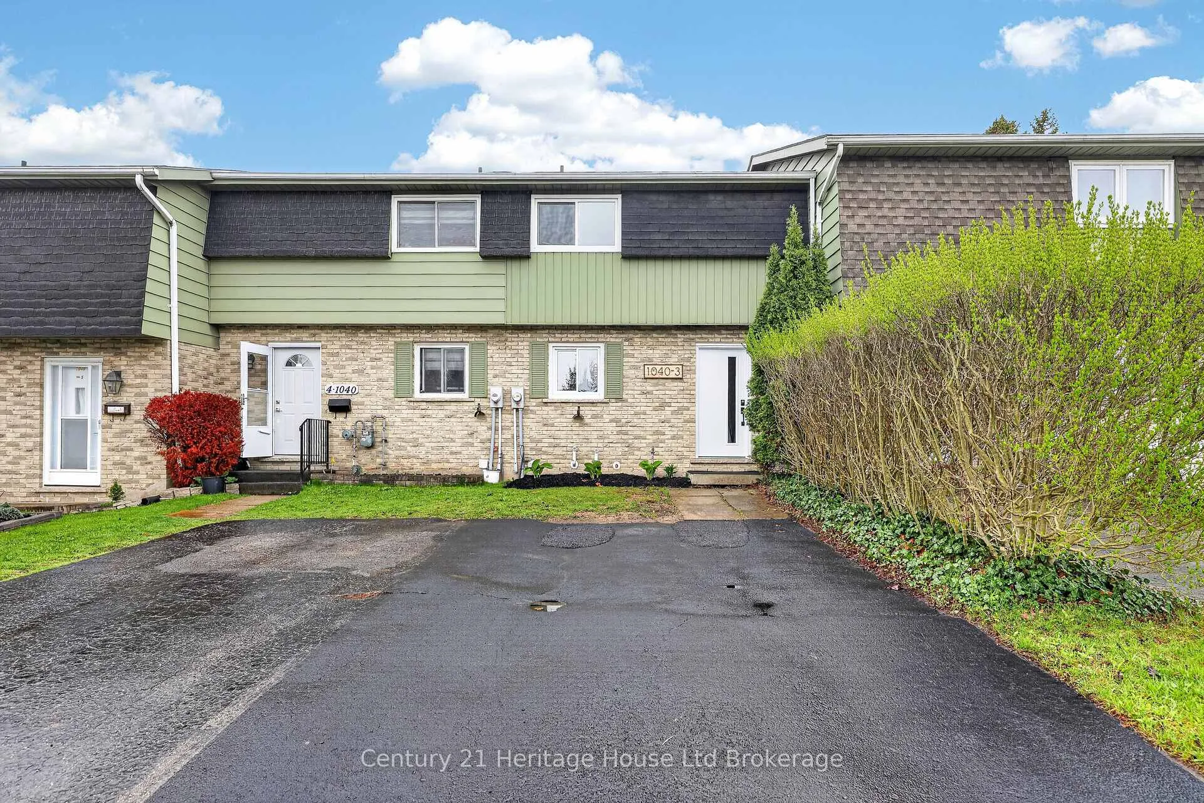
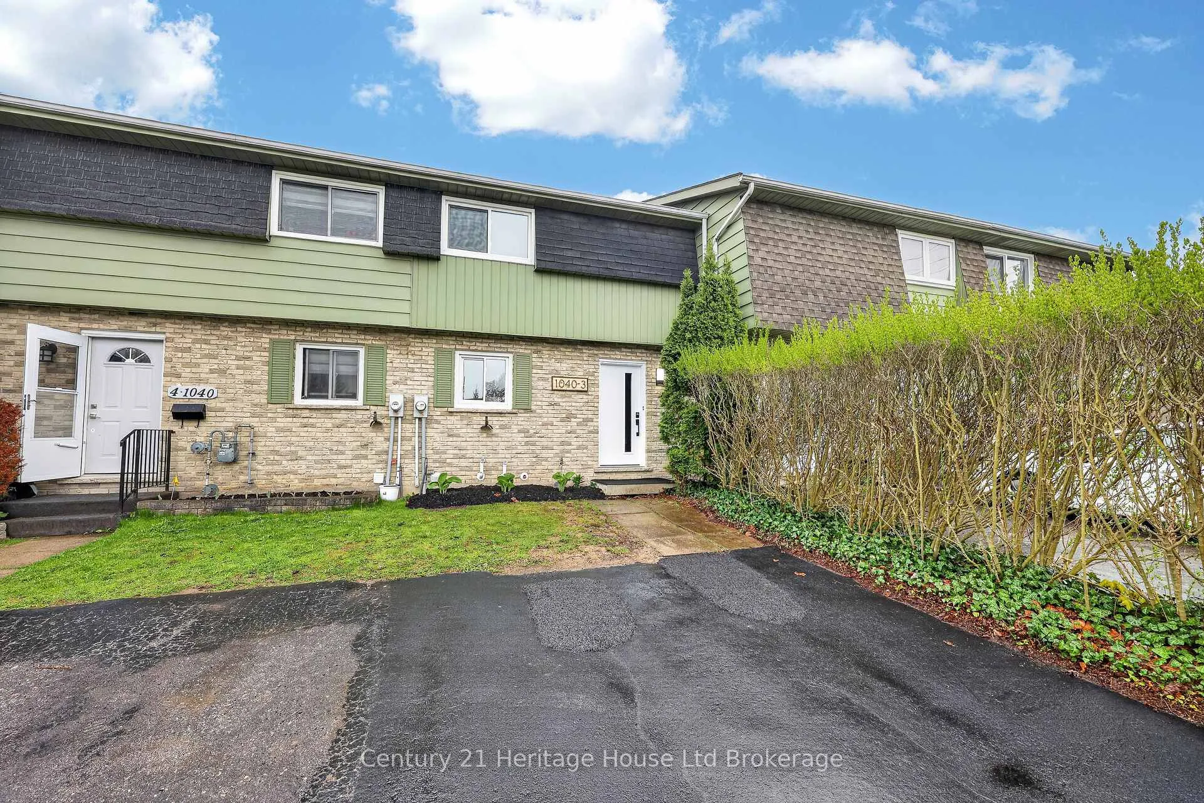
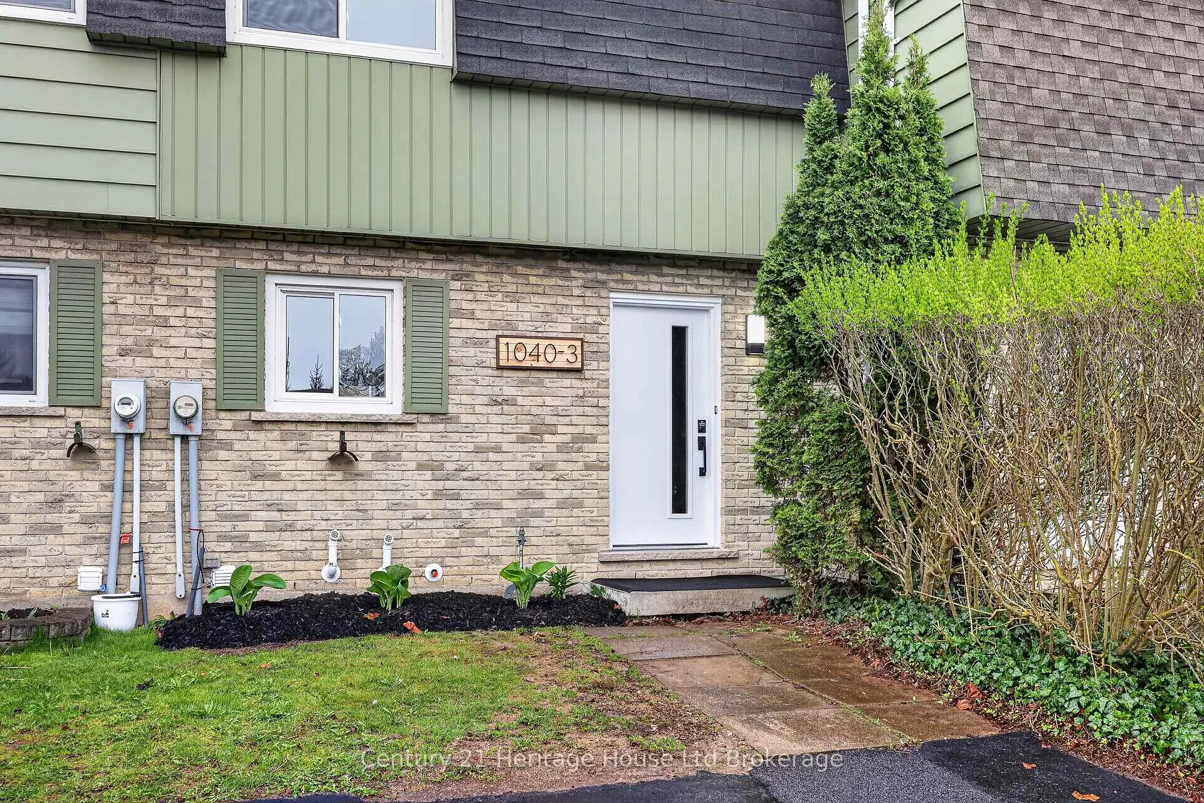 See all 35 photos
Property history
Facts and features
- BasementPart finished
- Age of home31–50 years
- Water, sewerMunicipal
- HeatingForced air
The homeFreehold Townhouse, 2-storey, Age 31–50 years
- Type: Freehold Townhouse
- Style: 2-storey
- Age: 31–50 years
- Living space: 700–1,100 sq ft
- Basement: Full, partially finished
InsideLower level, Rooms above ground 6, Rooms in the basement 1
- Laundry: Lower level
- Rooms above ground: 6
- Rooms in the basement: 1
- Bedrooms: 3
- Bathrooms: 2
- Kitchens: 1
Outside and lotAluminum siding, brick, Shingles, Concrete block
- Exterior: Aluminum siding, brick
- Roof: Shingles
- Foundation: Concrete block
- Size: 18 × 105 ft
Parking2 Parking, Private
- Spaces: 2 Parking
- Driveway: Private
Heating, water and powerForced air, gas, Municipal water, Municipal sewer
- Heating: Forced air, gas
- Water: Municipal water
- Sewer: Municipal sewer
Costs and taxesTaxes $2,786 a year, HST included in the price, Hot water heater
- Taxes, 2025: $2,786 a year
- HST: HST included in the price
- Rental items: Hot water heater
Included in the saleDishwasher, dryer, refrigerator, stove, washer
- Included: Dishwasher, dryer, refrigerator, stove, washer
Listing detailsX13063642, Sold, Apr 30, 2026
- MLS® number: X13063642
- Status: Sold
- Listed on: Apr 30, 2026
- Days on market: 4
- Updated: May 4, 2026
- Possession: Flexible
- Occupied by: Vacant
- Listing brokerage: Century 21 Heritage House Ltd Brokerage
About this home
Unit 3, 1040 Canfield Crescent, Woodstock (Woodstock - North), ON N4S 8P3
Some homes ask you to bring a toolbox. This one asks you to bring your sofa, coffee mugs, and the fresh start you have been waiting for. 1040 Canfield Crescent is a beautifully renovated 2 storey freehold unit designed for the buyer who wants life to feel lighter from day one. Maybe you are buying your first home. Maybe you are starting over. Maybe you are tired of looking at places where every room comes with a project list and a trip to the hardware store. Here, the work is done. The main floor feels bright, clean, and easy to live in, with luxury vinyl flooring, all new lighting, a welcoming foyer, 2 piece bath, dining area, and a custom kitchen that feels polished without trying too hard. Soft close cabinetry, quartz countertops, Moen taps with lifetime warranty, brand new stainless steel appliances, and a hood range make everyday living feel a little more pulled together. The living room opens to the back patio, giving you space for morning coffee, a quiet read, summer dinners, or a reset at the end of the day. Upstairs offers three bedrooms and a gorgeous 4 piece bath finished with porcelain tile, modern black fixtures, and the kind of calm, fresh style that makes Monday mornings feel better. The lower level adds a finished rec room, laundry and utility space, and storage, so you have room for movie nights, home gym, kids' toys, hobbies, or the overflow. The updates are not just pretty either. Brand new furnace, new electrical panel, tamper resistant receptacles, Wiser door handles and locks with lifetime warranty, new front and back doors, setup for central air, and five brand new appliances give you the confidence buyers are craving now. This is not a home where you spend your first year fixing someone else's unfinished plans. This is where you unpack, breathe, and begin. Bright, stylish, and practical, it offers a low maintenance freehold lifestyle in Woodstock close to parks, shopping, transit, trails, and essentials. A fresh home for a fresh chapter.
Ask about this home
A HOMEH agent will answer your questions about this home.
Around this home
Daily convenience, out of 100, from the distances below
Schools nearby
School rating, out of 10.
Helpful calculators
Your HOMEH agent

"I would see it this week."