

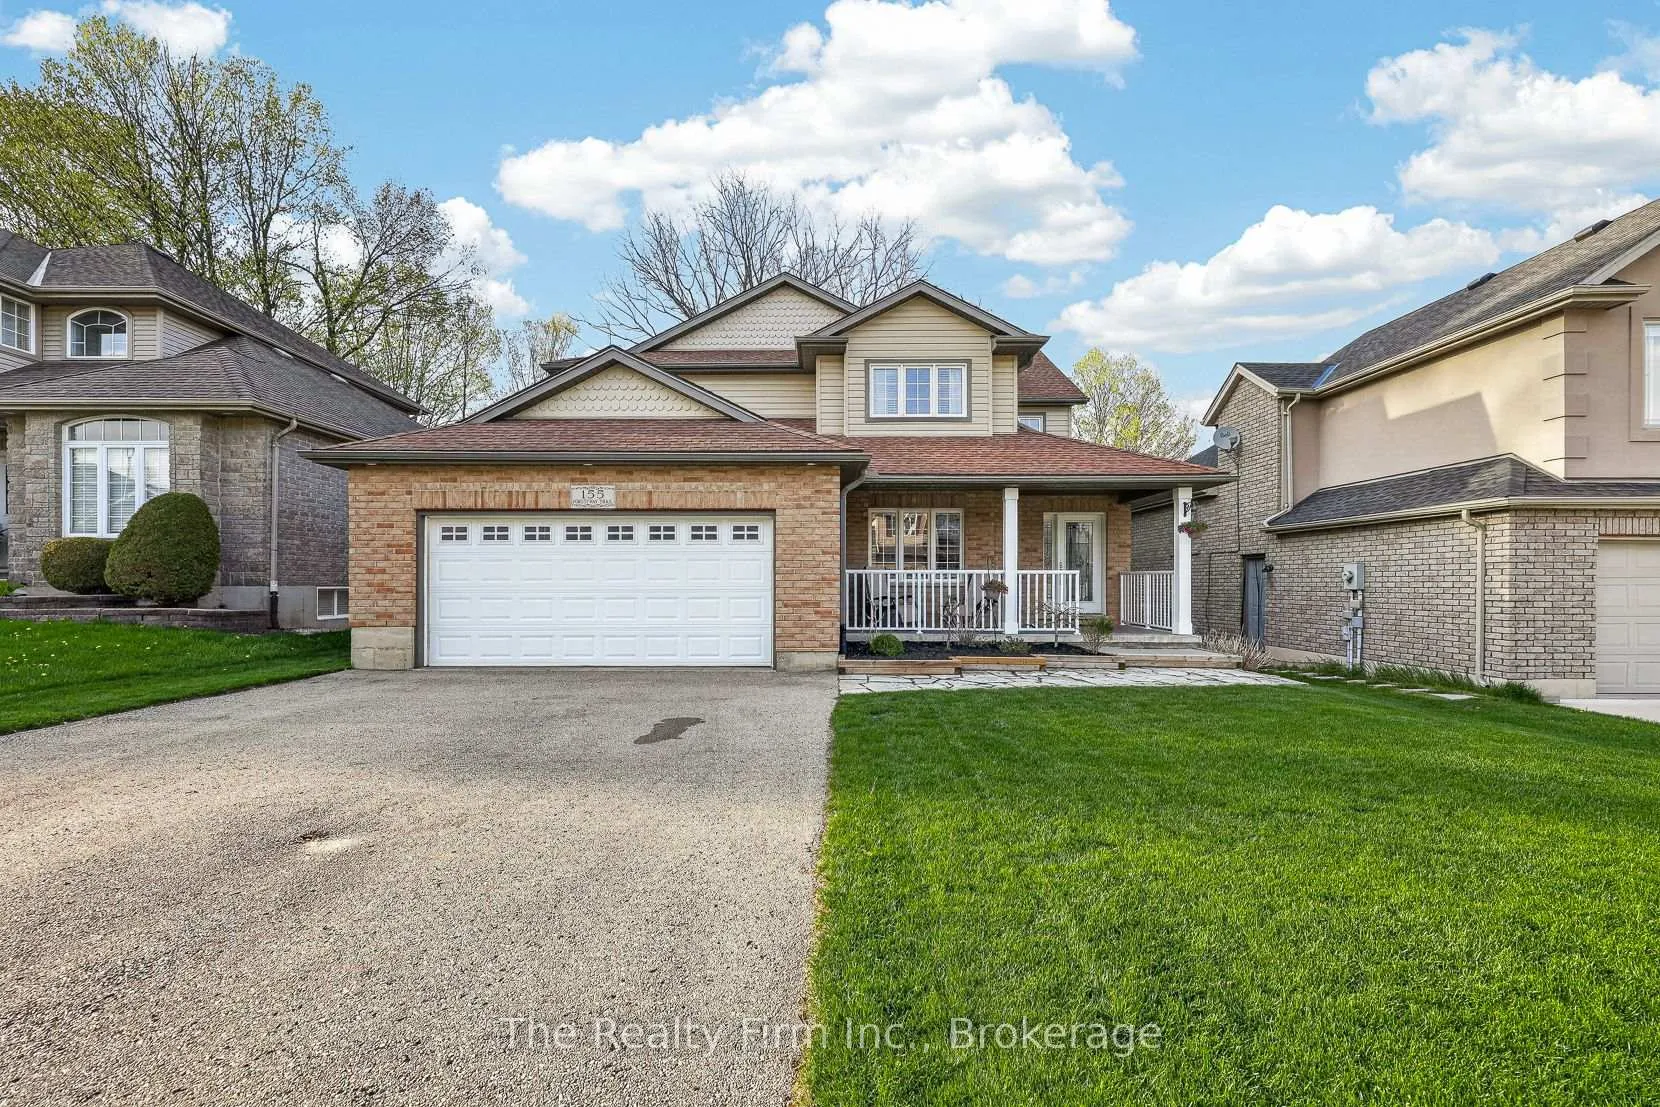
155 Forestway Trail
155 Forestway Trail
 See all 50 photos
Property history
Facts and features
- BasementPart finished
- Age of home16–30 years
- Water, sewerMunicipal
- HeatingForced air
- Central air
The homeDetached, 2-storey, Age 16–30 years
- Type: Detached
- Style: 2-storey
- Age: 16–30 years
- Living space: 2,500–3,000 sq ft
- Basement: Partially finished
InsideMain level, Auto garage door remote, central vacuum, Rooms above ground 12
- Laundry: Main level
- Features: Auto garage door remote, central vacuum
- Rooms above ground: 12
- Rooms in the basement: 5
- Bedrooms: 3 + 1 in the basement
- Bathrooms: 4
- Kitchens: 1
Outside and lotBrick, vinyl siding, Asphalt shingle, Poured concrete
- Exterior: Brick, vinyl siding
- Roof: Asphalt shingle
- Foundation: Poured concrete
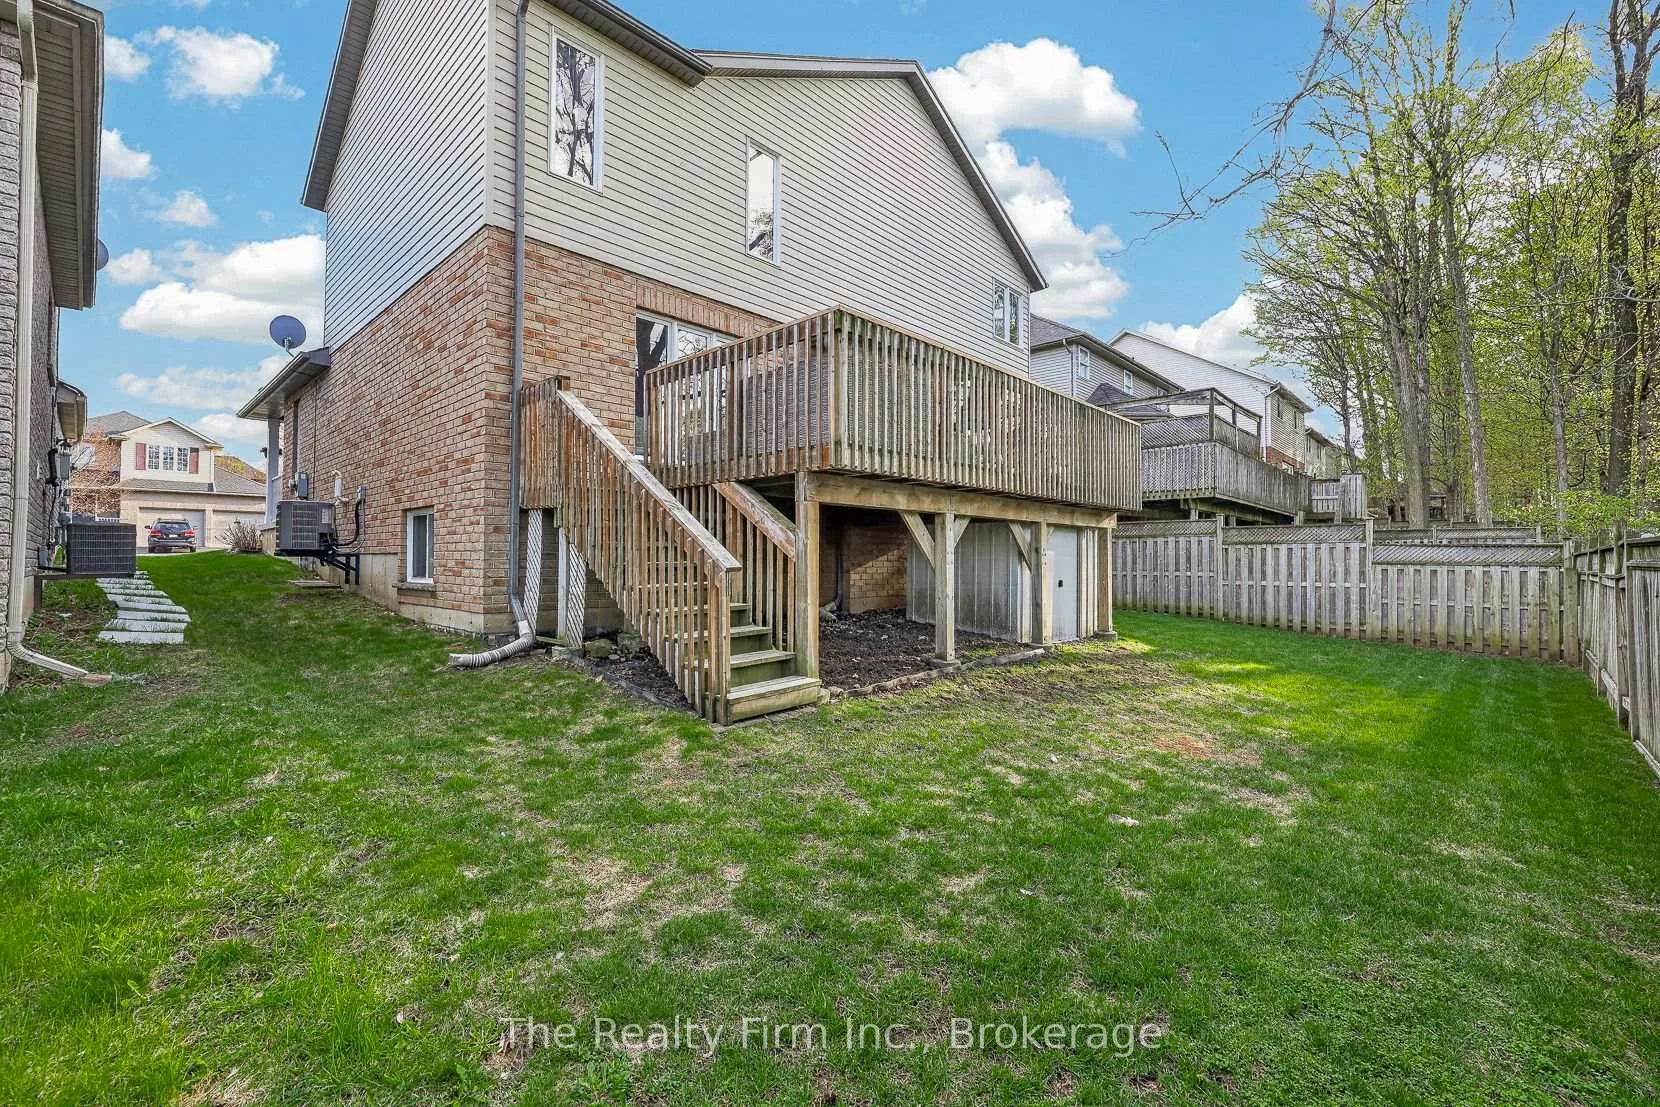
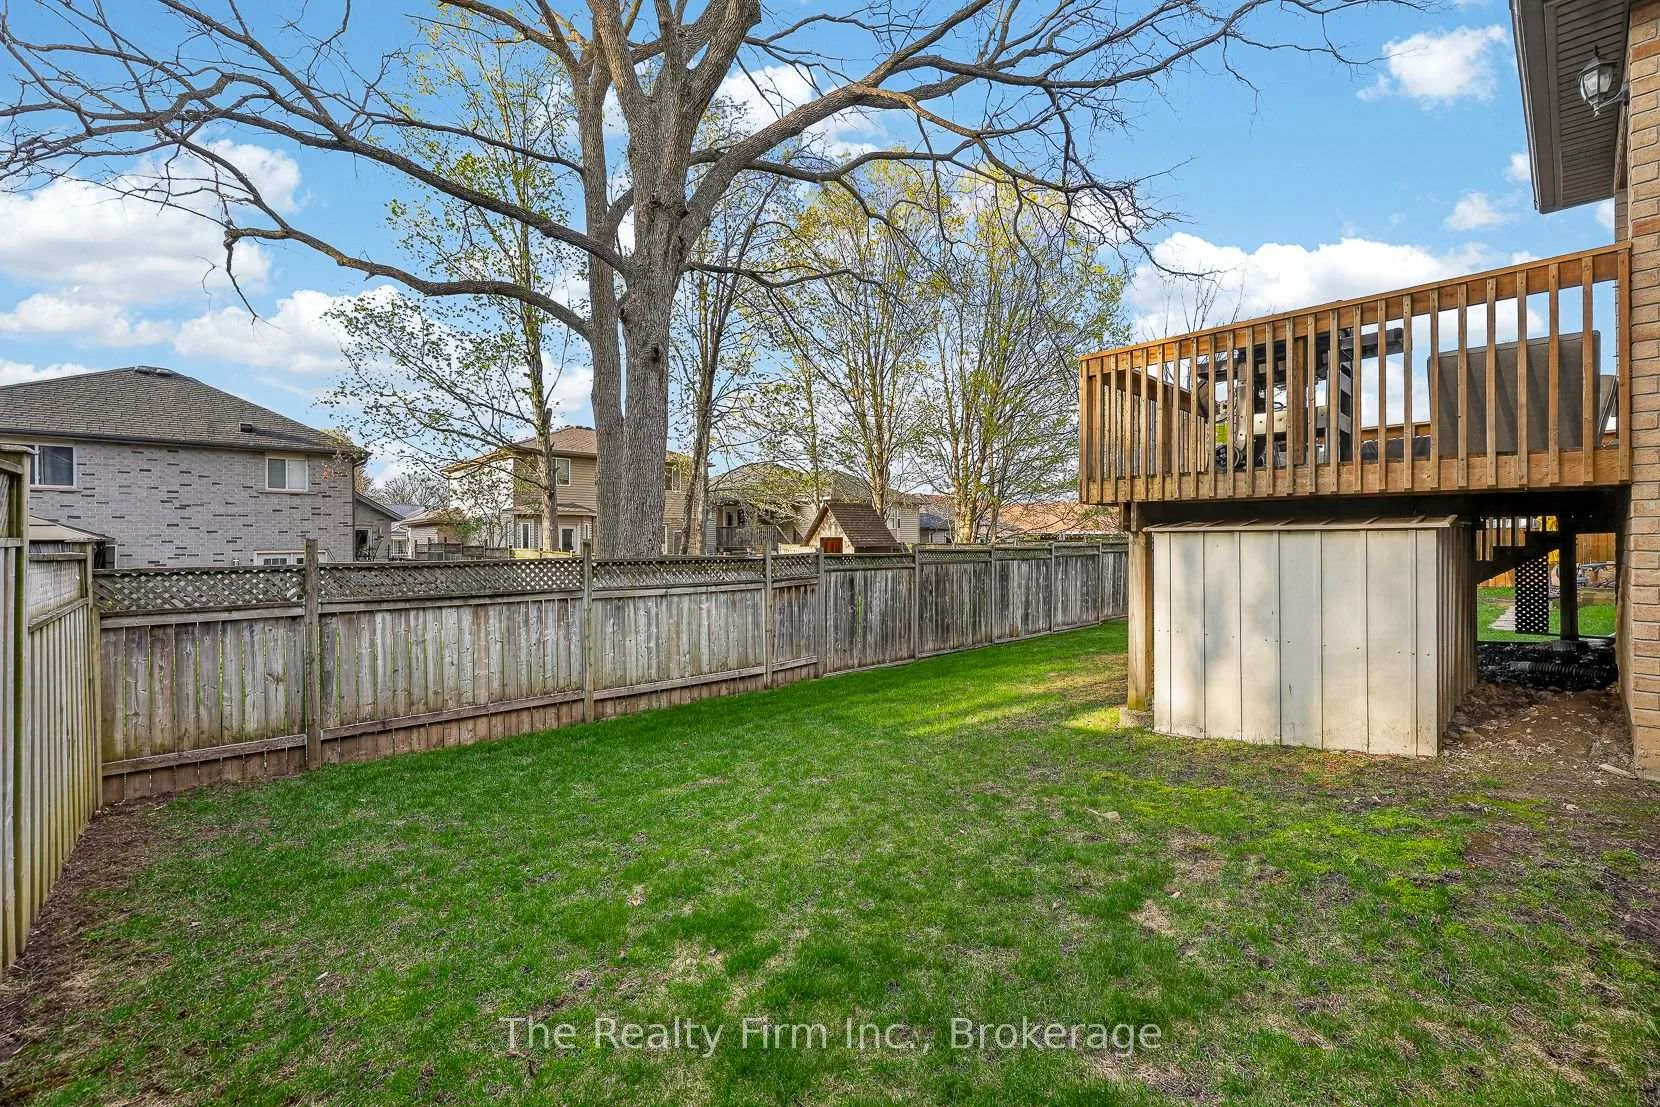
- Features: Deck, landscaped
- Other structures: Garden shed
- Size: 49.21 × 95.8 ft
Parking2 Garage, Attached, Private double
- Spaces: 2 Garage
- Garage: Attached
- Driveway: Private double
Heating, water and powerForced air, gas, Central air, Municipal water
- Heating: Forced air, gas
- Cooling: Central air
- Water: Municipal water
- Sewer: Municipal sewer
Costs and taxesTaxes $6,501 a year, HST No HST, Nil
- Taxes, 2025: $6,501 a year
- HST: No HST
- Rental items: Nil
Included in the saleExisting, fridge, stove, washer, dryer, dishwasher, central vac with related attachments ( no power bar), 1 remote for garage door opener, black shelving unit in basement, island in kitchen, 2 kitchen stools, Electric fireplace in primary bedroom, all book shelves in main floor office, drapes in living room (stagers property)
- Included: Existing, fridge, stove, washer, dryer, dishwasher, central vac with related attachments ( no power bar), 1 remote for garage door opener, black shelving unit in basement, island in kitchen, 2 kitchen stools
- Not included: Electric fireplace in primary bedroom, all book shelves in main floor office, drapes in living room (stagers property)
NearbyHospital, park, public transit, school bus route, rec./commun.centre, place of worship
- Close to: Hospital, park, public transit, school bus route, rec./commun.centre, place of worship
Listing detailsX13059674, Sold, Apr 29, 2026
- MLS® number: X13059674
- Status: Sold
- Listed on: Apr 29, 2026
- Days on market: 43
- Updated: Jun 11, 2026
- Possession: 2026-07-13 / 60-89 days
- Occupied by: Owner
- Listing brokerage: THE REALTY FIRM INC.
About this home
155 Forestway Trail, Woodstock (Woodstock - South), ON N4S 9A7
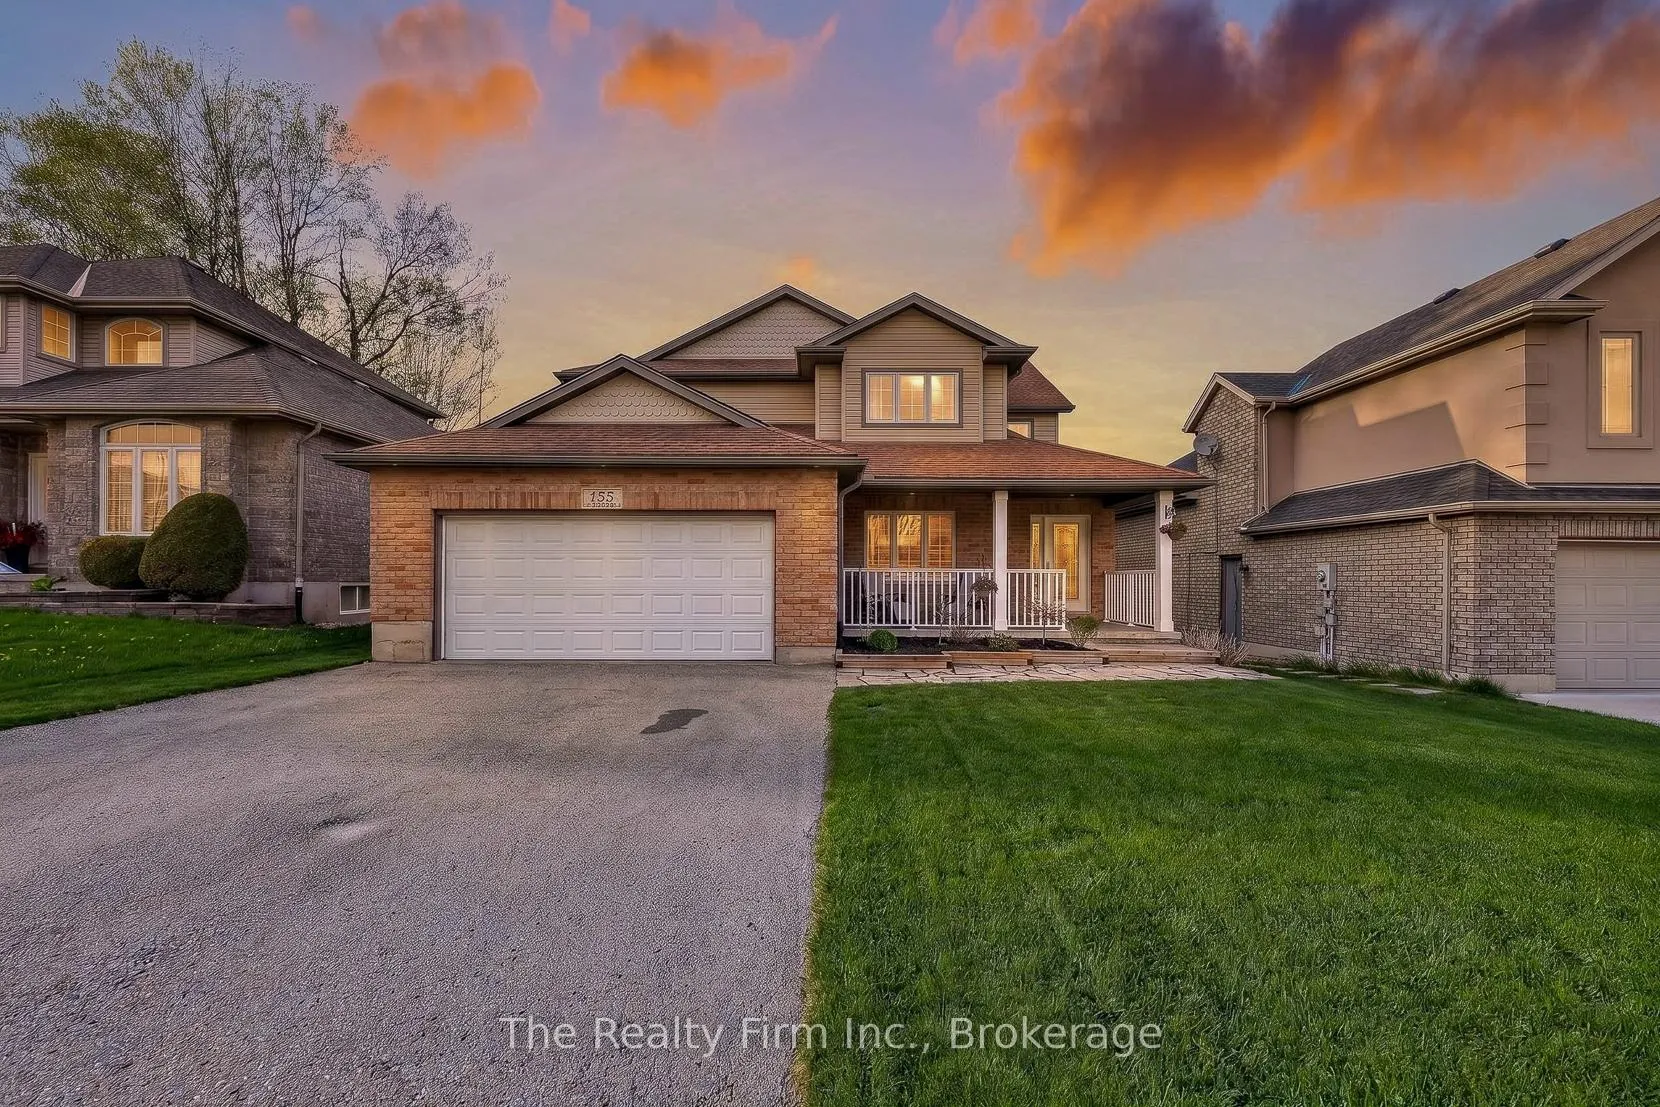
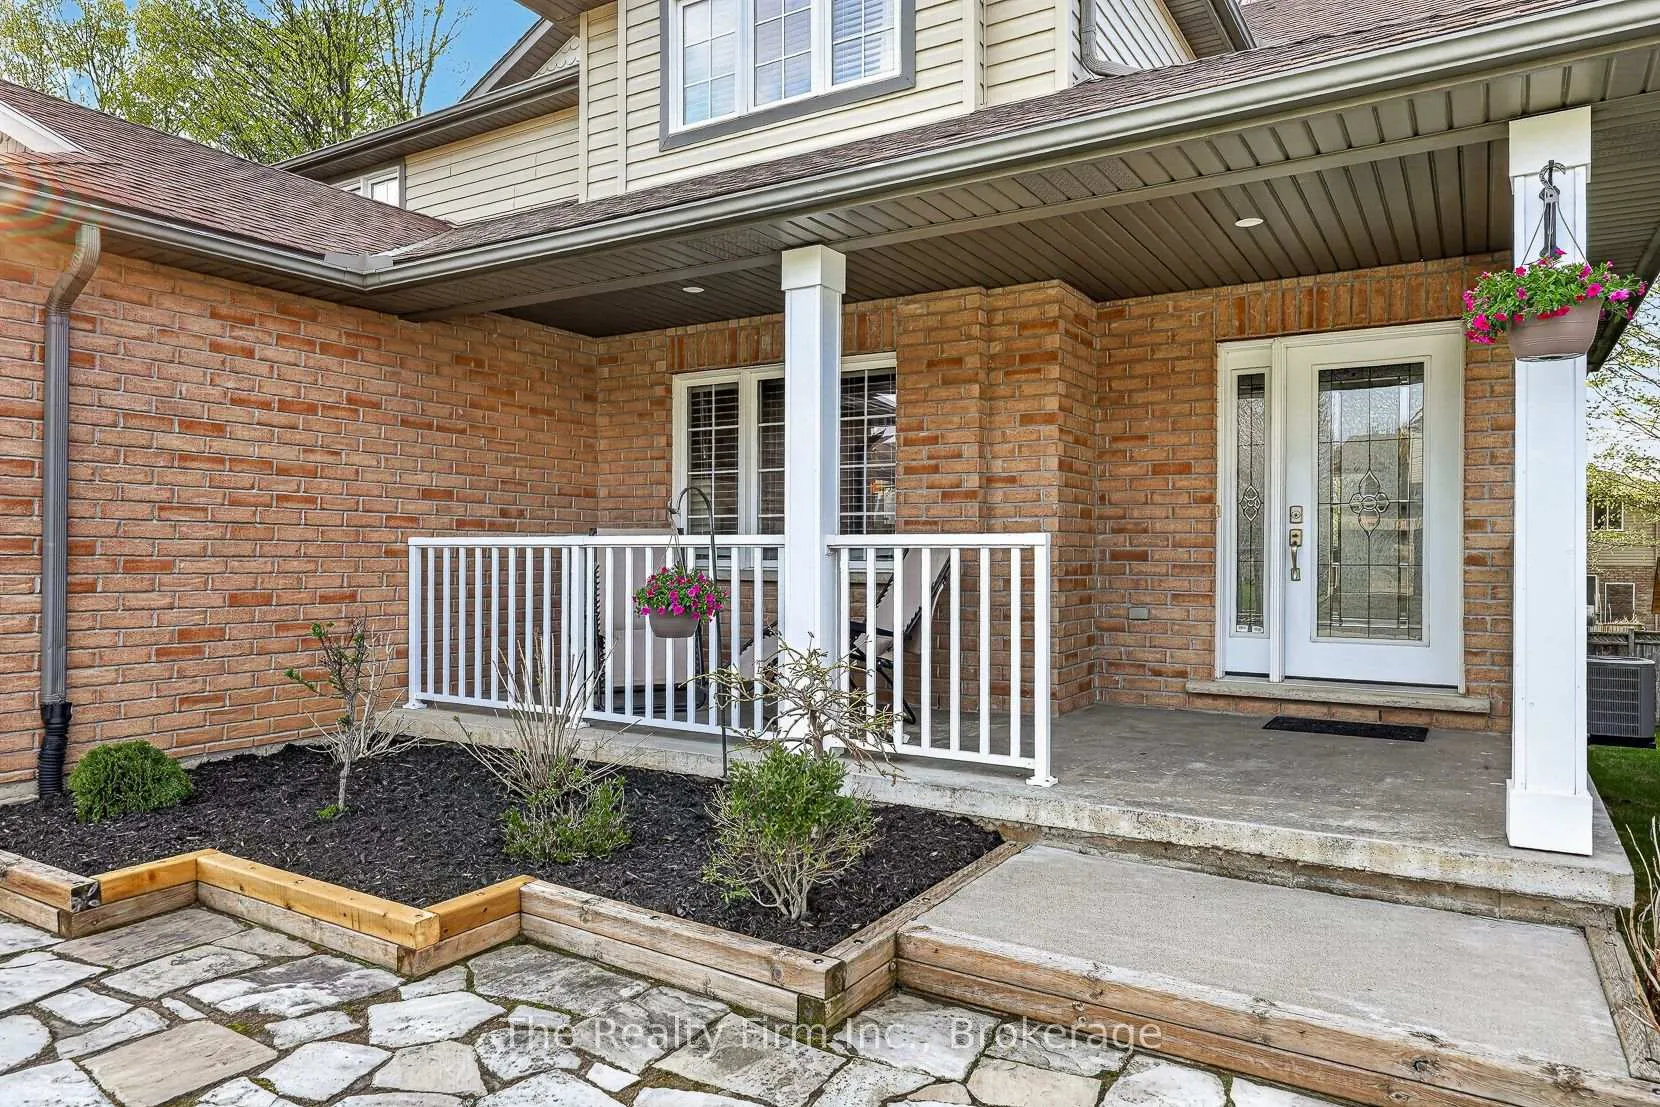
Welcome to this spacious and beautifully maintained two-storey home offering approx 2,600 sq ft of finished living space, plus a fully finished lower level designed for today's lifestyle. Nestled in a quiet, family-friendly neighbourhood, this home delivers both comfort and functionality with room to grow. The main floor features an open-concept layout with a warm espresso maple kitchen complete with island and breakfast bar, flowing seamlessly into the bright eating area and living room with hardwood flooring and large windows. A versatile front office or formal dining space adds flexibility, along with the convenience of main floor laundry and a welcoming foyer. Upstairs, you'll find three generous bedrooms, including a spacious primary suite with walk-in closet and a private ensuite featuring a corner soaker tub and separate shower. Ample storage and well-sized closets are found throughout. The fully finished basement expands your living space with a large family room, an additional bedroom with proper egress, a 3-piece bathroom, and a dedicated games or hobby area-ideal for guests, teens, or multi-generational living. Enjoy the outdoors from the covered front porch, and appreciate the added convenience of the double car attached garage. Located close to schools, parks, and shopping, this home offers a perfect blend of space, style, and location.
Ask about this home
A HOMEH agent will answer your questions about this home.
Around this home
Daily convenience, out of 100, from the distances below
Schools nearby
School rating, out of 10.
Helpful calculators
Your HOMEH agent

"I would see it this week."