

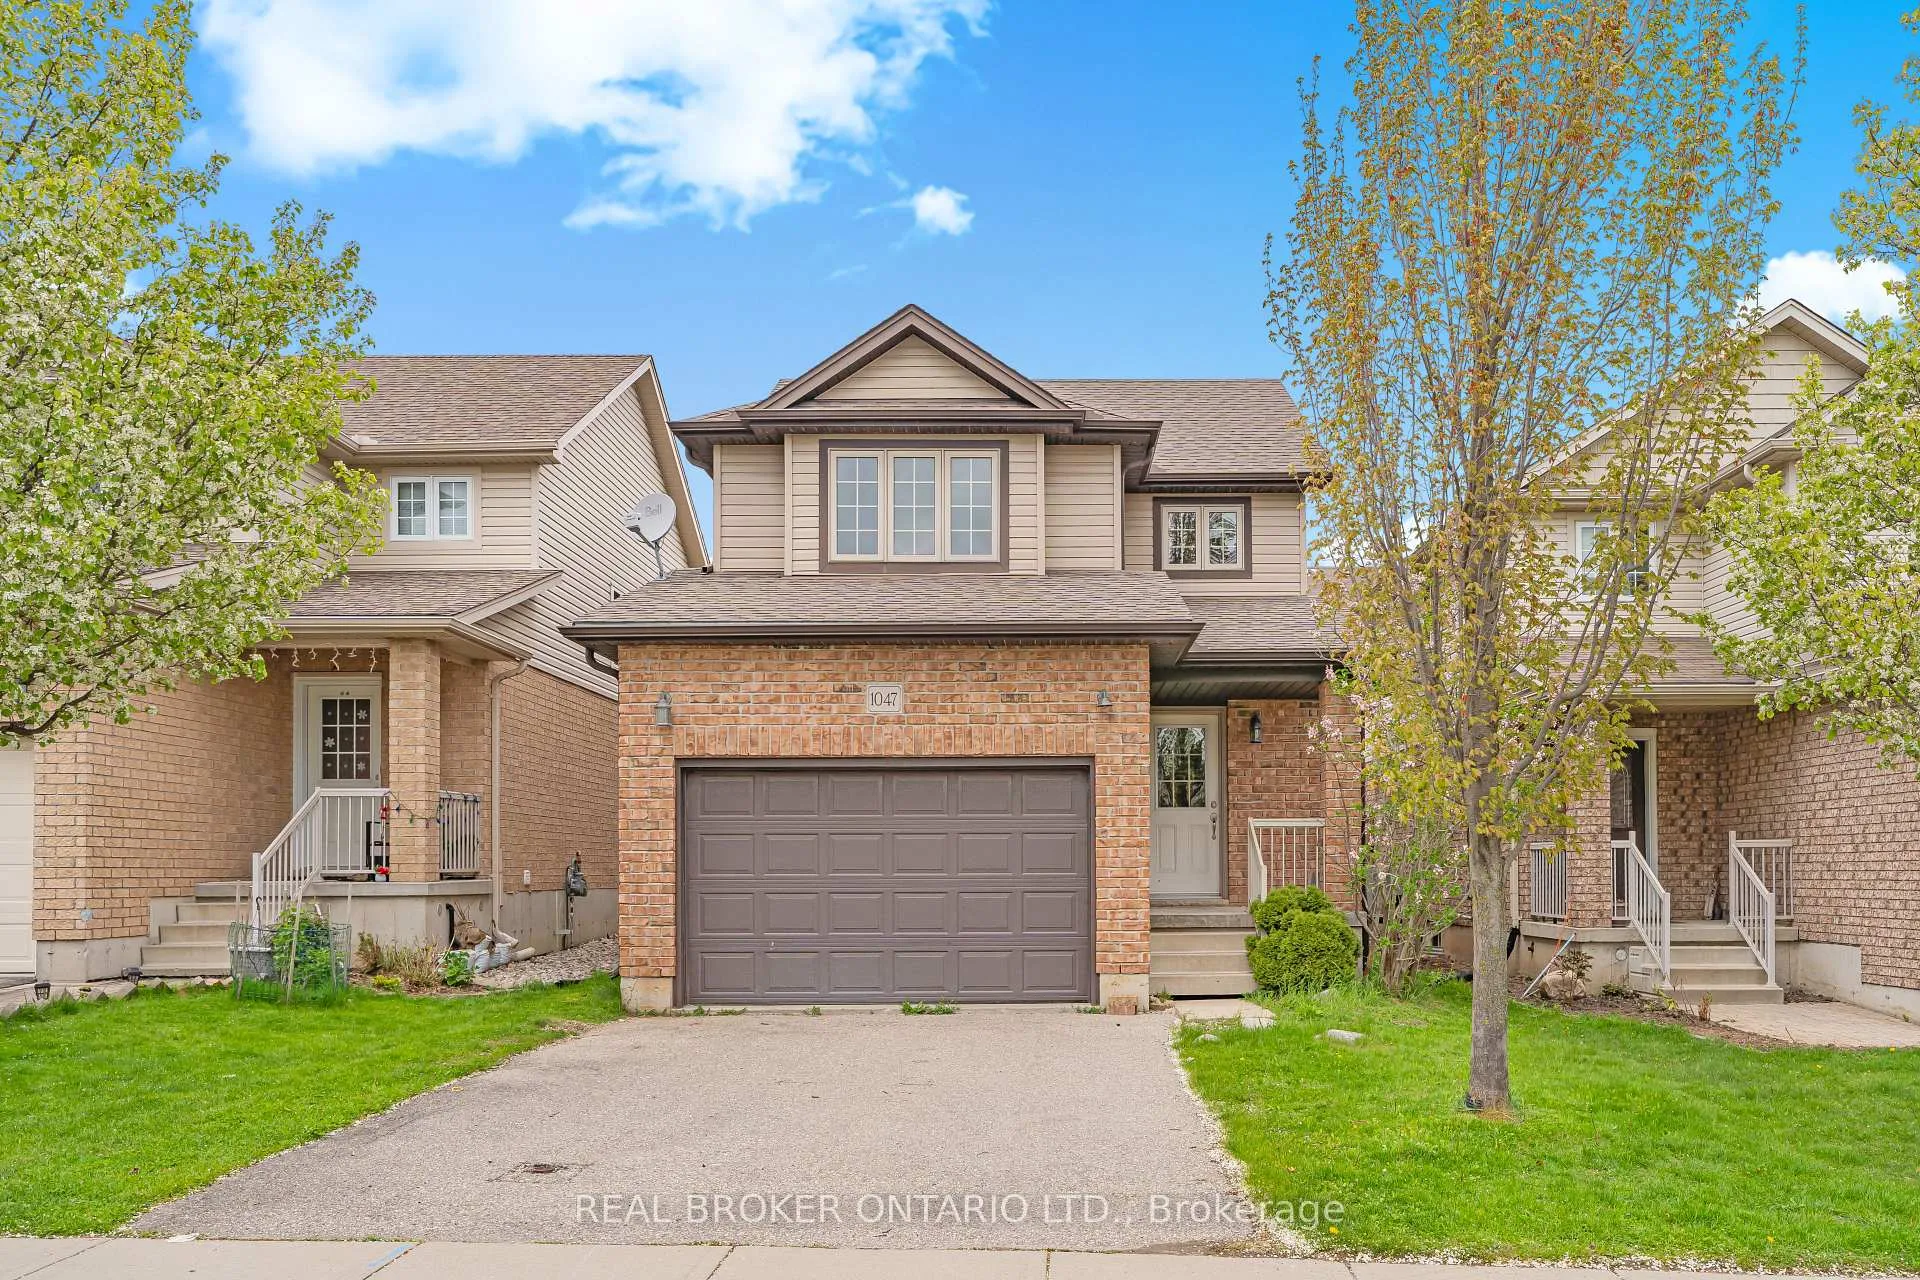
1047 Marquette Drive
1047 Marquette Drive
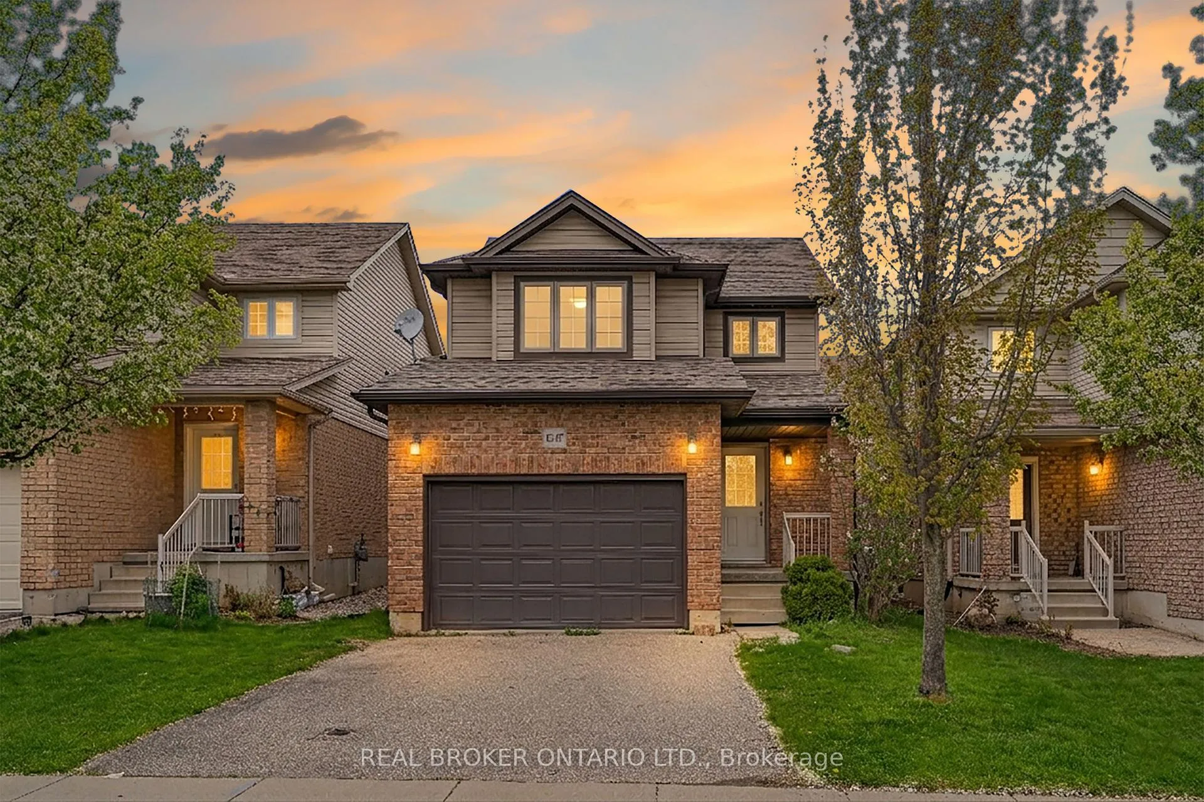
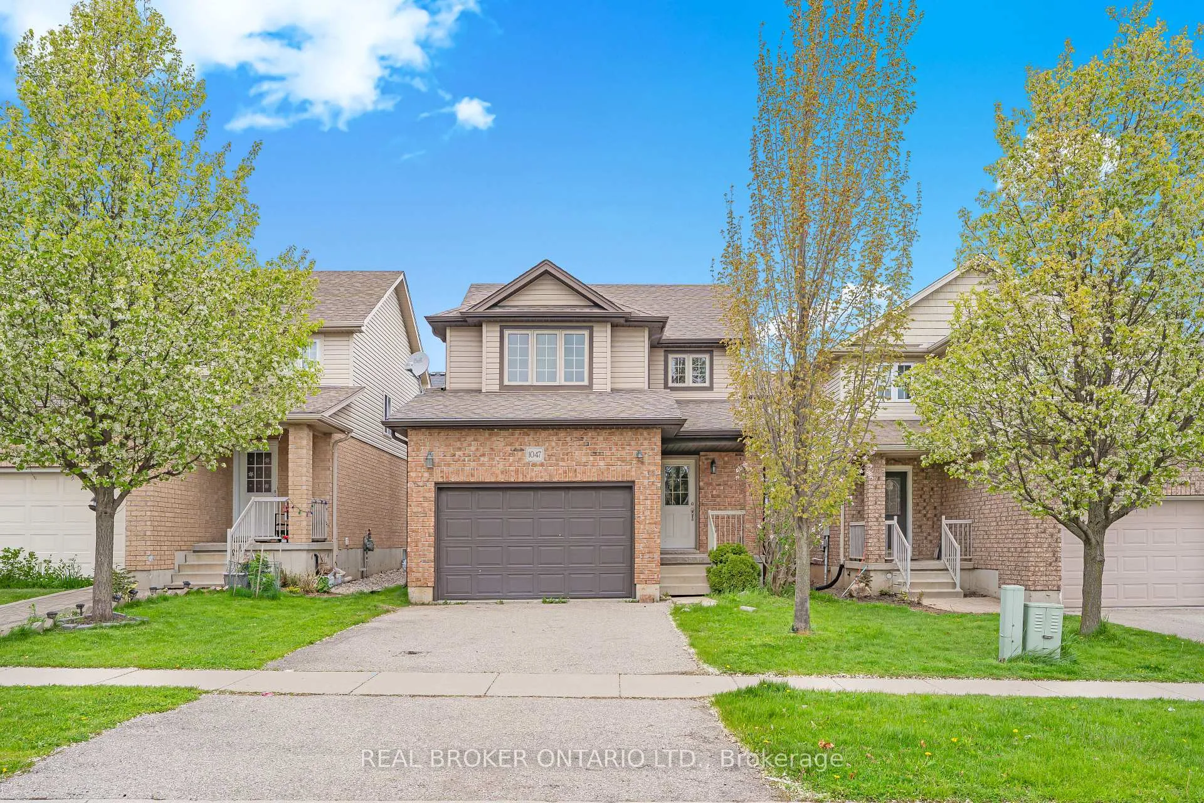
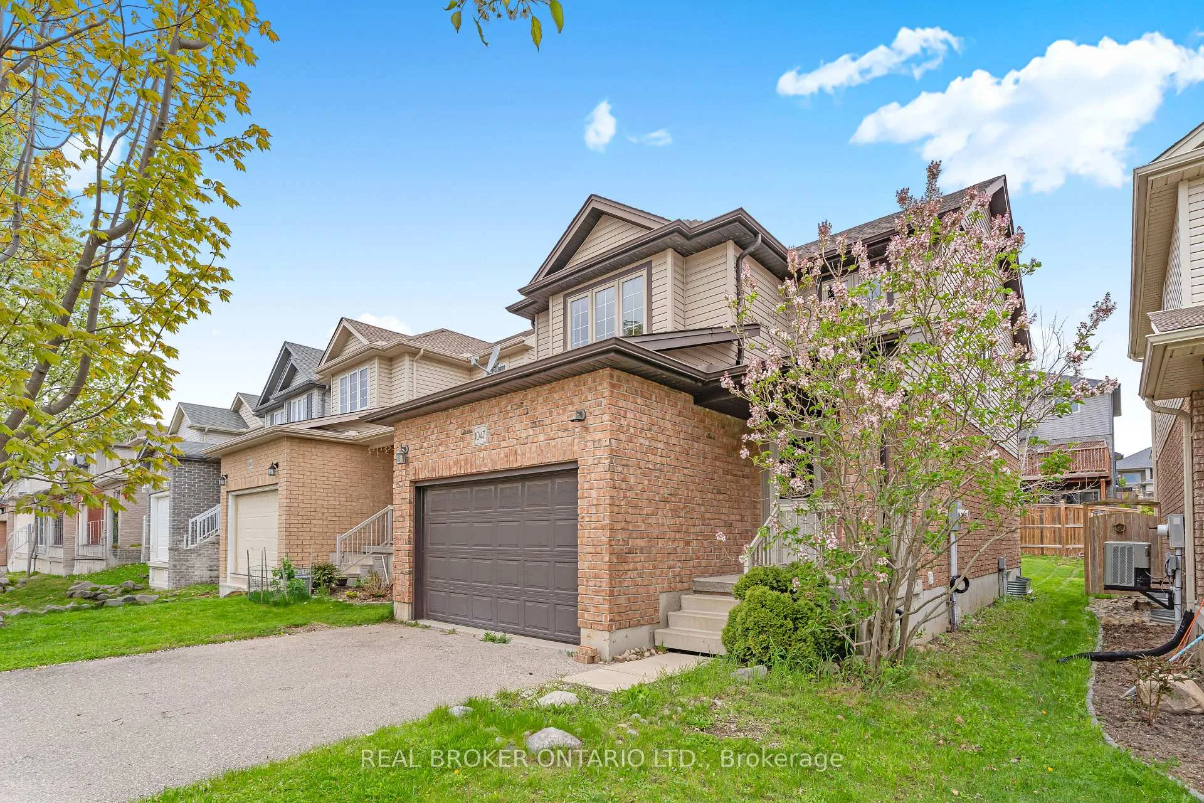
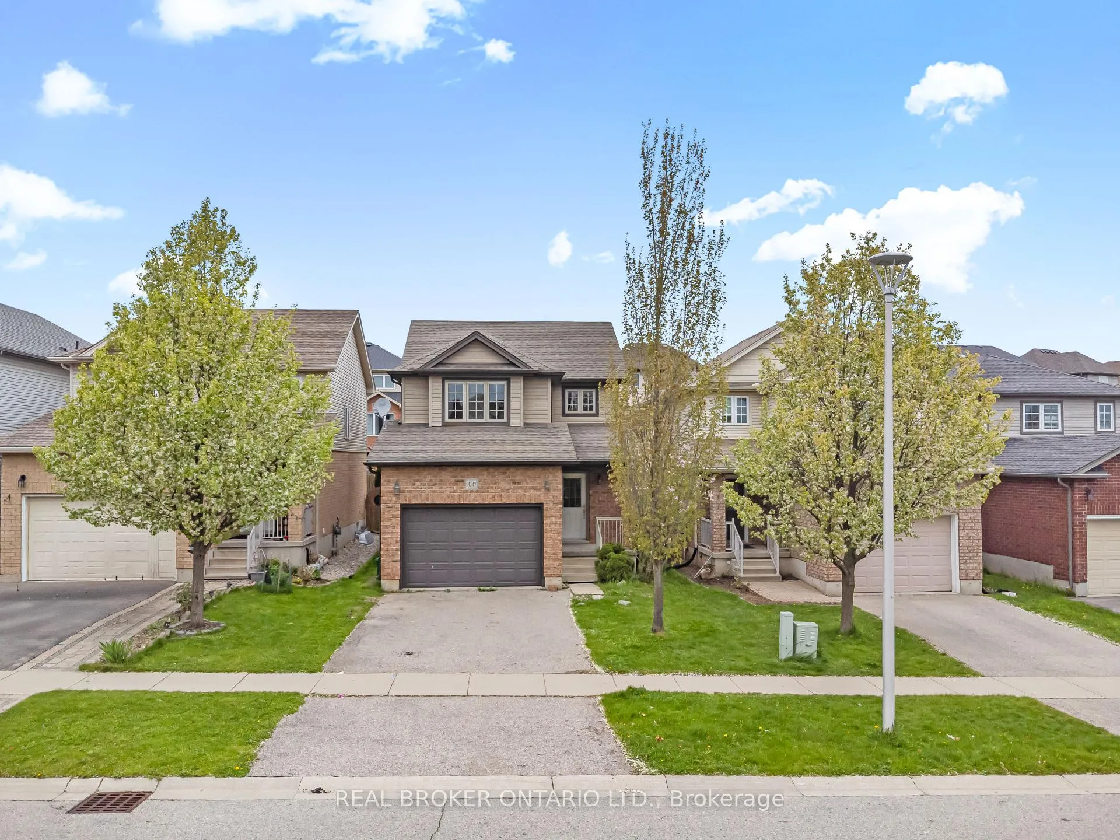 See all 46 photos
Property history
Facts and features
- BasementUnfinished
- Lot size31 × 102 ft
- Lease term12 months
- FurnishedUnfurnished
- Central air
The homeDetached, 2-storey, Age 16–30 years
- Type: Detached
- Style: 2-storey
- Age: 16–30 years
- Living space: 1,100–1,500 sq ft
- Basement: Unfinished
InsideIn basement, Storage, water heater, water softener, Rooms above ground 8
- Laundry: In basement
- Features: Storage, water heater, water softener
- Rooms above ground: 8
- Bedrooms: 3
- Bathrooms: 2
- Kitchens: 1
Outside and lotBrick, vinyl siding, Asphalt shingle, Poured concrete
- Exterior: Brick, vinyl siding
- Roof: Asphalt shingle
- Foundation: Poured concrete
- Size: 30.64 × 101.9 ft
Parking1 Garage, Attached
- Spaces: 1 Garage
- Garage: Attached
Heating, water and powerForced air, gas, Central air, Municipal water
- Heating: Forced air, gas
- Cooling: Central air
- Water: Municipal water
- Sewer: Municipal sewer
Rent and termsRent $2,600 a month, Entire property, Unfurnished
- Rent: $2,600 a month
- Space for rent: Entire property
- Furnished: Unfurnished
- Lease: 12 months
- Rent includes: Parking, water heater
- Deposit: Required
- Credit check: Required
- Employment letter: Required
- Rental application: Required
- References: Required
IncludedUse of: dishwasher, dryer, refrigerator, stove, washer
- Included: Use of: dishwasher, dryer, refrigerator, stove, washer
NearbyPublic transit, hospital, school, school bus route, rec./commun.centre
- Close to: Public transit, hospital, school, school bus route, rec./commun.centre
Listing detailsX13164056, Rented, May 21, 2026
- MLS® number: X13164056
- Status: Rented
- Listed on: May 21, 2026
- Days on market: 32
- Updated: Jun 22, 2026
- Possession: Immediate
- Occupied by: Vacant
- Listing brokerage: REAL BROKER ONTARIO LTD.
About this home
1047 Marquette Drive, Woodstock (Woodstock - South), ON N4V 0A9
Welcome to this comfortable and functional detached home located on a quiet street in a family-friendly Woodstock neighbourhood. Offering 3 bedrooms, 2 bathrooms, and a bright open concept main floor layout, this carpet-free home is designed for easy everyday living, with new flooring throughout the upper level adding a fresh updated feel. The spacious kitchen flows into the living and dining areas, creating a practical and connected space for busy families, relaxing evenings, or hosting friends and family. Upstairs, all three bedrooms offer comfortable space and generously sized closets, including a bright primary bedroom featuring a large walk-in closet. Enjoy the added convenience of a 1.5 car garage, water softener, and an unfinished basement offering plenty of extra storage space with flexibility for a home gym, hobby area, or seasonal storage. The functional backyard provides room to unwind, entertain, or enjoy outdoor time with family. Ideally located close to schools, parks, shopping, Woodstock Hospital, Toyota Manufacturing, and major commuter routes, this is a great opportunity to lease a well-located home in a welcoming neighbourhood. (Driveway could possibly accommodate 2 smaller vehicles)
Ask about this home
A HOMEH agent will answer your questions about this home.
Around this home
Daily convenience, out of 100, from the distances below
Schools nearby
School rating, out of 10.
Helpful calculators
Your HOMEH agent

"I would see it this week."