

77 North Park Crescent
77 North Park Crescent
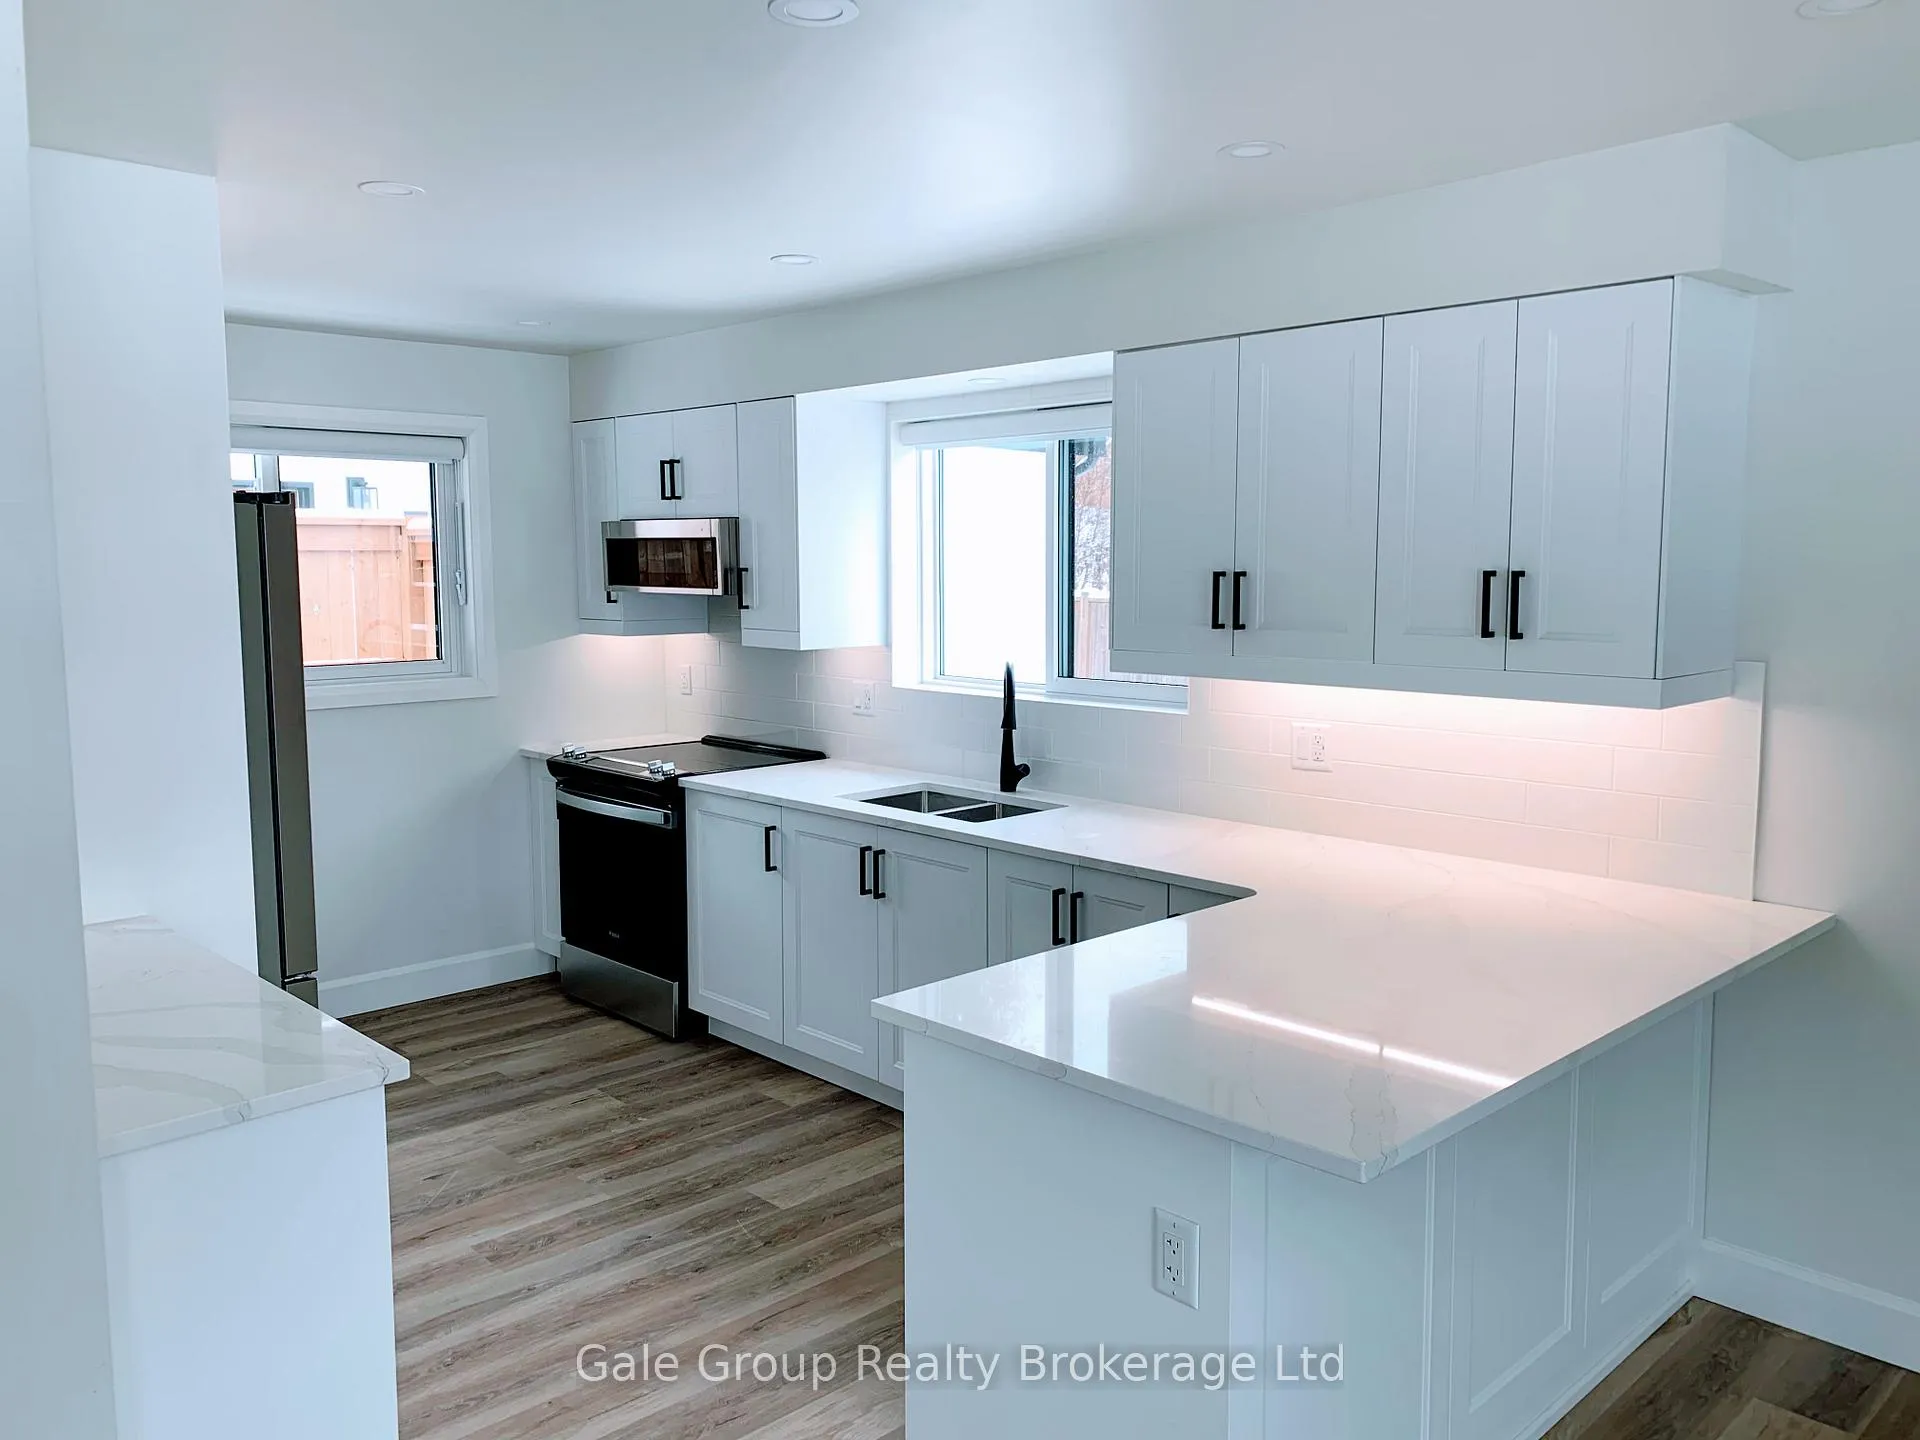 See all 10 photos
Property history
- $2,700TerminatedList: 2026-05-22|End: 2026-06-08|17 daysX13164214
Facts and features
- BasementFull
- Lot size55 ft frontage
- Lease term12 months
- FurnishedUnfurnished
- Central air
The homeDetached, Bungalow, 1,500–2,000 sq ft
- Type: Detached
- Style: Bungalow
- Living space: 1,500–2,000 sq ft
- Basement: Full
InsideIn basement, Rooms above ground 6, Rooms in the basement 5
- Laundry: In basement
- Rooms above ground: 6
- Rooms in the basement: 5
- Bedrooms: 2 + 1 in the basement
- Bathrooms: 2
- Kitchens: 1
- Family room: Yes
Outside and lotBrick, Shingles, Block
- Exterior: Brick
- Roof: Shingles
- Foundation: Block
- Features: Year round living
- Size: 55.35 ft frontage
Parking2 Parking
- Spaces: 2 Parking
Heating, water and powerForced air, gas, Central air, Municipal water
- Heating: Forced air, gas
- Cooling: Central air
- Water: Municipal water
- Sewer: Municipal sewer
Rent and termsRent $2,700 a month, Other, Unfurnished
- Rent: $2,700 a month
- Space for rent: Other
- Furnished: Unfurnished
- Lease: 12 months
- Paid: Monthly
- Deposit: Required
- Credit check: Required
- Employment letter: Required
- Rental application: Required
- References: Required
IncludedFridge, stove, washer, dryer, microwave, dishwasher
- Included: Fridge, stove, washer, dryer, microwave, dishwasher
Listing detailsX13164214, Terminated, May 22, 2026
- MLS® number: X13164214
- Status: Terminated
- Listed on: May 22, 2026
- Days on market: 17
- Updated: Jun 8, 2026
- Possession: Immediate
- Occupied by: Tenant
- Listing brokerage: Gale Group Realty Brokerage Ltd
About this home
77 North Park Crescent, Woodstock (Woodstock - North), ON N4S 7M1
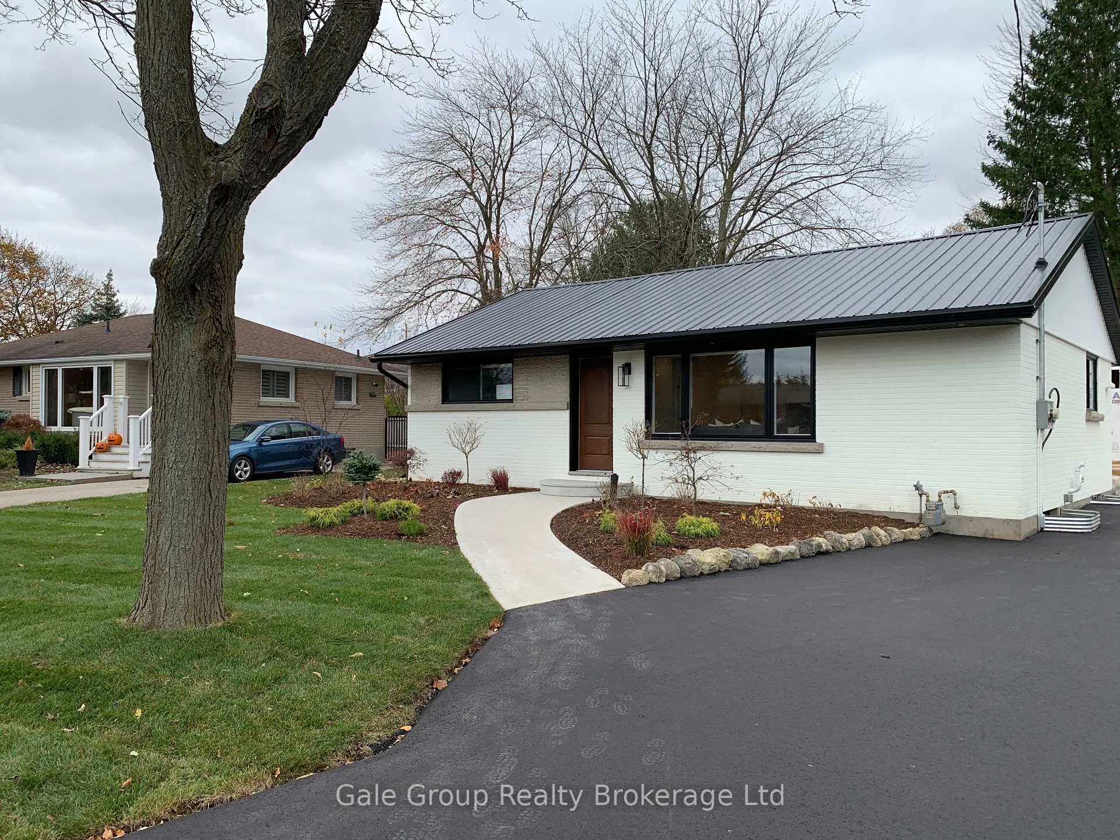
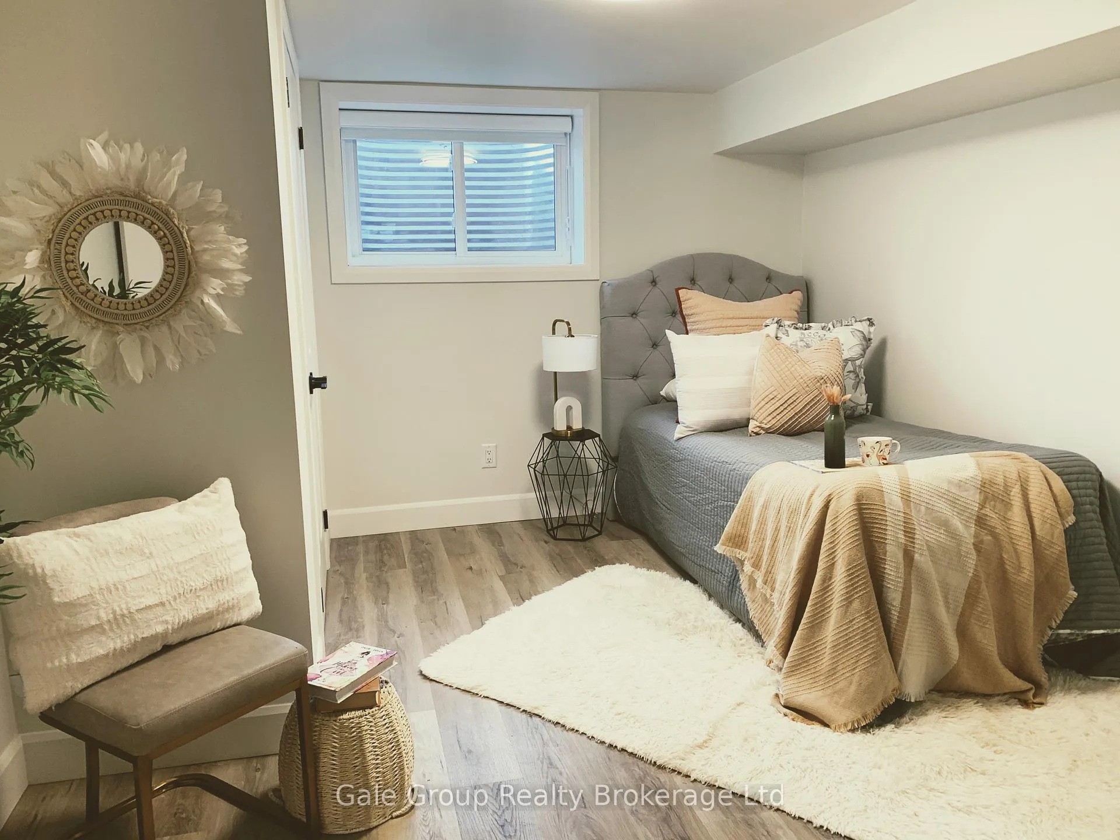
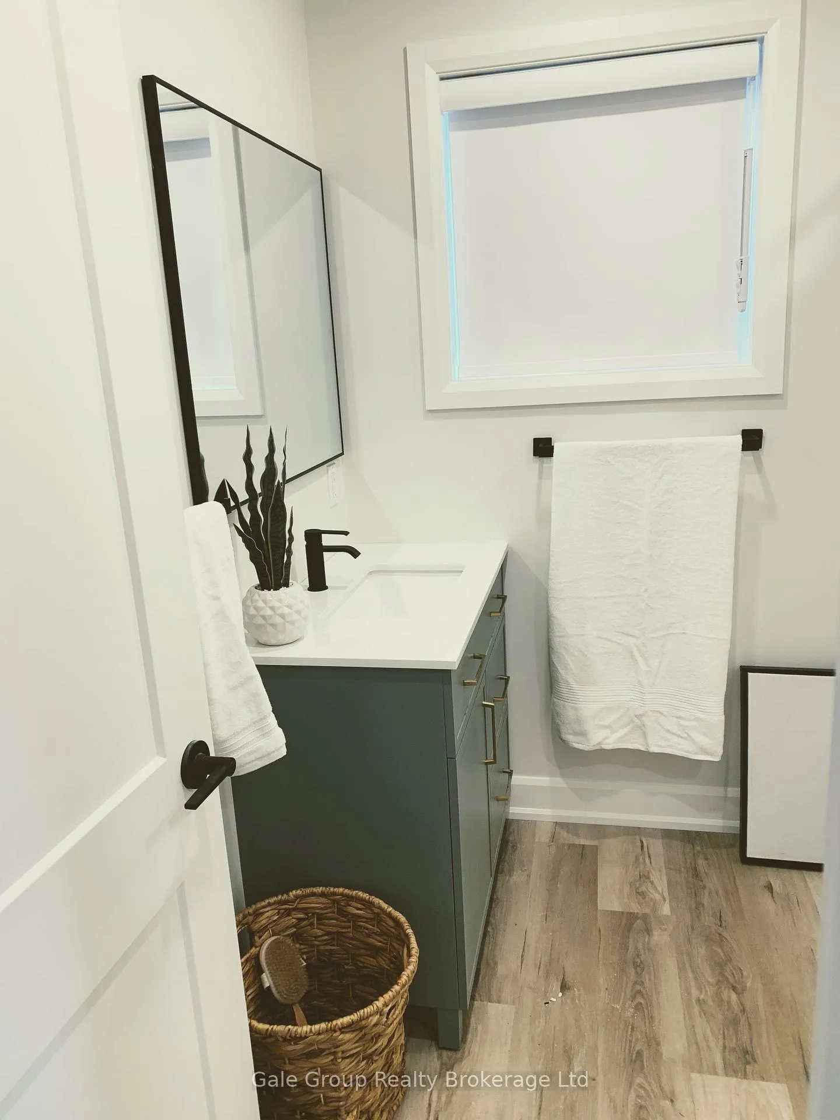
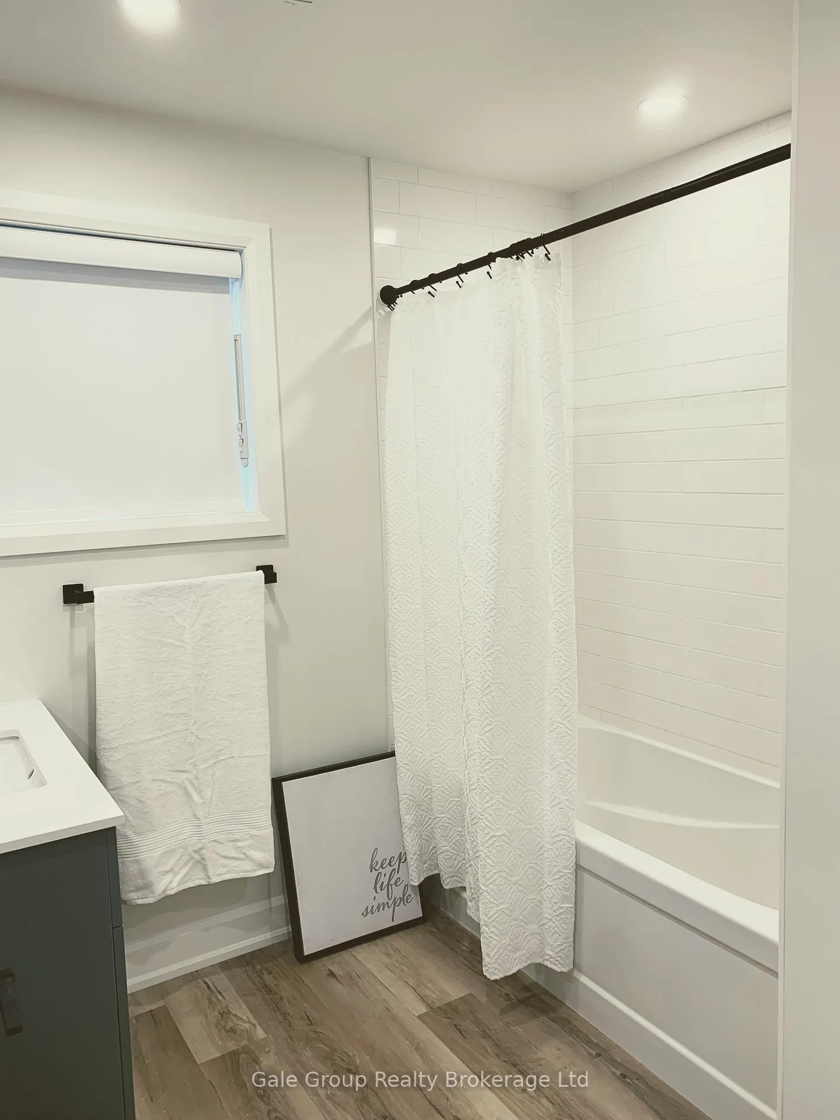
Discover Your Peaceful Retreat in This Newly Remodeled Bungalow. This beautifully refinished 3-bedroom, 2-bath bungalow, nestled on a quiet crescent in a mature, family-friendly neighborhood, offers the perfect blend of modern comfort and classic charm. Thoughtfully updated throughout, this home is ready for you to move in and relax. Three bedrooms, including a master suite with a walk-in closet and ensuite bath provides ample space for your family. Two full bathrooms boast gorgeous finishes and contemporary design. A fully finished basement offers endless possibilities; a home office, family room, or entertainment area. Full bathroom, bedroom and laundry included in basement. Enjoy a private backyard oasis with a spacious patio, perfect for relaxation or gatherings. Ample parking space accommodates your vehicles and guests with ease. A modern kitchen equipped with recently replaced appliances, including a stove, fridge, dishwasher, and range hood/microwave, awaits your culinary creations. The sleek quartz countertops provide ample workspace and a touch of elegance. Benefit from modern, energy-efficient systems, including a furnace, A/C, and water heater, ensuring year-round comfort and lower utility bills. Embrace a thriving community with excellent schools and picturesque parks just moments away. This quiet, mature neighborhood offers a peaceful atmosphere while providing convenient access to amenities and recreation. With newer energy-efficient systems, you'll enjoy lower utility costs and year-round comfort. Don't miss the chance to make this charming bungalow your new home. Schedule a viewing today and experience its inviting ambiance for yourself! Note: On the property is an in-law suite, (Tiny Home). Although it is quite separate, applicants requiring more space could consider both houses for a larger family or multi-generational living.
Ask about this home
A HOMEH agent will answer your questions about this home.
Around this home
Daily convenience, out of 100, from the distances below
Schools nearby
School rating, out of 10.
Helpful calculators
Your HOMEH agent

"I would see it this week."