

10 Ridgewood Court
10 Ridgewood Court
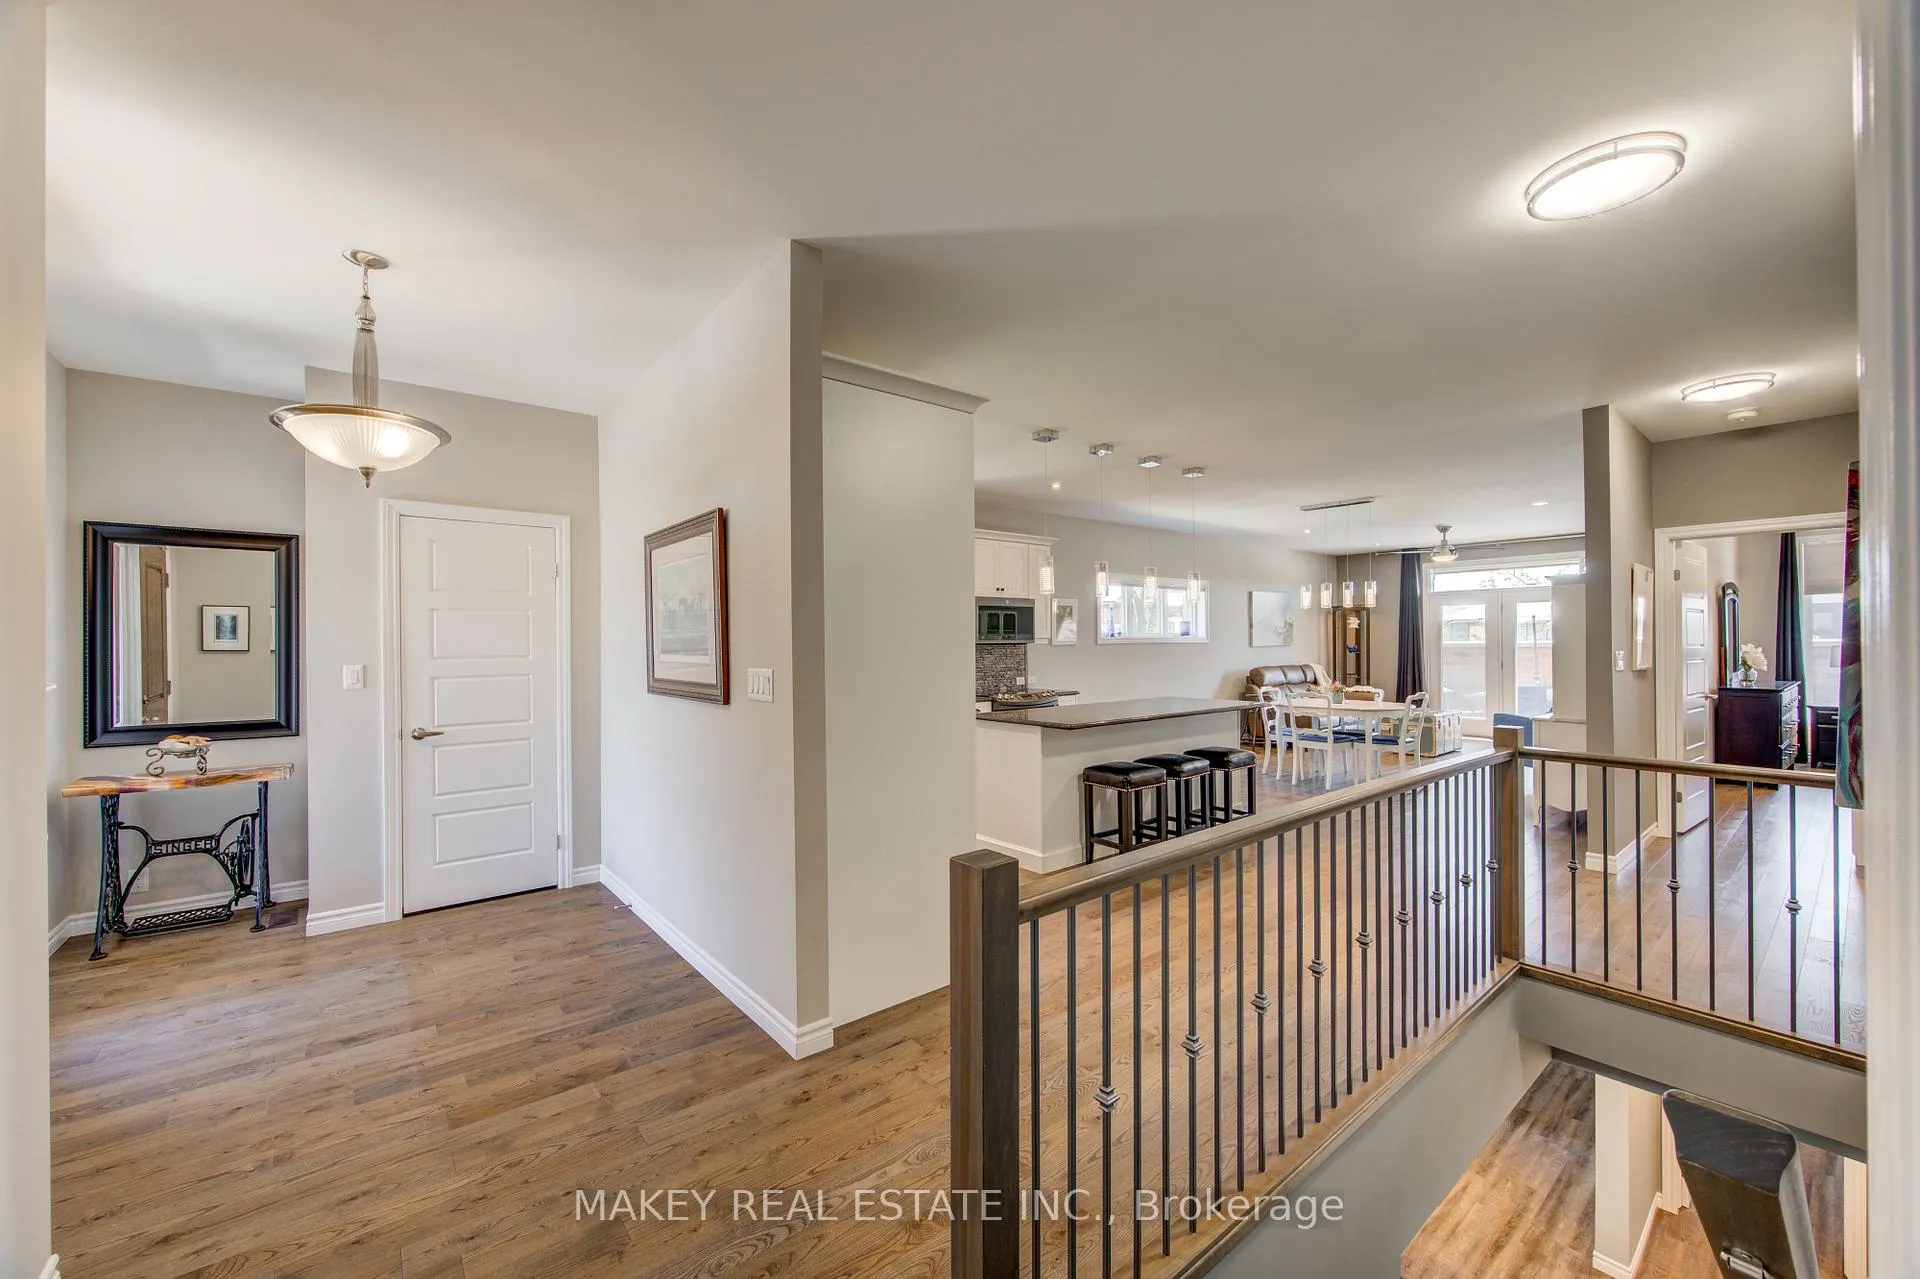 See all 50 photos
Property history
Facts and features
- BasementPart finished
- Age of home6–15 years
- Water, sewerMunicipal
- Lot shapeIrregular
- Fireplace
- Central air
The homeSemi-Detached, Bungalow, Age 6–15 years
- Type: Semi-Detached
- Style: Bungalow
- Age: 6–15 years
- Living space: 1,100–1,500 sq ft
- Basement: Partially finished
- View: Garden
InsideFireplace Yes, rec room, Main level, Auto garage door remote, carpet free, erv/hrv, floor drain, on demand water heater, solar tube, storage, sump pump
- Fireplace: Yes, rec room
- Laundry: Main level
- Features: Auto garage door remote, carpet free, erv/hrv, floor drain, on demand water heater, solar tube, storage, sump pump
- Security: Carbon monoxide detectors, smoke detector, other
- Rooms above ground: 9
- Rooms in the basement: 5
- Bedrooms: 2 + 2 in the basement
- Bathrooms: 3
- Kitchens: 1
Outside and lotBrick front, stone, Shingles, Poured concrete
- Exterior: Brick front, stone
- Roof: Shingles
- Foundation: Poured concrete
- Features: Landscaped, deck, landscape lighting, privacy
- Accessibility: Open floor plan
- Size: 16.01 × 114.57 ft
- Shape: Irregular
- Zoning: C1-7
Parking2 Garage, Attached, Private triple
- Spaces: 2 Garage
- Garage: Attached
- Driveway: Private triple
Heating, water and powerForced air, gas, Central air, Municipal water
- Heating: Forced air, gas
- Cooling: Central air
- Water: Municipal water
- Sewer: Municipal sewer
Costs and taxesTaxes $5,281 a year, HST included in the price
- Taxes, 2025: $5,281 a year
- HST: HST included in the price
Included in the saleBuilt-in microwave, carbon monoxide detector, dishwasher, dryer, garage door opener, hot water tank owned, refrigerator, smoke detector, stove, washer, window coverings
- Included: Built-in microwave, carbon monoxide detector, dishwasher, dryer, garage door opener, hot water tank owned, refrigerator, smoke detector, stove, washer, window coverings
Listing detailsX13165530, Sold, May 23, 2026
- MLS® number: X13165530
- Status: Sold
- Listed on: May 23, 2026
- Days on market: 5
- Updated: May 28, 2026
- Possession: 60-89 days
- Occupied by: Owner
- Listing brokerage: MAKEY REAL ESTATE INC.
About this home
10 Ridgewood Court, Woodstock (Woodstock - North), ON N4T 0E5
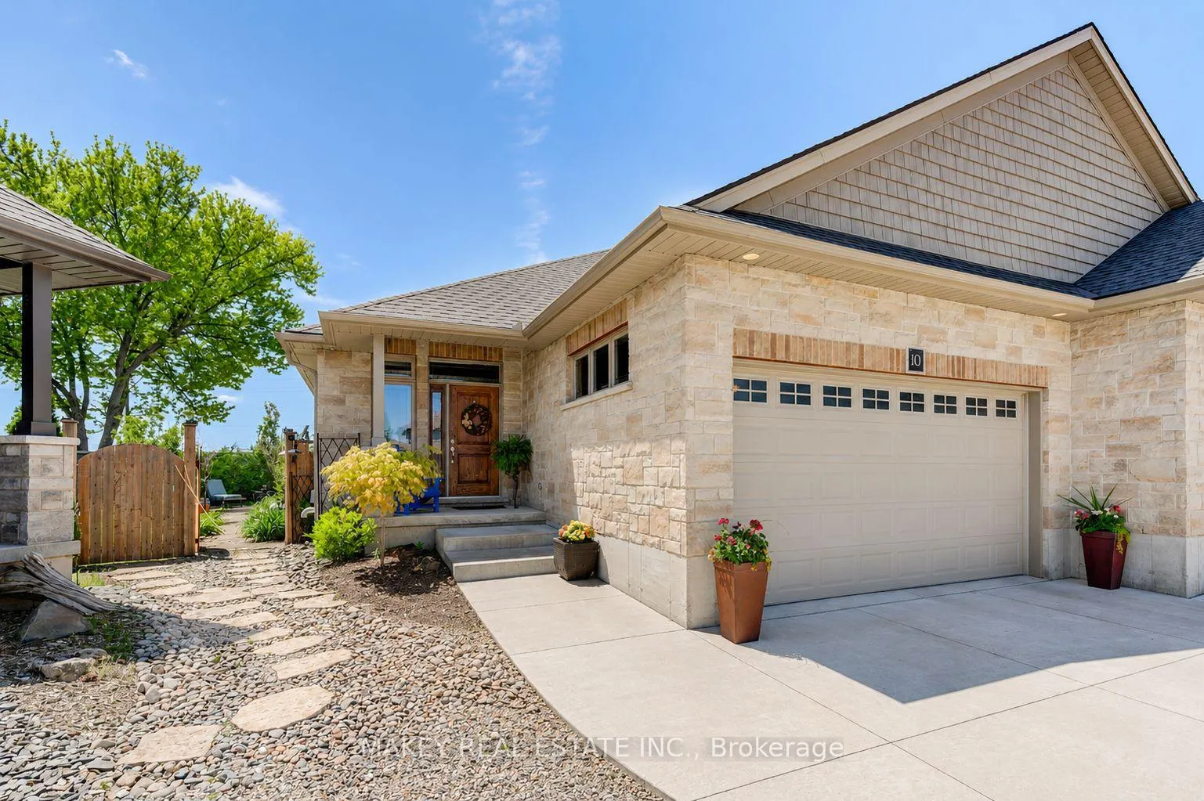
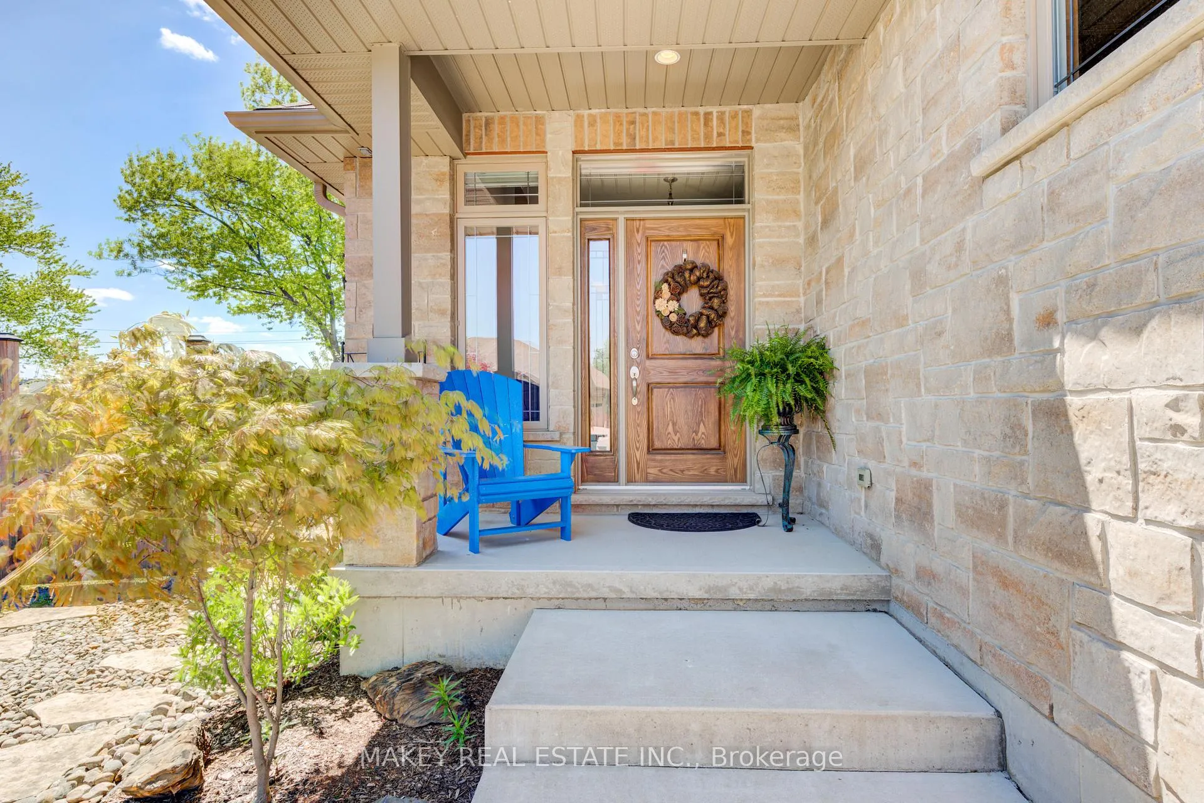
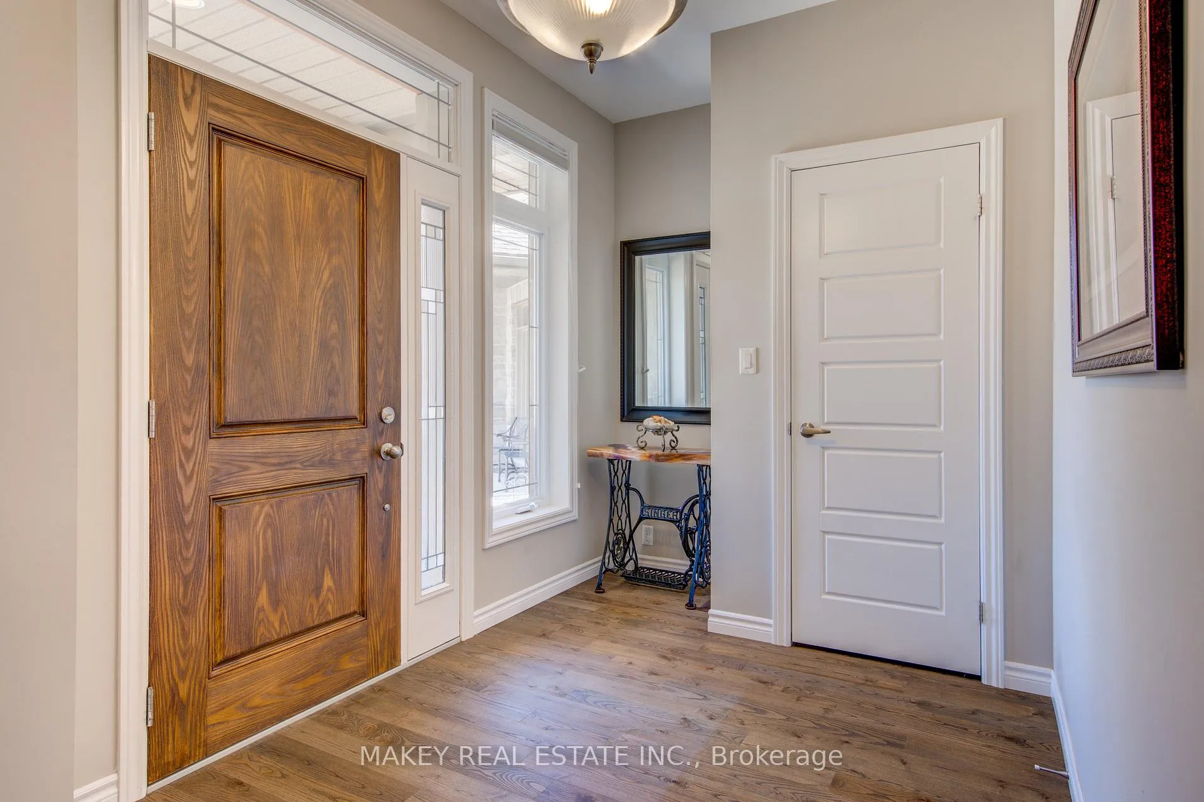
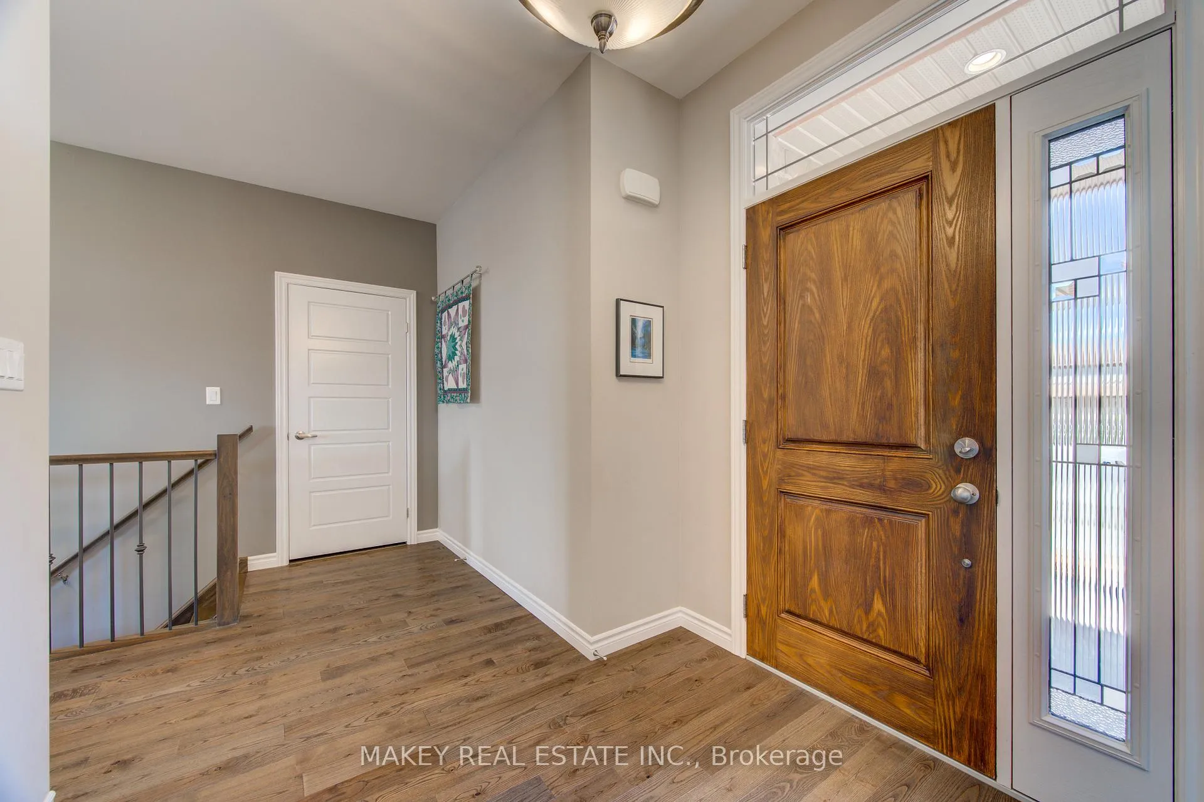
Welcome to 10 Ridgewood Court - a beautifully finished freehold bungalow offering stylish, easy-care living with no condo fees in one of Woodstock's most desirable neighbourhoods. Built in 2017 by local builder Bentum Family Homes, this exceptionally maintained freehold semi-detached home offers approximately 2,396 sq. ft. of total living and utility space with 4 bedrooms, 3 full bathrooms, attached 2-car garage, and parking for 5 vehicles including 3 driveway spaces on a concrete drive. The bright open-concept main floor features 9' ceilings, premium hardwood flooring, large windows, and abundant natural light throughout. The upgraded kitchen is designed for both functionality and entertaining with granite countertops, oversized island, backsplash, under-cabinet lighting, premium Kindred sink, and built-in appliances. The spacious primary suite includes a walk-in closet and beautifully finished ensuite with ceramic tile walk-in shower and glass door. The lower level substantially expands the living space with premium luxury vinyl flooring, oversized basement windows, 2 additional bedrooms, full bathroom, spacious recreation room with natural gas fireplace, and extensive utility/storage space. Step outside to a private courtyard-style outdoor retreat professionally landscaped with stone walkways, sitting areas, mature trees, perennial gardens, and an impressive 2-tier pressure-treated deck with privacy fencing and natural gas BBQ hookup. With minimal exterior maintenance and no condo fees, this property offers the perfect blend of carefree living and exceptional outdoor enjoyment. Additional features include high-efficiency furnace and air conditioner, HRV, tankless HW heater, water softener with carbon activation system, sump pump, back-flow valve, security cameras, solar tubes, top-down bottom-up blinds, and numerous thoughtful upgrades throughout. A rare opportunity to own a freehold bungalow combining quality construction, elegant finishes, and easy-care living.
Ask about this home
A HOMEH agent will answer your questions about this home.
Around this home
Daily convenience, out of 100, from the distances below
Schools nearby
School rating, out of 10.
Helpful calculators
Your HOMEH agent

"I would see it this week."