

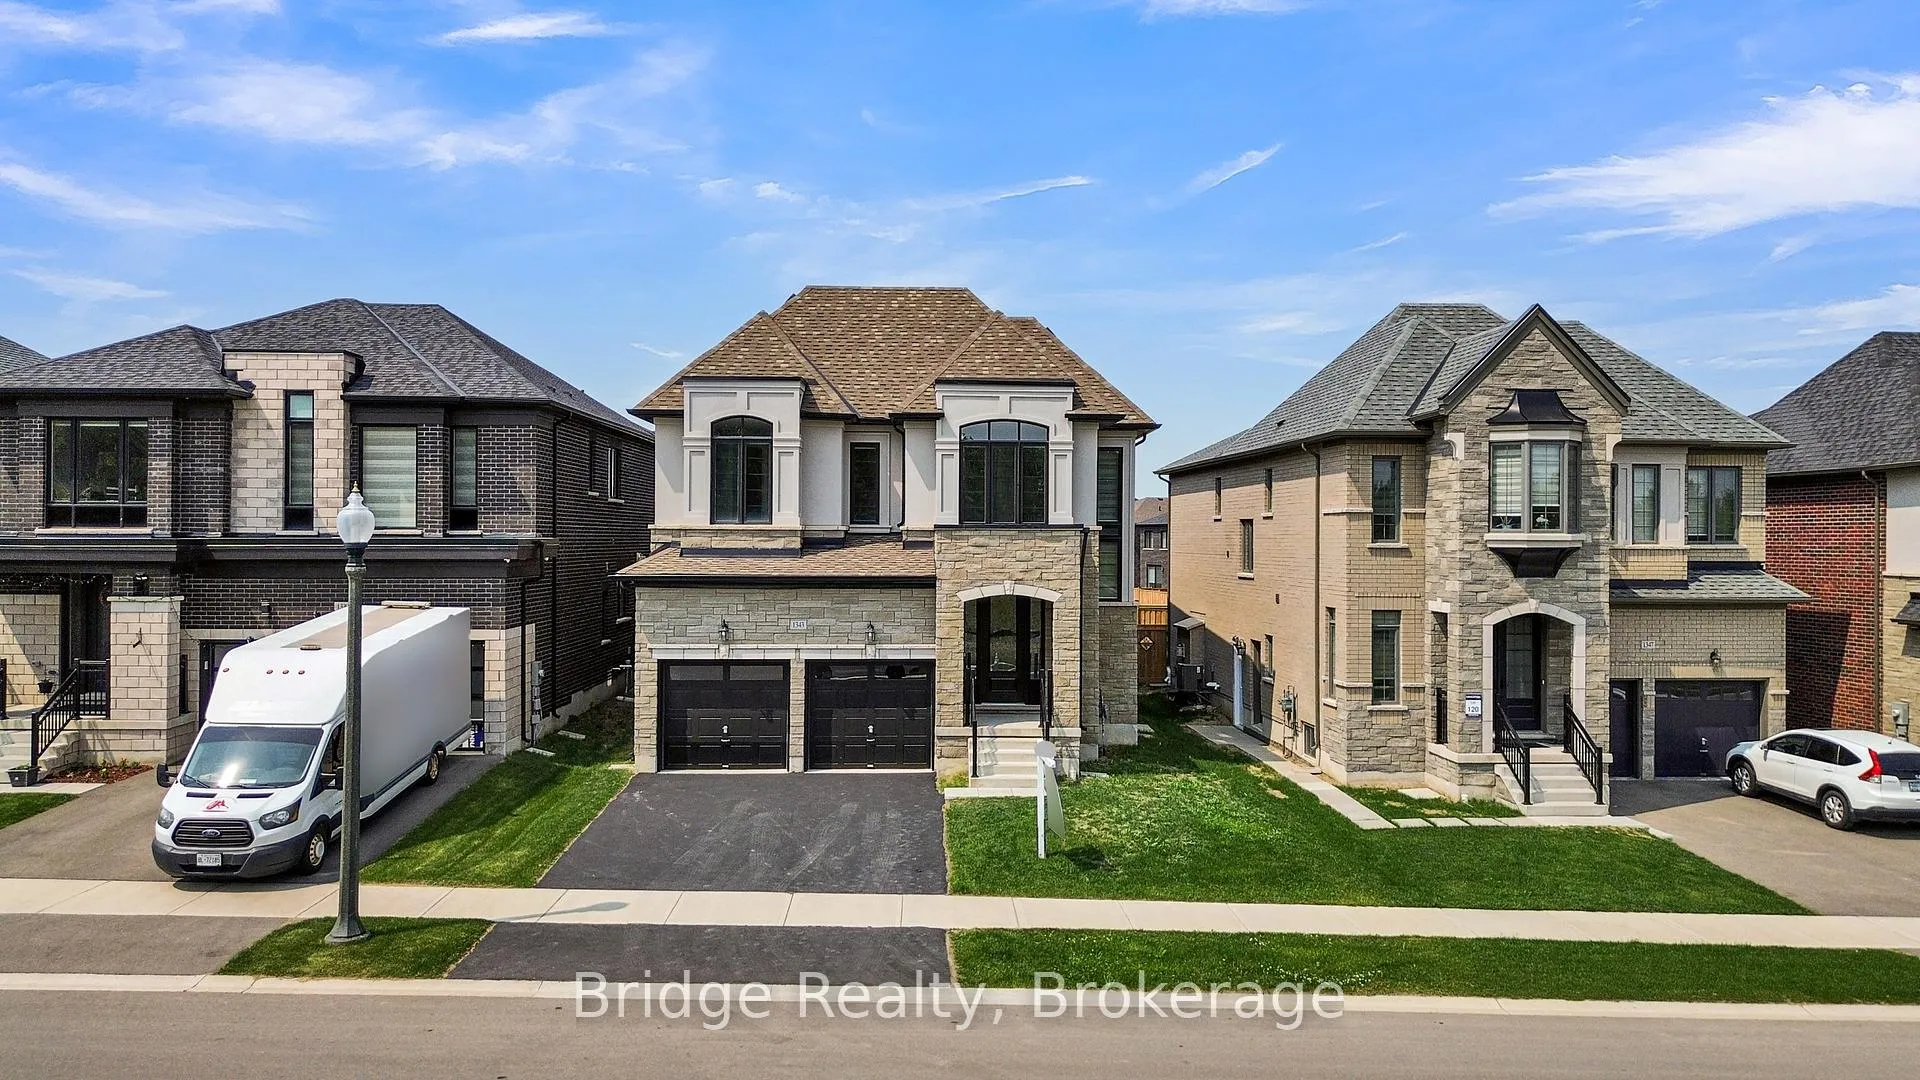
1343 Upper Thames Drive
1343 Upper Thames Drive
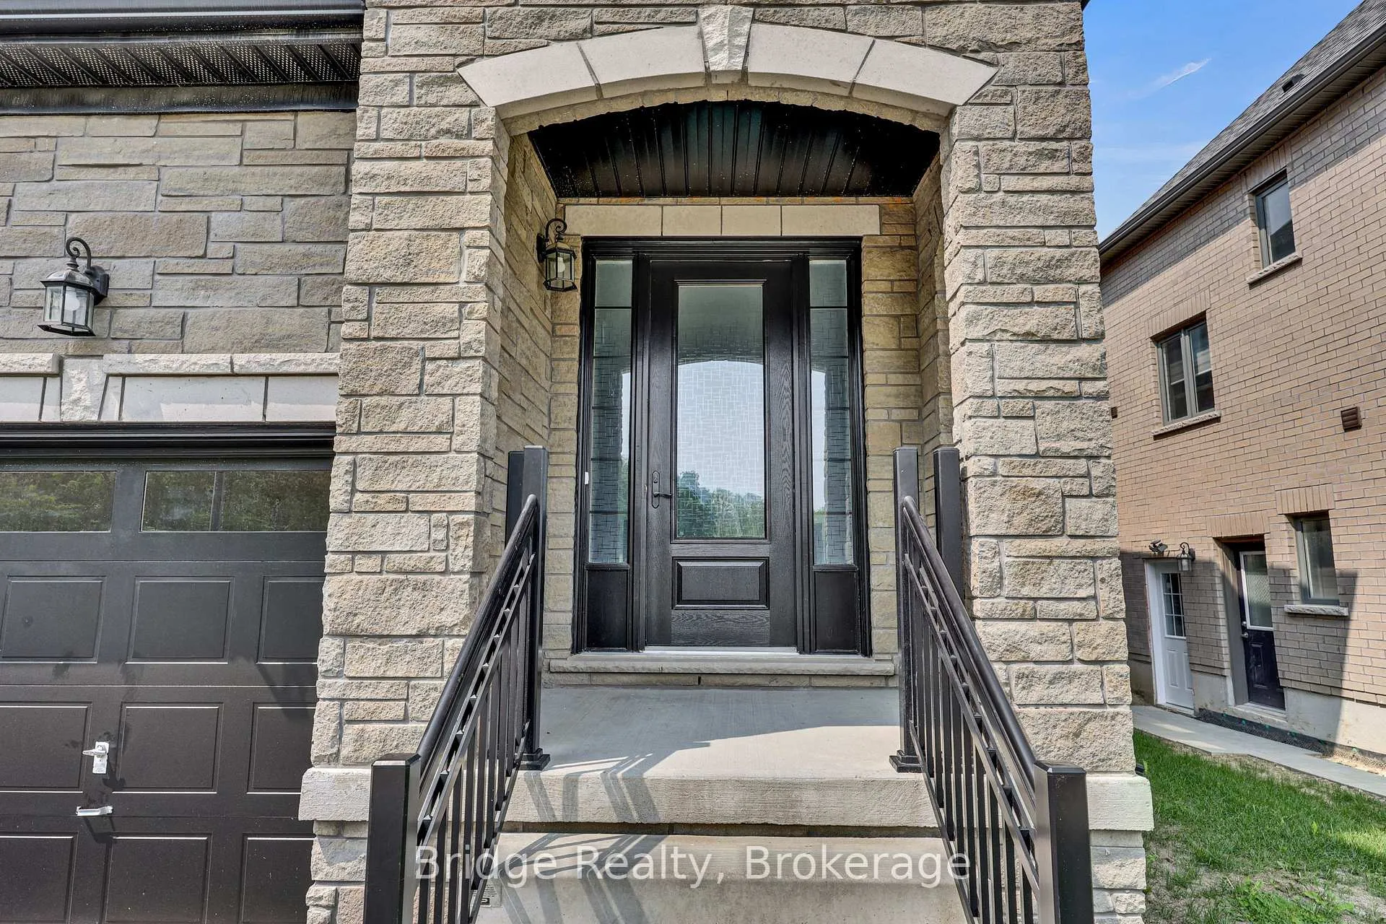
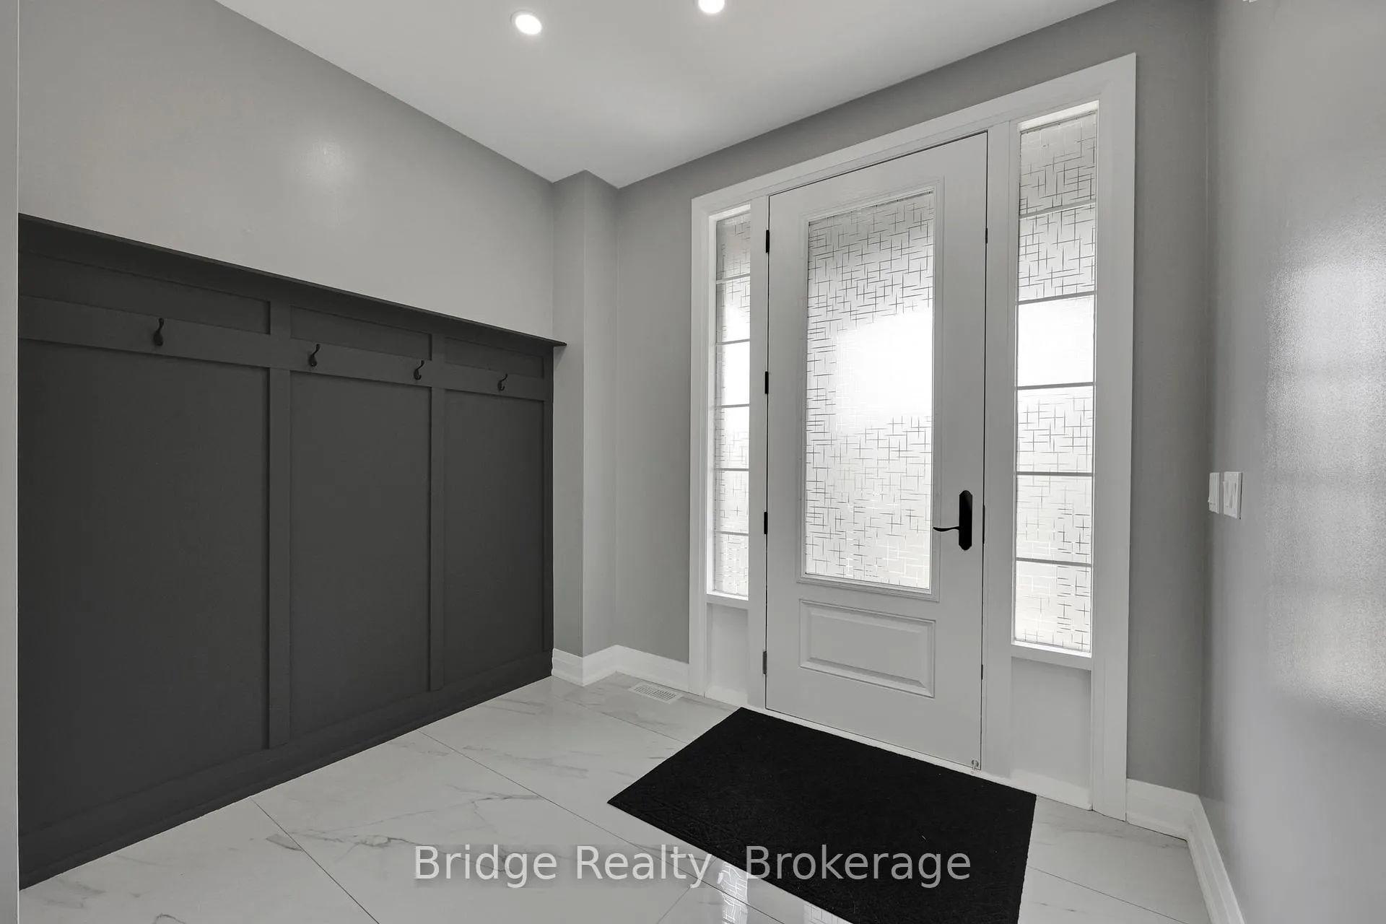
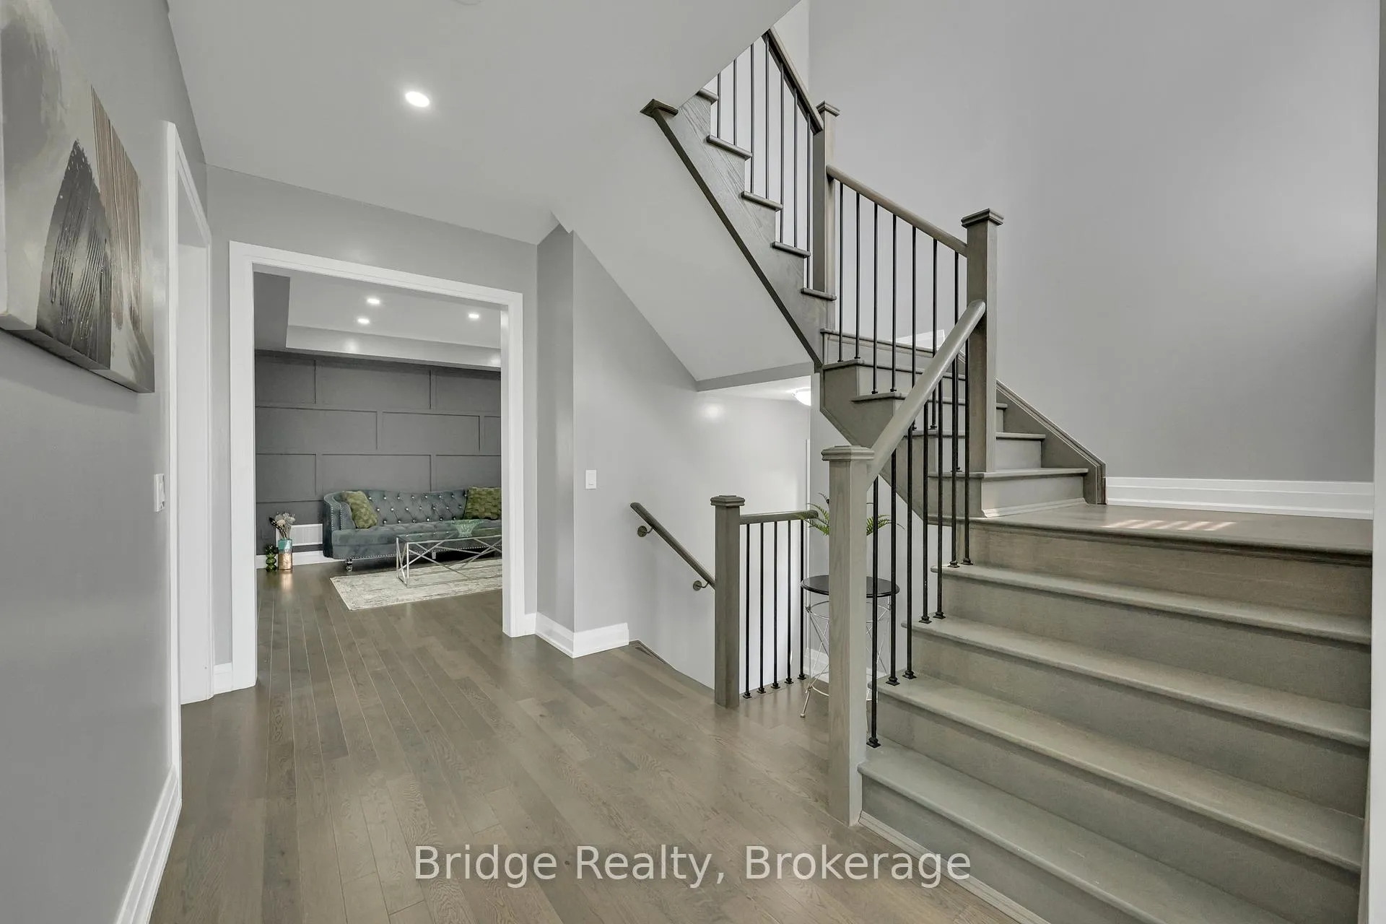
 See all 50 photos
Property history
Facts and features
- BasementUnfinished
- Age of home0–5 years
- Water, sewerMunicipal
- HeatingForced air
- Separate entrance
- Hardwood floors
- Fireplace
- Central air
The homeDetached, 2-storey, Age 0–5 years
- Type: Detached
- Style: 2-storey
- Age: 0–5 years
- Living space: 3,000–3,500 sq ft
- Basement: Unfinished, separate entrance
- View: Pond, park/greenbelt, trees/woods
InsideFireplace Yes, family room, natural gas, Tile, Hardwood, Upper level
- Fireplace: Yes, family room, natural gas
- Flooring: Tile, Hardwood
- Laundry: Upper level
- Features: Erv/hrv, water softener, water heater, sump pump
- Security: Smoke detector, carbon monoxide detectors
- Rooms above ground: 17
- Bedrooms: 5
- Bathrooms: 6
- Kitchens: 1
- Family room: Yes
Outside and lotBrick, stucco (plaster), Asphalt rolled, Poured concrete
- Exterior: Brick, stucco (plaster)
- Roof: Asphalt rolled
- Foundation: Poured concrete
- Features: Privacy, porch
- Size: 41.59 × 110.15 ft
- Zoning: R1 Residential
Parking2 Garage, Attached, Private double
- Spaces: 2 Garage
- Garage: Attached
- Driveway: Private double
Heating, water and powerForced air, gas, Central air, Municipal water
- Heating: Forced air, gas
- Cooling: Central air
- Water: Municipal water
- Sewer: Municipal sewer
Costs and taxesTaxes $8,048 a year, HST No HST, Hot water heater!
- Taxes, 2025: $8,048 a year
- HST: No HST
- Rental items: Hot water heater!
- Under contract: Hot water heater
Included in the saleSs stove, ss dishwasher, ss smart fridge, washer , dryer, water softener, hrv and central ac.
- Included: Ss stove, ss dishwasher, ss smart fridge, washer , dryer, water softener, hrv and central ac.
NearbyBeach, campground, lake/pond, park, place of worship, school
- Close to: Beach, campground, lake/pond, park, place of worship, school
Listing detailsX13165494, Sold, May 23, 2026
- MLS® number: X13165494
- Status: Sold
- Listed on: May 23, 2026
- Days on market: 11
- Updated: Jun 3, 2026
- Possession: 30-59 days
- Occupied by: Vacant
- Listing brokerage: Bridge Realty
About this home
1343 Upper Thames Drive, Woodstock (Woodstock - North), ON N4T 0N1
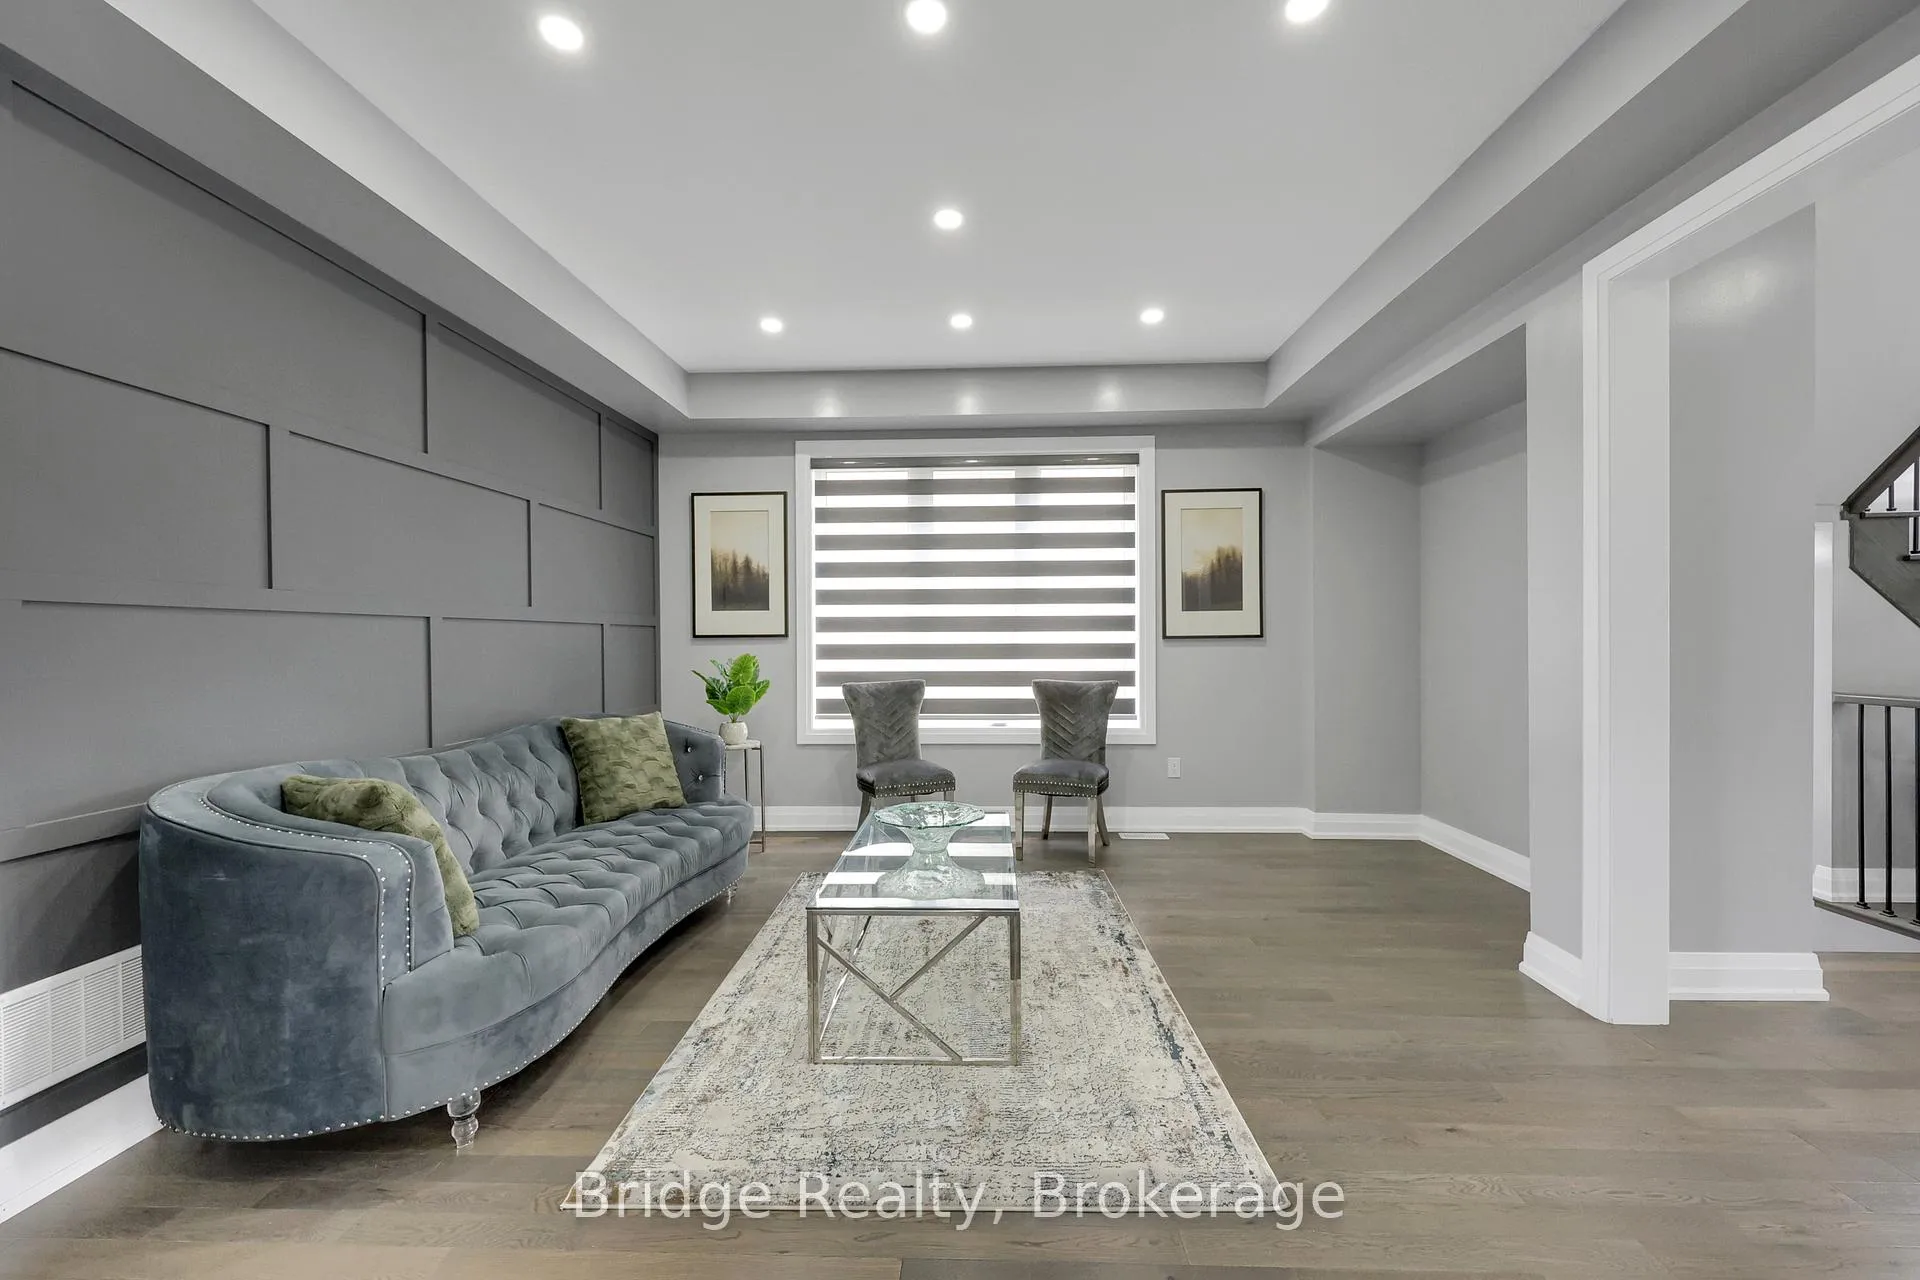
An exceptional home offering space, quality finishes, and a prime location Woodstock. Offering over 3,200 sq. ft. of thoughtfully designed living space, this impressive property features 5 spacious bedrooms plus a bonus media room & 6 well-appointed bathrooms, and sits on a quiet street, fronting onto a conservation area, just steps from a rainwater pond & future park. The main floor welcomes you with a bright foyer, powder room, elegant living and dining areas, and a comfortable family room with fireplace. The modern chef's kitchen features quartz countertops, stainless steel appliances, and ample cabinetry. A rare main-floor legal bedroom with a private 3-piece ensuite provides the perfect setup for guests, extended family, or multi-generational living. The second floor offers a large media room (with the potential to convert into a 6th bedroom), a convenient laundry room, and four generously sized bedrooms, each with its own private ensuite bathroom for maximum comfort and privacy. A separate side entrance to the basement provides excellent potential for a future in-law suite or rental opportunity. This home showcases approximately $200,000 in premium upgrades, including engineered hardwood flooring throughout, quartz counters, 9-ft smooth ceilings, Side entrance, pot lights, custom wall moldings, oversized 36" x 48" porcelain tiles, fresh paint, an oak staircase with modern metal pickets, 8-ft interior doors, and a fully fenced yard. Ideally located within walking distance to Gurdwara Sahib, a new elementary school & nearby plazas. Just minutes to Pittock Conservation Area, beach access, scenic trails, Toyota Plant, Walmart, and the hospital, with quick access to Highway 401.
Ask about this home
A HOMEH agent will answer your questions about this home.
Around this home
Schools nearby
School rating, out of 10.
Helpful calculators
Your HOMEH agent

"I would see it this week."