

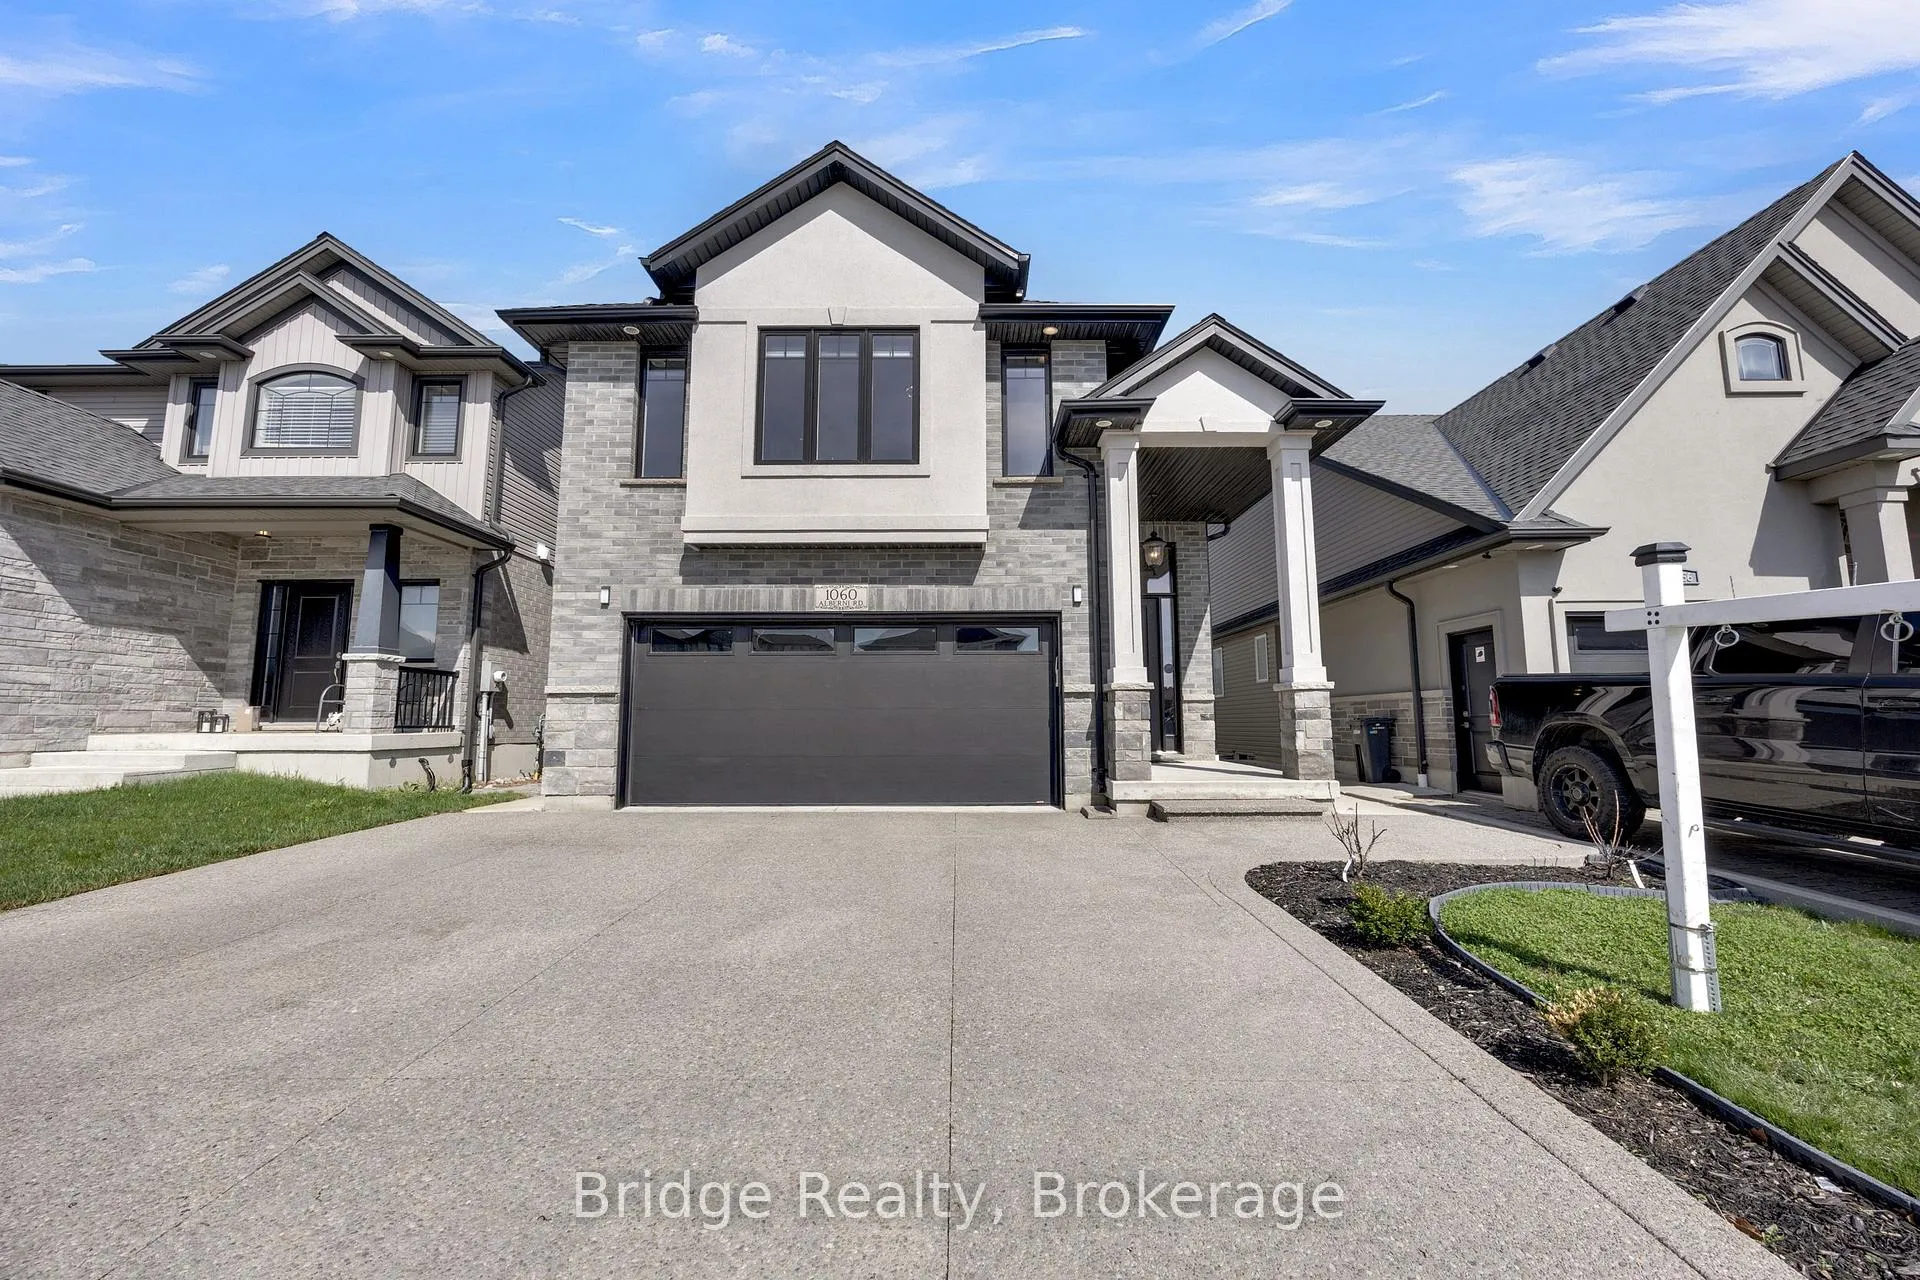
1060 Alberni Road
1060 Alberni Road
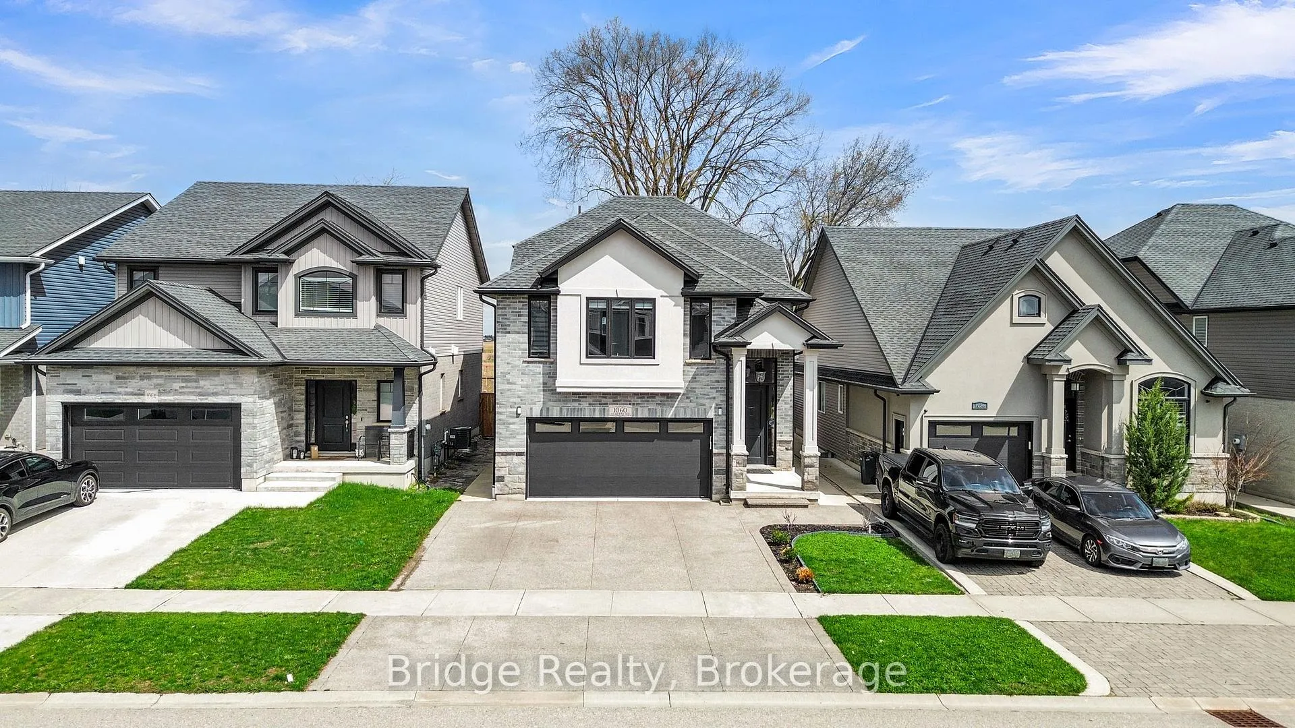
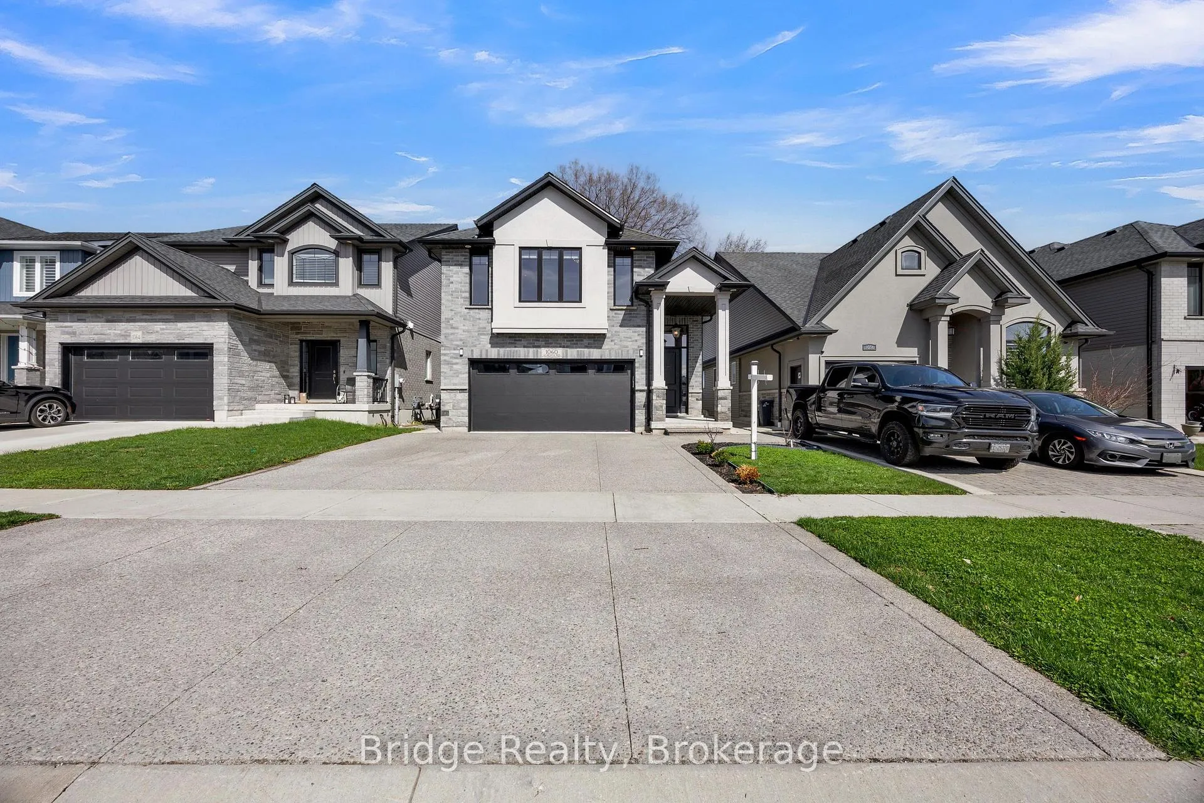
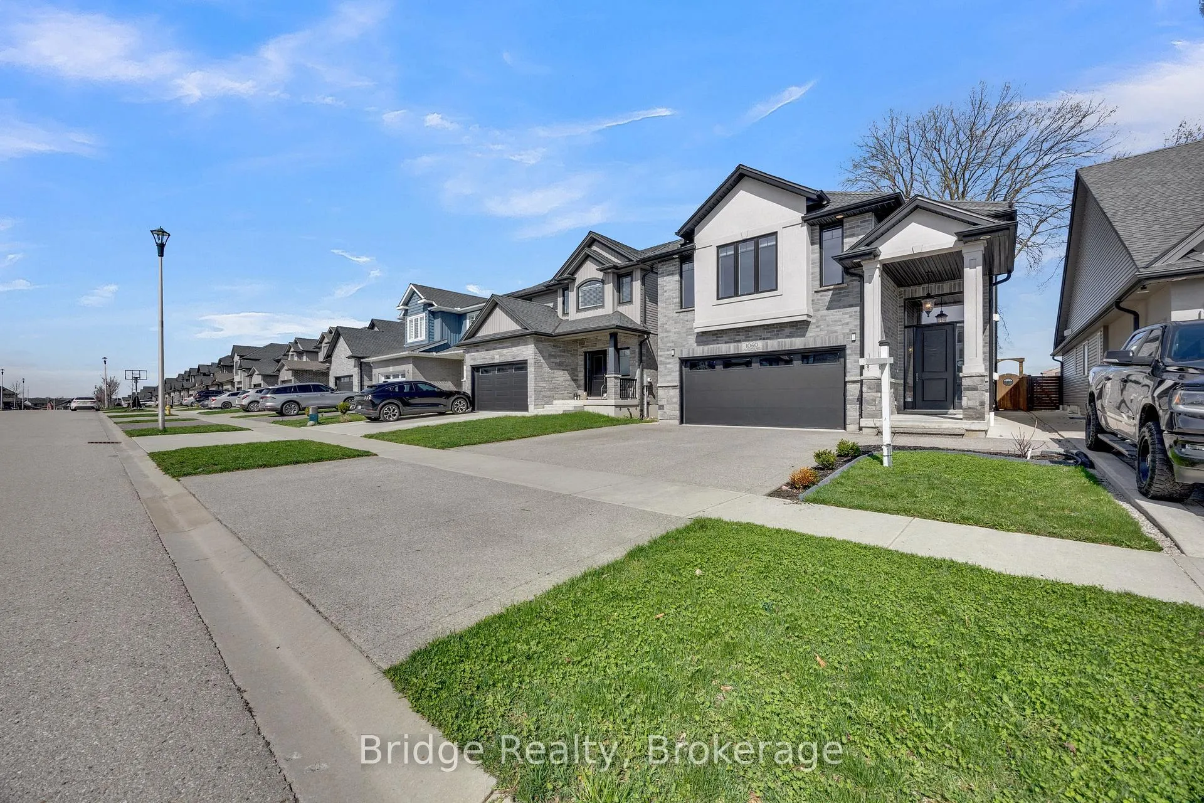
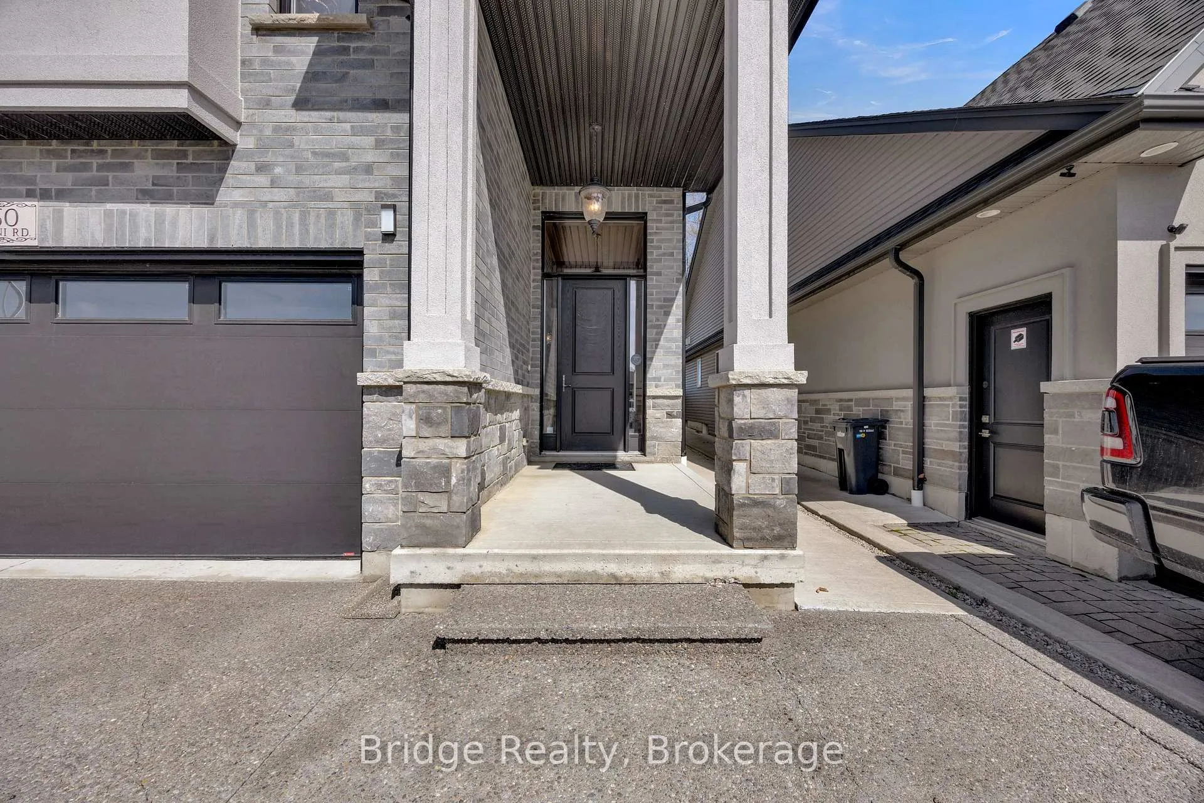 See all 49 photos
Property history
Facts and features
- BasementWalk-up
- Age of home0–5 years
- Water, sewerMunicipal
- HeatingForced air
- Fireplace
- Central air
The homeDetached, 2-storey, Age 0–5 years
- Type: Detached
- Style: 2-storey
- Age: 0–5 years
- Living space: 2,000–2,500 sq ft
- Basement: Finished, walk-up
InsideFireplace Yes, Vinyl, Broadloom, Tile, Water heater, water softener
- Fireplace: Yes
- Flooring: Vinyl, Broadloom, Tile
- Features: Water heater, water softener
- Rooms above ground: 10
- Rooms in the basement: 3
- Bedrooms: 3 + 1 in the basement
- Bathrooms: 3
- Kitchens: 1
Outside and lotBrick, stucco (plaster), Asphalt rolled, Poured concrete
- Exterior: Brick, stucco (plaster)
- Roof: Asphalt rolled
- Foundation: Poured concrete
- Size: 35.84 × 111.23 ft
Parking2 Garage, Attached, Private double
- Spaces: 2 Garage
- Garage: Attached
- Driveway: Private double
Heating, water and powerForced air, gas, Central air, Municipal water
- Heating: Forced air, gas
- Cooling: Central air
- Water: Municipal water
- Sewer: Municipal sewer
Costs and taxesTaxes $5,991 a year, HST No HST, Hot water heater.
- Taxes, 2025: $5,991 a year
- HST: No HST
- Rental items: Hot water heater.
Included in the saleSs stove, ss fridge, ss dish washer, washer & dryer., Gazebo and shed.
- Included: Ss stove, ss fridge, ss dish washer, washer & dryer.
- Not included: Gazebo and shed.
NearbyFenced yard, hospital, park, public transit, school bus route
- Close to: Fenced yard, hospital, park, public transit, school bus route
Listing detailsX13016766, Sold, Apr 18, 2026
- MLS® number: X13016766
- Status: Sold
- Listed on: Apr 18, 2026
- Days on market: 60
- Updated: Jun 17, 2026
- Possession: Flexible
- Occupied by: Vacant
- Listing brokerage: Bridge Realty
About this home
1060 Alberni Road, Woodstock (Woodstock - North), ON N4T 0E8
Beautiful 3+1 bedroom, 3 bathrooms two-story home located in one of the most desirable areas of South Woodstock. Offering approximately 2,450 sq. ft. of finished living space across three levels, this home is perfect for families seeking comfort and style. The main floor features a warm and inviting Great room with a gas fireplace, along with a chef's dream kitchen complete with quality cabinetry, quartz countertops, pot lights, a breakfast bar, and a spacious dining area with built in Bar. The home has been freshly professionally painted throughout. Step out through the patio doors to a private deck and fully fenced backyard with stunning farm views and no rear neighbors. The second floor offers a spacious primary bedroom with a luxurious 4-piece ensuite, two additional bedrooms, a convenient laundry room, and a 3-piece bathroom. The fully finished basement includes an additional bedroom, a recreation room, and a full bathroom-ideal for guests or extended family. Additional features include a double car garage, beautifully landscaped yard, and pride of ownership from the original owner. Approximately 50K spent on the upgrades including exposed aggregate extended driveway..
Ask about this home
A HOMEH agent will answer your questions about this home.
Around this home
Schools nearby
School rating, out of 10.
Helpful calculators
Your HOMEH agent

"I would see it this week."