

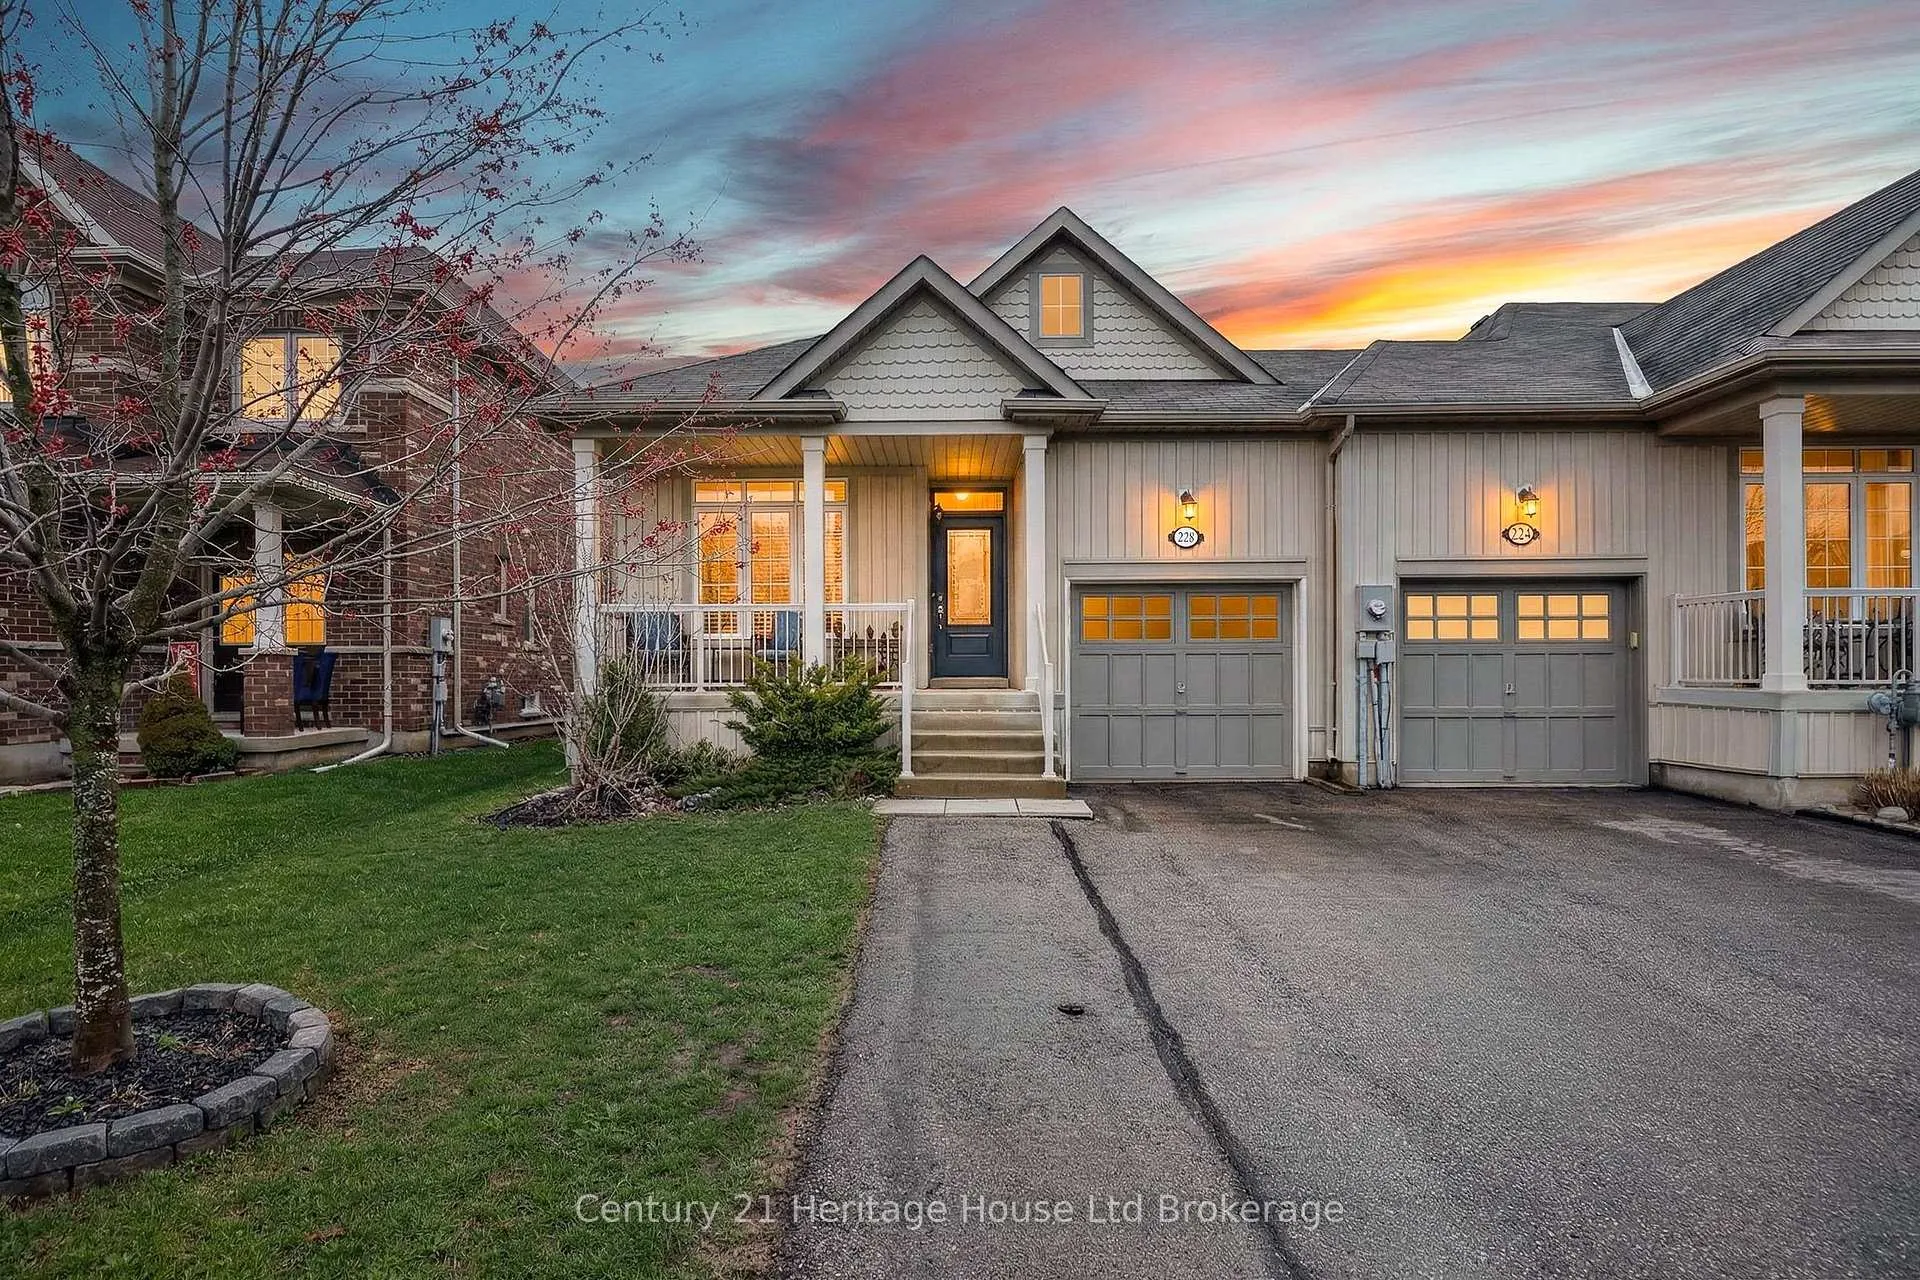
228 Palmer Lane
228 Palmer Lane
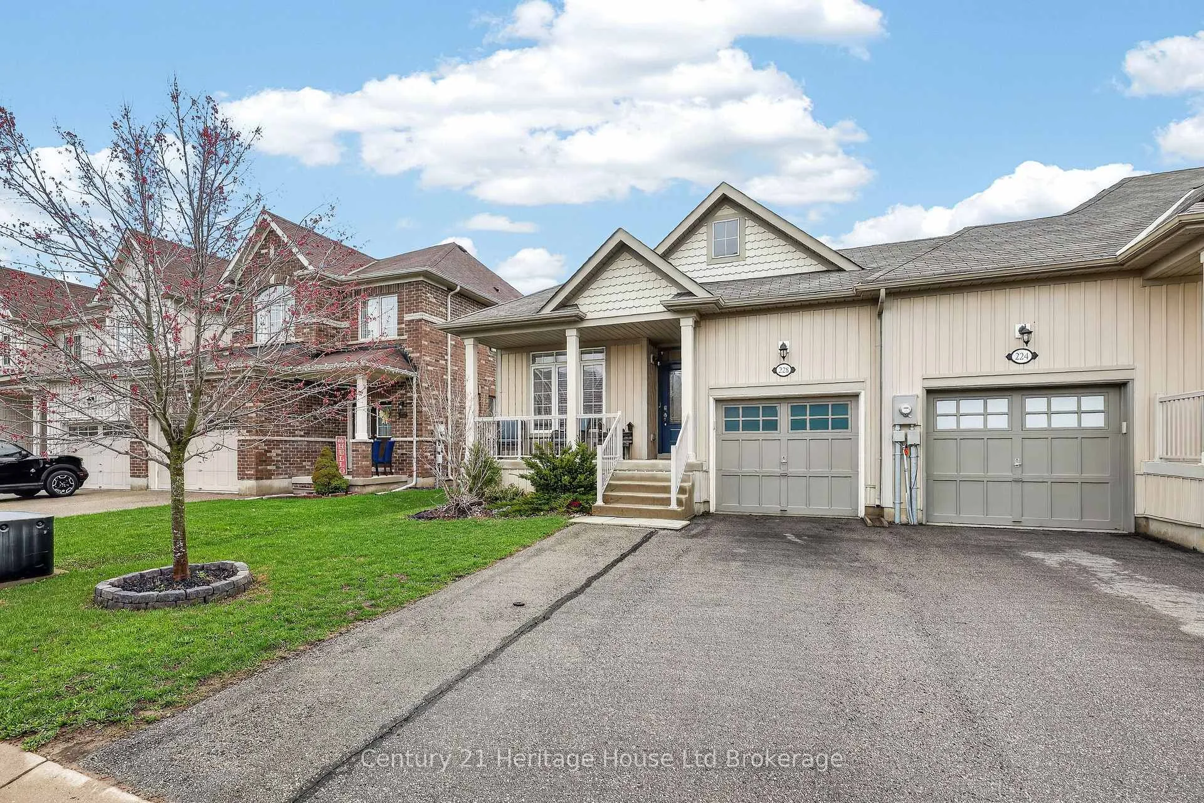
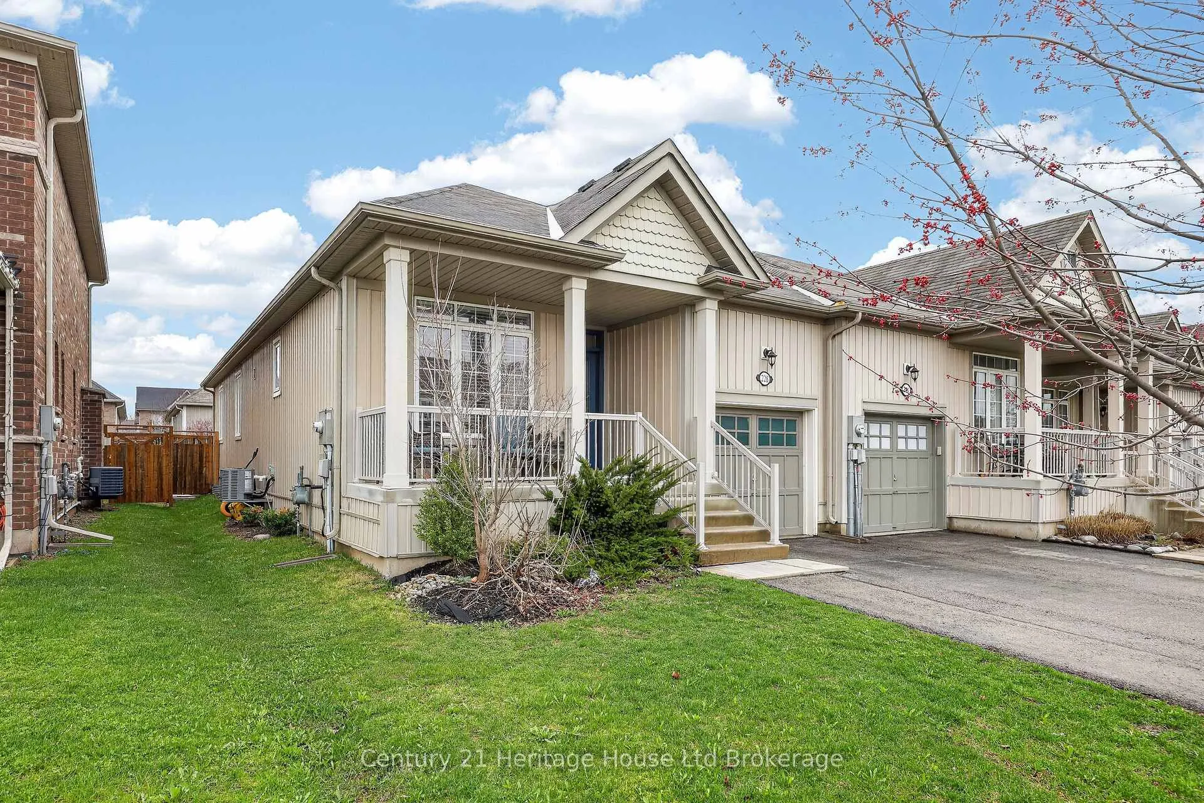
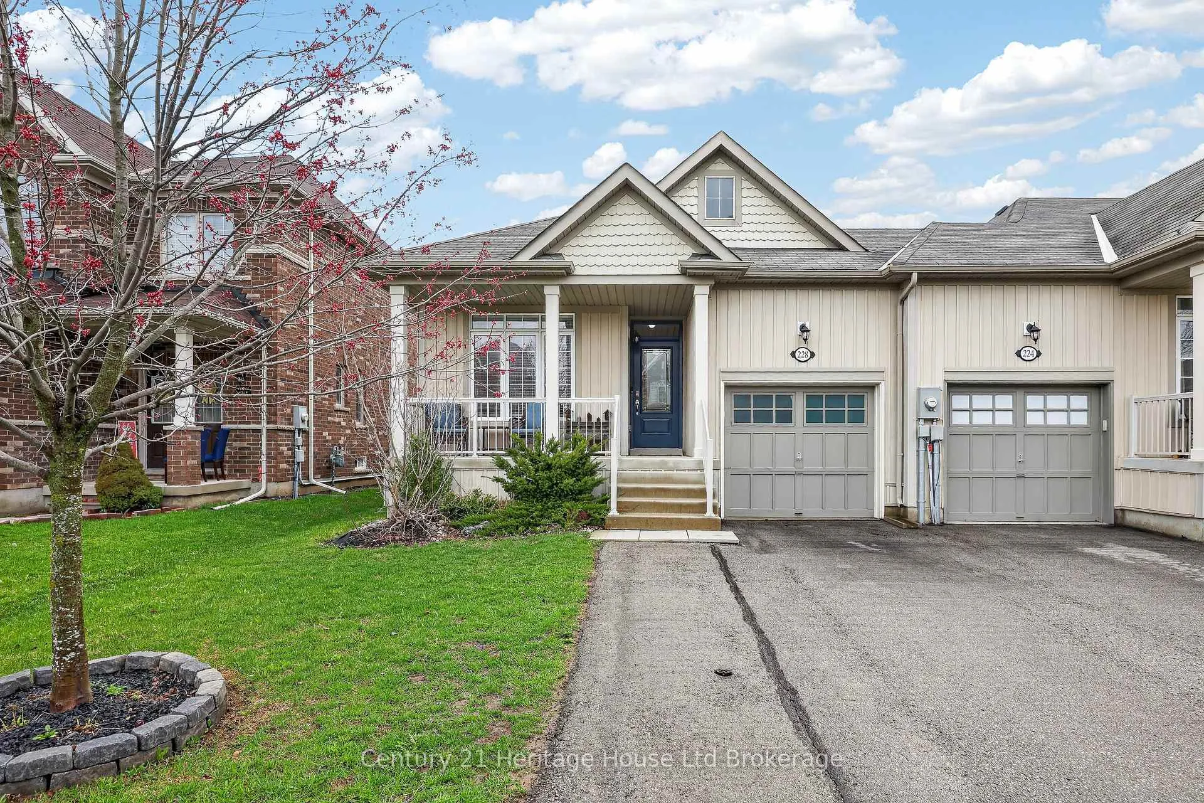
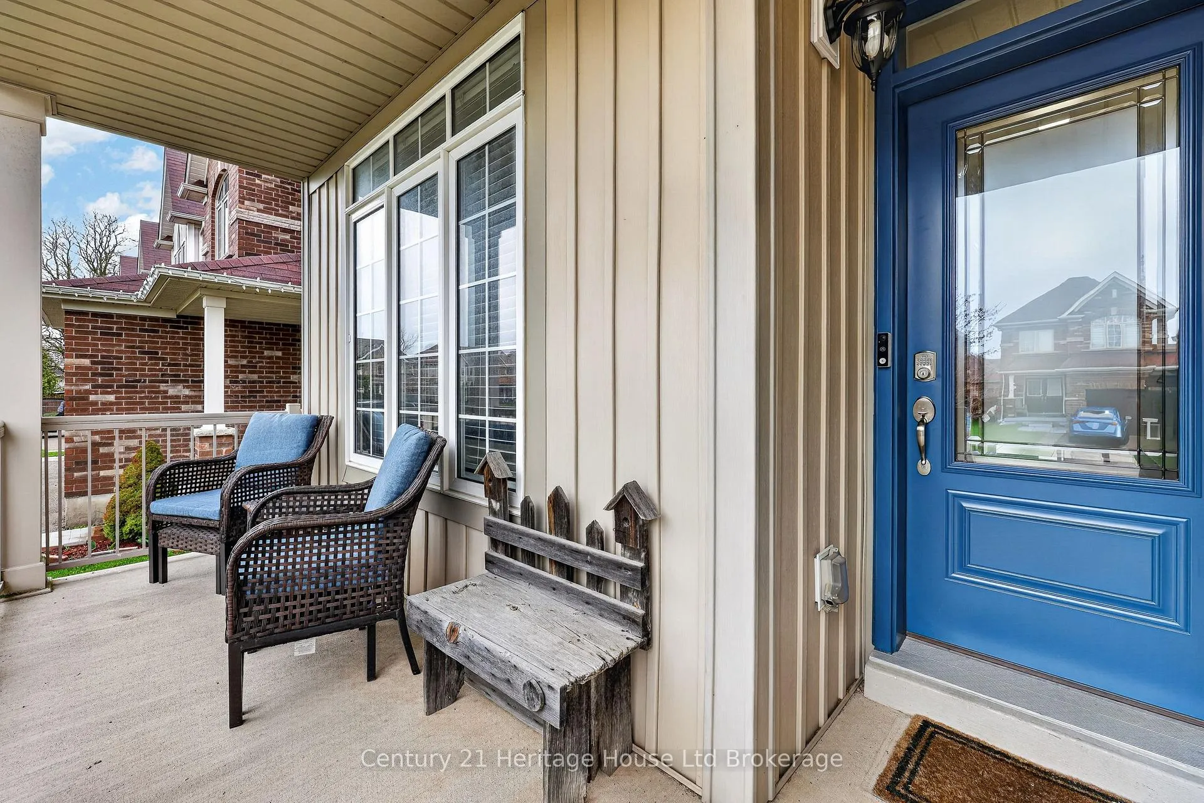 See all 35 photos
Property history
Facts and features
- BasementPart finished
- Water, sewerMunicipal
- HeatingForced air
- CoolingCentral air
- Central air
The homeFreehold Townhouse, Bungalow, 1,100–1,500 sq ft
- Type: Freehold Townhouse
- Style: Bungalow
- Living space: 1,100–1,500 sq ft
- Basement: Full, partially finished
InsideAuto garage door remote, central vacuum, erv/hrv, sump pump, Rooms above ground 5, Rooms in the basement 2
- Features: Auto garage door remote, central vacuum, erv/hrv, sump pump
- Rooms above ground: 5
- Rooms in the basement: 2
- Bedrooms: 2 + 1 in the basement
- Bathrooms: 3
- Kitchens: 1
Outside and lotVinyl siding, Shingles, Poured concrete
- Exterior: Vinyl siding
- Roof: Shingles
- Foundation: Poured concrete
- Size: 31.5 × 104.99 ft
Parking1 Garage, Attached
- Spaces: 1 Garage
- Garage: Attached
Heating, water and powerForced air, gas, Central air, Municipal water
- Heating: Forced air, gas
- Cooling: Central air
- Water: Municipal water
- Sewer: Municipal sewer
Costs and taxesTaxes $3,951 a year, HST included in the price, Hot water heater, water purifier, water softener
- Taxes, 2025: $3,951 a year
- HST: HST included in the price
- Rental items: Hot water heater, water purifier, water softener
Included in the saleDishwasher, dryer, garage door opener, hot tub, refrigerator, stove, washer, window coverings
- Included: Dishwasher, dryer, garage door opener, hot tub, refrigerator, stove, washer, window coverings
Listing detailsX13007292, Sold, Apr 16, 2026
- MLS® number: X13007292
- Status: Sold
- Listed on: Apr 16, 2026
- Days on market: 12
- Updated: Apr 28, 2026
- Possession: Flexible
- Occupied by: Owner
- Listing brokerage: Century 21 Heritage House Ltd Brokerage
About this home
228 Palmer Lane, Woodstock (Woodstock - North), ON N4T 0G5
Freehold bungalow living with no condo fees, clean, move in ready, and set up for real life. 228 Palmer Lane offers the ease of one level living with the bonus of a fully finished basement and a layout that just makes sense. The bright open concept main floor connects the kitchen, dining, and living areas so everything flows naturally for both everyday living and entertaining. The kitchen features a large island, ample cabinetry, and great prep space, all overlooking the main living area filled with natural light and views to the backyard. The main floor offers a private primary bedroom with walk in closet and access to a full bathroom, plus a second bedroom at the front of the home that works perfectly as a guest room, office, or flex space. Main floor laundry and inside access to the garage add to the everyday convenience buyers are looking for. Downstairs, the finished basement gives you room to spread out with a large rec room, additional bedroom, 3 piece bathroom, and plenty of storage, ideal for extended family, hobbies, or creating a separate living zone. Outside, the fully fenced yard is low maintenance and thoughtfully set up with a hot tub, creating your own private spot to relax and unwind without the upkeep of a larger yard. A wider driveway allows parking for 2 to 3 vehicles, a rare and practical bonus for guests or multi vehicle households. Located in a family friendly neighbourhood close to parks, schools, and amenities, this home offers a strong mix of comfort, function, and lifestyle.
Ask about this home
A HOMEH agent will answer your questions about this home.
Around this home
Daily convenience, out of 100, from the distances below
Schools nearby
School rating, out of 10.
Helpful calculators
Your HOMEH agent

"I would see it this week."