

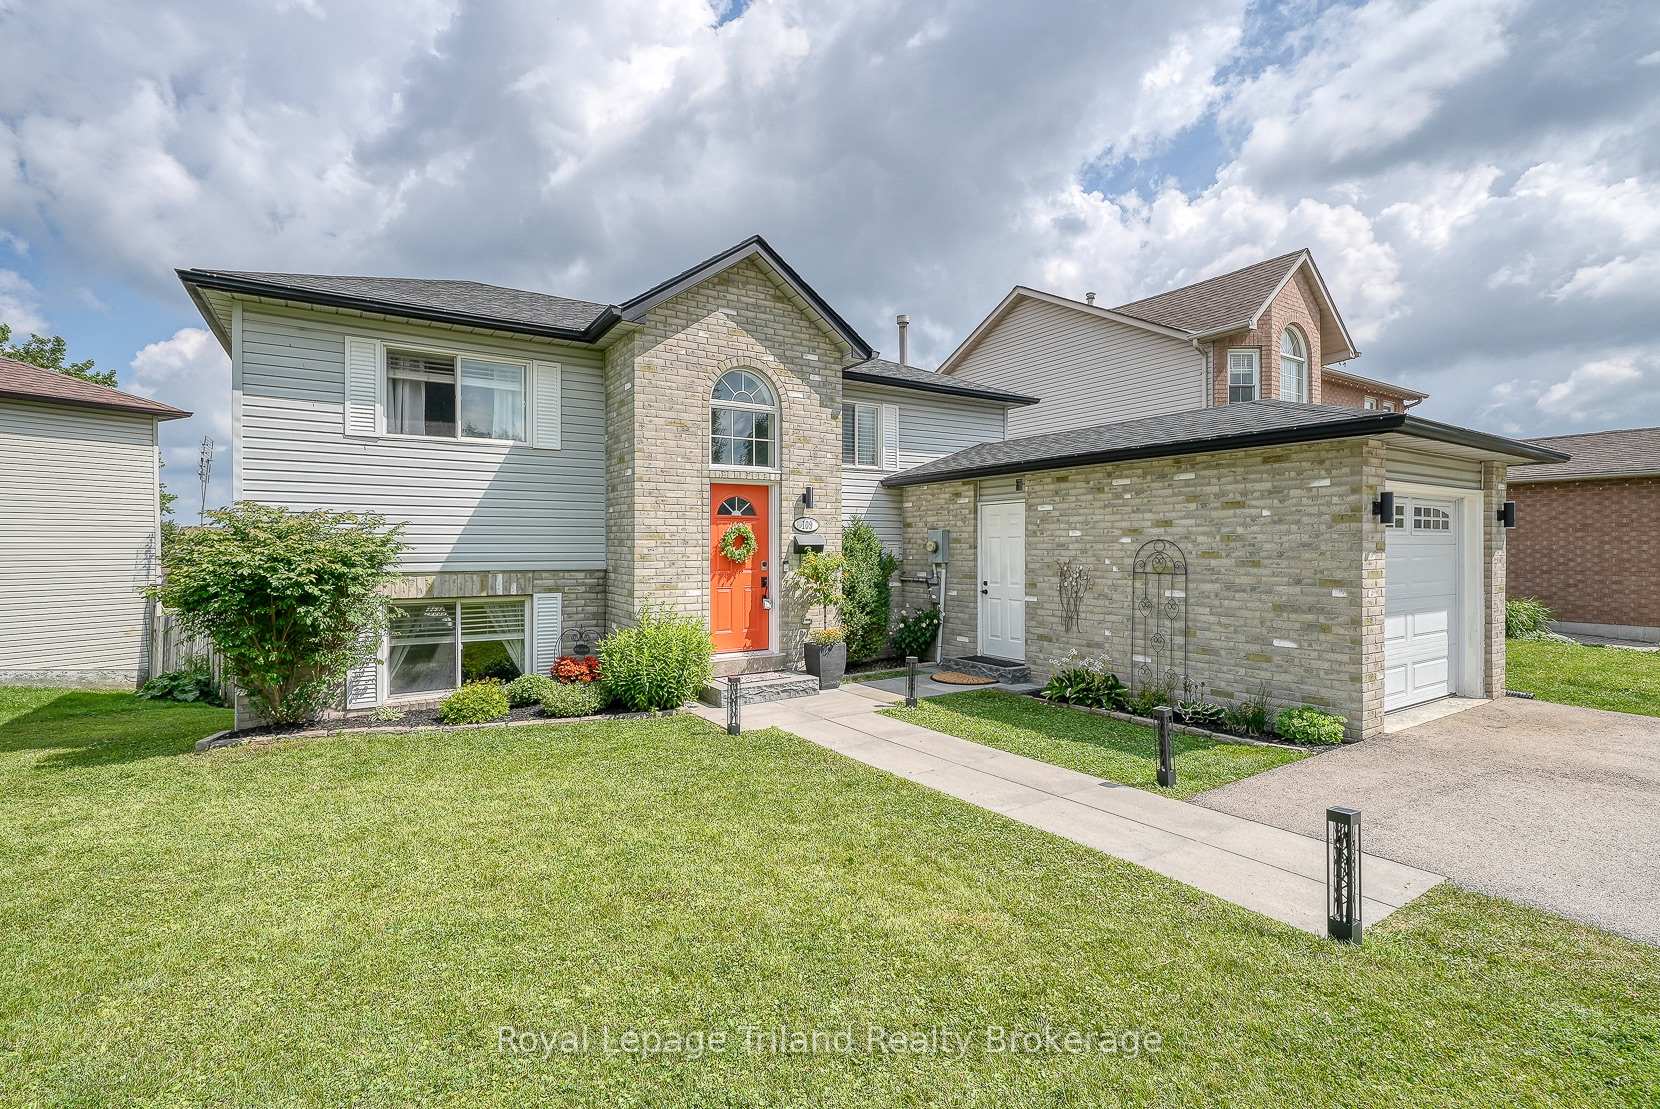
109 Canrobert Street
109 Canrobert Street
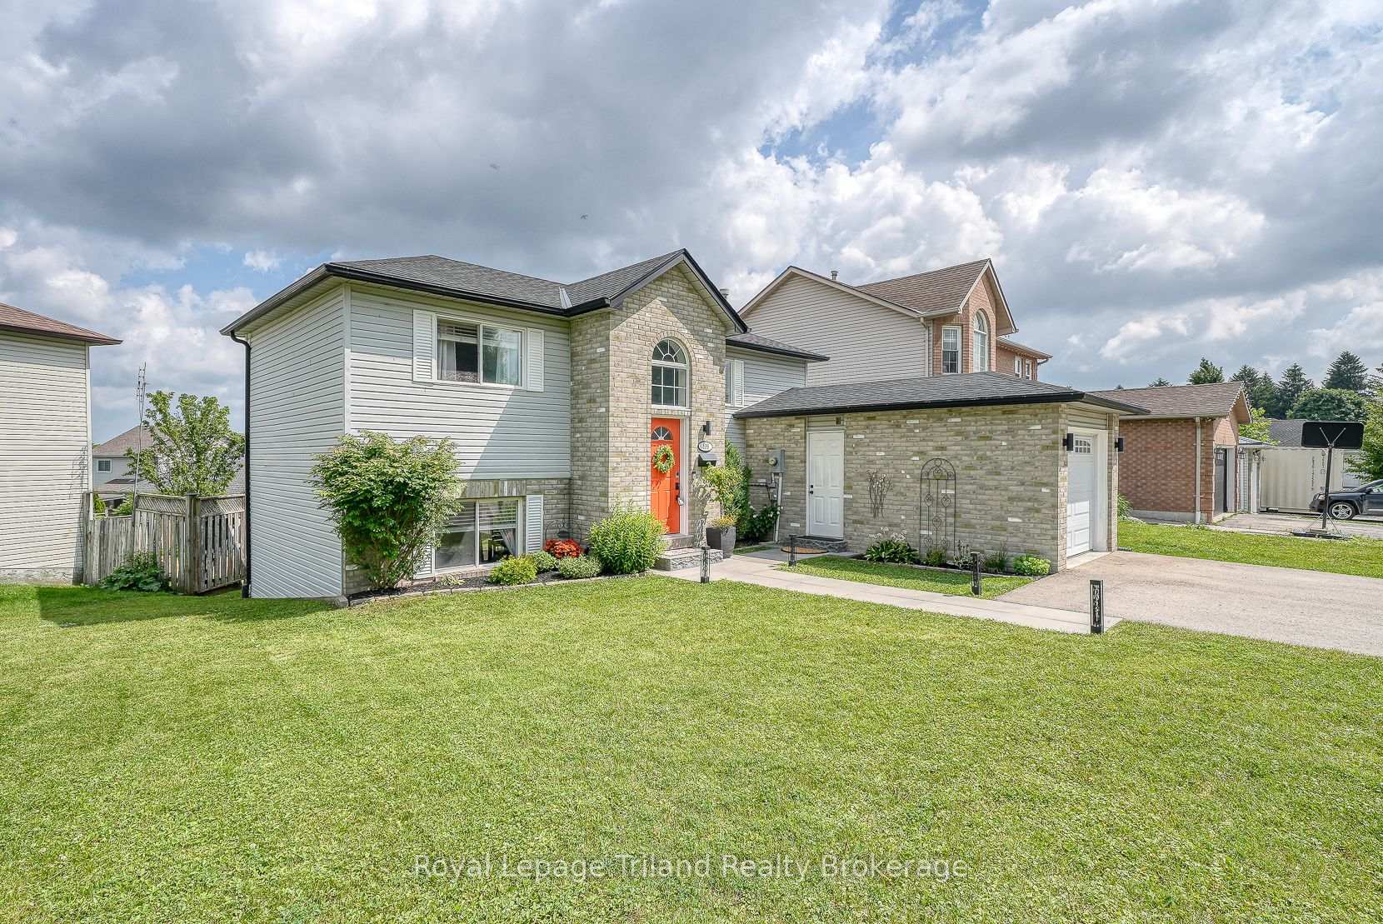
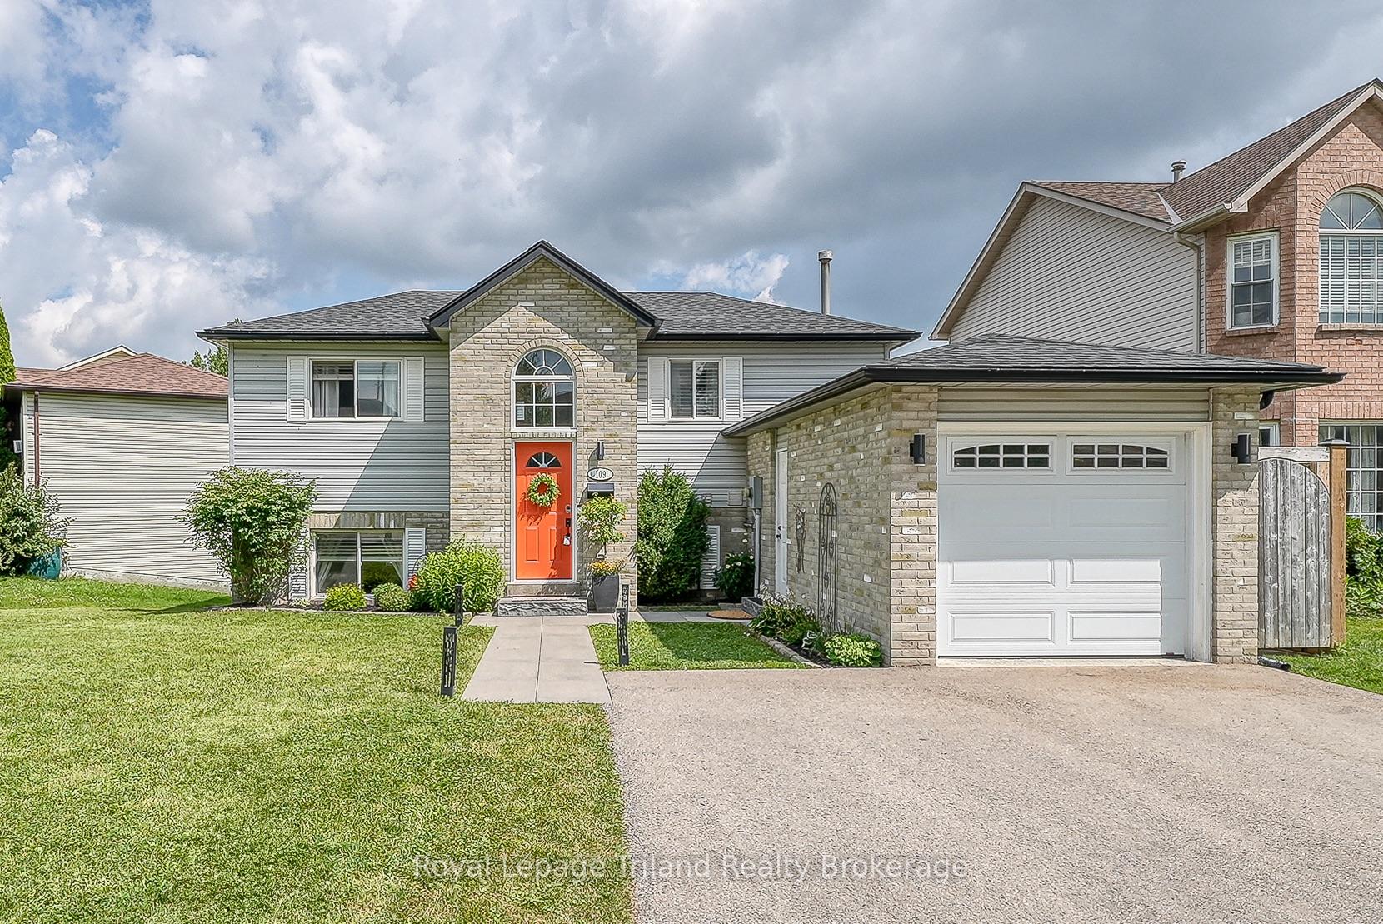
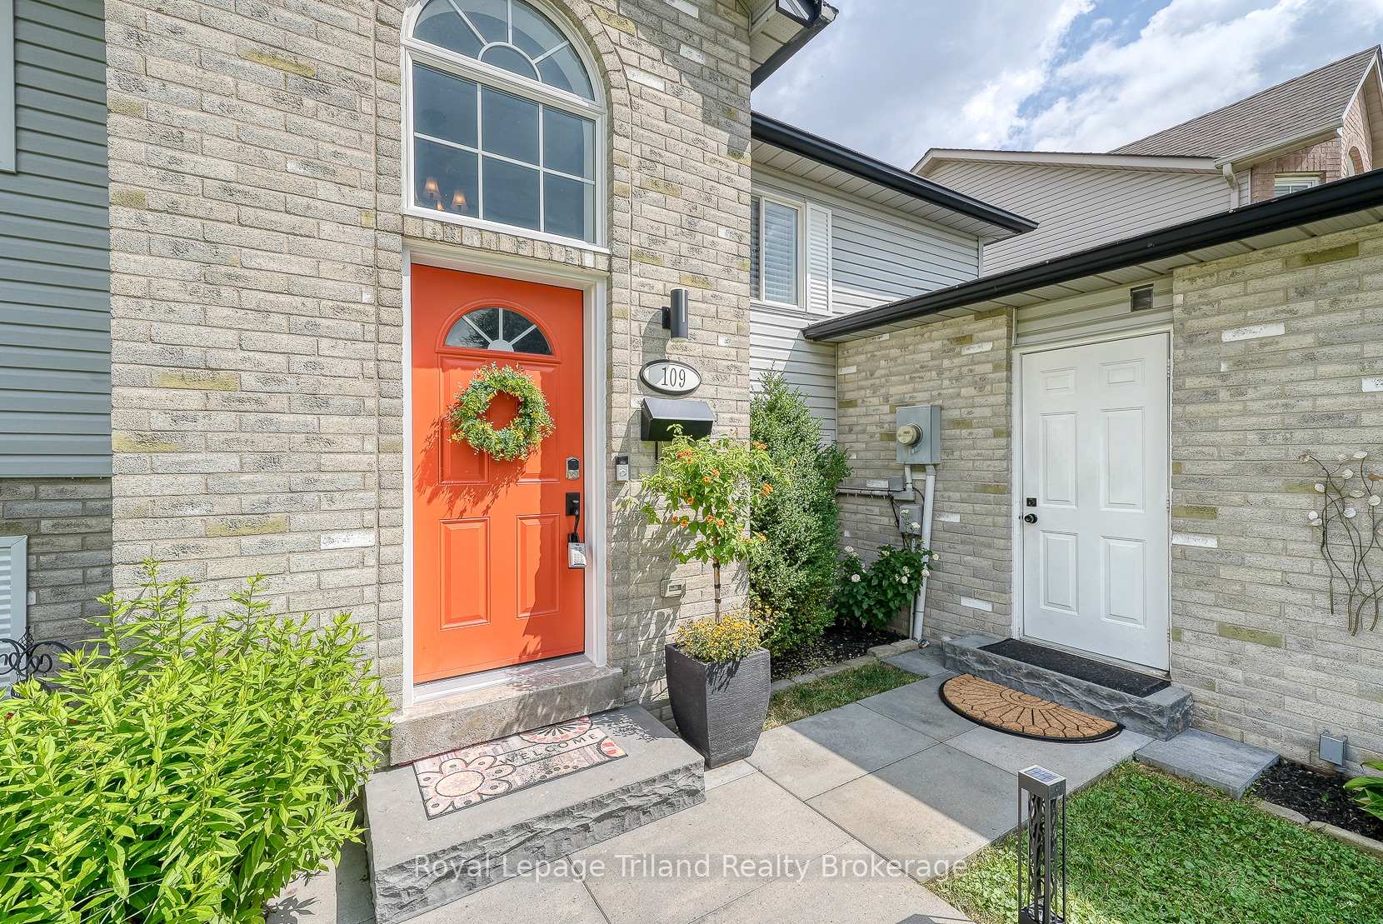
 See all 33 photos
Property history
Facts and features
- BasementWalk-out
- Age of home31–50 years
- Water, sewerMunicipal
- HeatingForced air
- Central air
The homeDetached, Bungalow-raised, Age 31–50 years
- Type: Detached
- Style: Bungalow-raised
- Age: 31–50 years
- Living space: Under 700 sq ft
- Basement: Finished with walk-out
InsideLower level, Auto garage door remote, central vacuum, floor drain, garburator, sump pump, water heater owned, water meter, Carbon monoxide detectors, smoke detector
- Laundry: Lower level
- Features: Auto garage door remote, central vacuum, floor drain, garburator, sump pump, water heater owned, water meter
- Security: Carbon monoxide detectors, smoke detector
- Rooms above ground: 3
- Rooms in the basement: 3
- Bedrooms: 3
- Bathrooms: 2
- Kitchens: 1
Outside and lotBrick, vinyl siding, Shingles, Wood
- Exterior: Brick, vinyl siding
- Roof: Shingles
- Foundation: Wood
- Other structures: Shed
- Size: 84.75 × 98.97 ft
- Zoning: R1B
Parking1 Garage, Attached
- Spaces: 1 Garage
- Garage: Attached
Heating, water and powerForced air, gas, Central air, Municipal water
- Heating: Forced air, gas
- Cooling: Central air
- Water: Municipal water
- Sewer: Municipal sewer
- Natural gas: Yes
- Hydro: Yes
- Cable: Available
- Telephone: Available
Costs and taxesTaxes $3,011 a year, HST included in the price, Rental items None
- Taxes, 2025: $3,011 a year
- HST: HST included in the price
- Rental items: None
Included in the saleFridge, stove, dishwasher, built-in microwave, washer, dryer, ring doorbell, flooring in garage, shoe cabinet in foyer, tv mounts, speakers and mounts., Tire rack, speakers in garage, all tv 's, air hose reel, orange garden hose, security cameras, motorized monitor lift in garage, air conditioner in garage. 3 white floating shelves on north wall of blue bedroom, all attached cabinetry in garage, bike rack in garage
- Included: Fridge, stove, dishwasher, built-in microwave, washer, dryer, ring doorbell, flooring in garage, shoe cabinet in foyer, tv mounts, speakers and mounts.
- Not included: Tire rack, speakers in garage, all tv 's, air hose reel, orange garden hose, security cameras, motorized monitor lift in garage, air conditioner in garage. 3 white floating shelves on north wall of blue bedroom, all attached cabinetry in garage, bike rack in garage
NearbyFenced yard, hospital, park, public transit, school, school bus route
- Close to: Fenced yard, hospital, park, public transit, school, school bus route
Listing detailsX12365048, Sold, Aug 26, 2025
- MLS® number: X12365048
- Status: Sold
- Listed on: Aug 26, 2025
- Days on market: 7
- Updated: Sep 2, 2025
- Possession: 30-59 days
- Occupied by: Owner
- Listing brokerage: Royal Lepage Triland Realty Brokerage
About this home
109 Canrobert Street, Woodstock (Woodstock - South), ON N4S 8X5
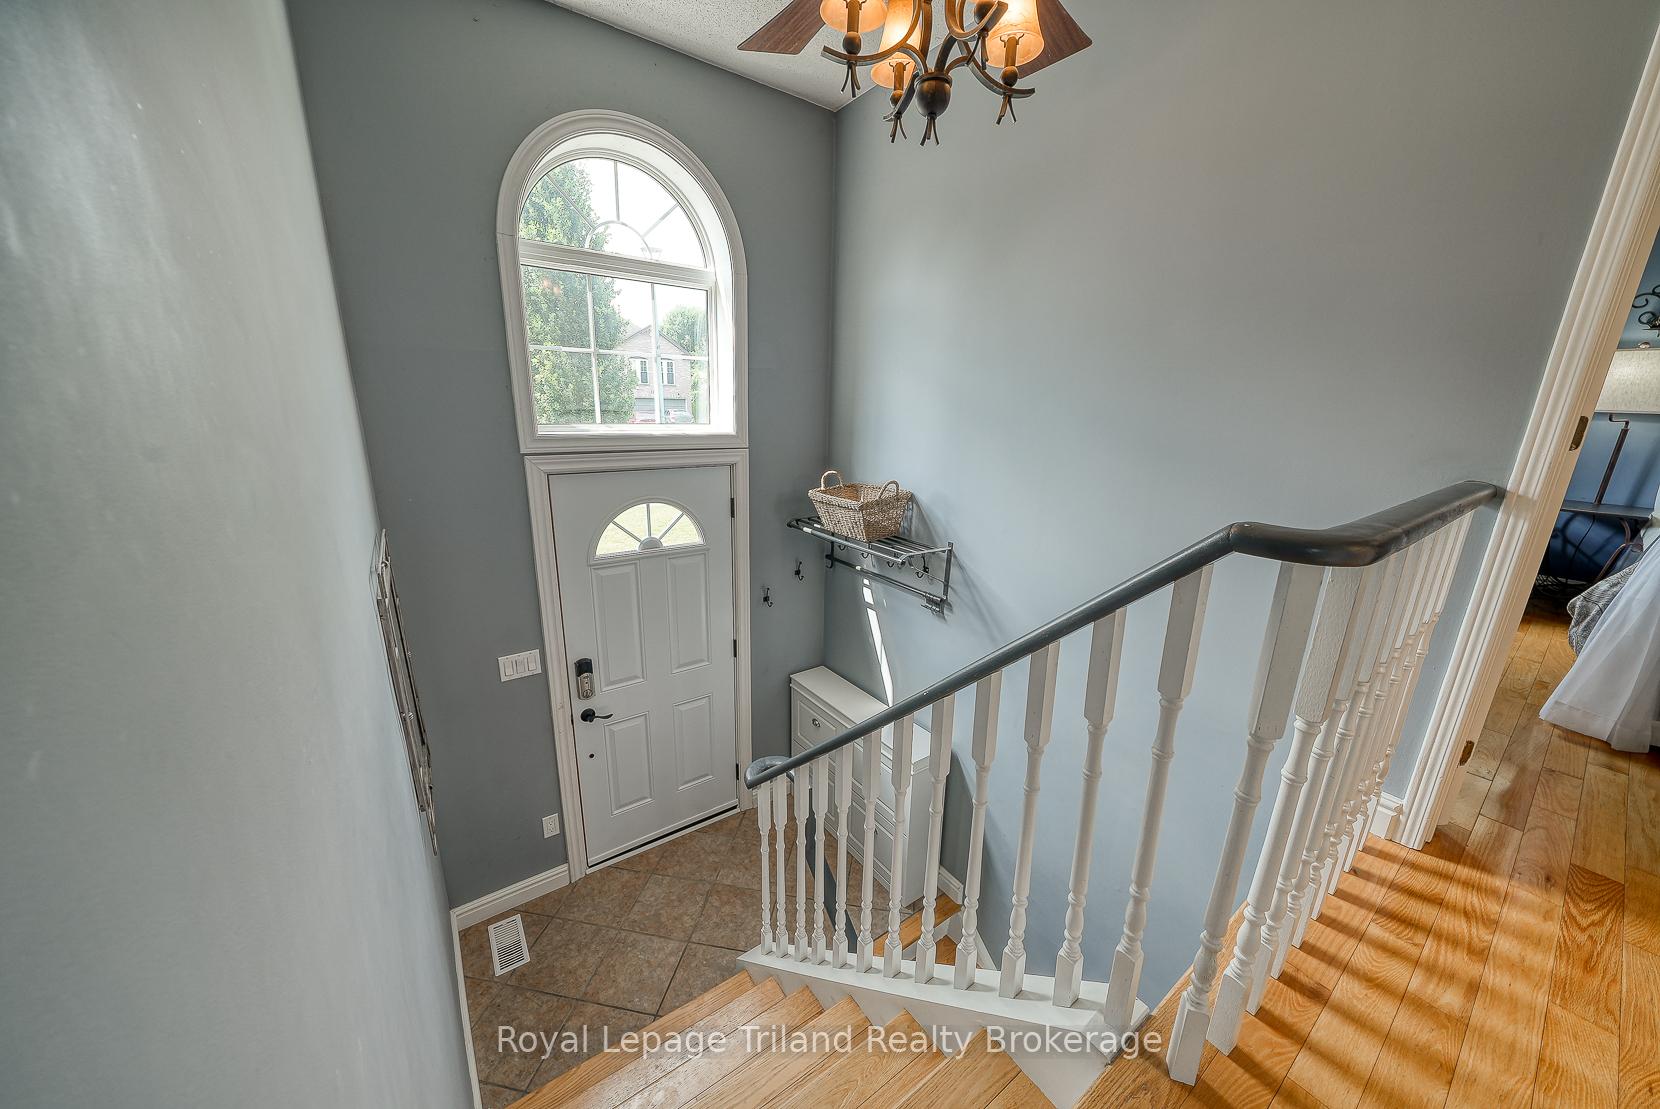
Fresh, bright, and full of personality! This 3-bed, 2-bath raised ranch proves that smart design can feel both stylish and simple to live in. Its a sweet space that's easy to manage yet feels open and welcoming. The entry opens at grade to a bright & cheerful landing. From here, a few steps up bring you to three comfortable bedrooms and a modern 4-piece bath. A few steps down from landing reveal the real hub of the home: another 677 sq. ft. of bright, everyday living with a crisp white kitchen, quartz counters, tiled backsplash, dining and family room, plus laundry and a handy powder room. Altogether, that's 648 sf up and 677 sf down - no basement here, just a clever split-level design where the walk-out lower level is your primary living space. Patio doors step out to a comfortable deck and fully fenced yard on a reverse-pie lot room to relax, play, and entertain without the up keep of a larger property. Hardwood and tile flooring keep things clean and carpet-free, while fresh neutral finishes keep it move-in ready. And the garage? Its the unexpected star - insulated, finished, with a newer overhead door and secure side entry. Perfect for parking, but equally tempting as a gym, workshop, or creative studio. A custom 10x10 shed, two side yard accesses, and easy-care landscaping add even more function. Recent updates include shingles (2024), patio and front entry doors plus select windows (2021). All appliances are included, with no rental equipment to assume. Fantastic value in a quiet South Woodstock neighborhood, near parks, shops, schools, and downtown with quick connections to Hwy 401/403. This property offers pride of ownership, personality, and a lifestyle that simply works! Smart, stylish, and move-in ready - welcome home!
Ask about this home
A HOMEH agent will answer your questions about this home.
Around this home
Daily convenience, out of 100, from the distances below
Schools nearby
School rating, out of 10.
Helpful calculators
Your HOMEH agent

"I would see it this week."