

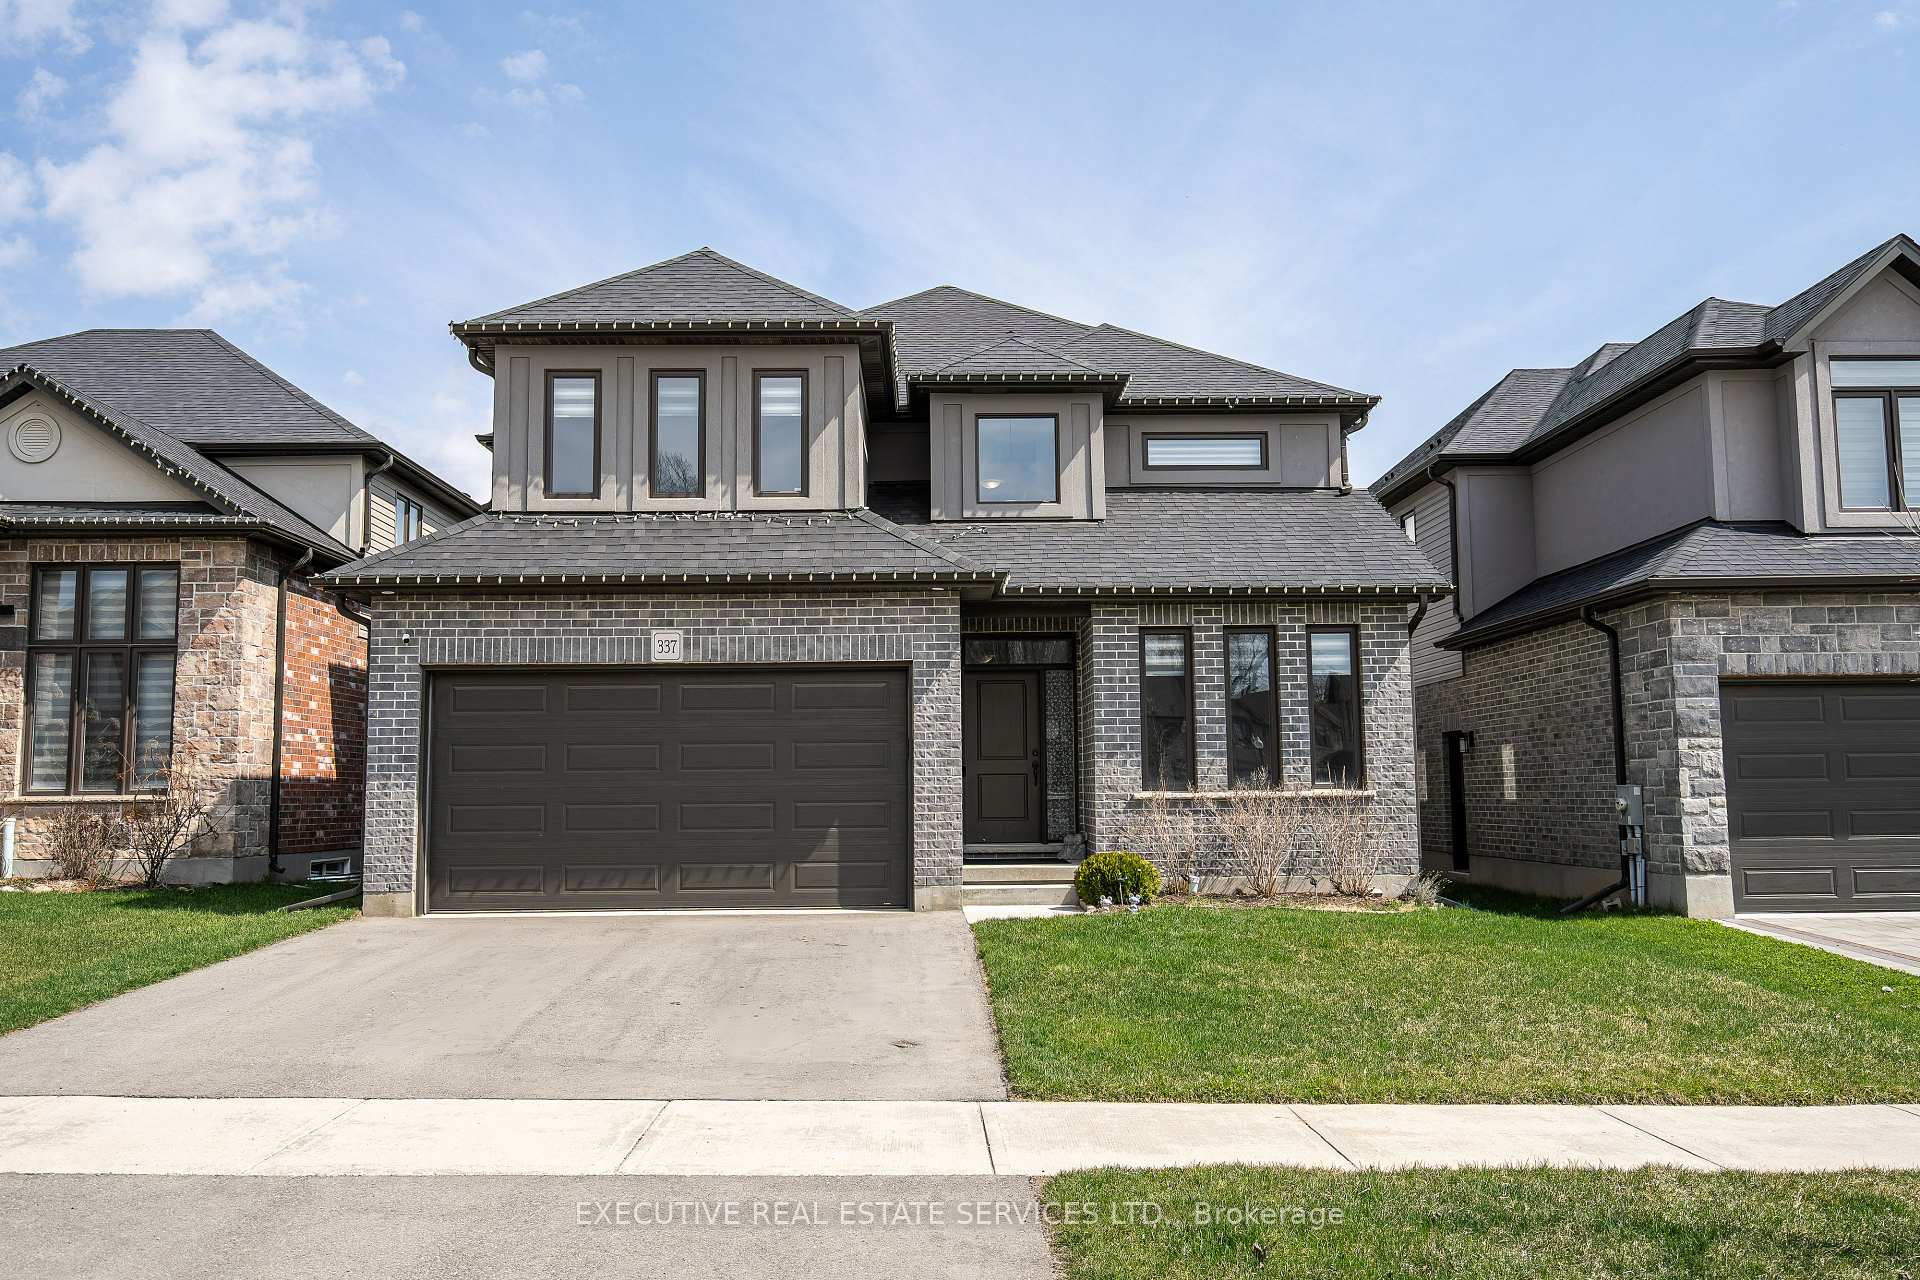
337 Masters Drive
337 Masters Drive
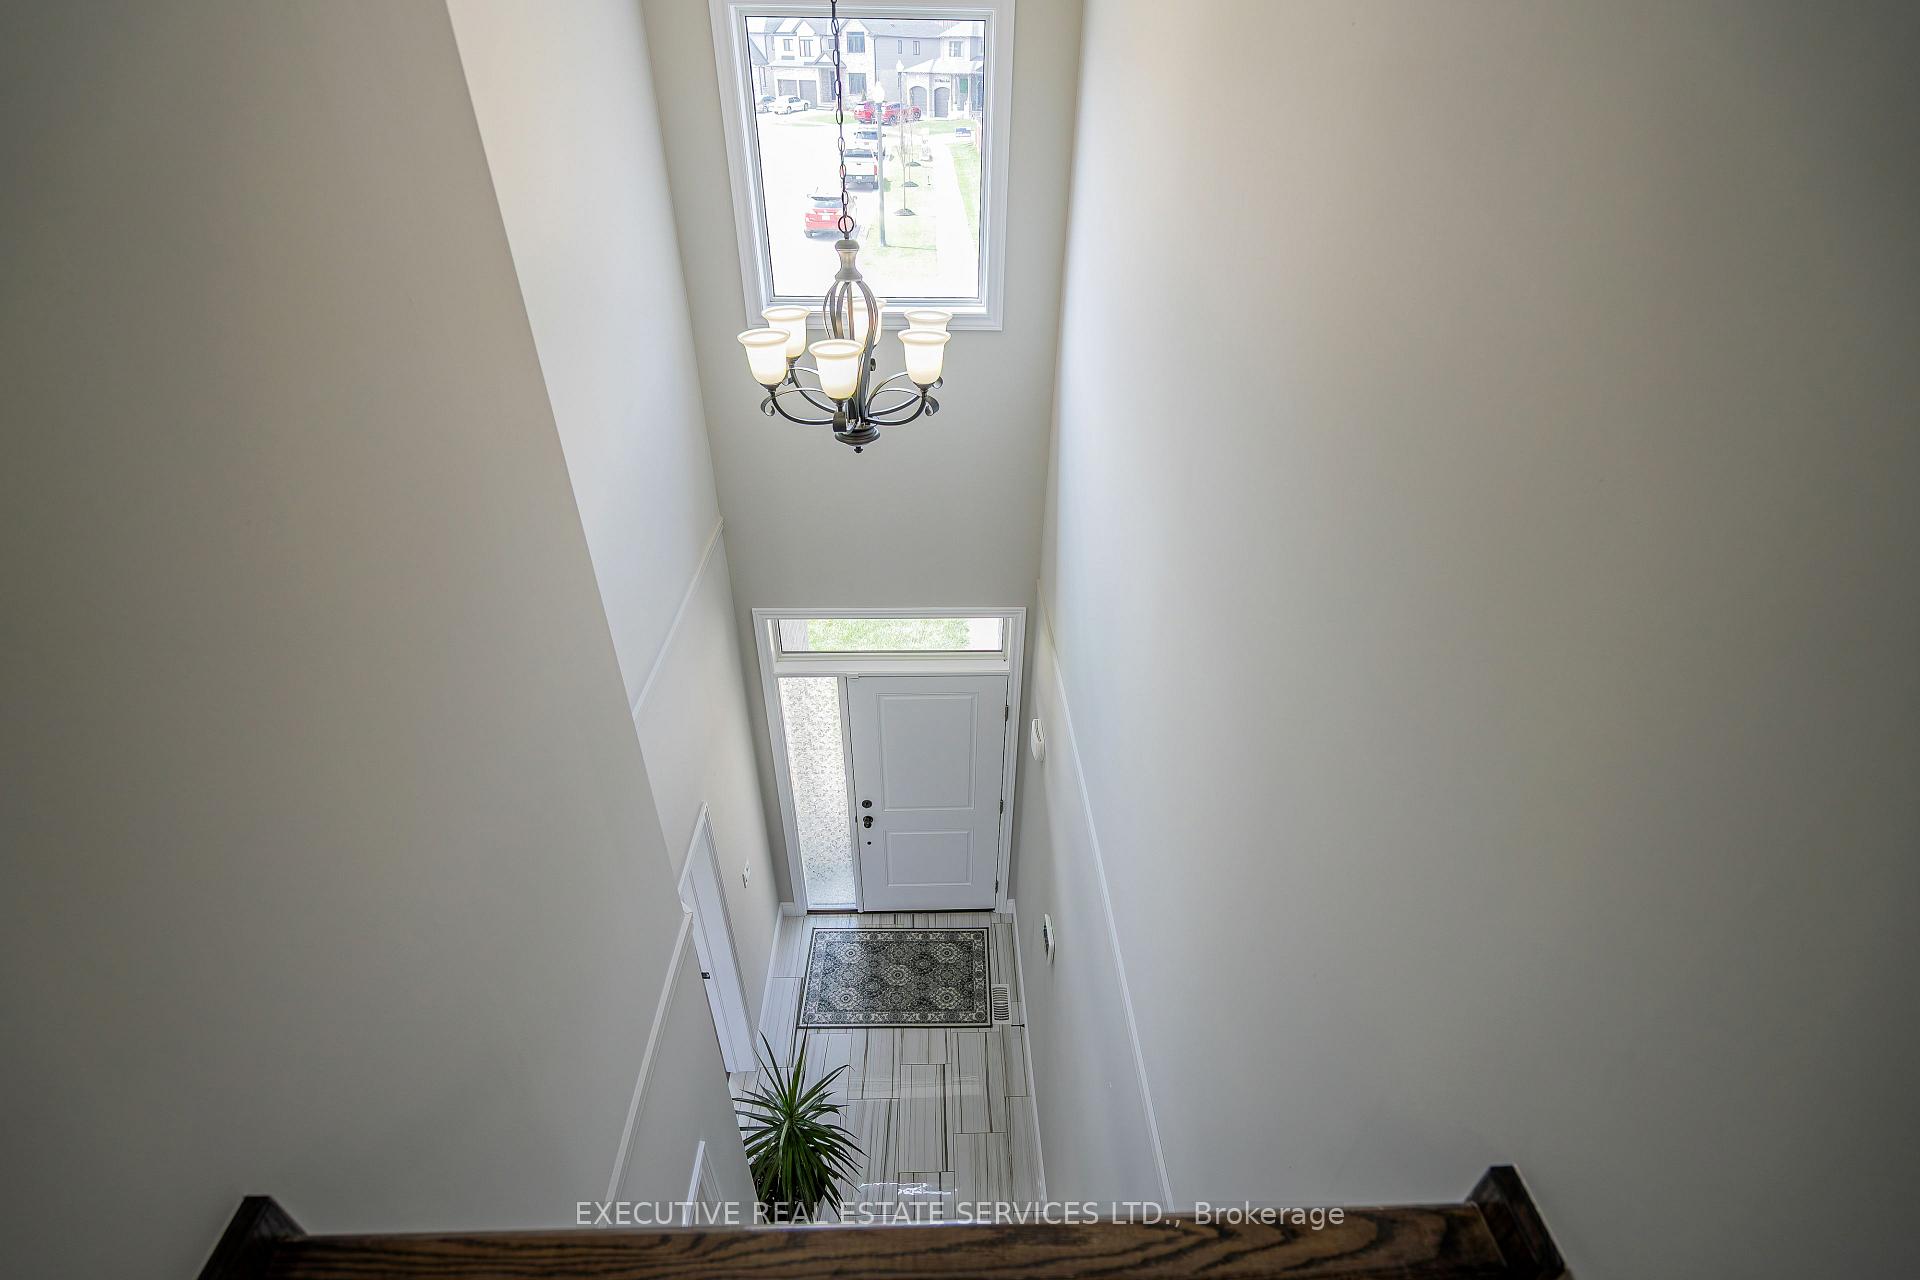 See all 46 photos
Property history
- $1,099,900ExpiredList: 2025-04-25|End: 2025-08-31|128 daysX12104494
Facts and features
- BasementUnfinished
- Age of homeNew
- Price per sq ft~$400
- Water, sewerMunicipal
- Hardwood floors
- Central air
The homeDetached, 2-storey, New
- Type: Detached
- Style: 2-storey
- Age: New
- Living space: 2,500–3,000 sq ft
- Basement: Unfinished
InsideHardwood, Tile, Central vacuum, water heater, Rooms above ground 9
- Flooring: Hardwood, Tile
- Features: Central vacuum, water heater
- Rooms above ground: 9
- Bedrooms: 4
- Bathrooms: 4
- Kitchens: 1
- Family room: Yes
Outside and lotBrick, stucco (plaster), Asphalt shingle, Concrete
- Exterior: Brick, stucco (plaster)
- Roof: Asphalt shingle
- Foundation: Concrete
- Size: 44 × 115 ft
Parking2 Garage, Attached, Private
- Spaces: 2 Garage
- Garage: Attached
- Driveway: Private
Heating, water and powerForced air, gas, Central air, Municipal water
- Heating: Forced air, gas
- Cooling: Central air
- Water: Municipal water
- Sewer: Municipal sewer
Costs and taxesTaxes $8,173 a year, HST included in the price, Hot water tank
- Taxes, 2024: $8,173 a year
- HST: HST included in the price
- Rental items: Hot water tank
Included in the saleWasher & dryer (whirlpool), stainless steel appliances (samsung) - fridge, stove, dishwasher.
- Included: Washer & dryer (whirlpool), stainless steel appliances (samsung) - fridge, stove, dishwasher.
Listing detailsX12104494, Expired, Apr 25, 2025
- MLS® number: X12104494
- Status: Expired
- Listed on: Apr 25, 2025
- Days on market: 128
- Updated: Aug 31, 2025
- Possession: Flexible
- Occupied by: Owner
- Listing brokerage: EXECUTIVE REAL ESTATE SERVICES LTD.
About this home
337 Masters Drive, Woodstock (Woodstock - North), ON N4T 0L2
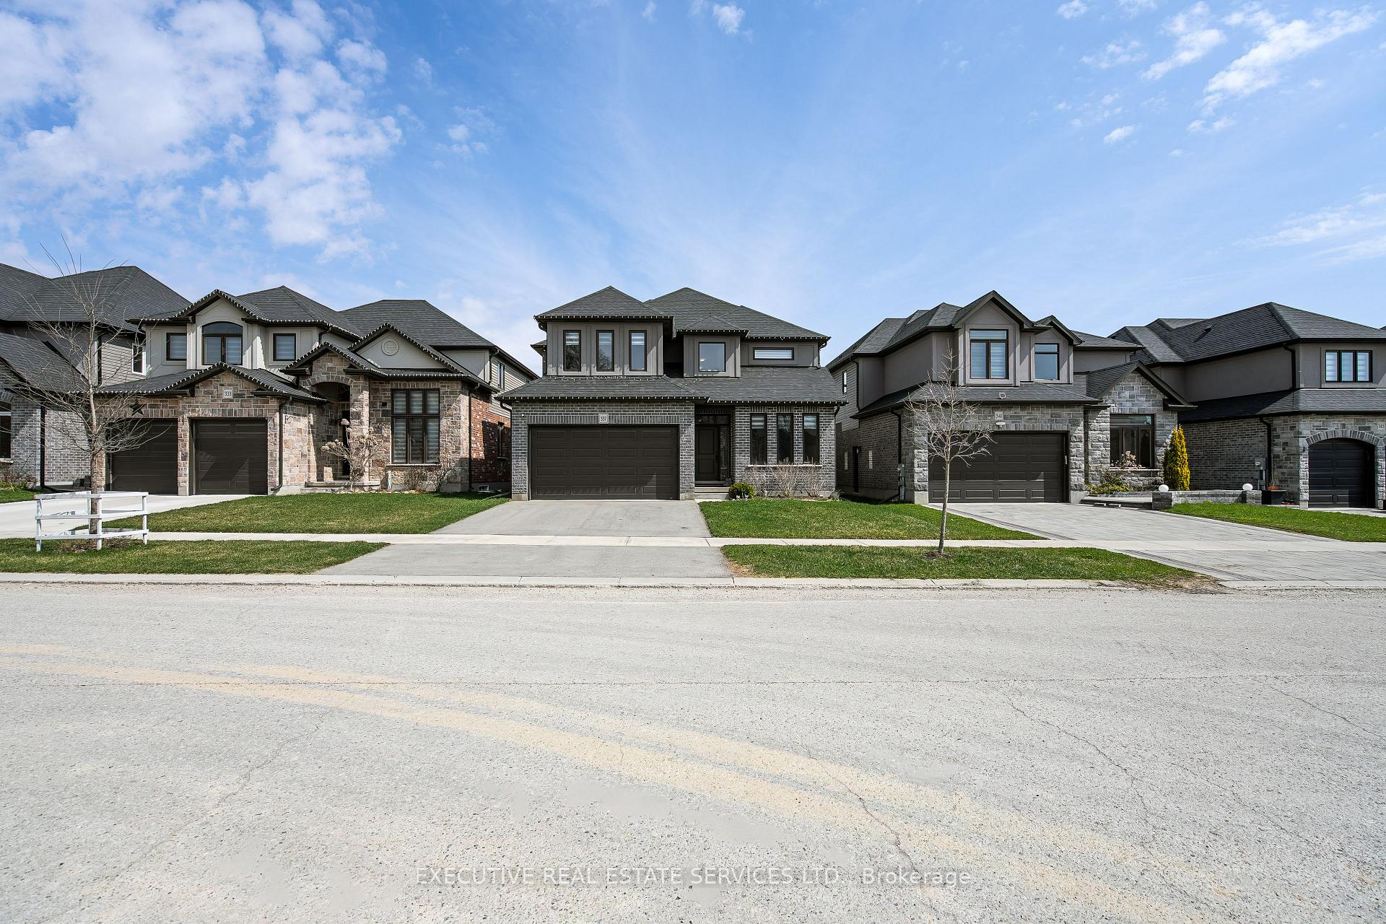
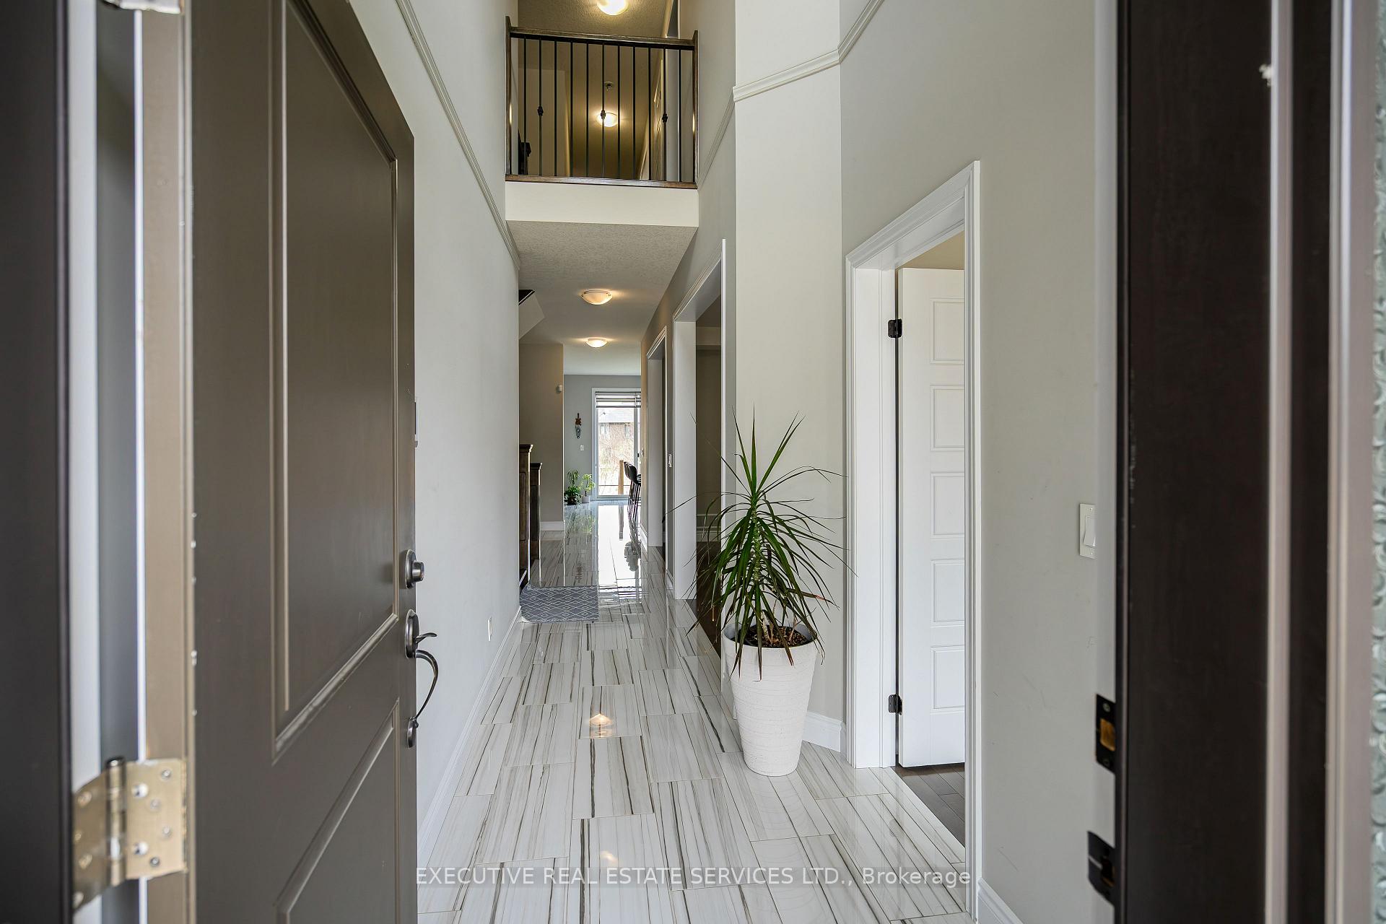
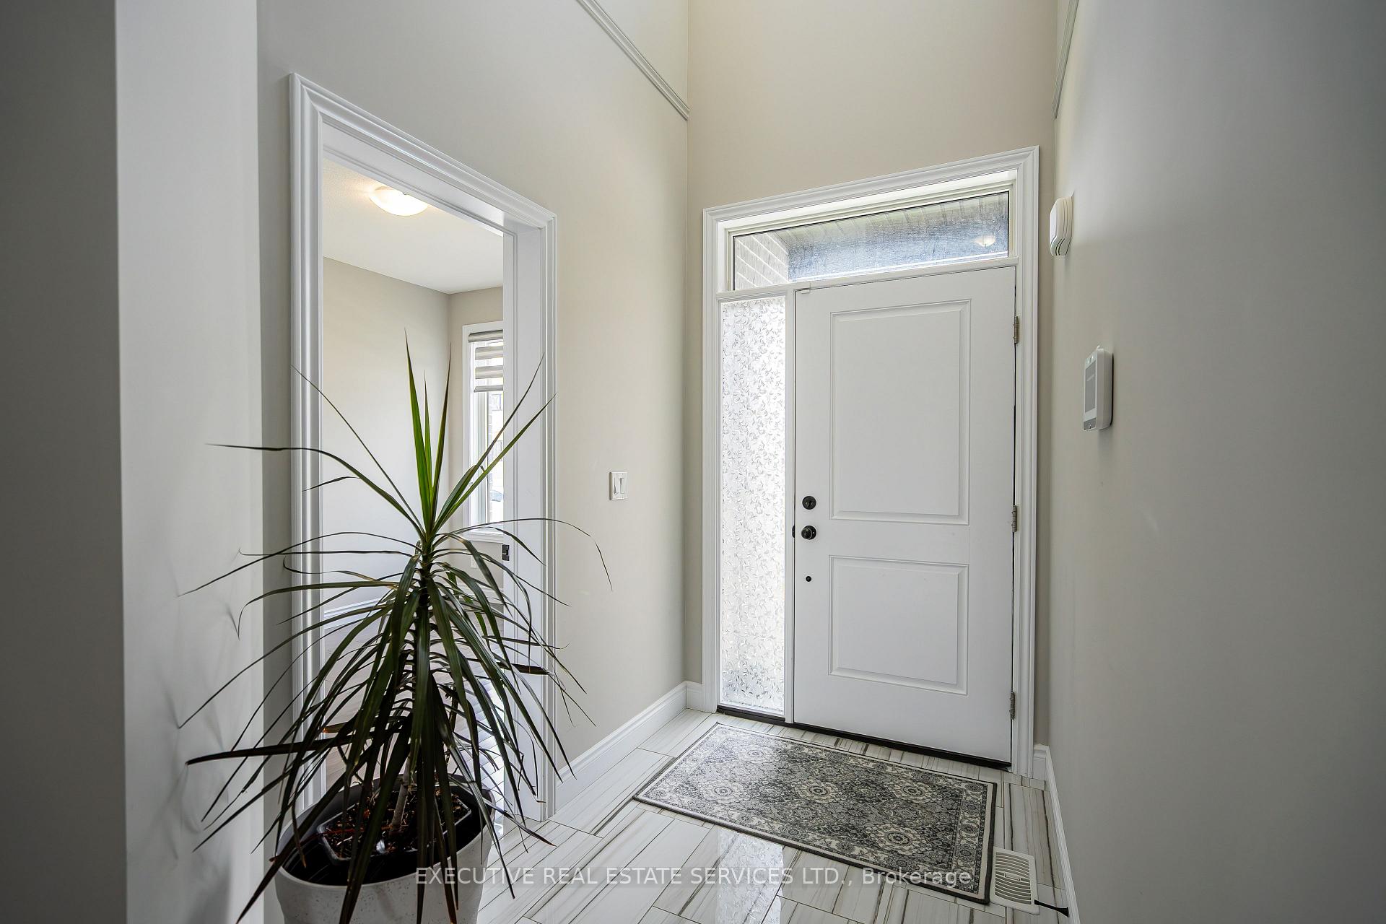
Experience luxury living in this beautifully designed 2,865 sq. ft. above-grade 4-bed, 4-bath detached home set on a premium ravine lot in one of Woodstock's most prestigious enclaves. The main floor features a spacious office to suit your work place can also be used as bedroom with a full bath, perfect for an in-law suite. A grand open-to-above foyer welcomes you into elegant living and dining areas, a chef-inspired kitchen with an oversized island, and a bright family room with a cozy fireplace. Ceramic flooring flows seamlessly throughout the main level, enhancing the homes sophisticated appeal. The approx. 1,400 sq. ft. unfinished basement, with a builder-allocated side entrance, offers endless potential for customization. Ideally located near parks, hospital, shopping, dining, Hwy 401, and the upcoming Gurdwara, this home is the perfect blend of space, style, and convenience for growing or multigenerational families.
Ask about this home
A HOMEH agent will answer your questions about this home.
Around this home
Daily convenience, out of 100, from the distances below
Schools nearby
School rating, out of 10.
Helpful calculators
Your HOMEH agent

"I would see it this week."