

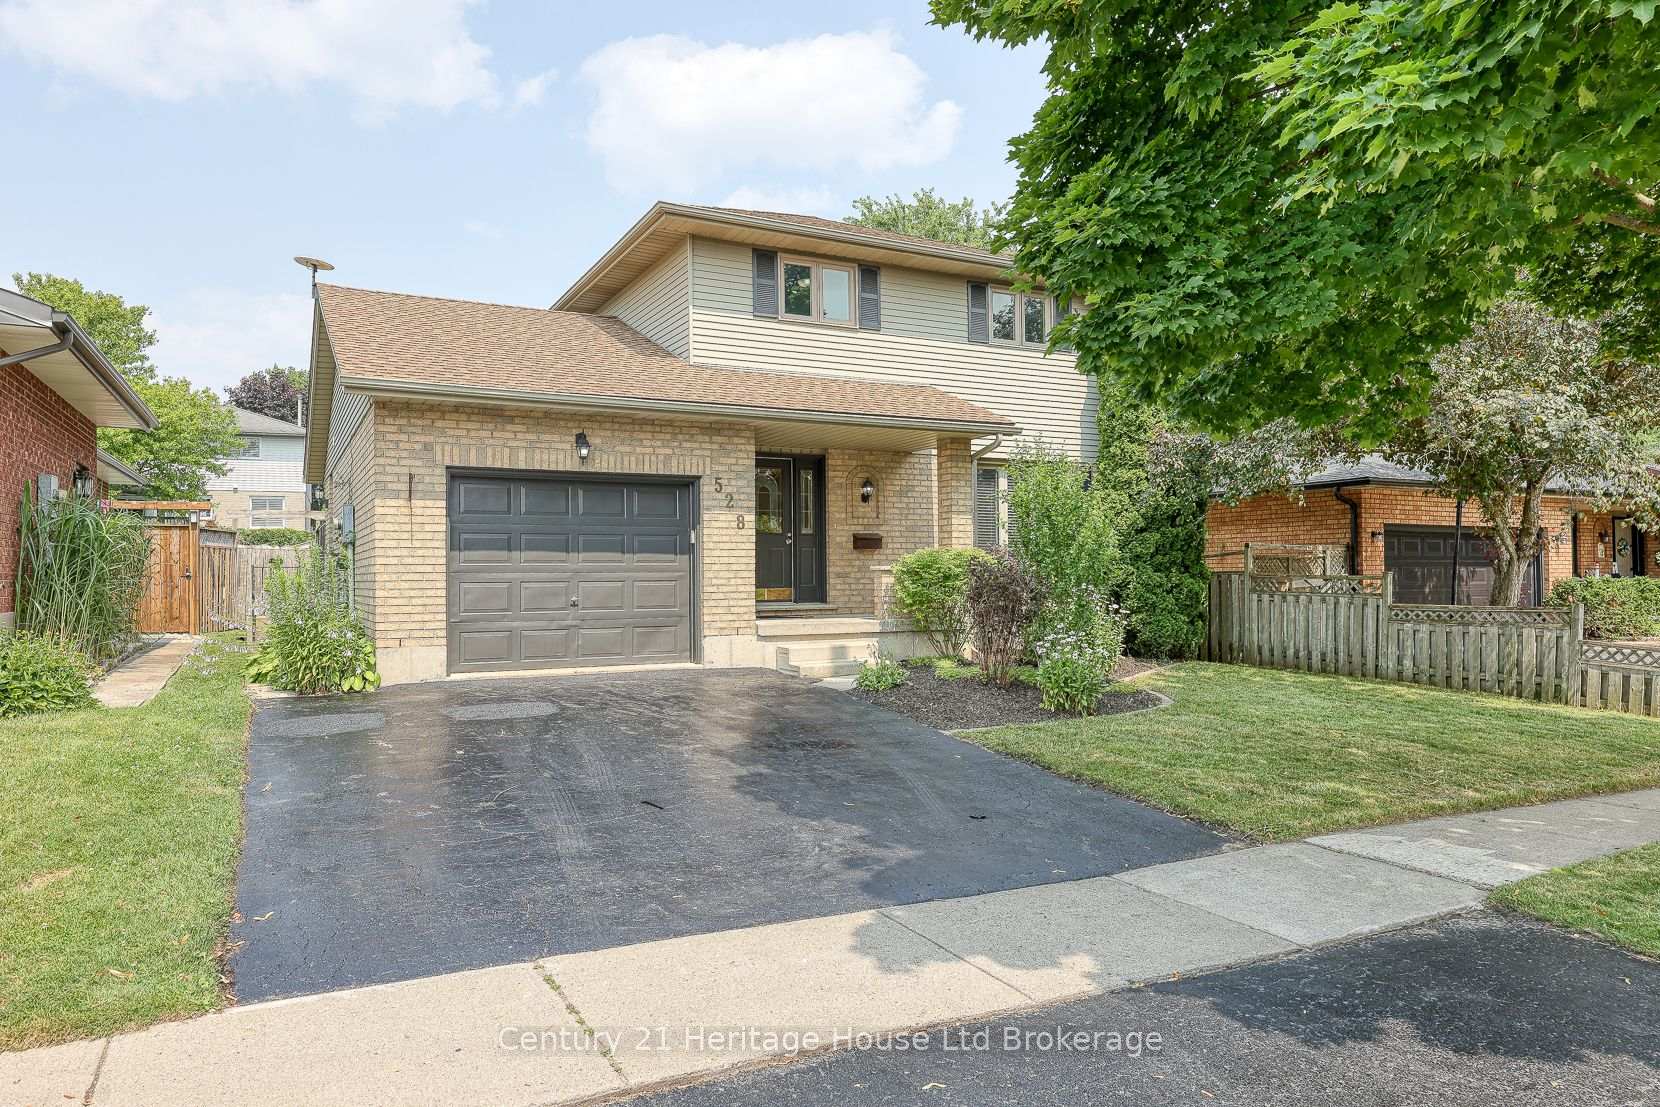
528 Springbank Avenue N
528 Springbank Avenue N
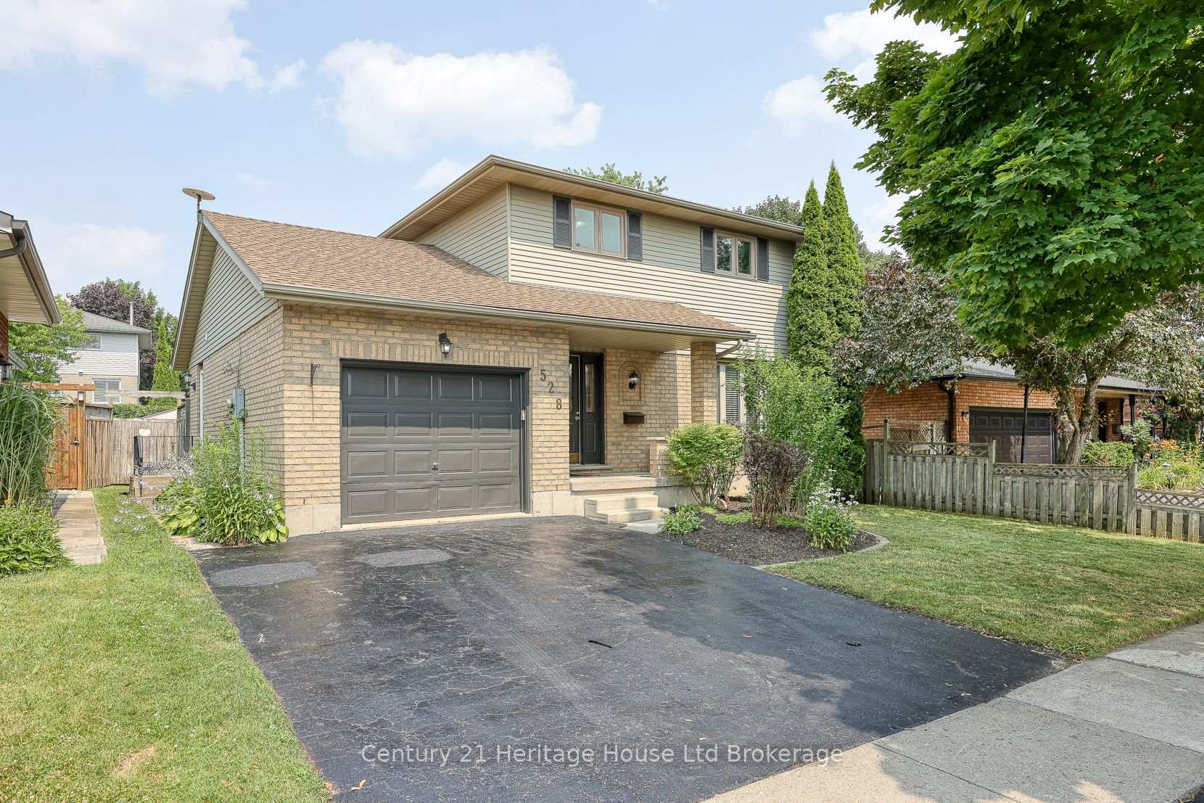
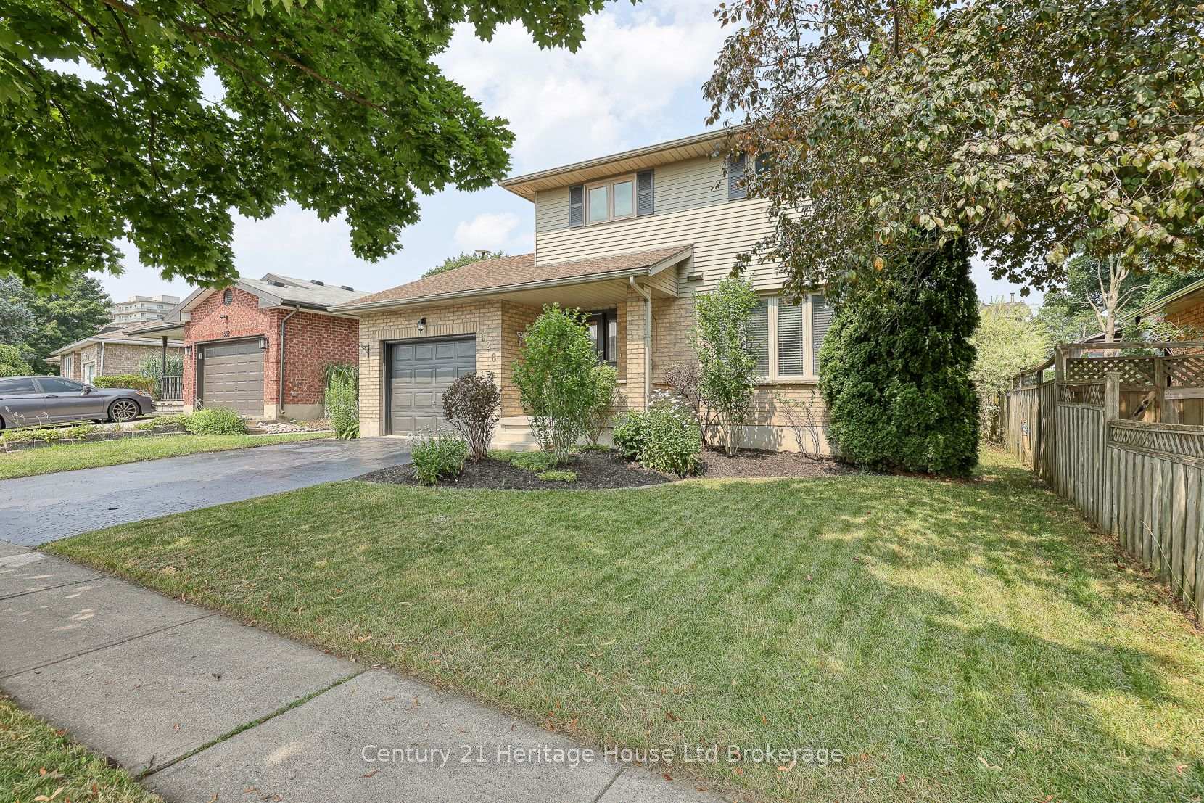
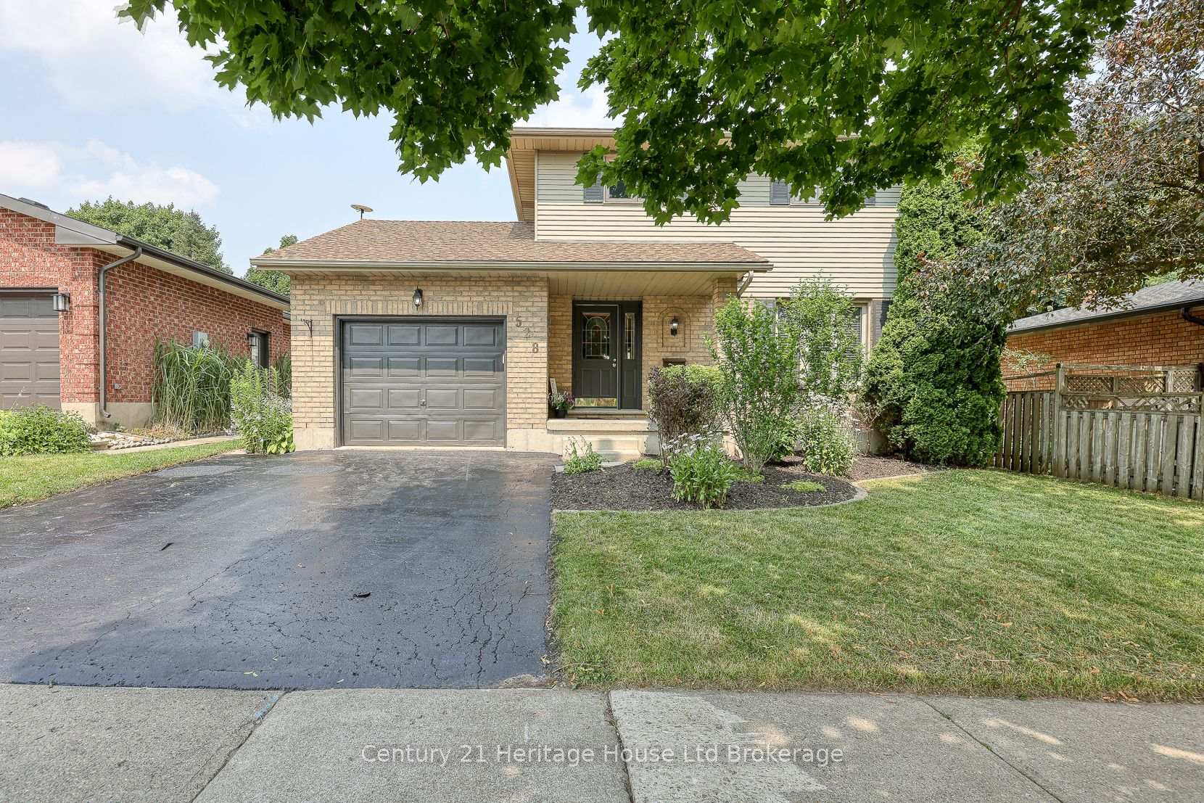
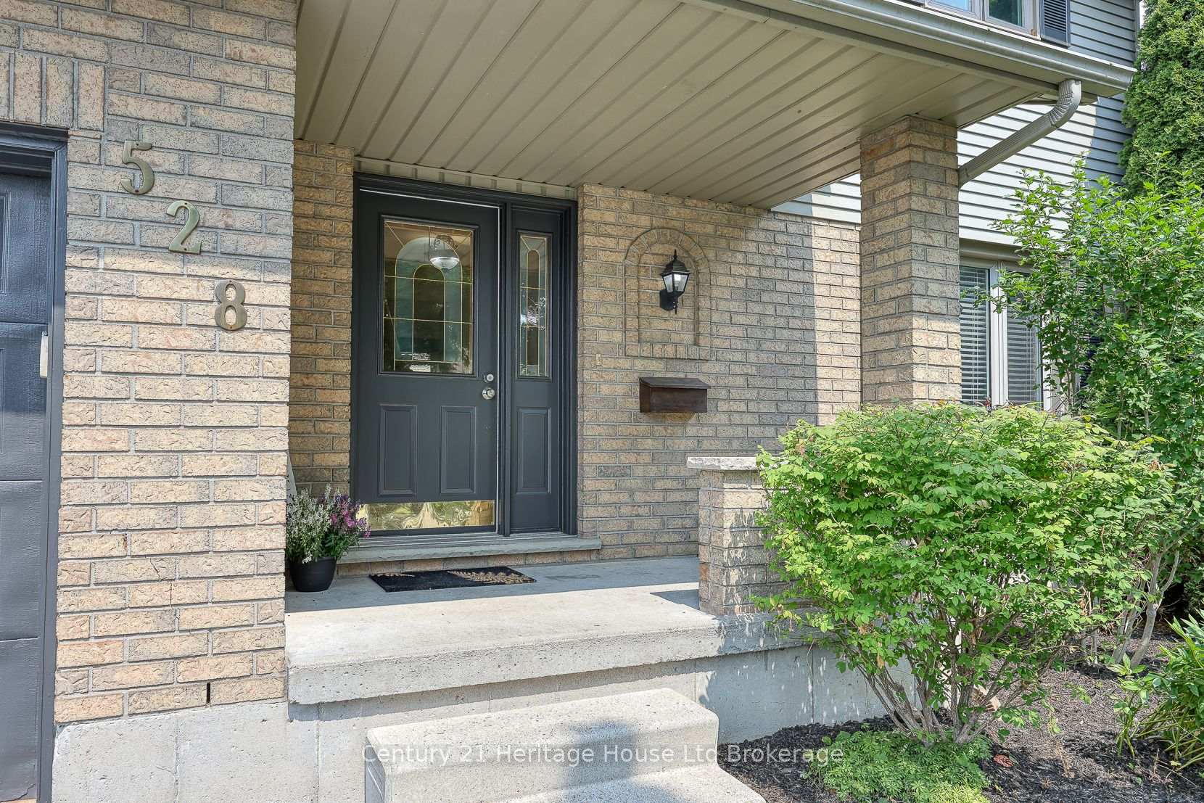 See all 50 photos
Property history
Facts and features
- BasementFinished
- Water, sewerMunicipal
- HeatingForced air
- CoolingCentral air
- Second kitchen
- Central air
The homeDetached, 2-storey, 1,100–1,500 sq ft
- Type: Detached
- Style: 2-storey
- Living space: 1,100–1,500 sq ft
- Basement: Finished
InsideCarpet free, Erv/hrv, water heater, water softener, Rooms above ground 9
- Flooring: Carpet free
- Features: Erv/hrv, water heater, water softener
- Rooms above ground: 9
- Rooms in the basement: 4
- Bedrooms: 3
- Bathrooms: 3
- Kitchens: 2
Outside and lotBrick, vinyl siding, Shingles, Block
- Exterior: Brick, vinyl siding
- Roof: Shingles
- Foundation: Block
- Features: Deck, landscaped, porch
- Other structures: Shed
- Size: 49.32 × 110.26 ft
Parking1 Garage, Attached, Private double
- Spaces: 1 Garage
- Garage: Attached
- Driveway: Private double
Heating, water and powerForced air, gas, Central air, Municipal water
- Heating: Forced air, gas
- Cooling: Central air
- Water: Municipal water
- Sewer: Municipal sewer
Costs and taxesTaxes $3,997 a year, HST included in the price, Hot water heater, water softener, a/c unit
- Taxes, 2024: $3,997 a year
- HST: HST included in the price
- Rental items: Hot water heater, water softener, a/c unit
- Under contract: Air conditioner, hot water heater, water softener
Included in the saleFridge, stove, dishwasher, rangehood microwave, shed, washer/dryer, electric fireplace
- Included: Fridge, stove, dishwasher, rangehood microwave, shed, washer/dryer, electric fireplace
NearbyFenced yard, level, place of worship, public transit, school
- Close to: Fenced yard, level, place of worship, public transit, school
Listing detailsX12285996, Sold, Jul 14, 2025
- MLS® number: X12285996
- Status: Sold
- Listed on: Jul 14, 2025
- Days on market: 46
- Updated: Aug 29, 2025
- Possession: Immediate
- Occupied by: Vacant
- Listing brokerage: Century 21 Heritage House Ltd Brokerage
About this home
528 Springbank Avenue N, Woodstock (Woodstock - North), ON N4T 1H3
Warm, bright, and beautifully updated - this move-in ready 3-bedroom, 3-bath home offers the perfect blend of function, comfort, and style for today's busy families. Located in the Algonquin school district and just minutes to parks, public transit, groceries, and the 401, everything you need is close by. Inside, you'll find a fresh, airy interior with natural light flowing through this inviting space. The main floor features a living room, formal dining room, laundry room, and an updated kitchen with quartz countertops, new back splash, modern light fixtures, and patio doors leading to a spacious deck - perfect for entertaining or relaxing while the kids play in the yard. Downstairs, the finished basement offers a cozy family room, cold room for canning, and a flexible bonus room ideal for a playroom, office, or guest space. Freshly painted throughout with new carpet in the basement and a new runner on the stairs - this home is fresh, functional, and full of charm. Step outside to a fully fenced, landscaped backyard with a vegetable garden, offering both beauty and practicality for young families or aspiring gardeners. An attached single-car garage and a family-friendly layout make this home a smart and welcoming choice. Come and see why this bright and cheerful home feels just right.
Ask about this home
A HOMEH agent will answer your questions about this home.
Around this home
Daily convenience, out of 100, from the distances below
Schools nearby
School rating, out of 10.
Helpful calculators
Your HOMEH agent

"I would see it this week."