

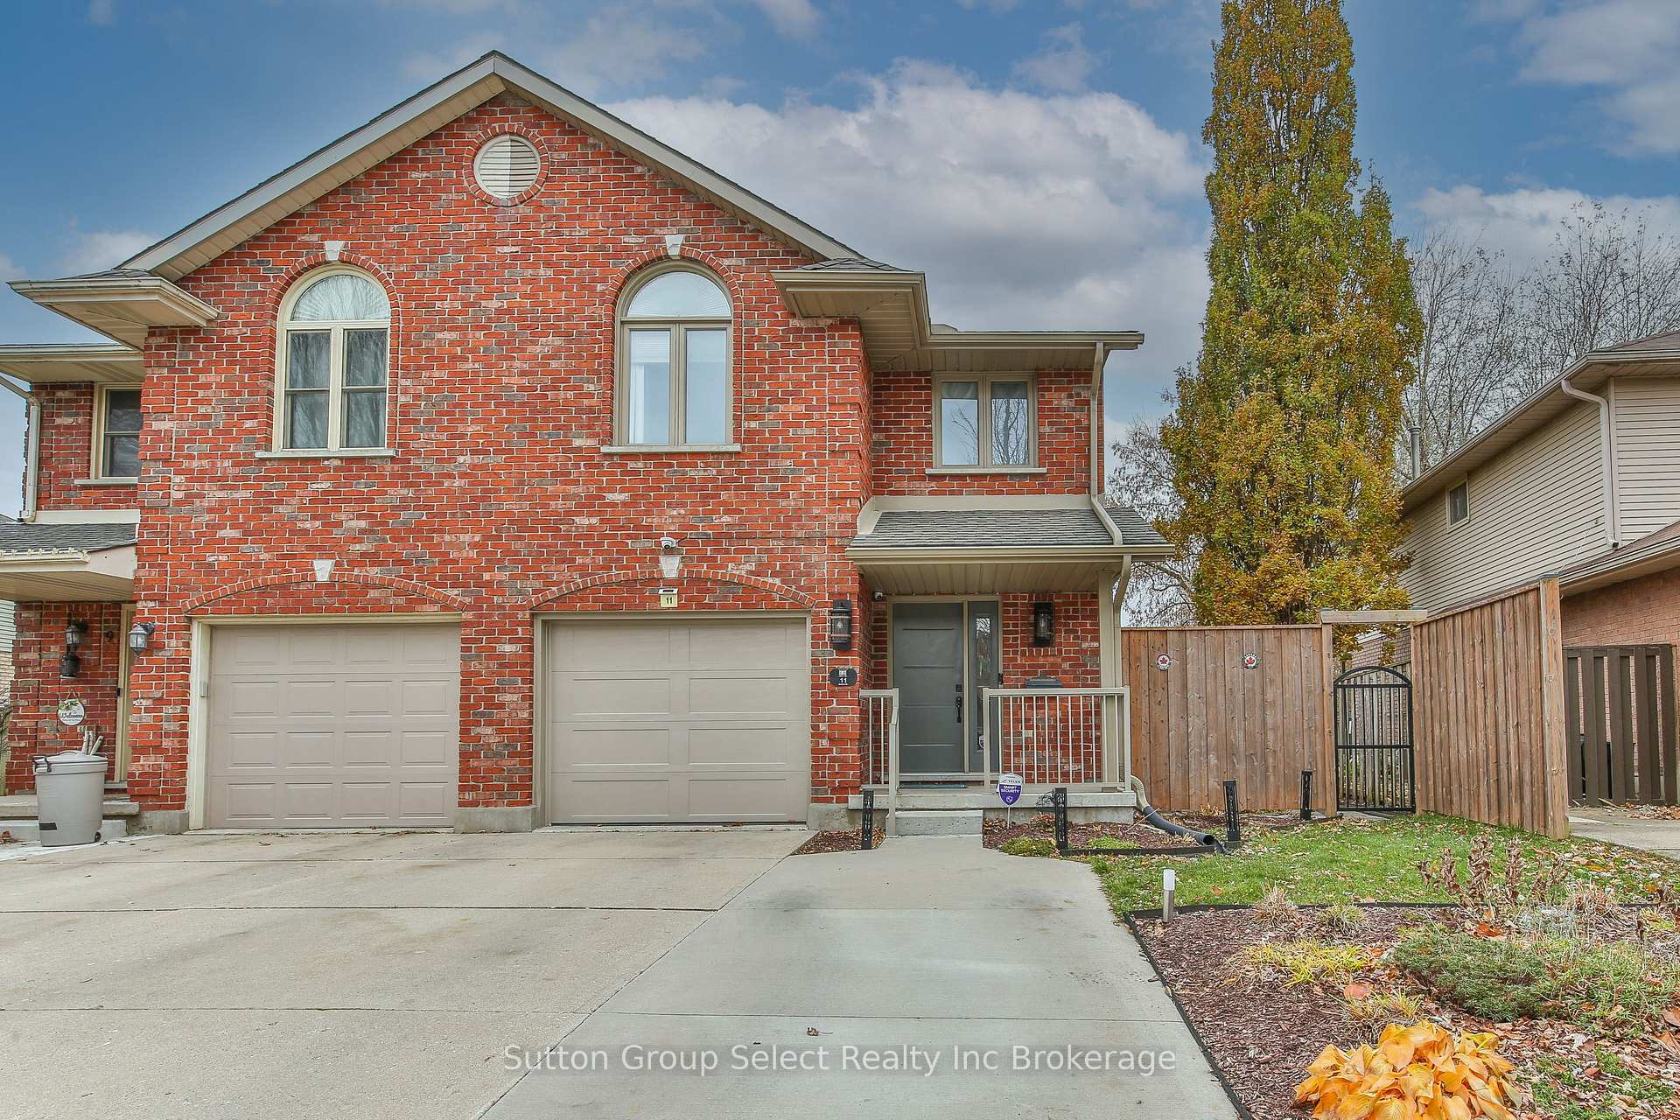
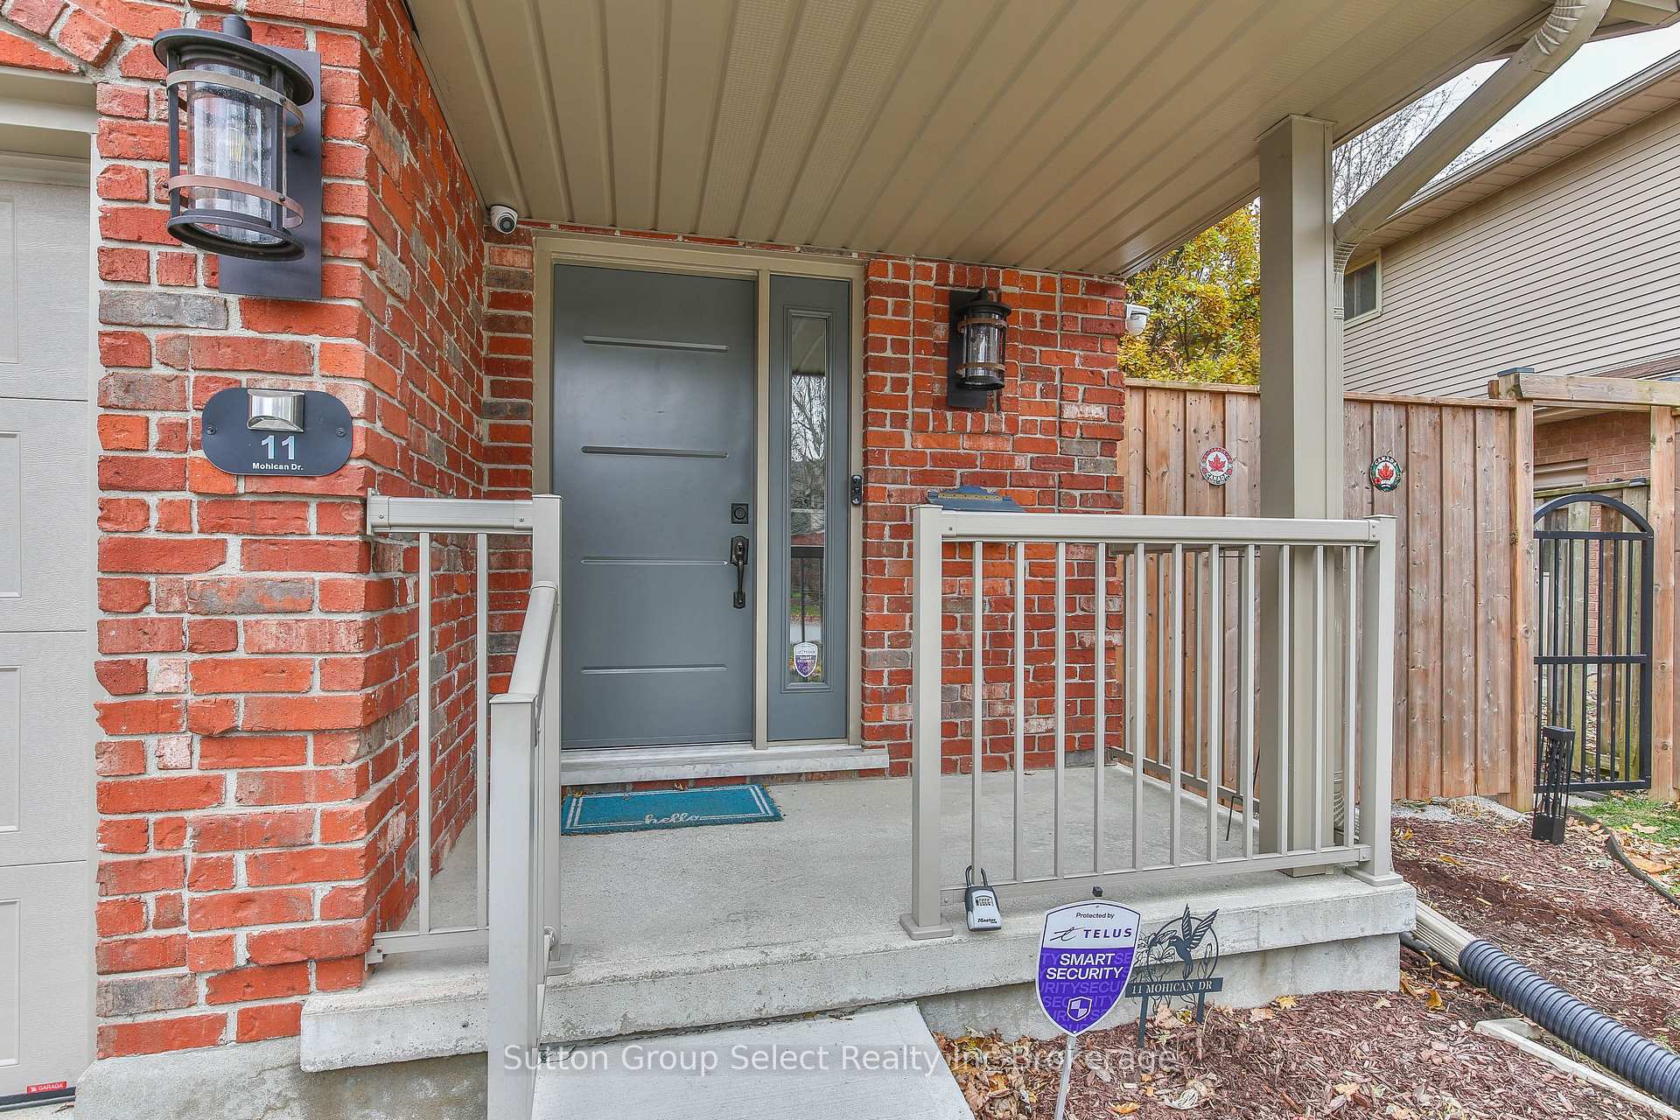
11 Mohican Drive
Semi-Detached Sold
1/3911 Mohican Drive
Semi-Detached Sold
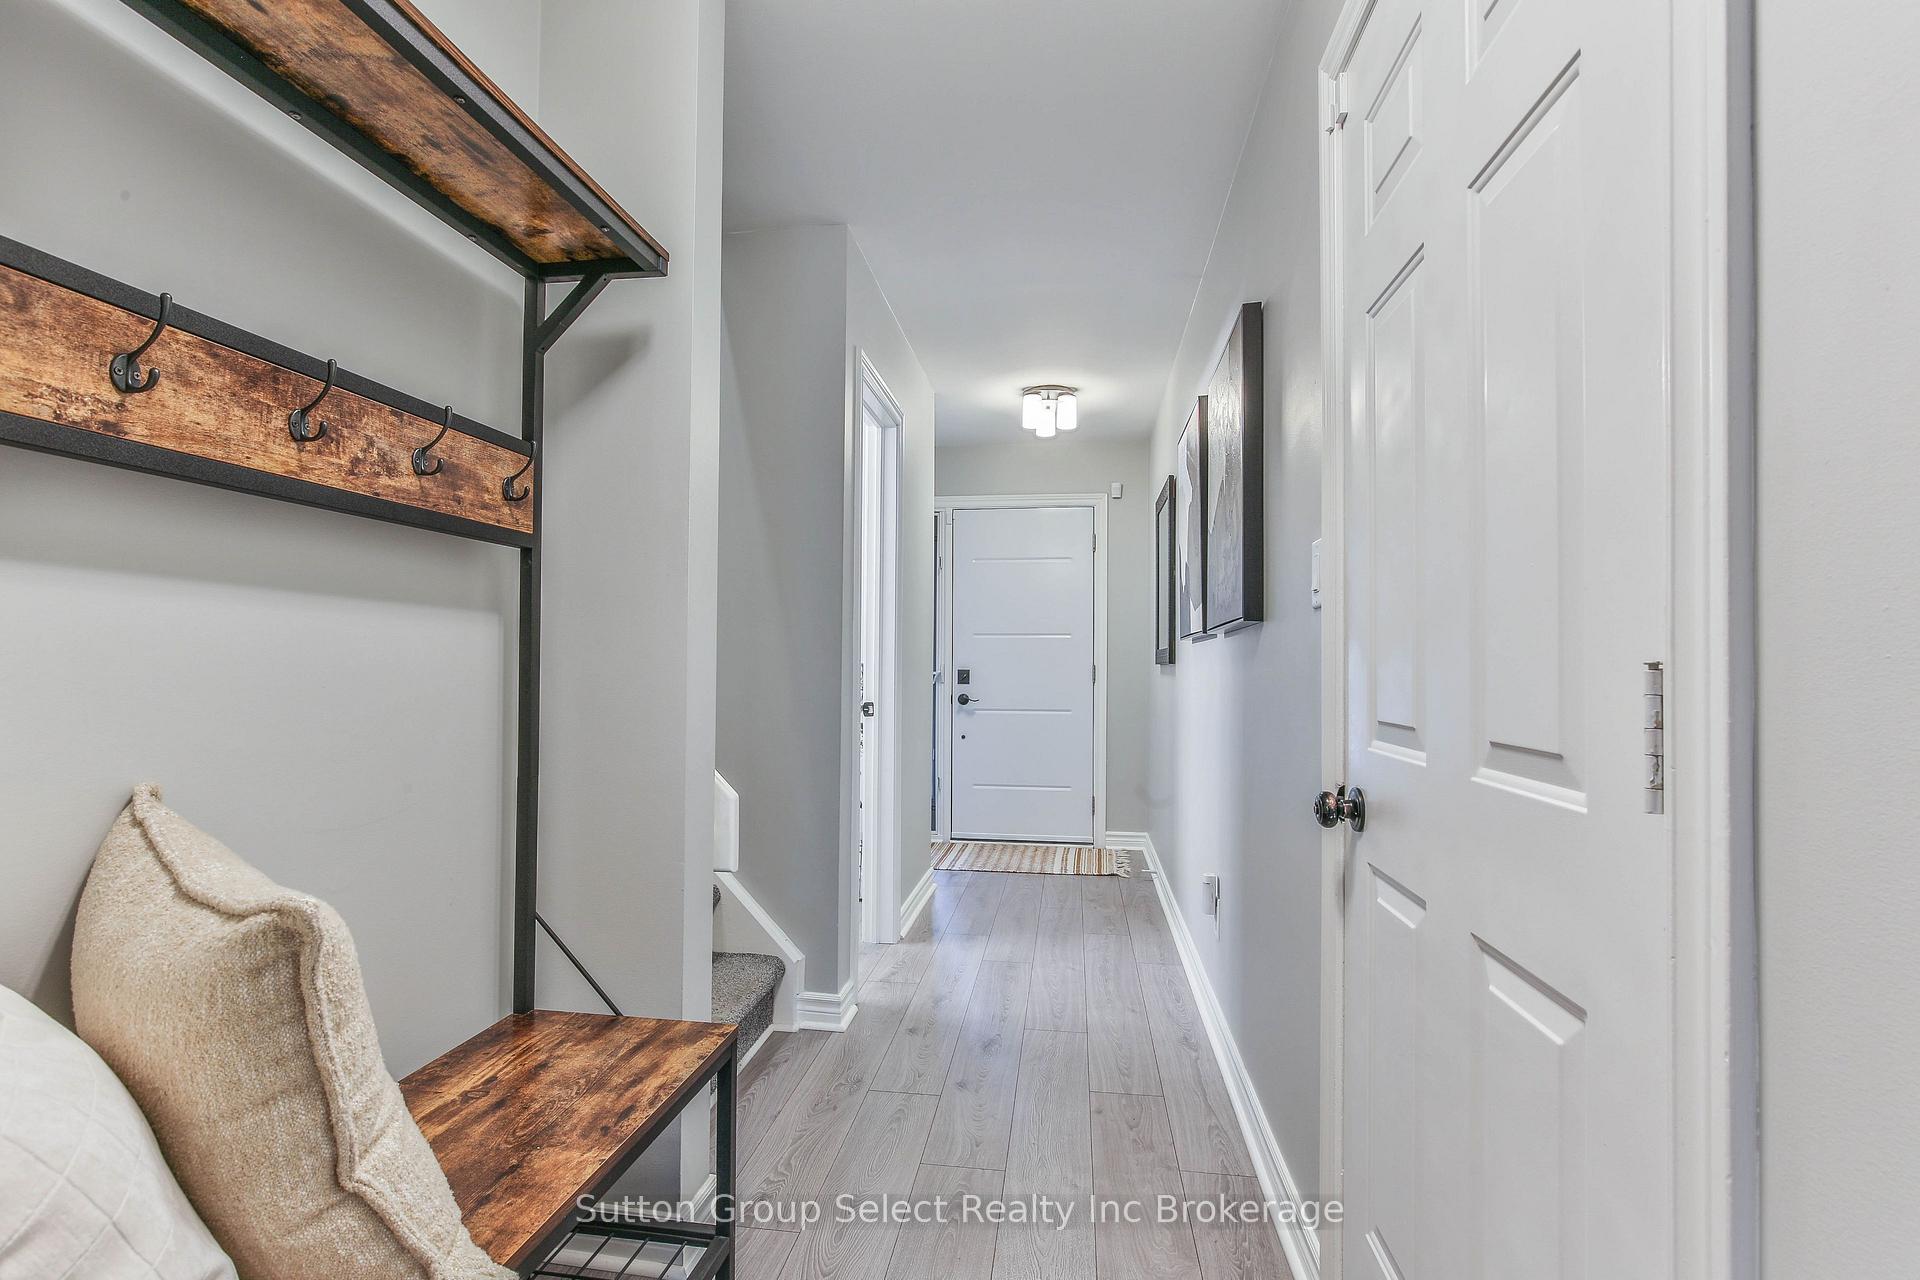 See all 39 photos
3 Bedrooms
3 Bathrooms
1 Garage
1.5K–2K sq.ft
30.28×99.53 ft
$3,660/yr
Property history
Facts and features
- BasementFinished
- Water, sewerMunicipal
- HeatingForced air
- CoolingCentral air
What stands out
- Fireplace
- Central air
The homeSemi-Detached, 2-storey, 1,500–2,000 sq ft
- Type: Semi-Detached
- Style: 2-storey
- Living space: 1,500–2,000 sq ft
- Basement: Finished
InsideFireplace Yes, living room, natural gas, Lower level, Auto garage door remote, floor drain, sump pump, upgraded insulation, water softener
- Fireplace: Yes, living room, natural gas
- Laundry: Lower level
- Features: Auto garage door remote, floor drain, sump pump, upgraded insulation, water softener
- Rooms above ground: 10
- Bedrooms: 3
- Bathrooms: 3
- Kitchens: 1
Outside and lotBrick, vinyl siding, Asphalt shingle, Poured concrete
Outside
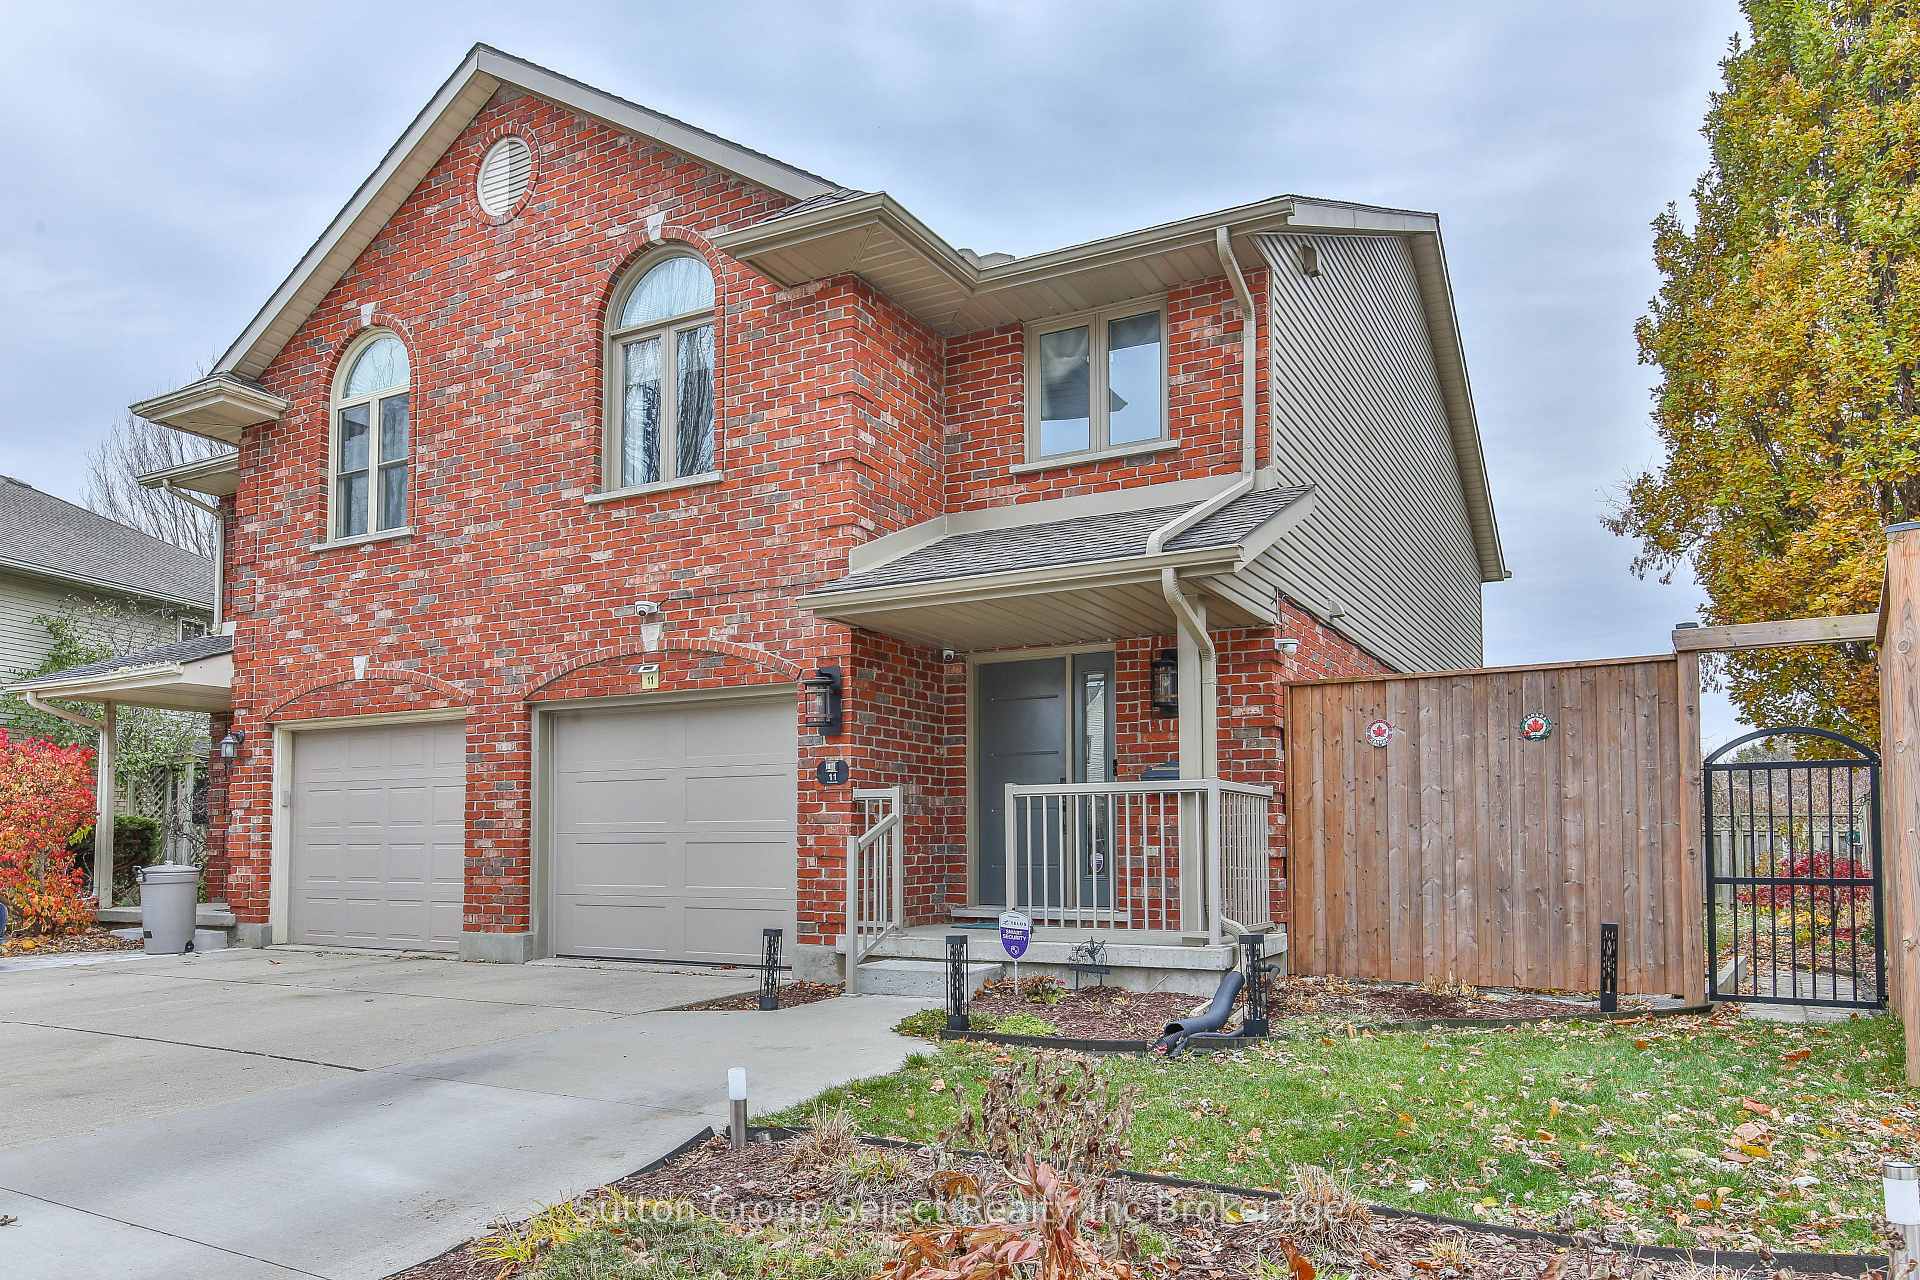
- Exterior: Brick, vinyl siding
- Roof: Asphalt shingle
- Foundation: Poured concrete
- Size: 30.28 × 99.53 ft
- Zoning: res 2
Parking1 Garage, Attached
- Spaces: 1 Garage
- Garage: Attached
Heating, water and powerForced air, gas, Central air, Municipal water
- Heating: Forced air, gas
- Cooling: Central air
- Water: Municipal water
- Sewer: Municipal sewer
Costs and taxesTaxes $3,660 a year, HST No HST, Tankless water heater
- Taxes, 2025: $3,660 a year
- HST: No HST
- Rental items: Tankless water heater
- Under contract: On demand water heater
Included in the saleFridge, stove, washer, dryer, dishwasher, hot tub, water softener, window coverings
- Included: Fridge, stove, washer, dryer, dishwasher, hot tub, water softener, window coverings
Listing detailsX12548008, Sold, Nov 15, 2025
- MLS® number: X12548008
- Status: Sold
- Listed on: Nov 15, 2025
- Days on market: 17
- Updated: Dec 2, 2025
- Possession: 30-59 days
- Occupied by: Owner
- Listing brokerage: Sutton Group Select Realty Inc Brokerage
About this home
11 Mohican Drive, Woodstock (Woodstock - North), ON N4T 1H4
Auto Garage Door RemoteFloor DrainSump PumpUpgraded InsulationWater Softener
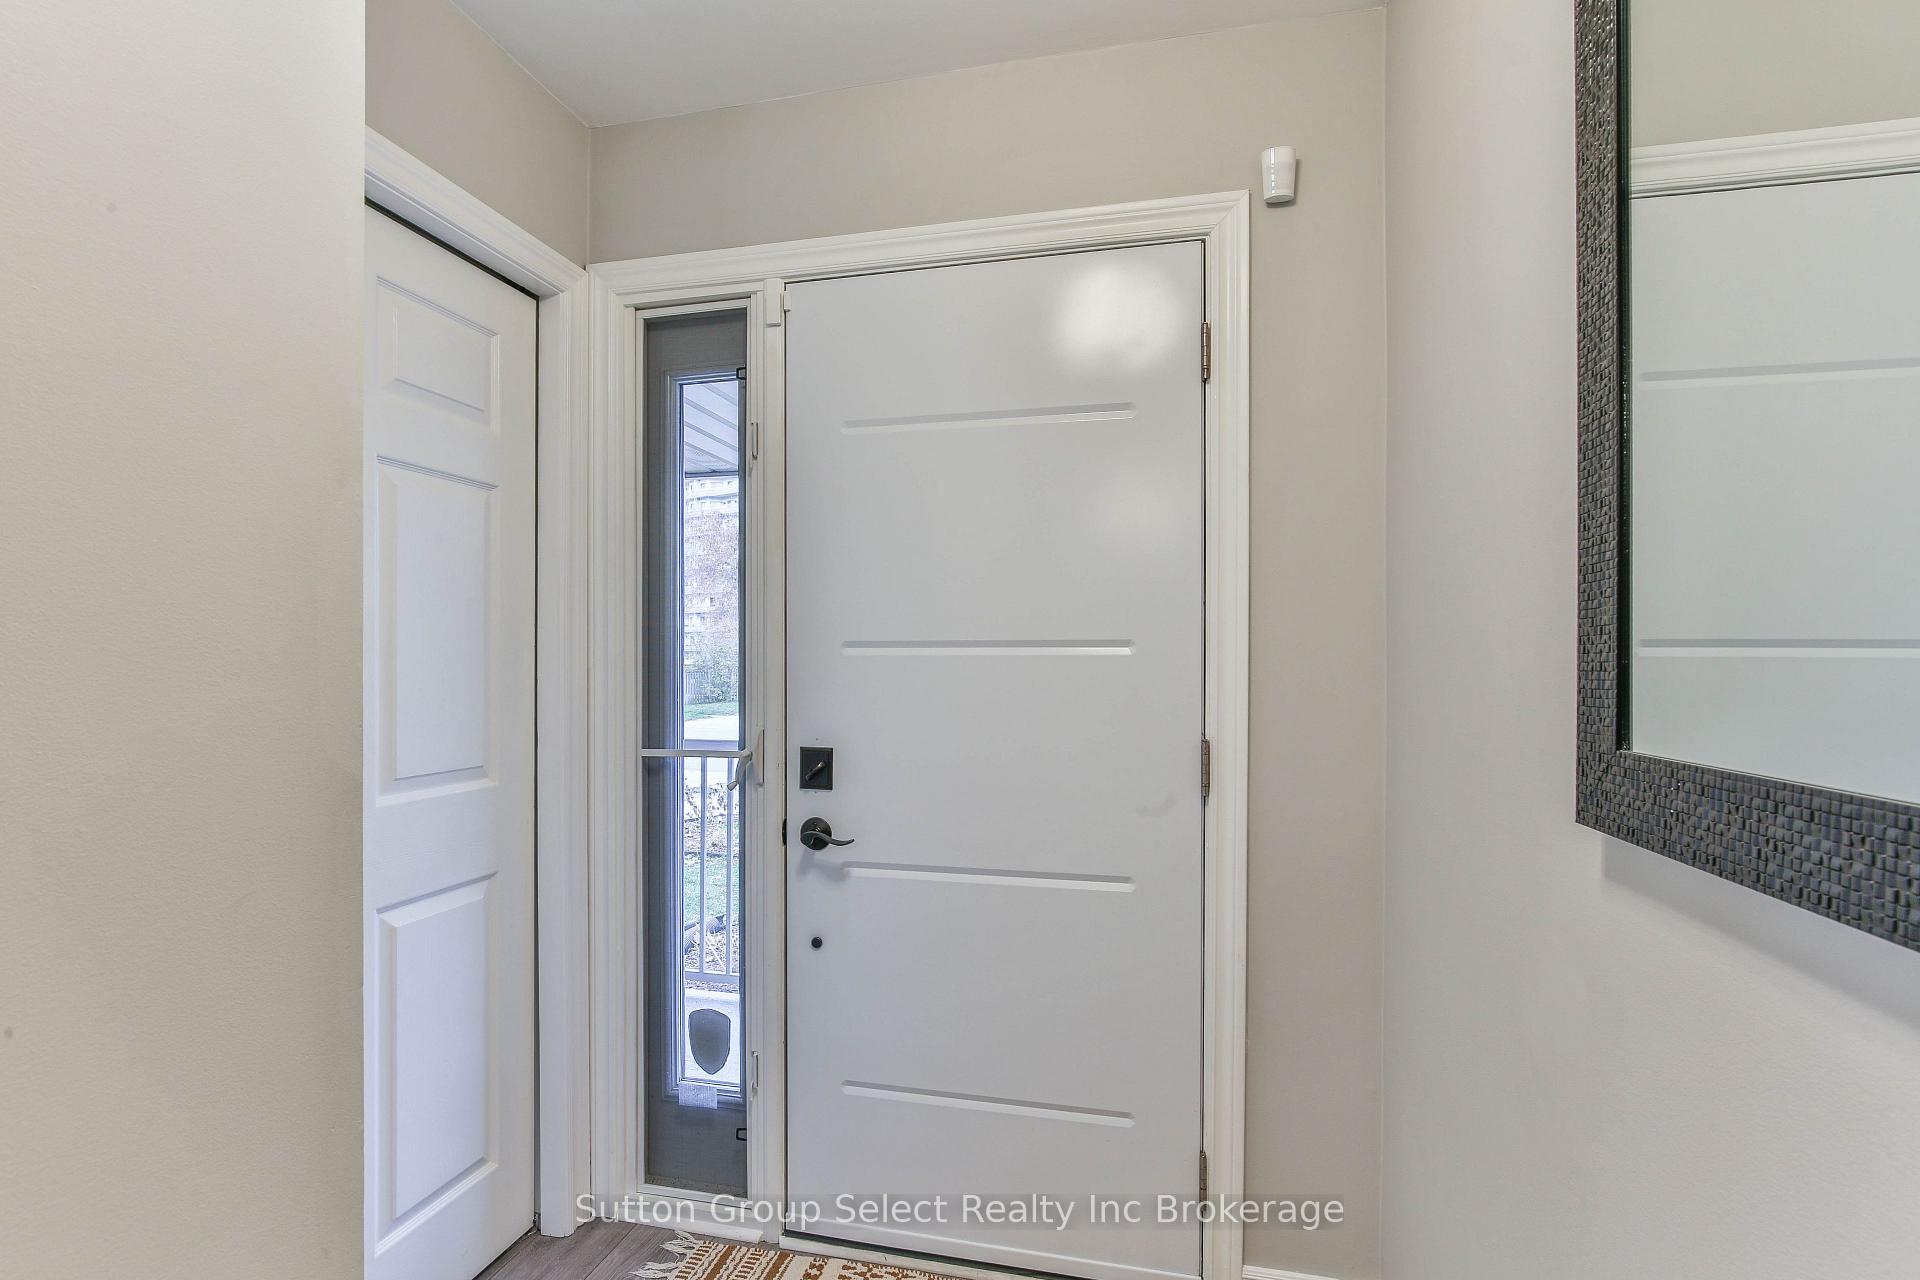
Absolutely stunning home located in desired north east Woodstock, steps from Pittock lake. This oversized 1610 sq ft 3 bedroom, 3 bathroom home, has it all, finished basement, updated bathrooms, custom designed high end kitchen with quartz countertops, laminate flooring throughout, good sized lot, beautiful interlock patio and walkway, hot tub with gazebo, beautiful landscaping. This home has been very well maintained and has to many upgrades to list. Pride of ownership throughout. An absolute must see!!
Read more
Ask about this home
A HOMEH agent will answer your questions about this home.
Ask a question
Thinking of selling your home?See what your home is worth today.
Around this home
springbank
Errands
Schools
Daily convenience, out of 100, from the distances below
GrocerySobeys12 min walk723 m
SchoolAlgonquin Public School10 min walk630 m
Cafés & foodSubway · 5 within 1 km11 min walk677 m
Gym & rec centreCivic Arena31 min walk1.9 km
WalkDriveStraight-line distance, open map data
Grocery0.7 km
Coffee0.8 km
Dining0.7 km
Gym1.9 km
Schools nearby
School rating, out of 10.
Algonquin Public Schoolelementary · Public · 0.6 km
5.4/10Fair
St Michael's Schoolelementary · Catholic · 0.9 km
4.9/10Low
Roch Carrier French Immersion Public Schoolelementary · Public · 1.3 km
—
Contact agent
Helpful calculators
Mortgage
Affordability
Closing costs
Land transfer tax
Property tax
Down payment
CMHC insurance
Stress test
Cashback Rebate
Your HOMEH agent

KimHOMEH agent · Woodstock
"I would see it this week."
Ask Kim