

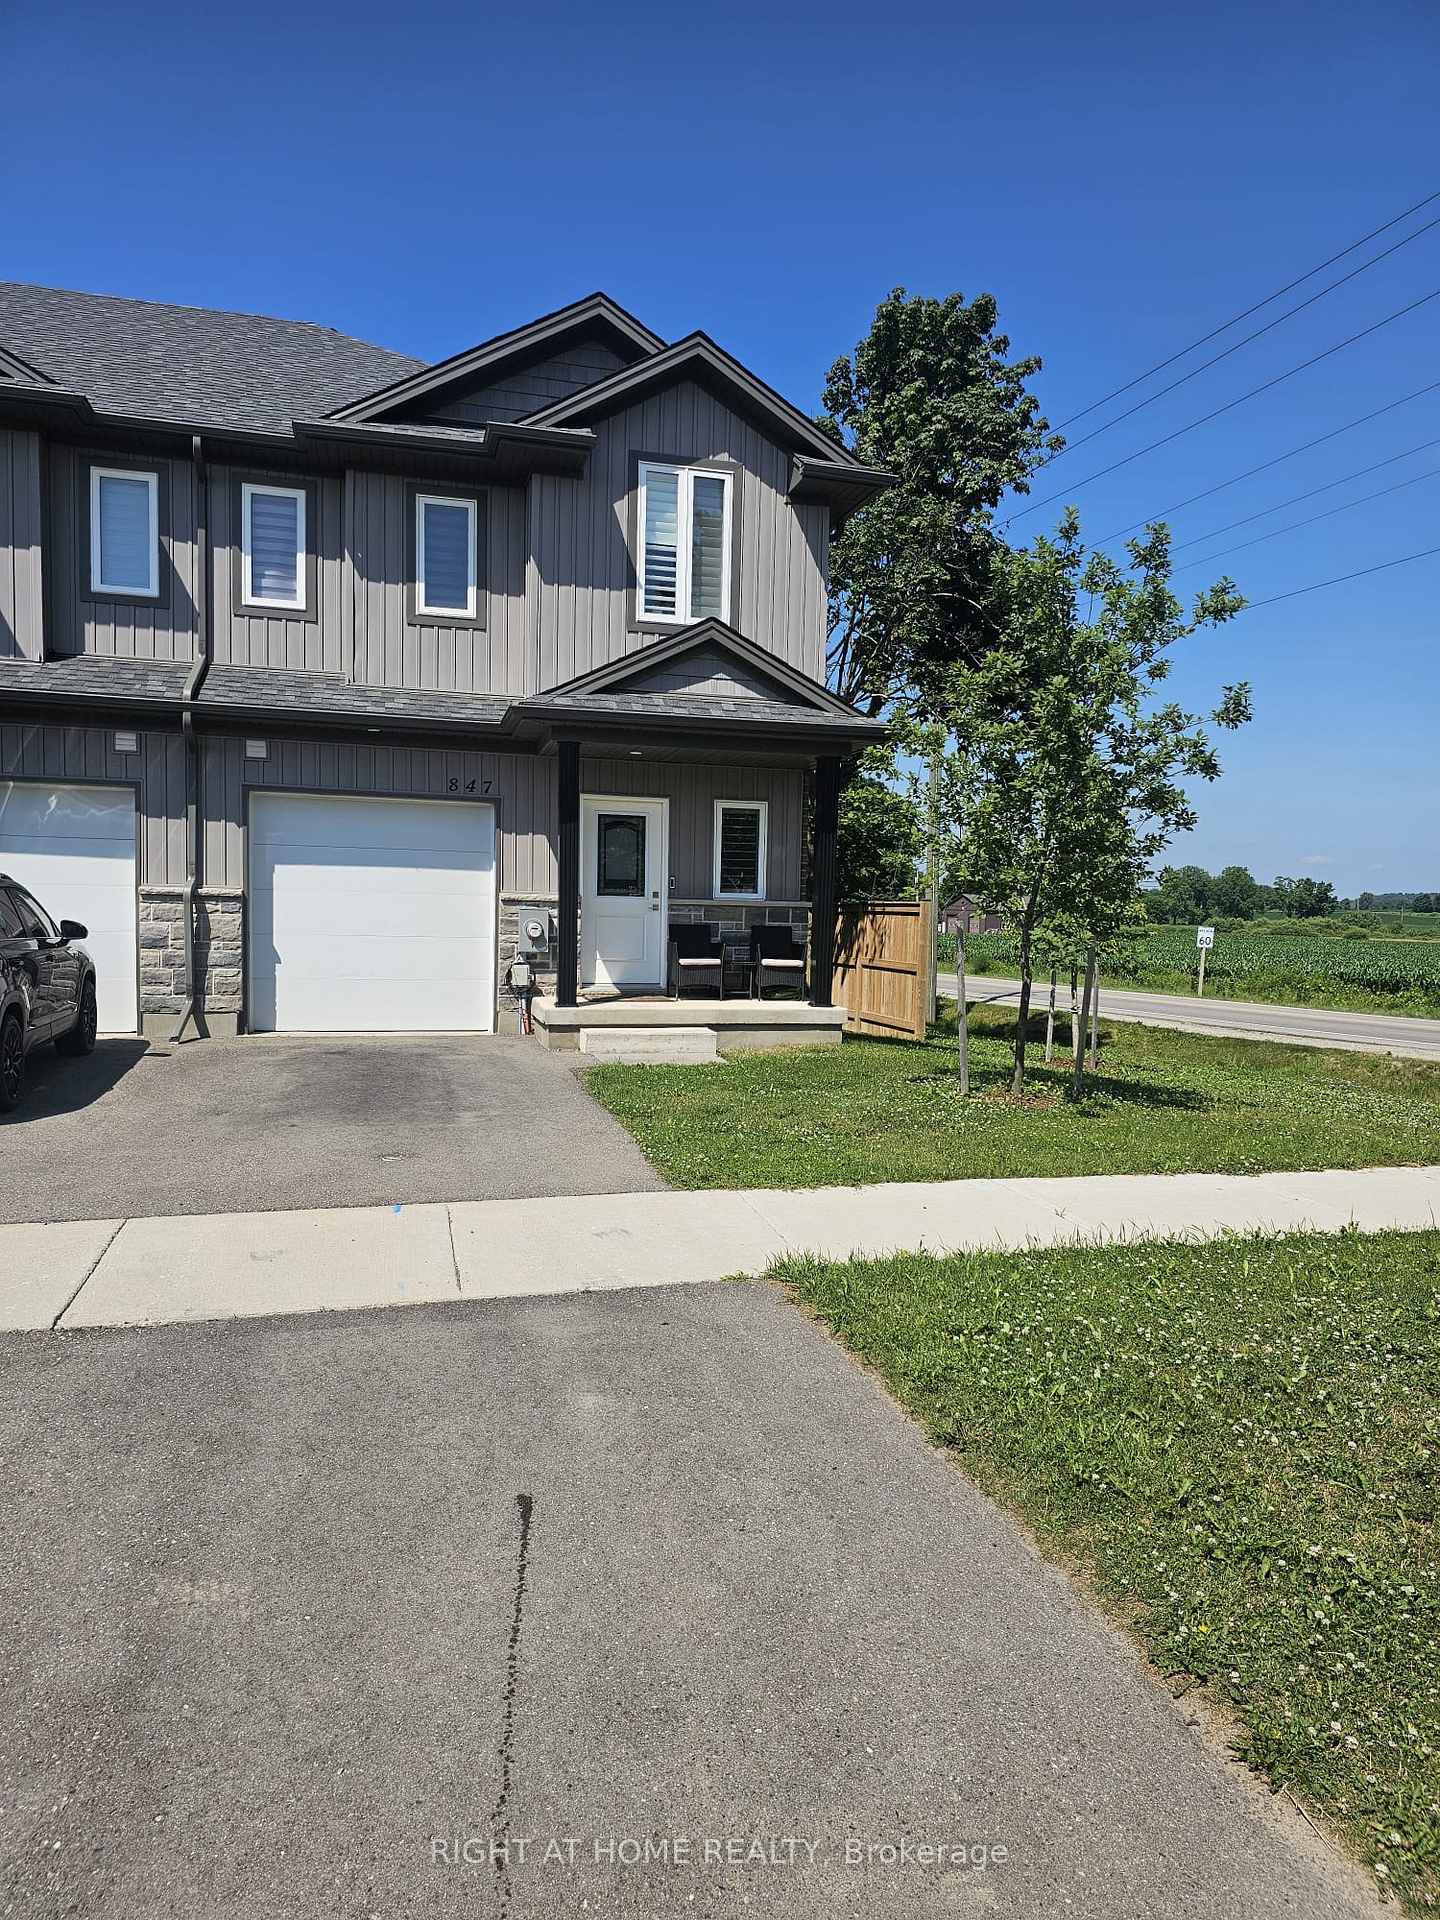
847 Edinburgh Drive
847 Edinburgh Drive
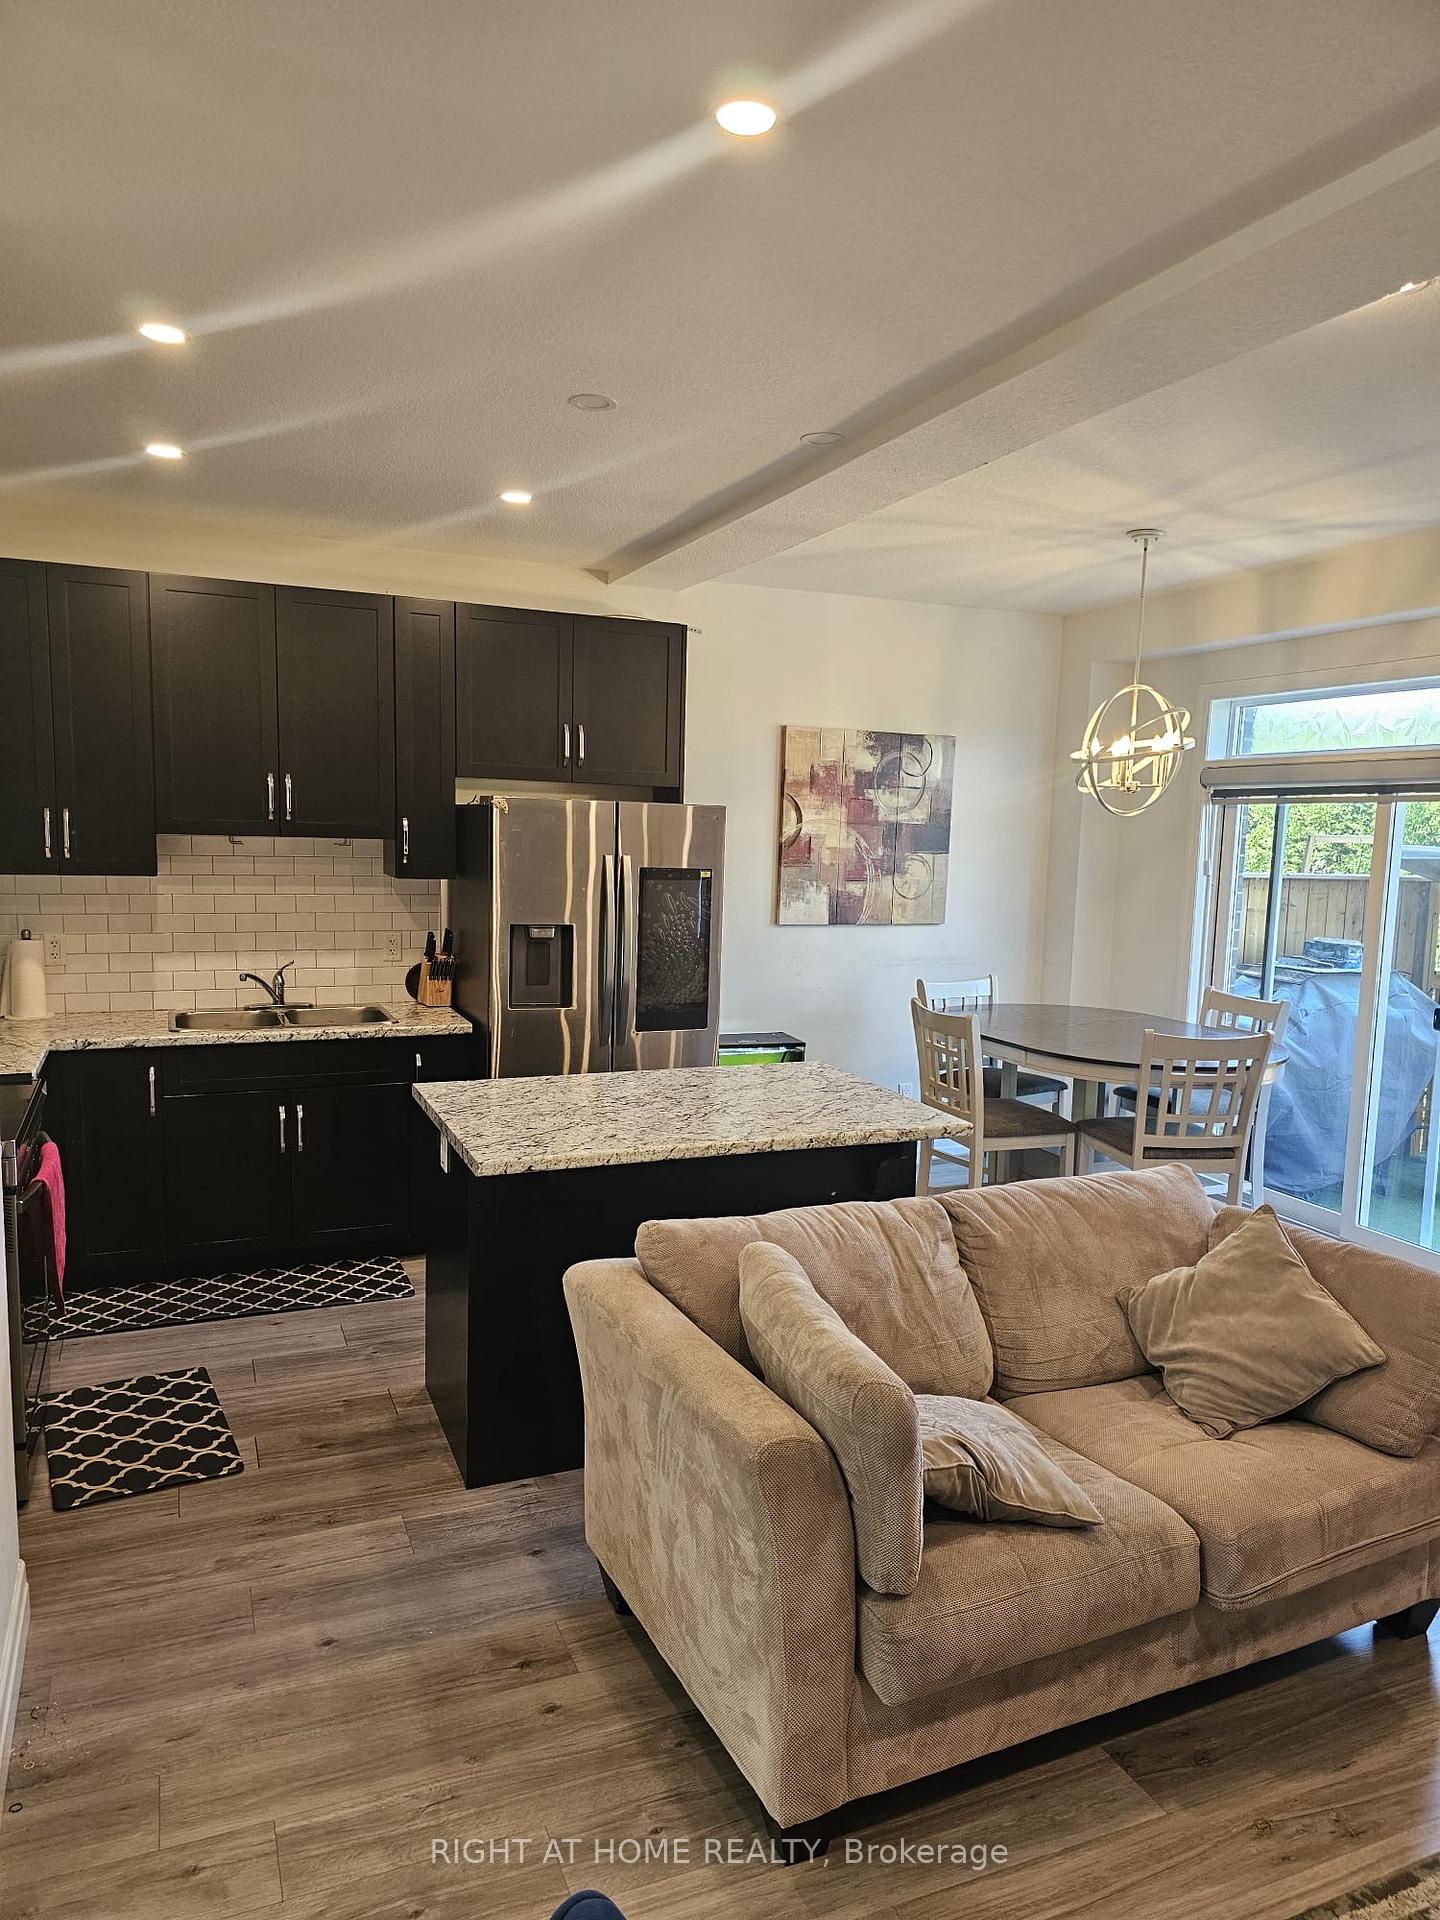 See all 20 photos
Property history
- $2,600TerminatedList: 2025-07-11|End: 2025-08-07|27 daysX12283206
Facts and features
- BasementUnfinished
- Lot size26 × 84 m
- Lease term12 months
- FurnishedUnfurnished
- Central air
The homeFreehold Townhouse, 2-storey, 1,100–1,500 sq ft
- Type: Freehold Townhouse
- Style: 2-storey
- Living space: 1,100–1,500 sq ft
- Basement: Unfinished
InsideIn-suite laundry, Rooms above ground 6, Rooms in the basement 0
- Laundry: In-suite laundry
- Rooms above ground: 6
- Rooms in the basement: 0
- Bedrooms: 3
- Bathrooms: 3
- Kitchens: 1
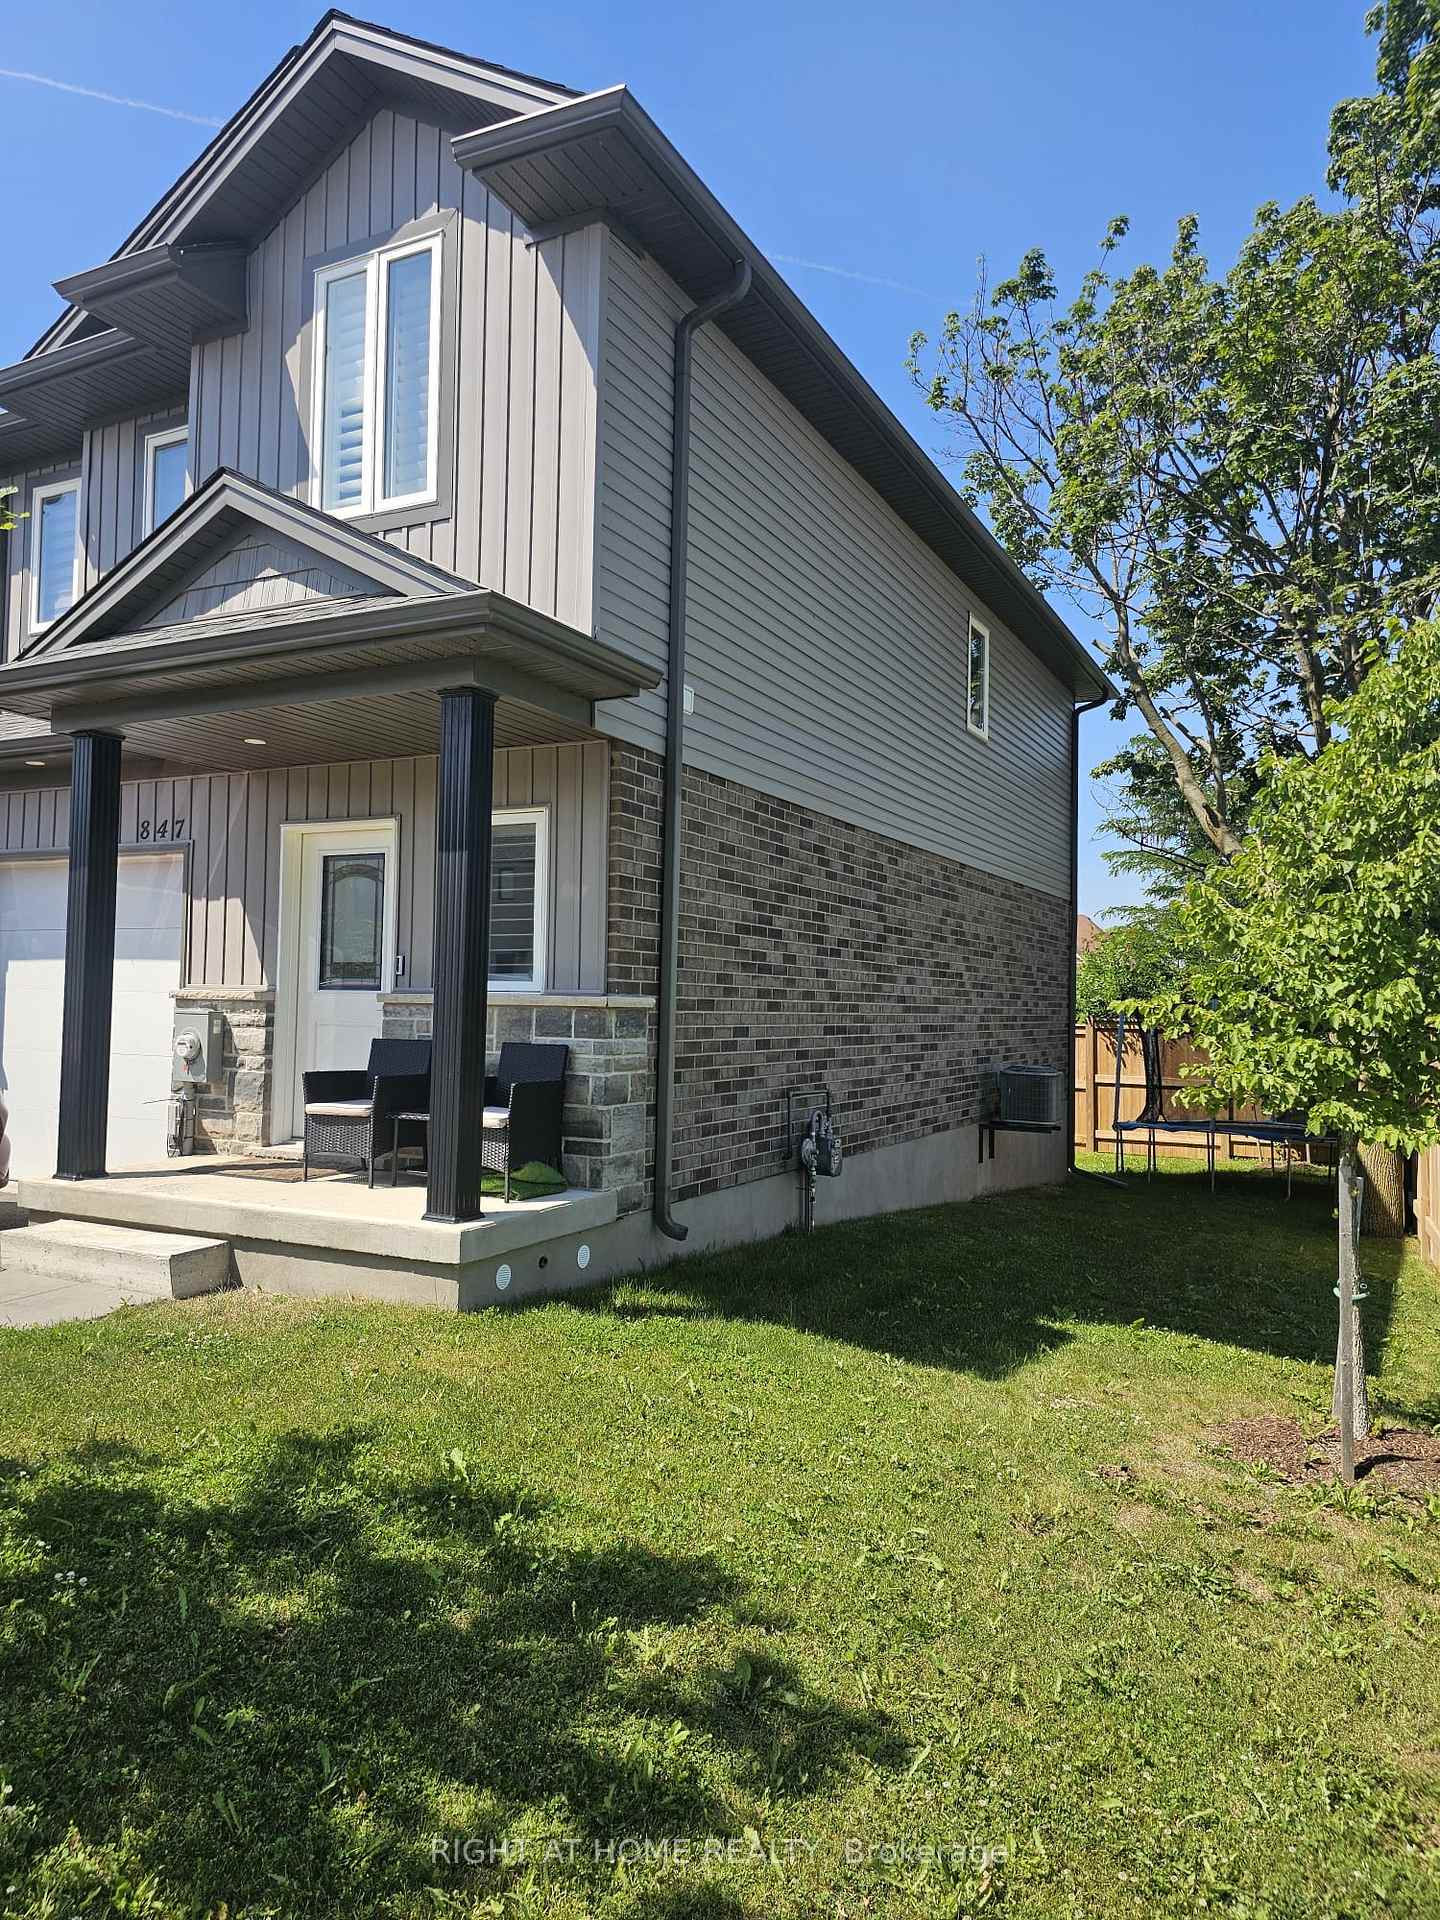
Outside and lotAluminum siding, brick, Unknown, Concrete
- Exterior: Aluminum siding, brick
- Roof: Unknown
- Foundation: Concrete
- Size: 26.25 × 83.79 m
Parking1 Garage, Attached
- Spaces: 1 Garage
- Garage: Attached
Heating, water and powerForced air, gas, Central air, Municipal water
- Heating: Forced air, gas
- Cooling: Central air
- Water: Municipal water
- Sewer: Municipal sewer
Rent and termsRent $2,600 a month, Entire property, Unfurnished
- Rent: $2,600 a month
- Space for rent: Entire property
- Furnished: Unfurnished
- Lease: 12 months
- Deposit: Required
- Employment letter: Required
- Rental application: Required
- Rental items: Hot water tank
Listing detailsX12283206, Terminated, Jul 11, 2025
- MLS® number: X12283206
- Status: Terminated
- Listed on: Jul 11, 2025
- Days on market: 27
- Updated: Aug 7, 2025
- Possession: 2025-08-01 / 1-29 days
- Occupied by: Owner
- Listing brokerage: RIGHT AT HOME REALTY
About this home
847 Edinburgh Drive, Woodstock (Woodstock - North), ON N4T 0N6
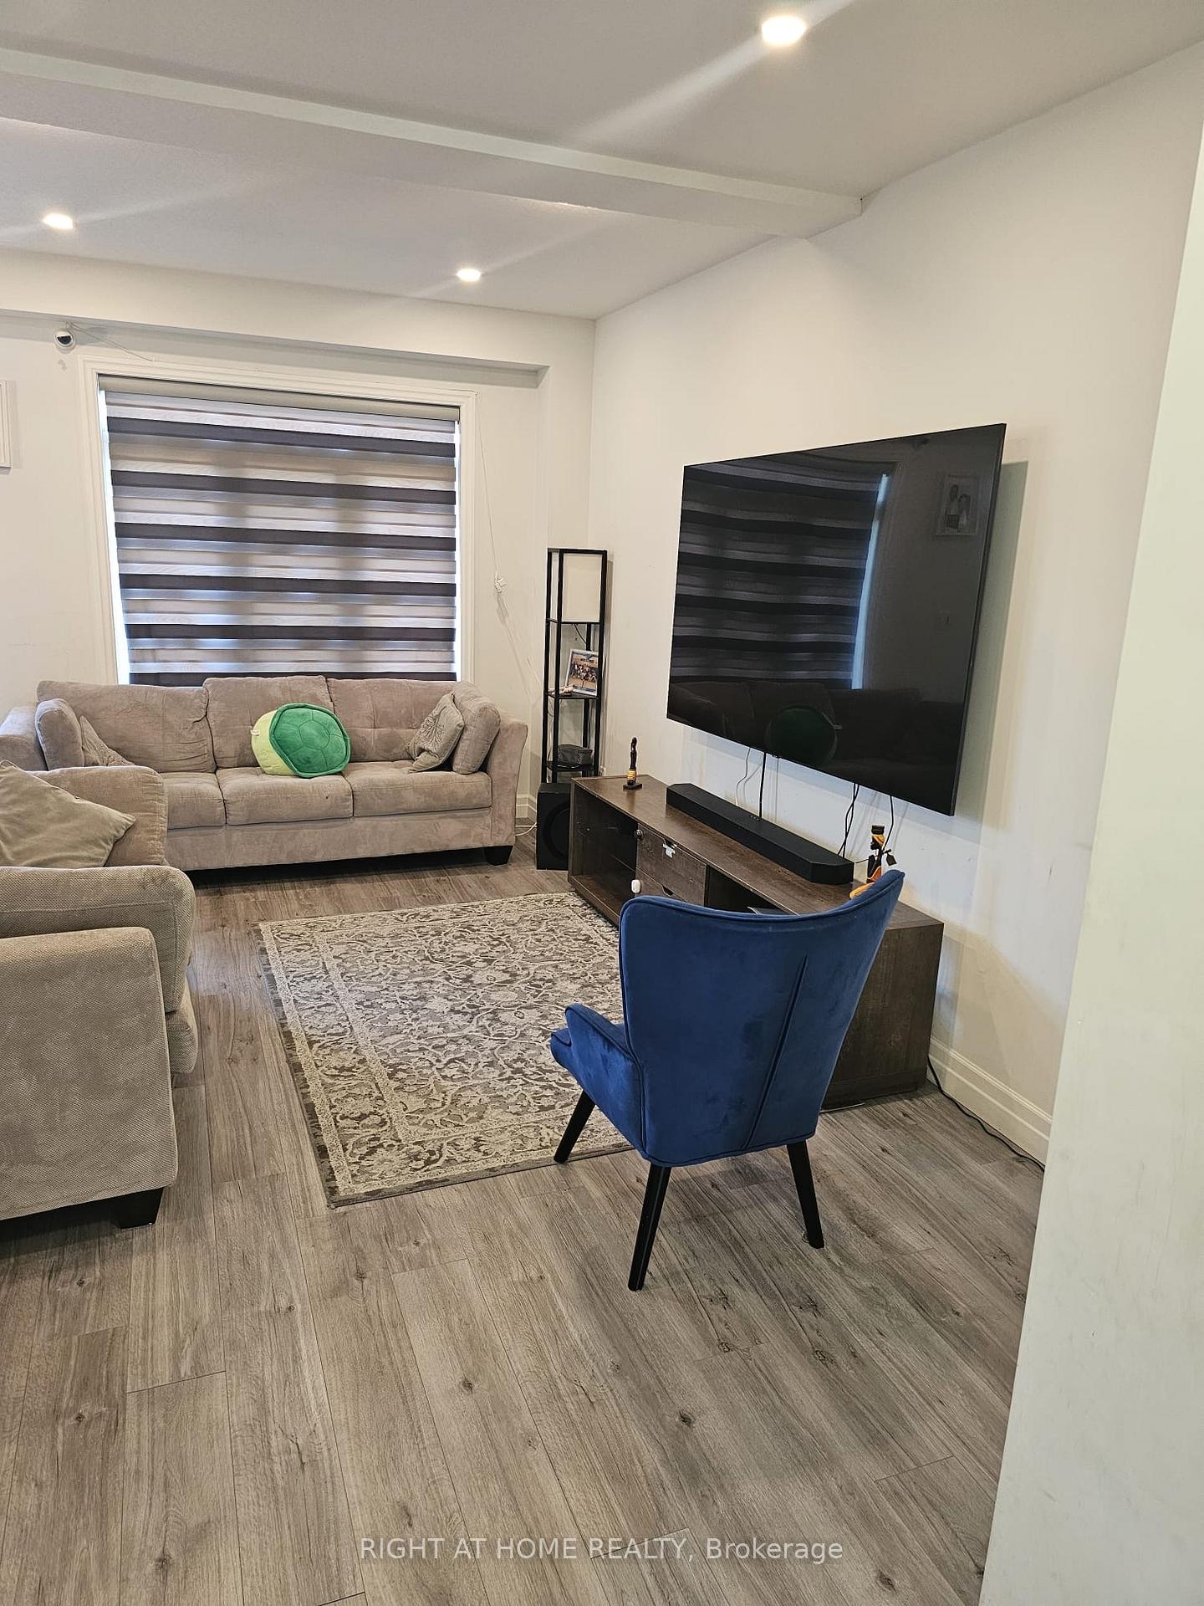
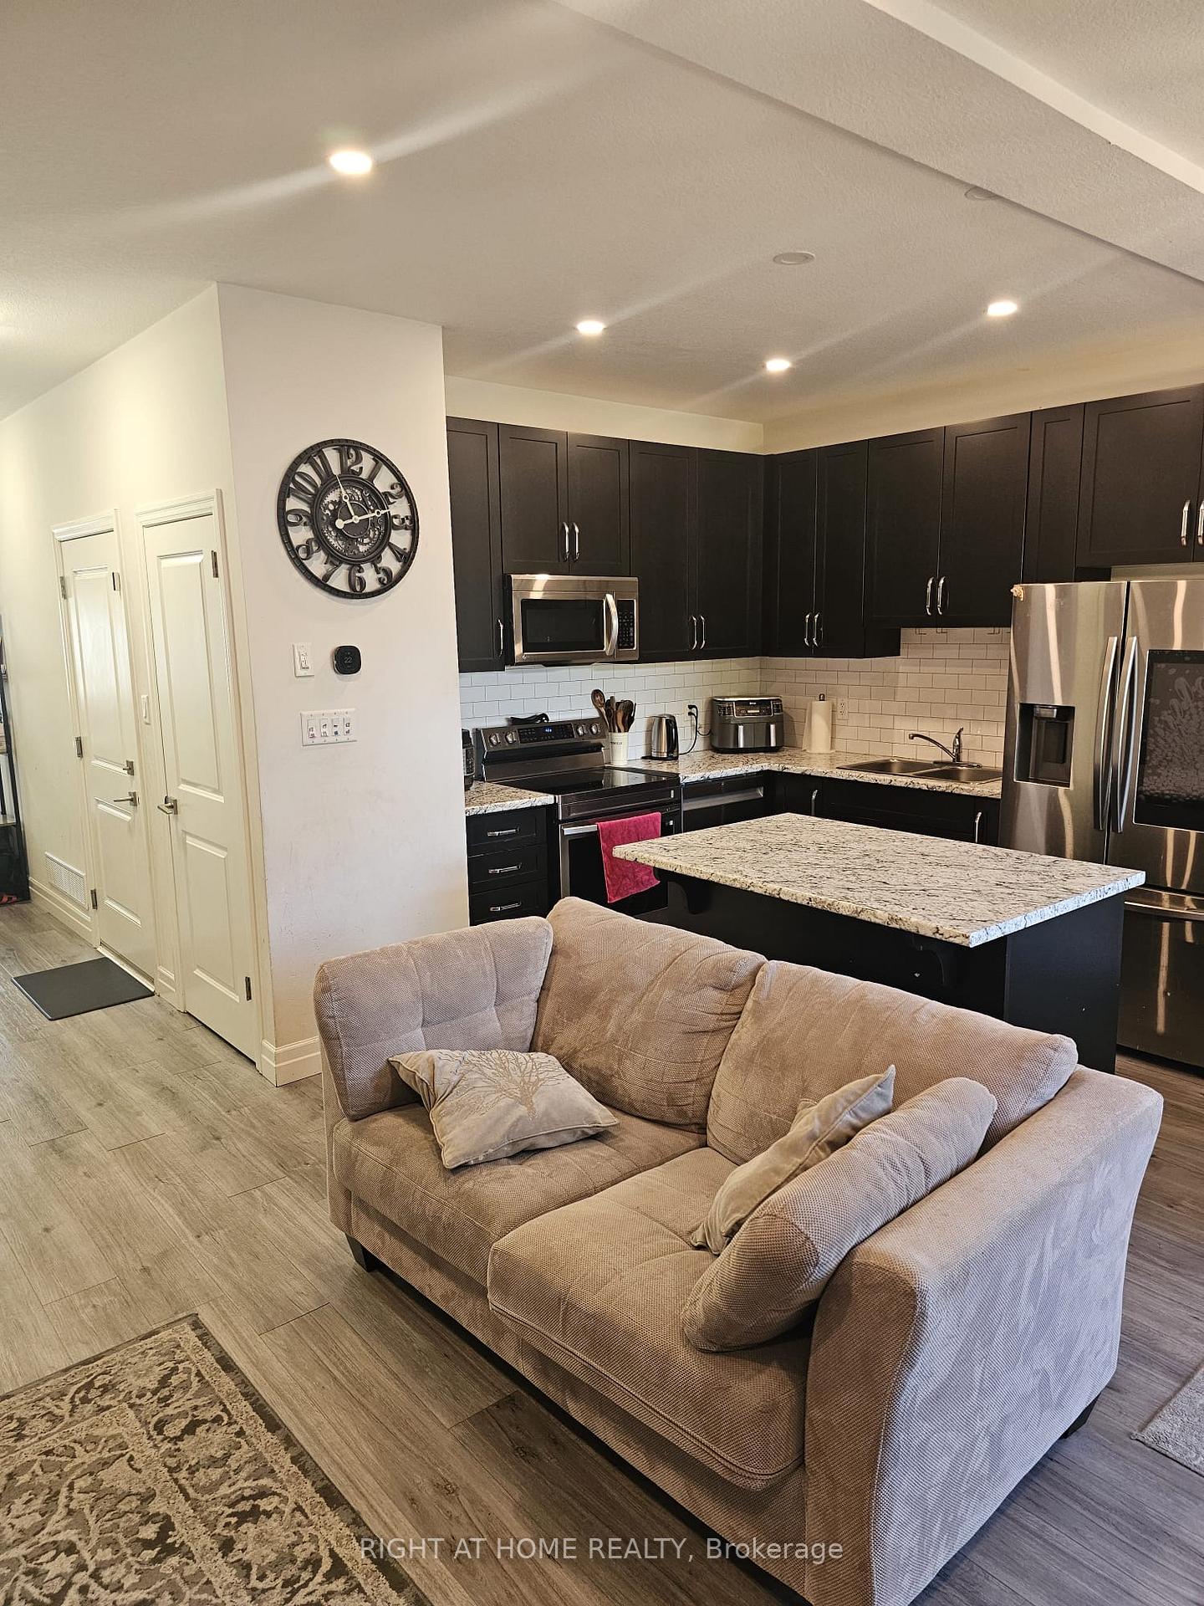
Welcome to this spacious and well-maintained end unit home in one of Woodstock's most family-friendly neighbourhoods! This bright, modern property offers generous living space, a functional open-concept layout, and a private backyard. Features:- 3 spacious bedrooms and 2.5 bathrooms- Open concept kitchen, dining and living area- Primary bedroom with ensuite and walk-in closet- Second floor laundry for added convenience- 1 attached garage and private driveway that fits 2 cars- Fully fenced backyardPrime Location - convenience all around- Proximity to Toyota Plant- Less than 4Km to Via Rail Station for easy regional travel- 2 Golf Courses Nearby- Scenic trail within walking distanceFamily-friendly Amenities:- Walking distance to great local schools- Minutes to nearby plaza, hospital and medical clinics- Easy access to Hwy 401 & 403 for commuters- Serviced by Woodstock Transit with regular bus routesAvailable immediately for showing.Welcome to this spacious and well-maintained home in one of Woodstock's most family-friendly neighbourhoods! This bright, modern property offers generous living space, a functional open-concept layout, and a private backyard.Features:- 3 spacious bedrooms and 2.5 bathrooms- Open concept kitchen, dining and living area- Primary bedroom with ensuite and walk-in closet- Second floor laundry for added convenience- 1 attached garage and private driveway that fits 2 cars- Fully fenced backyardPrime Location - convenience all around- Proximity to Toyota Plant- Less than 4Km to Via Rail Station for easy regional travel- 2 Golf Courses Nearby- Scenic trail within walking distanceFamily-friendly Amenities:- Walking distance to great local schools- Minutes to nearby plaza, hospital and medical clinics- Easy access to Hwy 401 & 403 for commuters- Serviced by Woodstock Transit with regular bus routesAvailable immediately for showing.
Ask about this home
A HOMEH agent will answer your questions about this home.
Around this home
Schools nearby
School rating, out of 10.
Helpful calculators
Your HOMEH agent

"I would see it this week."