

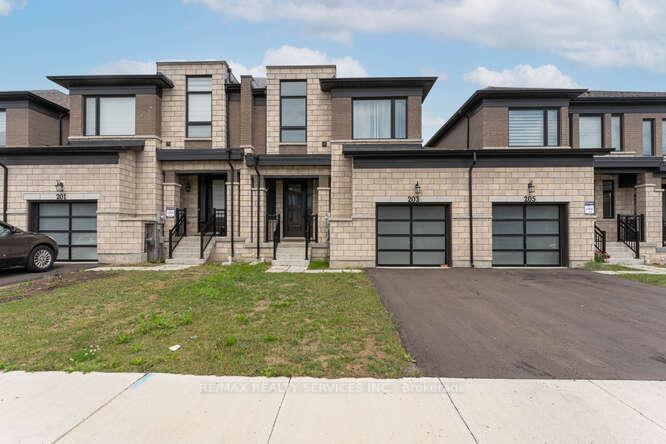
203 Huntingford Trail
203 Huntingford Trail
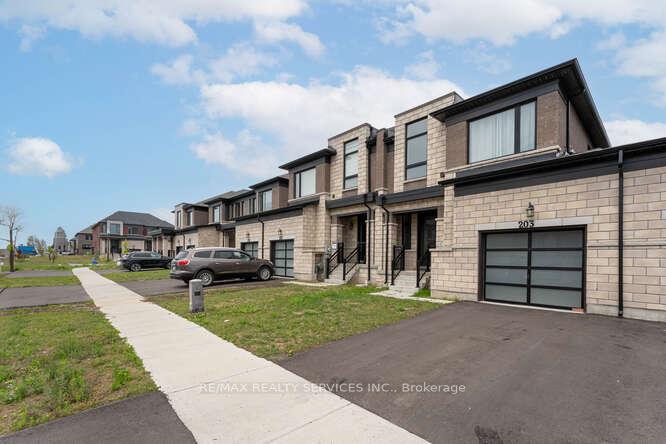
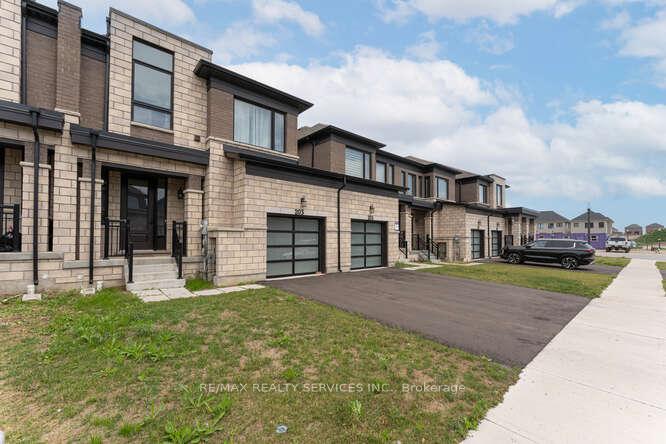
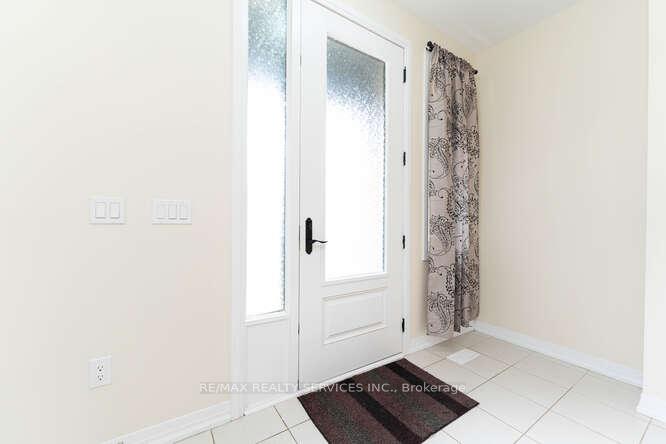
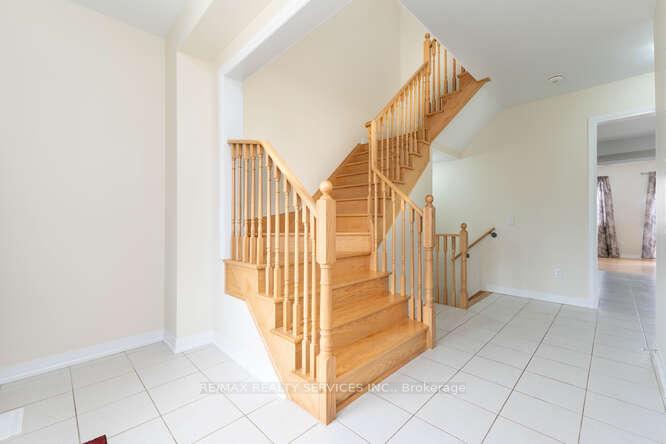 See all 50 photos
Property history
Facts and features
- BasementFull
- Lot size26 × 108 ft
- Lease term12 months
- FurnishedUnfurnished
- Hardwood floors
- Fireplace
- Central air
The homeFreehold Townhouse, 2-storey, 1,500–2,000 sq ft
- Type: Freehold Townhouse
- Style: 2-storey
- Living space: 1,500–2,000 sq ft
- Basement: Full
InsideFireplace Yes, Hardwood, Ceramic, Vinyl, Ensuite
- Fireplace: Yes
- Flooring: Hardwood, Ceramic, Vinyl
- Laundry: Ensuite
- Features: Other
- Rooms above ground: 6
- Bedrooms: 3
- Bathrooms: 3
- Kitchens: 1
Outside and lotBrick, stone, Asphalt shingle, Concrete
- Exterior: Brick, stone
- Roof: Asphalt shingle
- Foundation: Concrete
- Size: 25.92 × 108.27 ft
Parking1 Garage, Attached, Private
- Spaces: 1 Garage
- Garage: Attached
- Driveway: Private
Heating, water and powerForced air, gas, Central air, Municipal water
- Heating: Forced air, gas
- Cooling: Central air
- Water: Municipal water
- Sewer: Municipal sewer
Rent and termsRent $2,350 a month, Entire property, Unfurnished
- Rent: $2,350 a month
- Space for rent: Entire property
- Furnished: Unfurnished
- Lease: 12 months
- Paid: Monthly
- Rent includes: Common elements, parking
- Deposit: Required
- Credit check: Required
- Employment letter: Required
- Rental application: Required
- References: Required
- Rental items: Hot water tank
IncludedS/s fridge, s/s stove, s/s dishwasher, washer and dryer. all appliances, elf, window covering.
- Included: S/s fridge, s/s stove, s/s dishwasher, washer and dryer. all appliances, elf, window covering.
Listing detailsX12286970, Rented, Jul 15, 2025
- MLS® number: X12286970
- Status: Rented
- Listed on: Jul 15, 2025
- Days on market: 28
- Updated: Aug 12, 2025
- Possession: Other
- Occupied by: Vacant
- Listing brokerage: RE/MAX REALTY SERVICES INC.
About this home
203 Huntingford Trail, Woodstock (Woodstock - North), ON N4S 7W2
Welcome To The Fabulous Freehold Less Than 3 Year Old, 3 Bedrooms 3 Washrooms, Townhouse In The Heart Of Woodstock. Main Floor Highlights Open Concept Kitchen And Spacious Family Room With Fireplace, Dining Room, Oak Staircase. 2nd Floor Presents New Vinyl Flooring, 3 Decent Size Bedrooms & A Primary Bedroom With En-Suite Bathroom And Walk-In Closet, Laundry On 2nd Floor. Closed to Many Businesses, Close drive to 401, House Is Close To All Amenities. Located Close drive to 401, Shopping, Schools, Conservation Area, Woodstock Toyota Plant & Many Businesses.
Ask about this home
A HOMEH agent will answer your questions about this home.
Around this home
Schools nearby
School rating, out of 10.
Helpful calculators
Your HOMEH agent

"I would see it this week."