

820 Ridgewood Drive
820 Ridgewood Drive
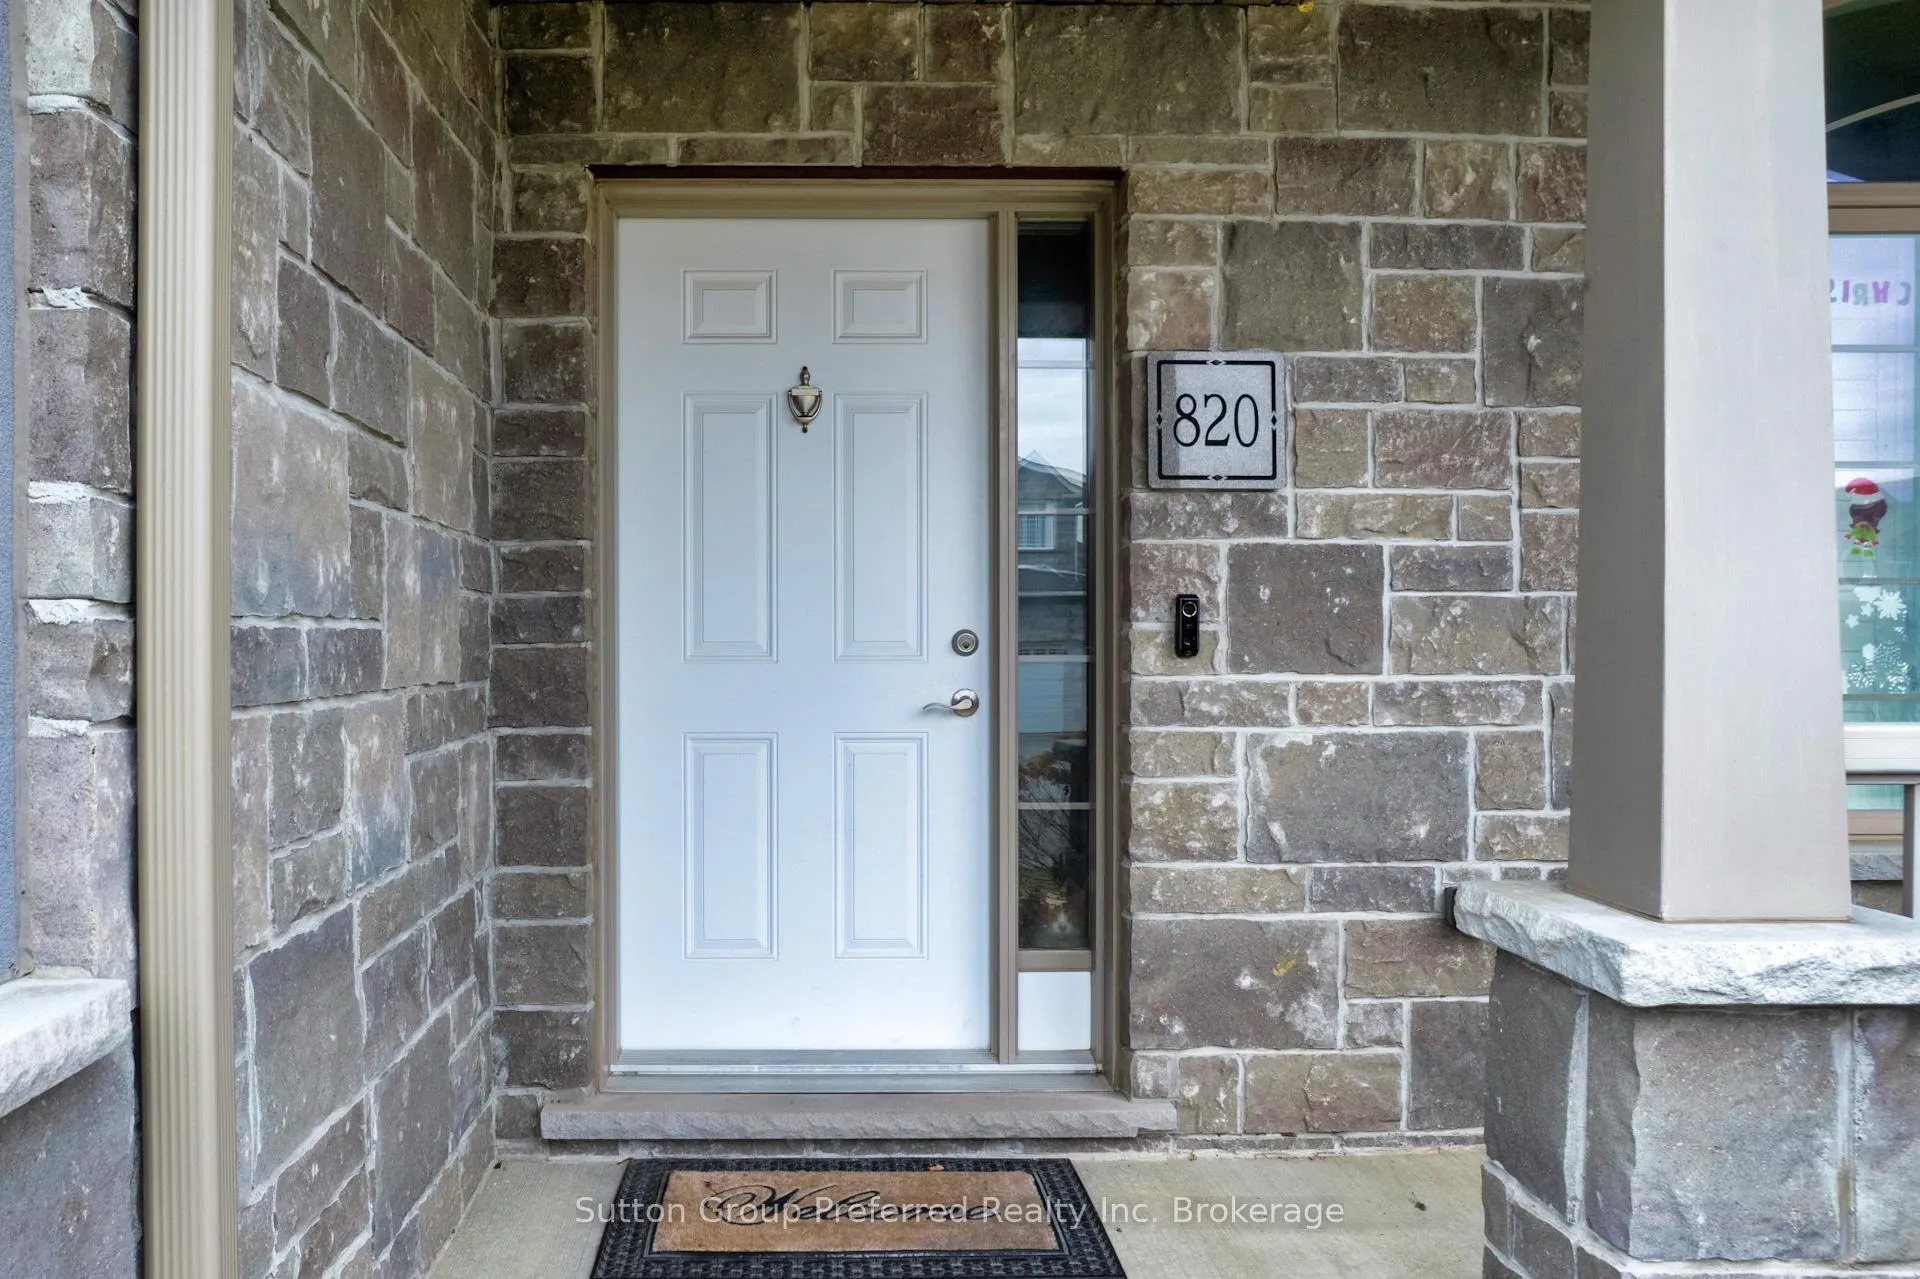 See all 41 photos
Property history
Facts and features
- BasementPart finished
- Age of home6–15 years
- Water, sewerMunicipal
- Lot shapeIrregular
- Fireplace
- Central air
The homeDetached, Bungalow, Age 6–15 years
- Type: Detached
- Style: Bungalow
- Age: 6–15 years
- Living space: 1,100–1,500 sq ft
- Basement: Full, partially finished
InsideFireplace Yes, family room, natural gas, Lower level, Auto garage door remote, primary bedroom - main floor, sump pump, floor drain, water softener
- Fireplace: Yes, family room, natural gas
- Laundry: Lower level
- Features: Auto garage door remote, primary bedroom - main floor, sump pump, floor drain, water softener
- Security: Carbon monoxide detectors, smoke detector
- Rooms above ground: 8
- Rooms in the basement: 5
- Bedrooms: 2 + 2 in the basement
- Bathrooms: 3
- Kitchens: 1
Outside and lotStone, brick veneer, Asphalt shingle, Poured concrete
- Exterior: Stone, brick veneer
- Roof: Asphalt shingle
- Foundation: Poured concrete
- Features: Deck, landscaped, year round living, porch
- Other structures: Shed
- Size: 54.46 × 115.52 ft
- Shape: Irregular
- Zoning: PUD1
Parking2 Garage, Attached, Private double
- Spaces: 2 Garage
- Garage: Attached
- Driveway: Private double
Heating, water and powerForced air, gas, Central air, Municipal water
- Heating: Forced air, gas
- Cooling: Central air
- Water: Municipal water
- Sewer: Municipal sewer
Costs and taxesTaxes $6,027 a year, HST included in the price, Hot water heater
- Taxes, 2025: $6,027 a year
- HST: HST included in the price
- Rental items: Hot water heater
- Under contract: Hot water heater
Included in the saleSmall garden shed; growth charts; white display case(s) downstairs; cabinet in dining room; wardrobe in primary bedroom; tv mount in living room; 2 tire racks in garage
- Not included: Small garden shed; growth charts; white display case(s) downstairs; cabinet in dining room; wardrobe in primary bedroom; tv mount in living room; 2 tire racks in garage
NearbyFenced yard, hospital, golf, place of worship, public transit, rec./commun.centre
- Close to: Fenced yard, hospital, golf, place of worship, public transit, rec./commun.centre
Listing detailsX12577950, Sold, Nov 26, 2025
- MLS® number: X12577950
- Status: Sold
- Listed on: Nov 26, 2025
- Days on market: 117
- Updated: Mar 23, 2026
- Possession: Flexible
- Occupied by: Owner
- Listing brokerage: Sutton Group Preferred Realty Inc. Brokerage
About this home
820 Ridgewood Drive, Woodstock (Woodstock - North), ON N4T 0E1
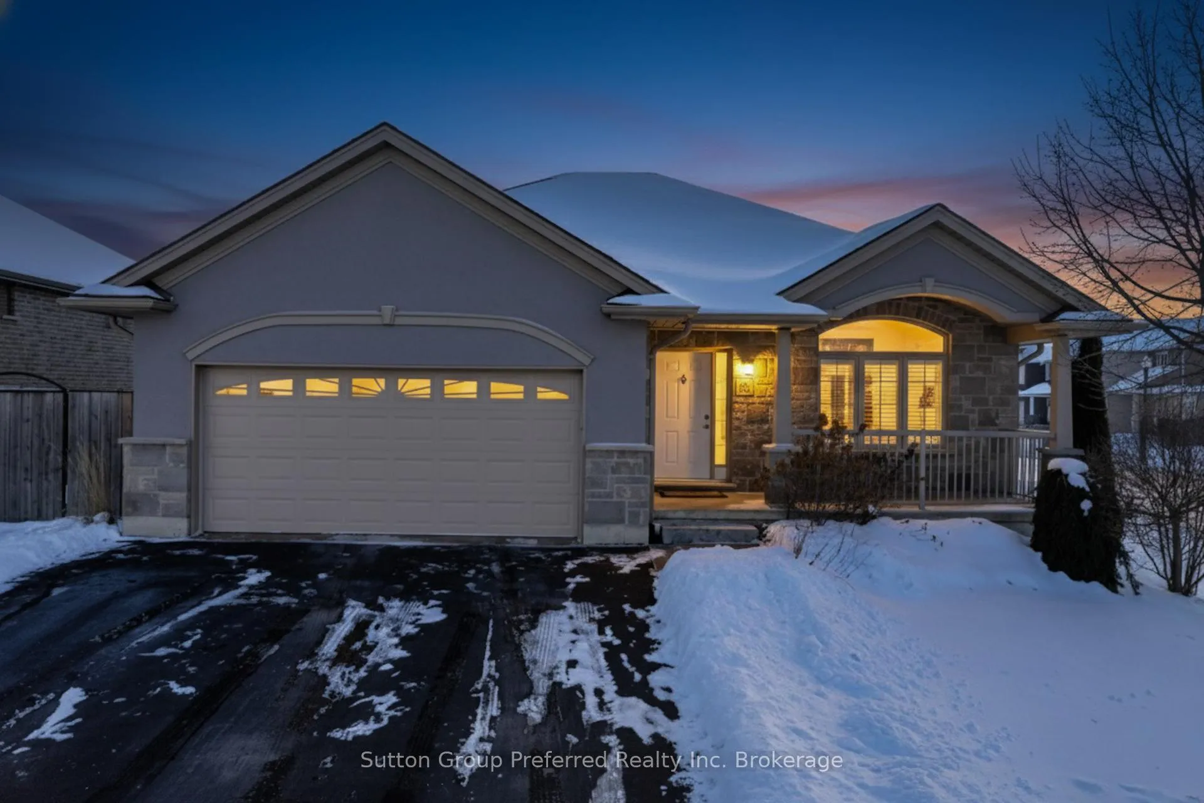
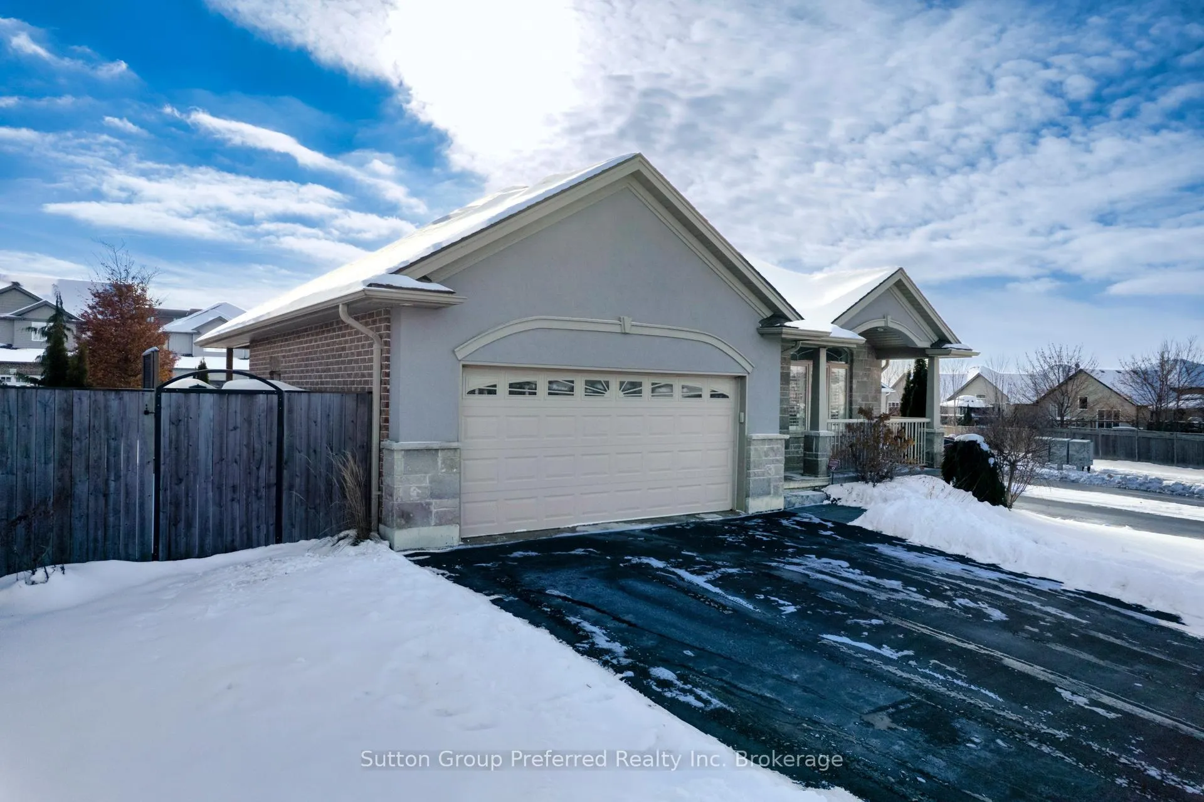
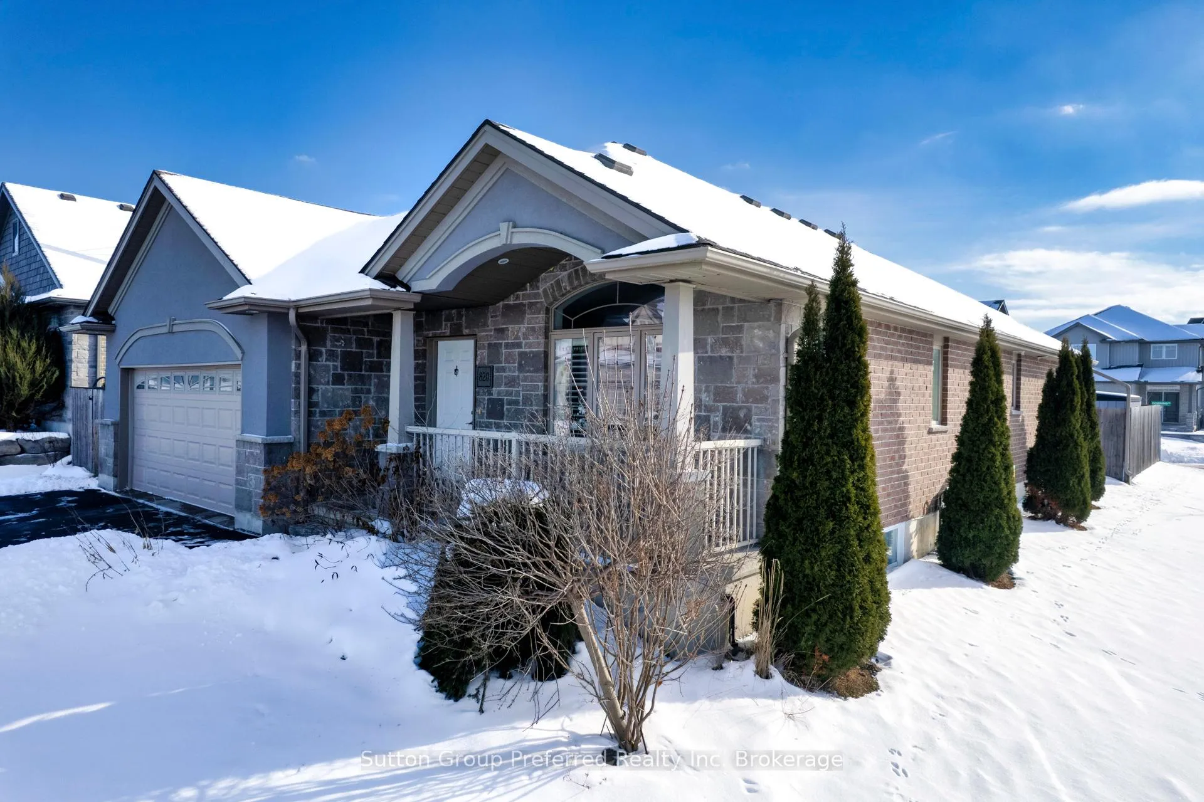
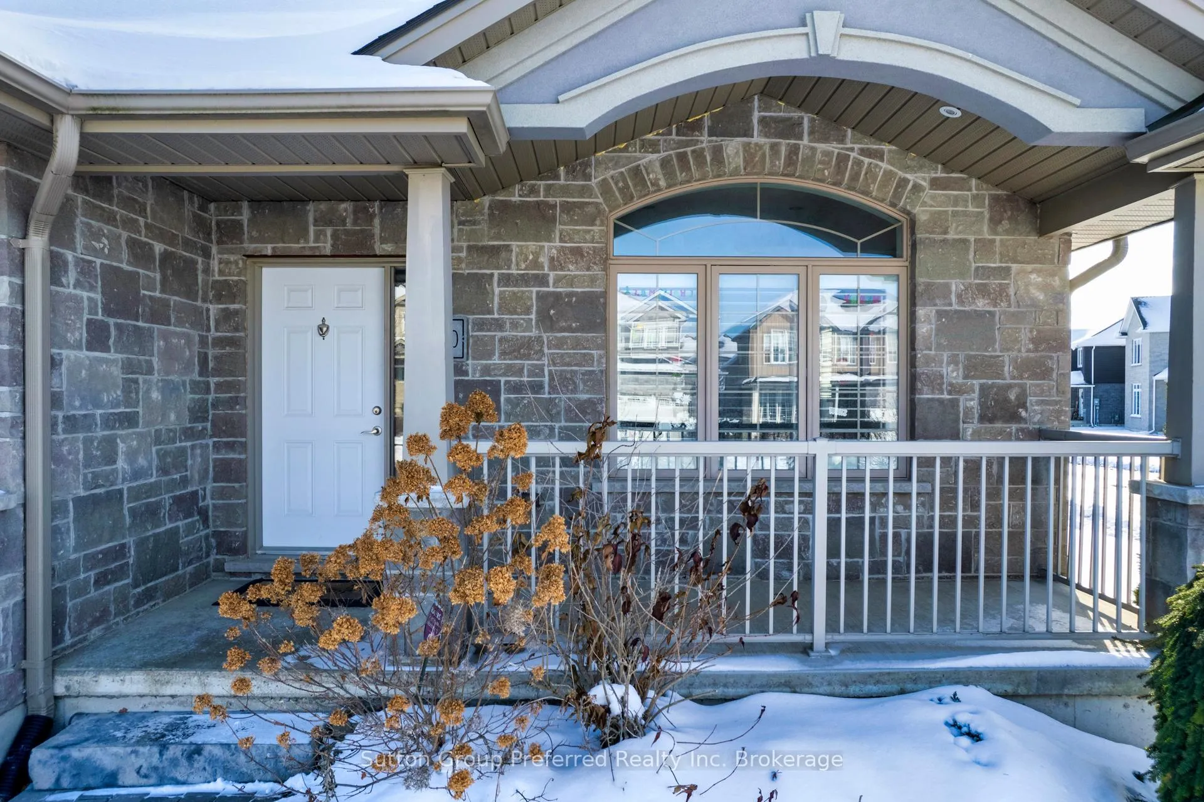
JUST LISTED! Welcome to this beautifully maintained 2+2 bedroom, 3 bathroom bungalow located in one of North Woodstock's most desirable neighbourhoods. Packed with curb appeal, featuring a charming covered front porch and a stylish blend of stone, stucco, and brick veneer. Double car garage with inside entry adds everyday convenience, the fully fenced yard includes a shed & plenty of room for kids & pets-an ideal family yard with space to play, and enjoy the outdoors. Inside, finds an inviting open-concept living room, kitchen / dining area, designed for comfort & connection. Main-floor laundry closet is available, with hook-ups ready. The kitchen offers ample room to work & organize, with a large walk-in pantry-a highly desirable feature for busy families. Direct access from the dining area to the rear deck ideal for barbecuing, complete with a natural gas hookup, making outdoor cooking easy and convenient. The main level offers a spacious primary suite featuring a private en-suite, walk-in closet, & private deck, creating a peaceful retreat for morning coffee or evening unwinding. A second large bedroom & additional full bathroom complete the main floor layout. The lower level expands your living space with two oversized bedrooms. The expansive family room with a cozy gas fireplace serves as the ideal gathering place for movie nights or relaxed weekends at home. A third full bathroom, cold room, and furnace room with additional storage to keep things neat and tidy. Additional value features include central vacuum rough-in for future installation, owned water softener, offering peace of mind and efficiency. Located in a quiet, family-friendly area close to parks, schools, shopping, and commuter routes, this home offers comfort, convenience, and exceptional outdoor spaces. With three full bathrooms, thoughtful design, a spacious kitchen with pantry, and a yard built for family living, this North Woodstock bungalow truly checks all the boxes.
Ask about this home
A HOMEH agent will answer your questions about this home.
Around this home
Daily convenience, out of 100, from the distances below
Schools nearby
School rating, out of 10.
Helpful calculators
Your HOMEH agent

"I would see it this week."