

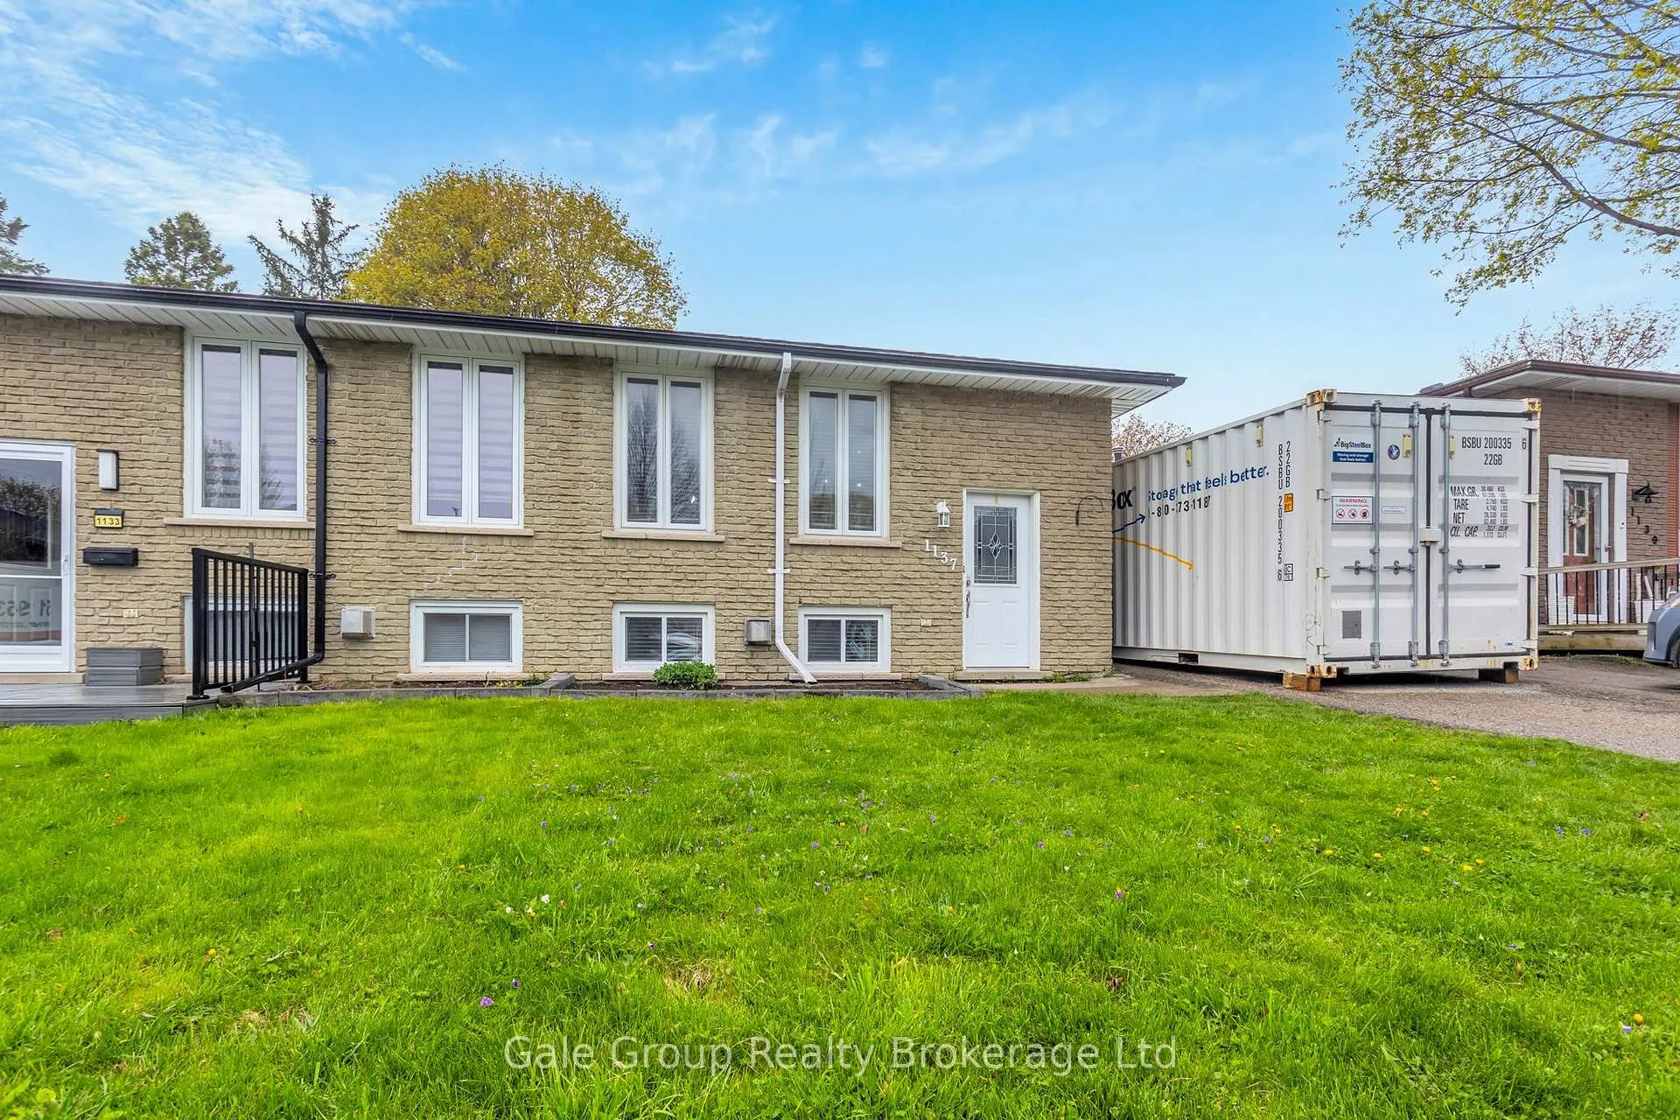
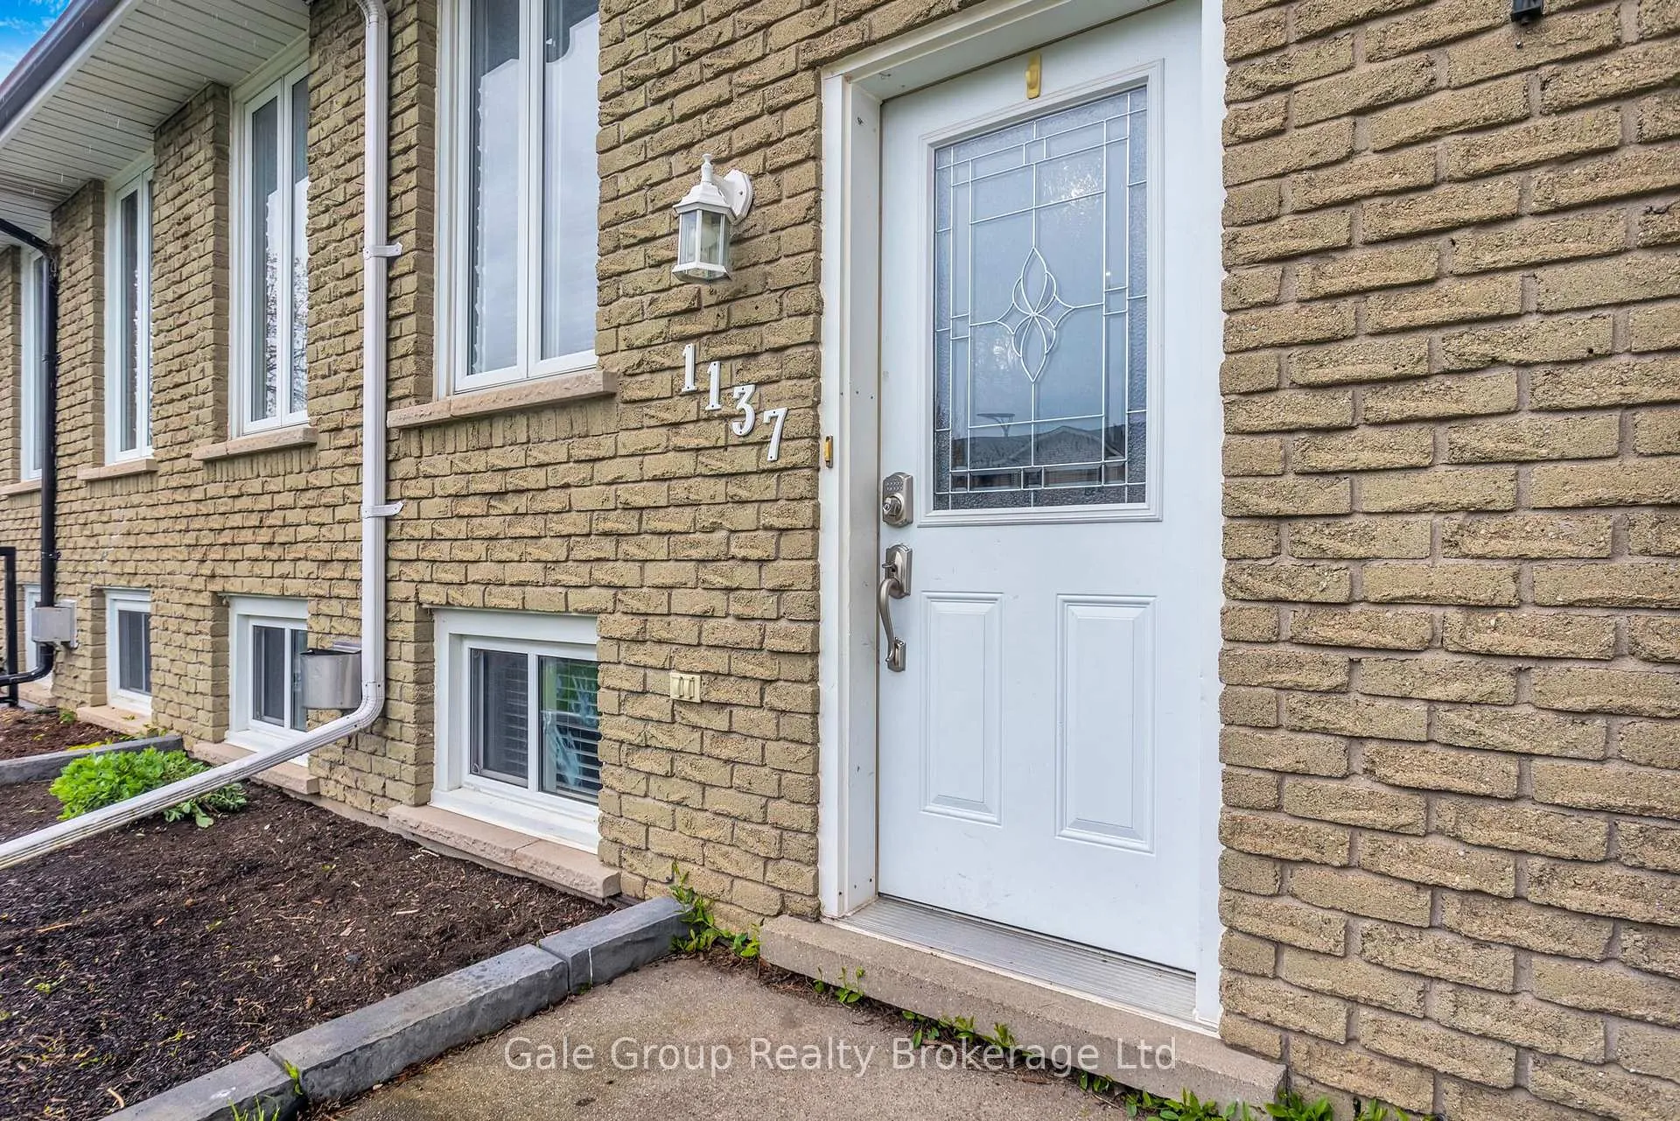
1137 Pearson Drive
Semi-Detached Sold
1/301137 Pearson Drive
Semi-Detached Sold
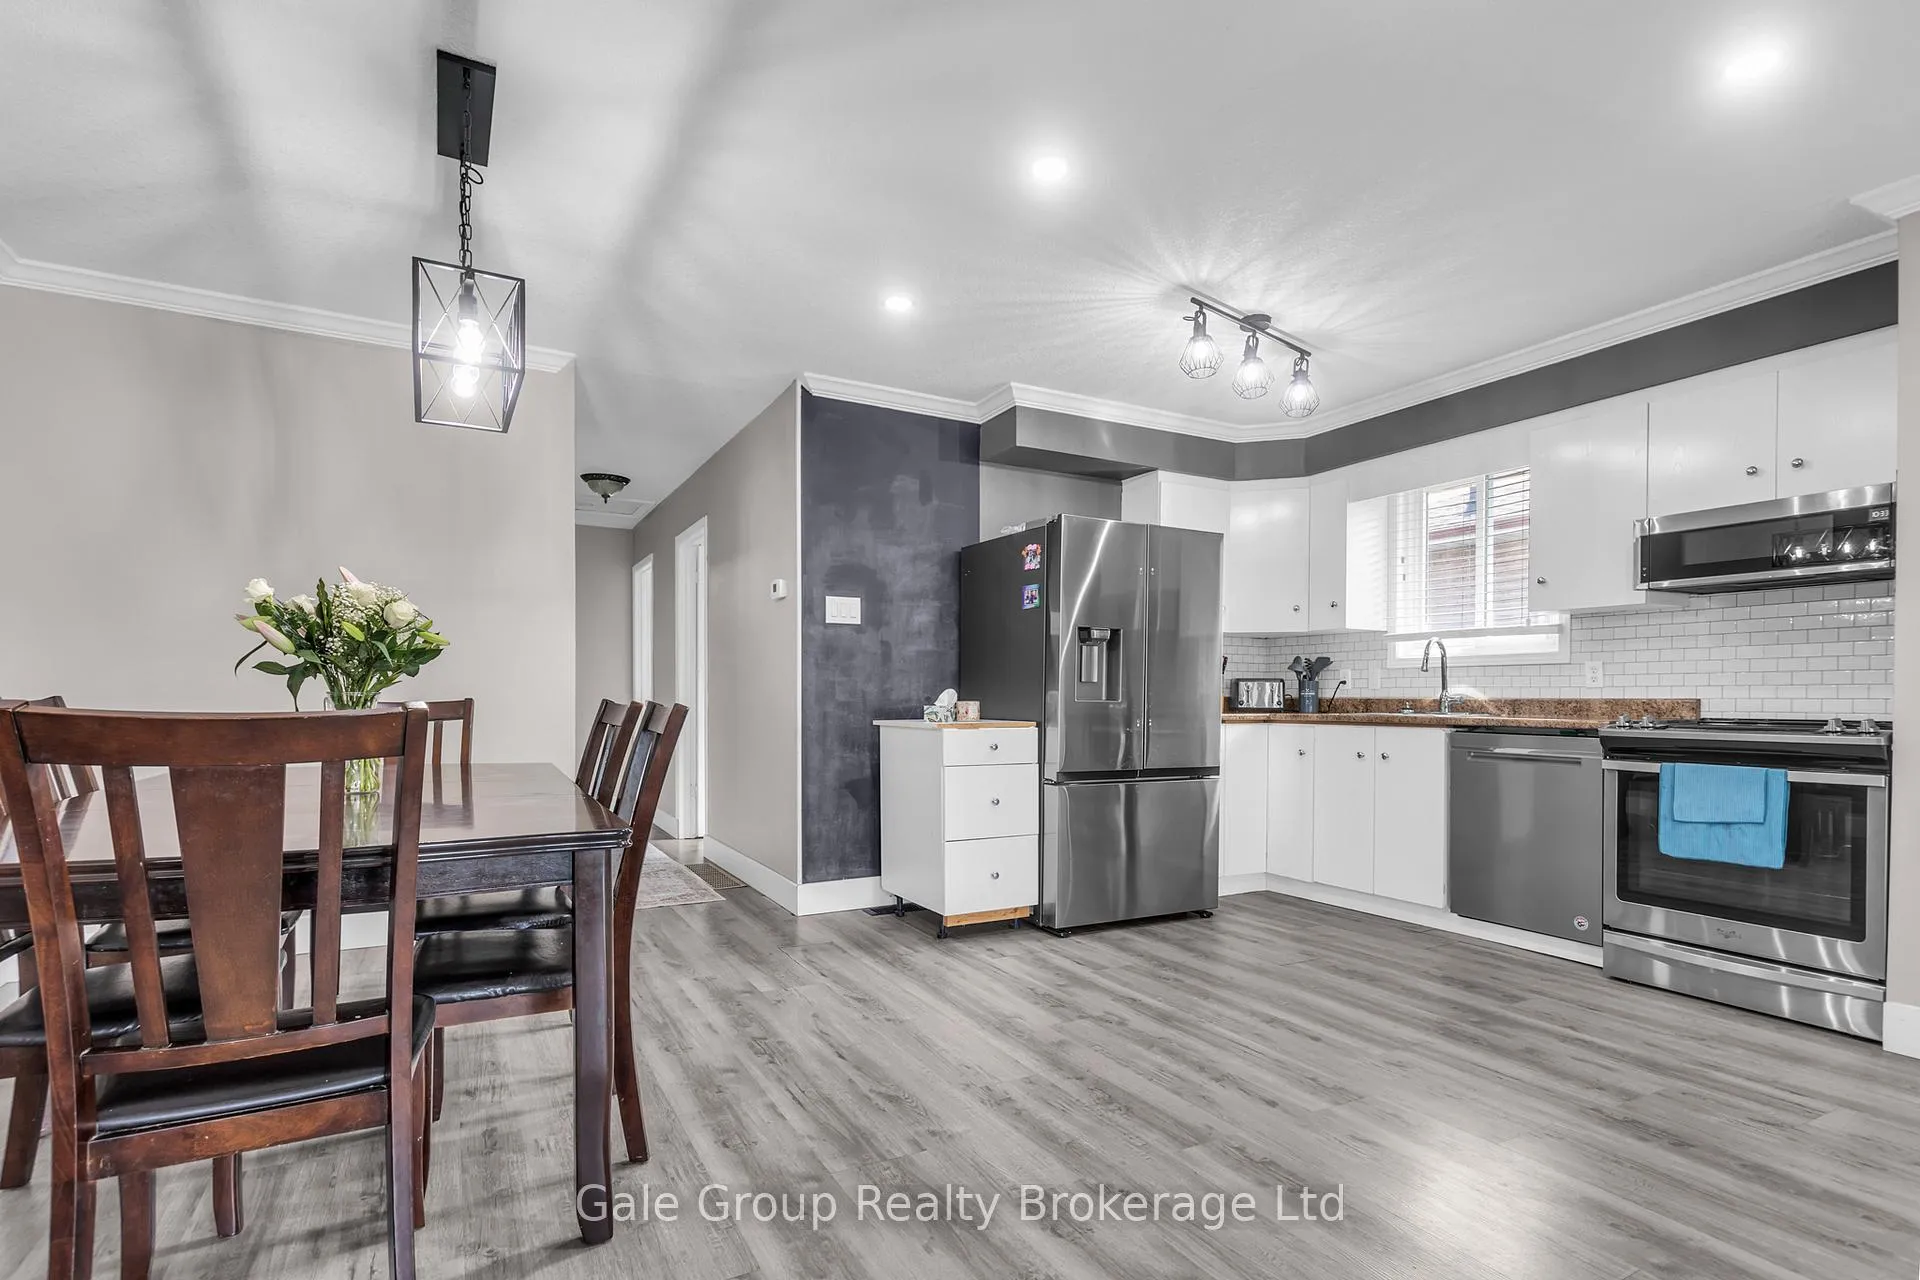 See all 30 photos
3+1 Bedrooms
2 Bathrooms
0 Garage
700–1.1K sq.ft
30×110 ft
$3,450/yr
Property history
Facts and features
- BasementPart finished
- Age of home31–50 years
- Water, sewerMunicipal
- HeatingForced air
What stands out
- Central air
The homeSemi-Detached, Bungalow-raised, Age 31–50 years
- Type: Semi-Detached
- Style: Bungalow-raised
- Age: 31–50 years
- Living space: 700–1,100 sq ft
- Basement: Partially finished
InsideLower level, Carpet free, water softener, water heater, Rooms above ground 10
- Laundry: Lower level
- Features: Carpet free, water softener, water heater
- Rooms above ground: 10
- Bedrooms: 3 + 1 in the basement
- Bathrooms: 2
- Kitchens: 1
Outside and lotBrick, Asphalt shingle, Poured concrete
Outside
- Exterior: Brick
- Roof: Asphalt shingle
- Foundation: Poured concrete
- Size: 30 × 110 ft
Parking2 Parking
- Spaces: 2 Parking
Heating, water and powerForced air, gas, Central air, Municipal water
- Heating: Forced air, gas
- Cooling: Central air
- Water: Municipal water
- Sewer: Municipal sewer
Costs and taxesTaxes $3,450 a year, HST included in the price, Hot water heater
- Taxes, 2026: $3,450 a year
- HST: HST included in the price
- Rental items: Hot water heater
- Under contract: Hot water heater
Included in the saleAll window coverings, shed, Fridge, stove, washer, dryer, deep freezer, dish washer
- Included: All window coverings, shed
- Not included: Fridge, stove, washer, dryer, deep freezer, dish washer
Listing detailsX13067680, Sold, Apr 30, 2026
- MLS® number: X13067680
- Status: Sold
- Listed on: Apr 30, 2026
- Days on market: 43
- Updated: Jun 12, 2026
- Possession: Flexible
- Occupied by: Owner
- Listing brokerage: Gale Group Realty Brokerage Ltd
About this home
1137 Pearson Drive, Woodstock (Woodstock - North), ON N4S 8J4
Carpet FreeWater SoftenerWater Heater
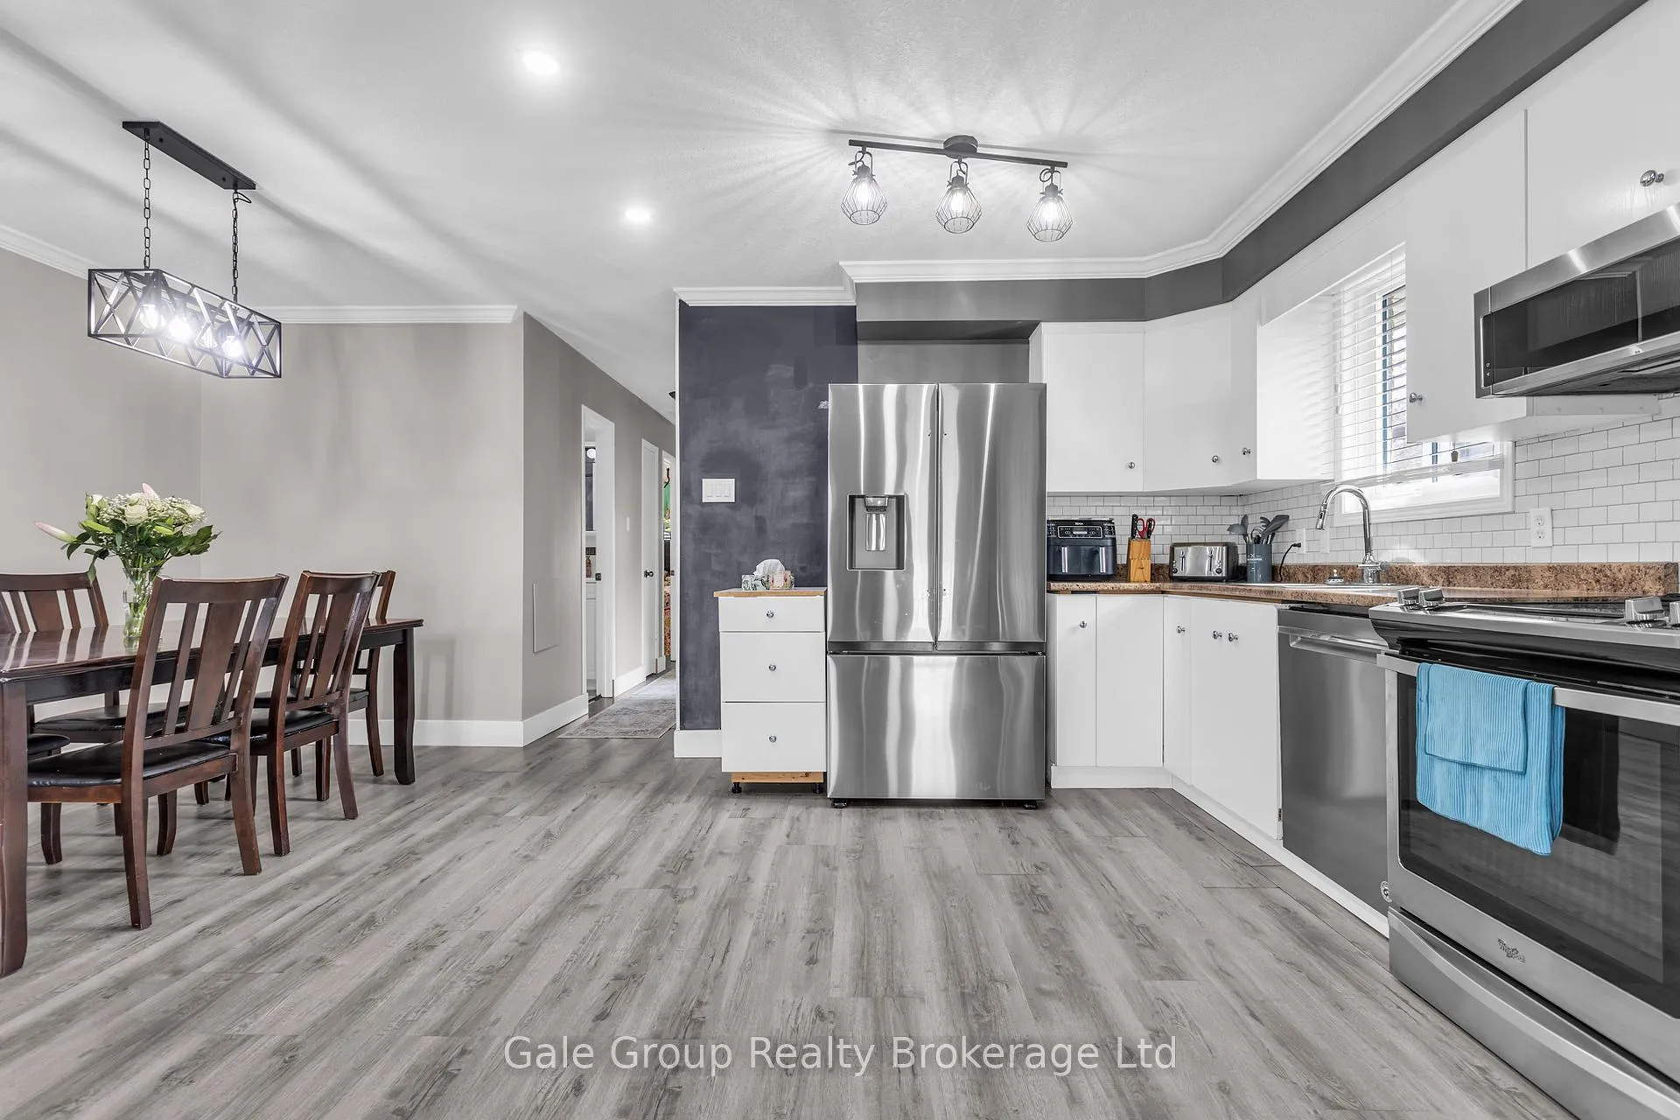
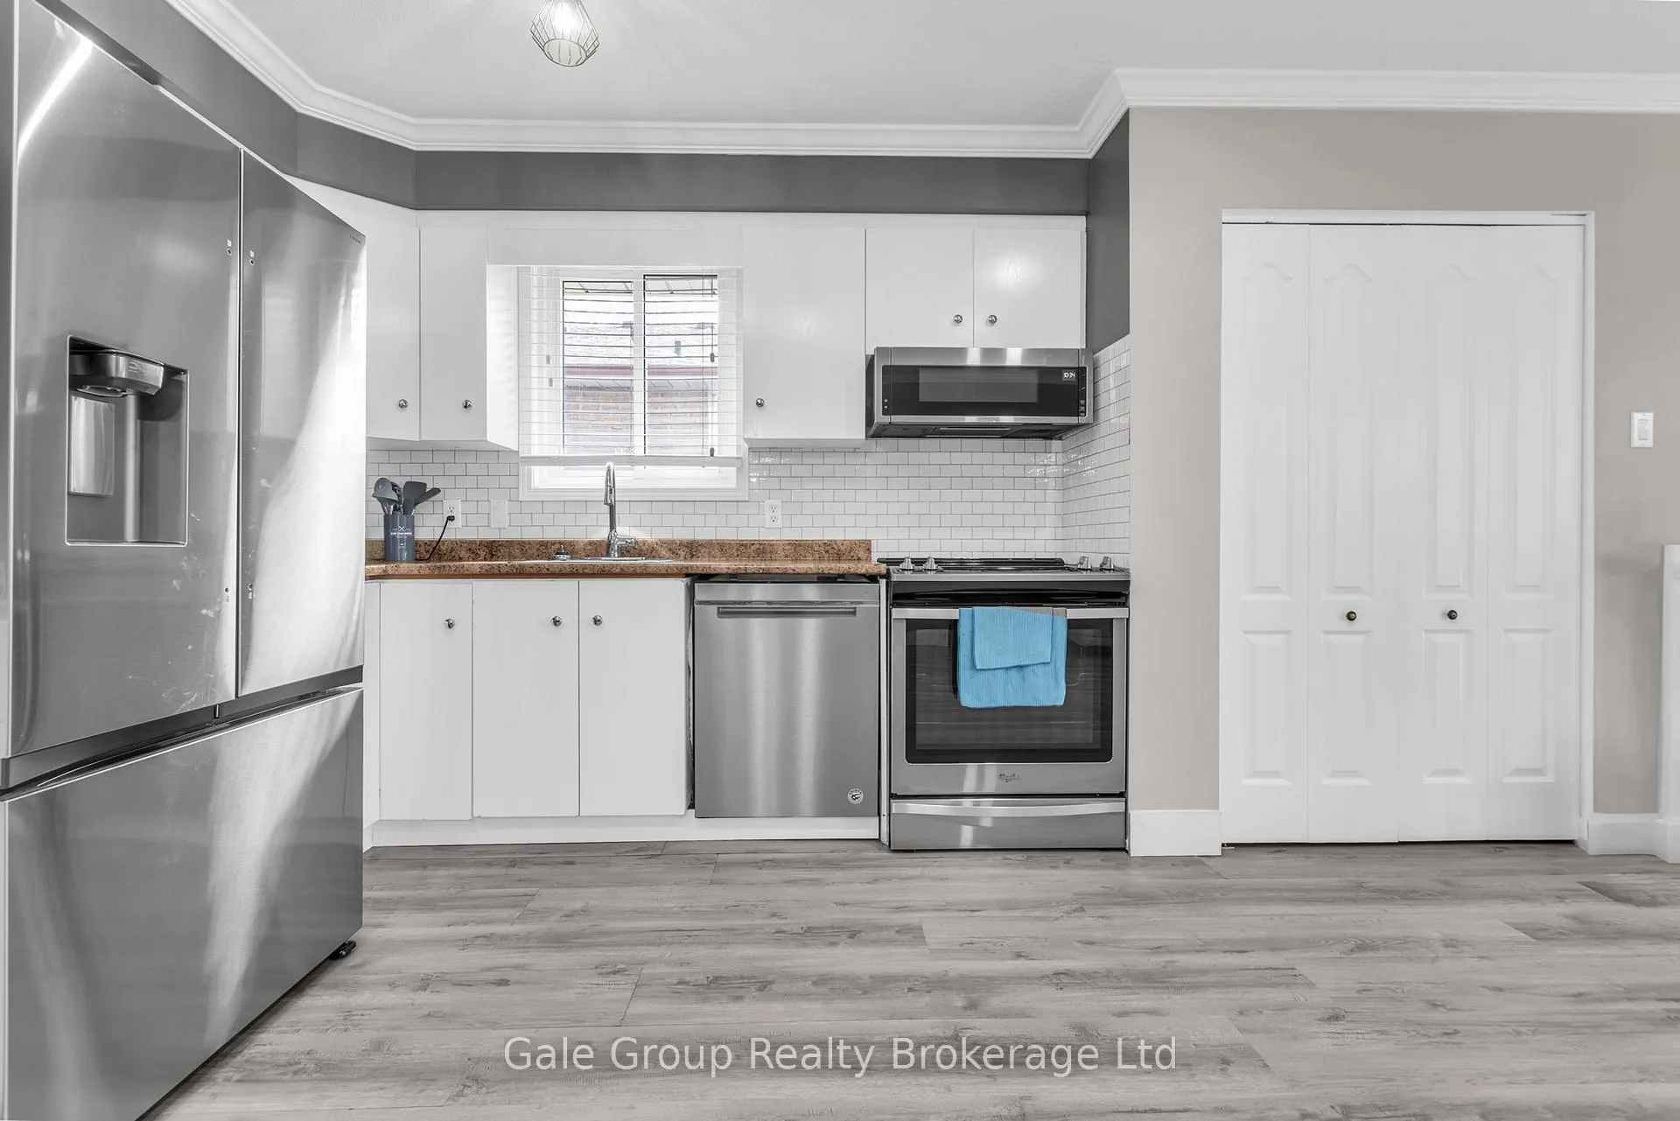
Opportunity knocks in this well-maintained raised bungalow located in a desirable North Woodstock neighbourhood. The bright main level offers a functional layout with spacious living and dining areas, while the lower level features large windows and excellent potential for additional living space or an in-law suite. Great location close to everything!! Schools, parks, shopping, and highway access-making this home ideal for first-time buyers, families, or investors.
Read more
Ask about this home
A HOMEH agent will answer your questions about this home.
Ask a question
Thinking of selling your home?See what your home is worth today.
Around this home
Pearson Drive and Abbott Place
Errands
Schools
Daily convenience, out of 100, from the distances below
GroceryZehrs11 min walk656 m
SchoolSpringbank Public School4 min walk220 m
PharmacyShoppers Drug Mart13 min walk815 m
Cafés & foodBig D's · 12 within 1 km7 min walk436 m
Gym & rec centreCivic Arena17 min walk1.1 km
WalkDriveStraight-line distance, open map data
Grocery0.7 km
Coffee0.9 km
Dining0.9 km
Gym1.1 km
Schools nearby
School rating, out of 10.
Springbank Public Schoolelementary · Public · 0.2 km
4.0/10Low
St Michael's Schoolelementary · Catholic · 0.8 km
4.9/10Low
Huron Park Secondary Schoolsecondary · Public · 0.9 km
4.8/10Low
Contact agent
Helpful calculators
Mortgage
Affordability
Closing costs
Land transfer tax
Property tax
Down payment
CMHC insurance
Stress test
Cashback Rebate
Your HOMEH agent

KimHOMEH agent · Woodstock
"I would see it this week."
Ask Kim