

Unit 304, 159 Ferguson Drive
Unit 304, 159 Ferguson Drive
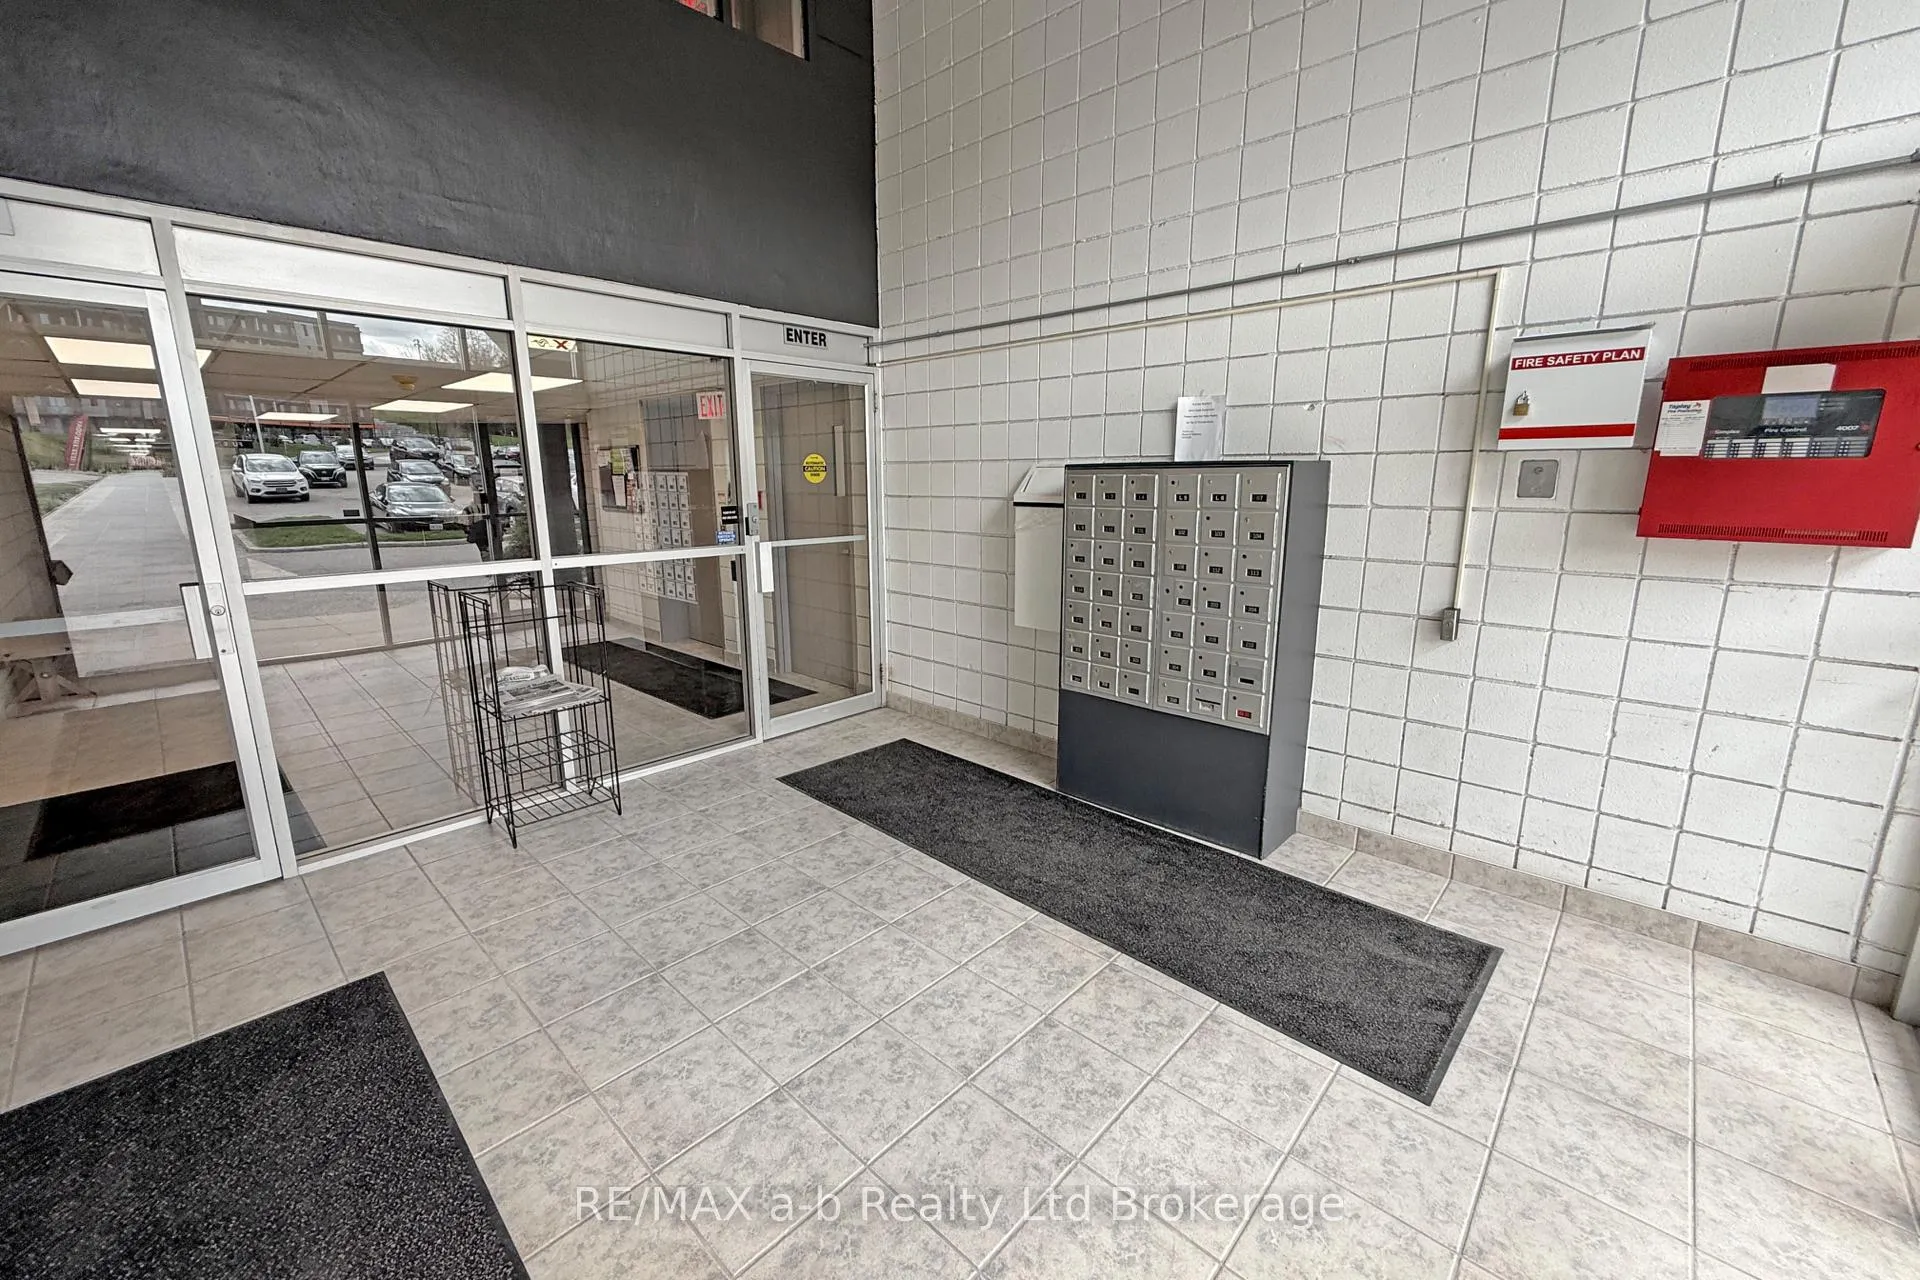 See all 44 photos
Property history
Facts and features
- ExposureSouth
- LaundryElectric dryer hookup, washer hookup
- LockerNone
- BalconyOpen
- Central air
The homeCondo Apartment, 1 storey/apt, Age 31–50 years
- Type: Condo Apartment
- Style: 1 storey/apt
- Age: 31–50 years
- Living space: 1,200–1,399 sq ft
- Basement: None
- Exposure: South
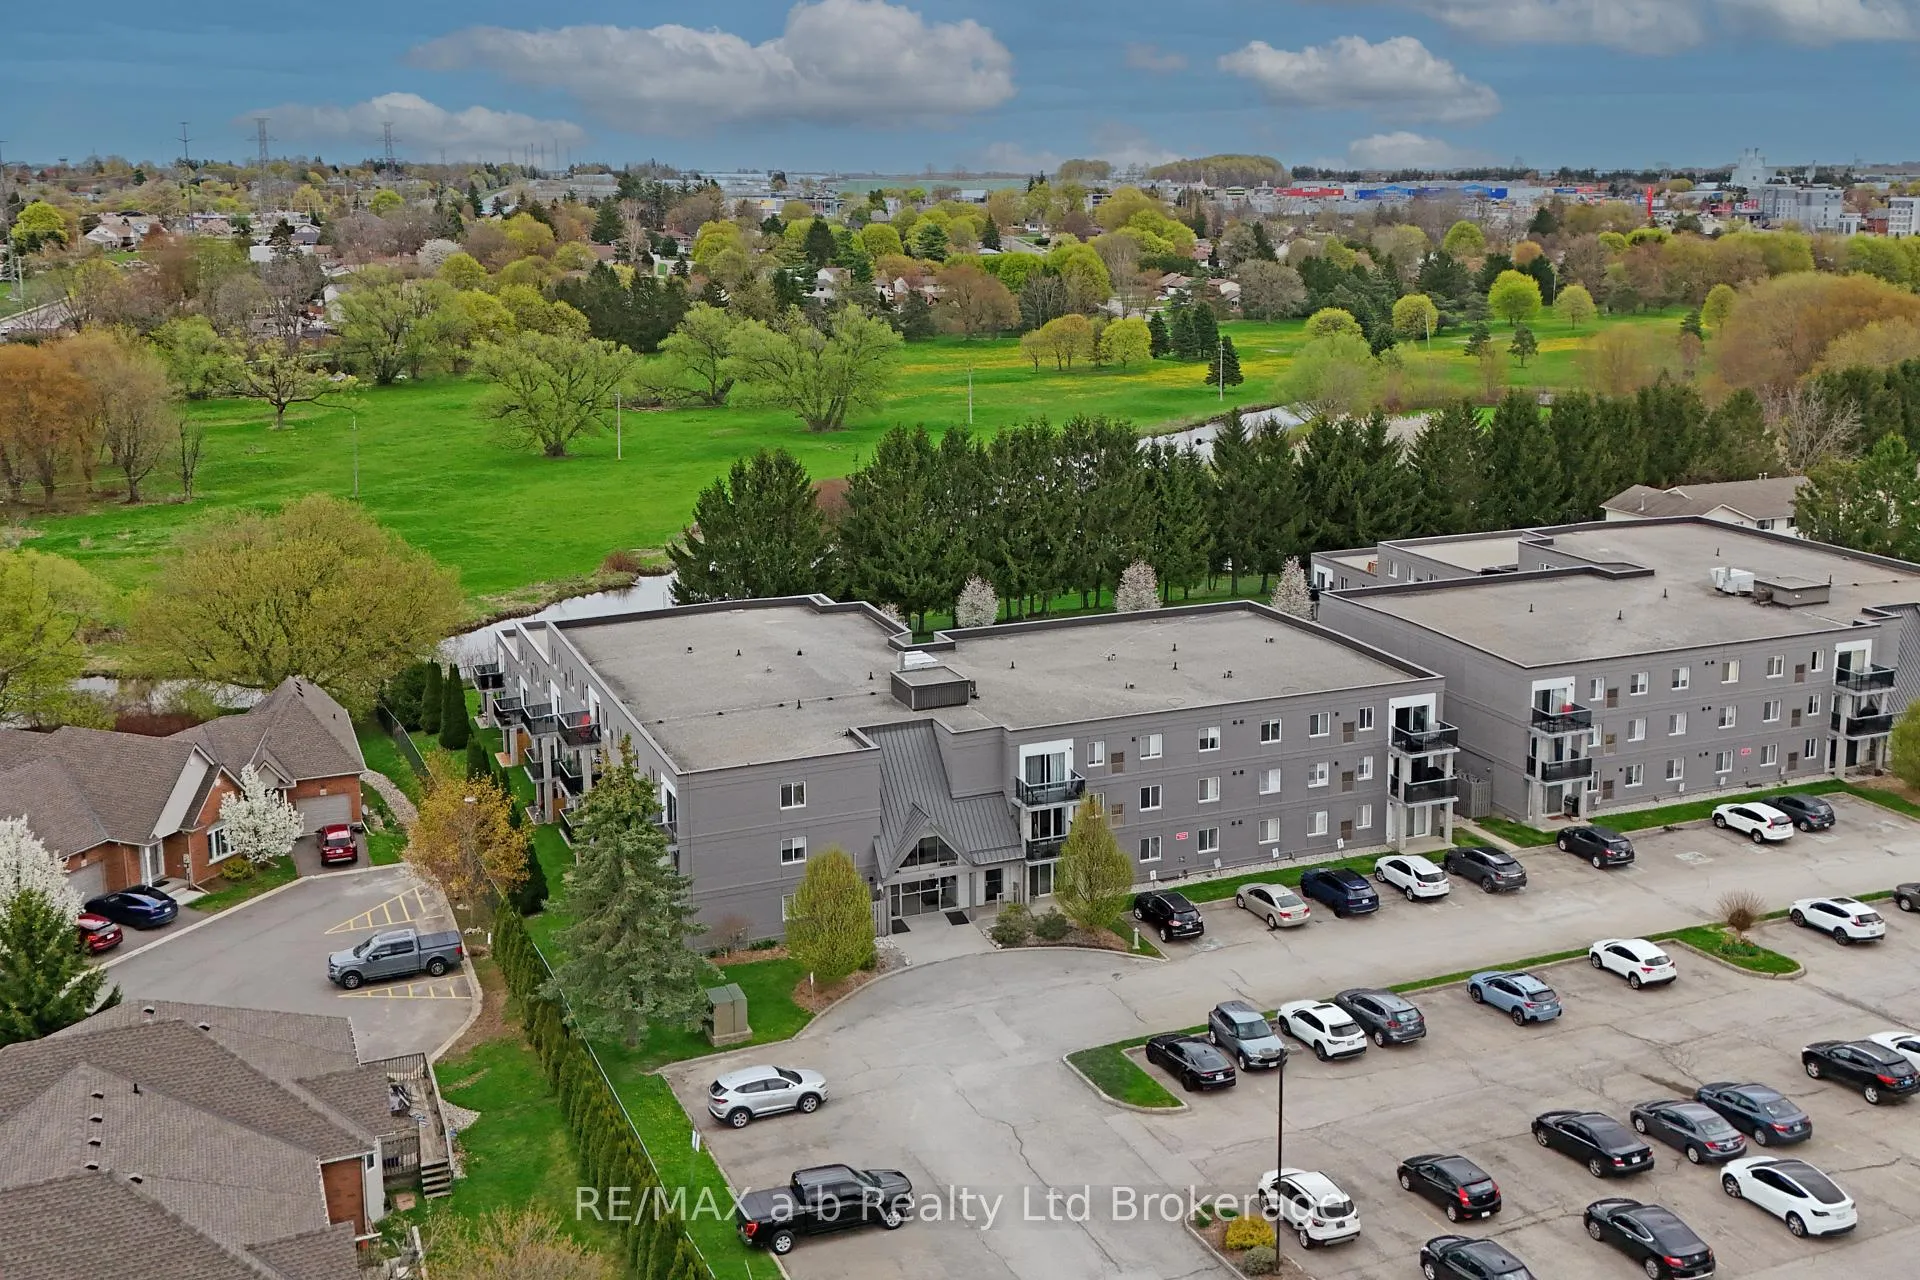
- View: Creek/stream, park/greenbelt
InsideElectric dryer hookup, washer hookup, main level, Carpet free, primary bedroom - main floor, storage area lockers, water heater owned, Carbon monoxide detectors, smoke detector
- Laundry: Electric dryer hookup, washer hookup, main level
- Features: Carpet free, primary bedroom - main floor, storage area lockers, water heater owned
- Security: Carbon monoxide detectors, smoke detector
- Rooms above ground: 9
- Bedrooms: 3
- Bathrooms: 2
- Kitchens: 1
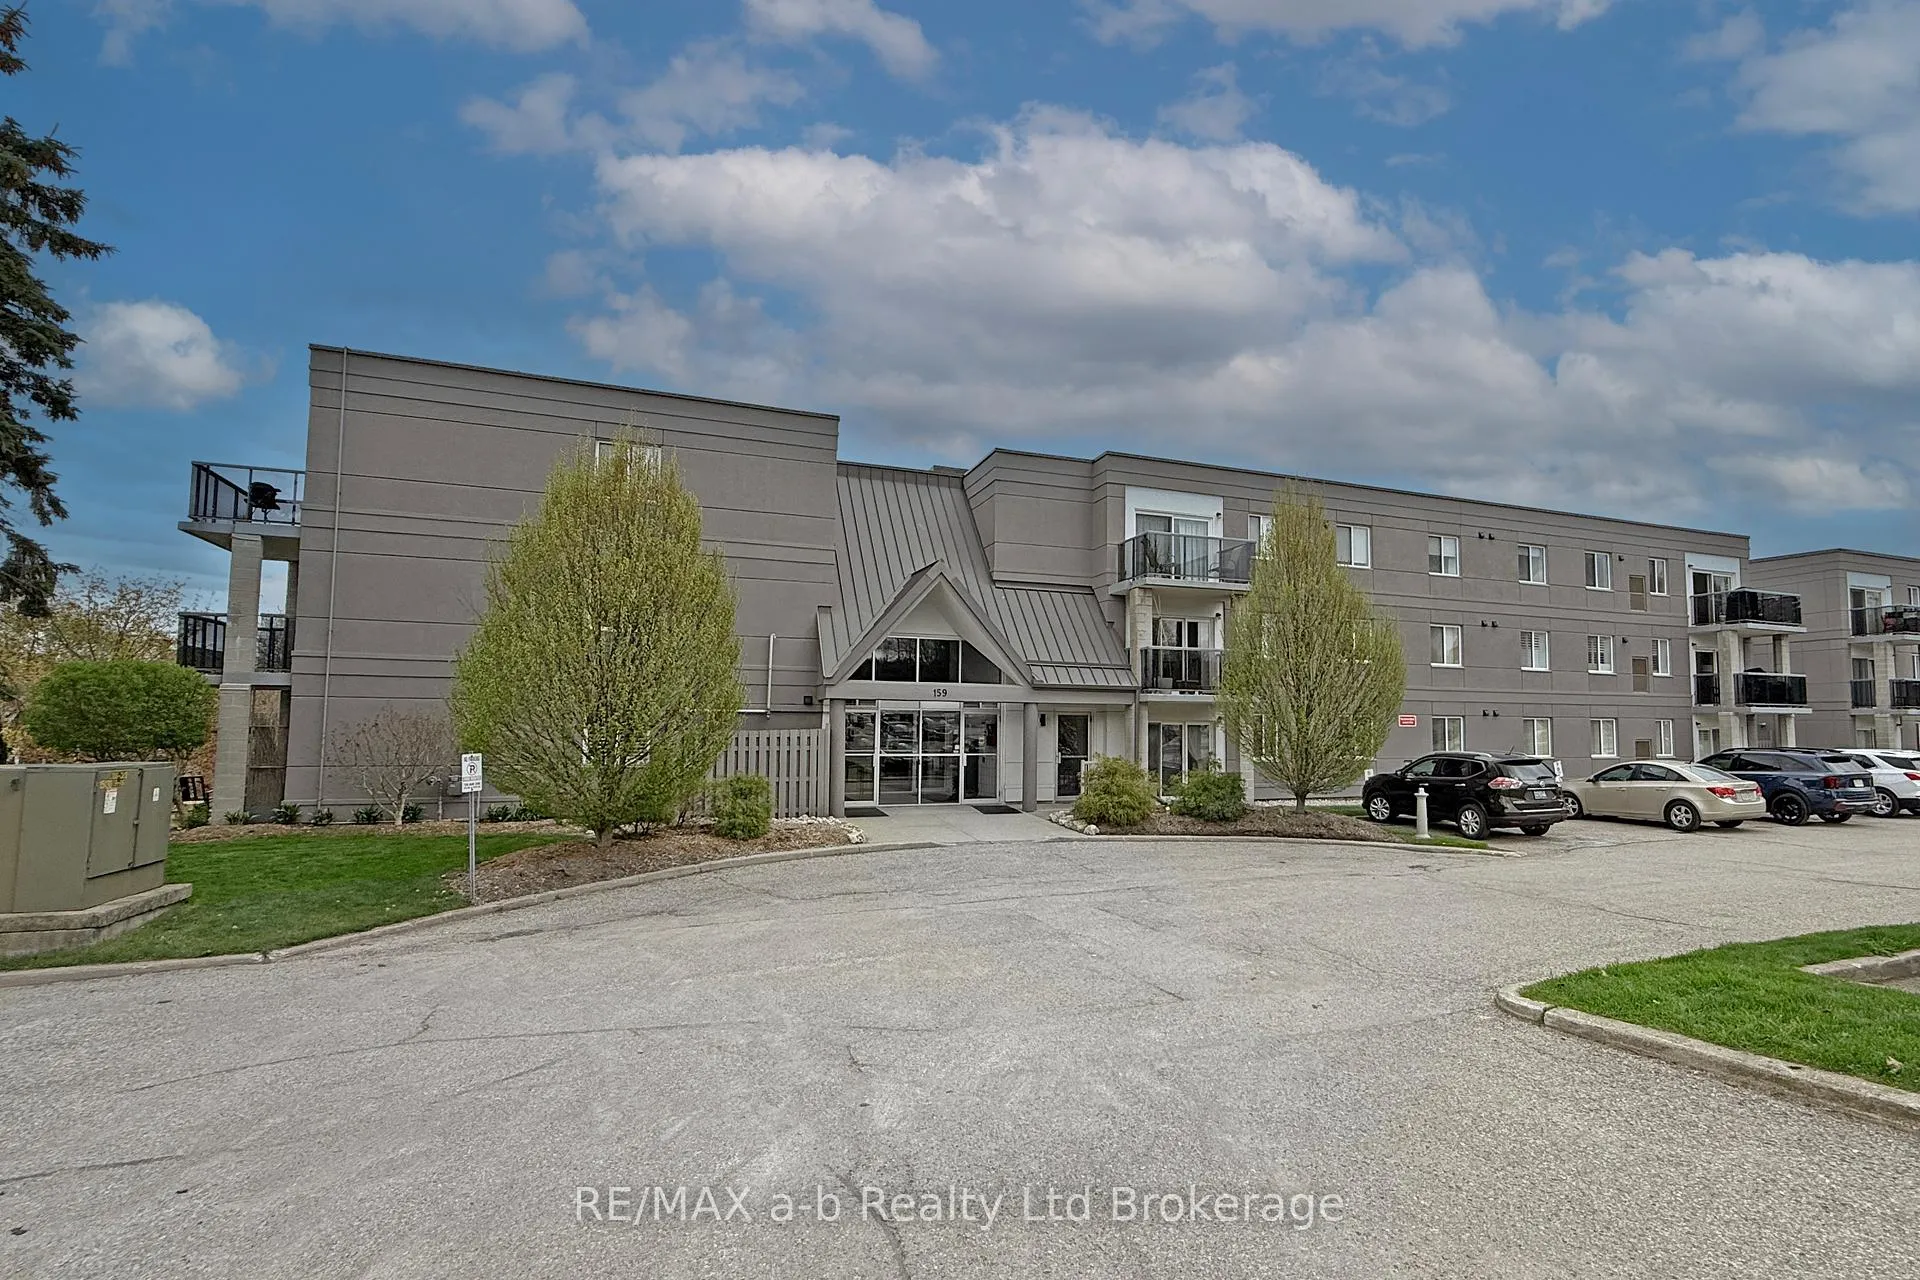
OutsideStucco (plaster), Flat, Poured concrete
- Exterior: Stucco (plaster)
- Roof: Flat
- Foundation: Poured concrete
- Balcony: Open
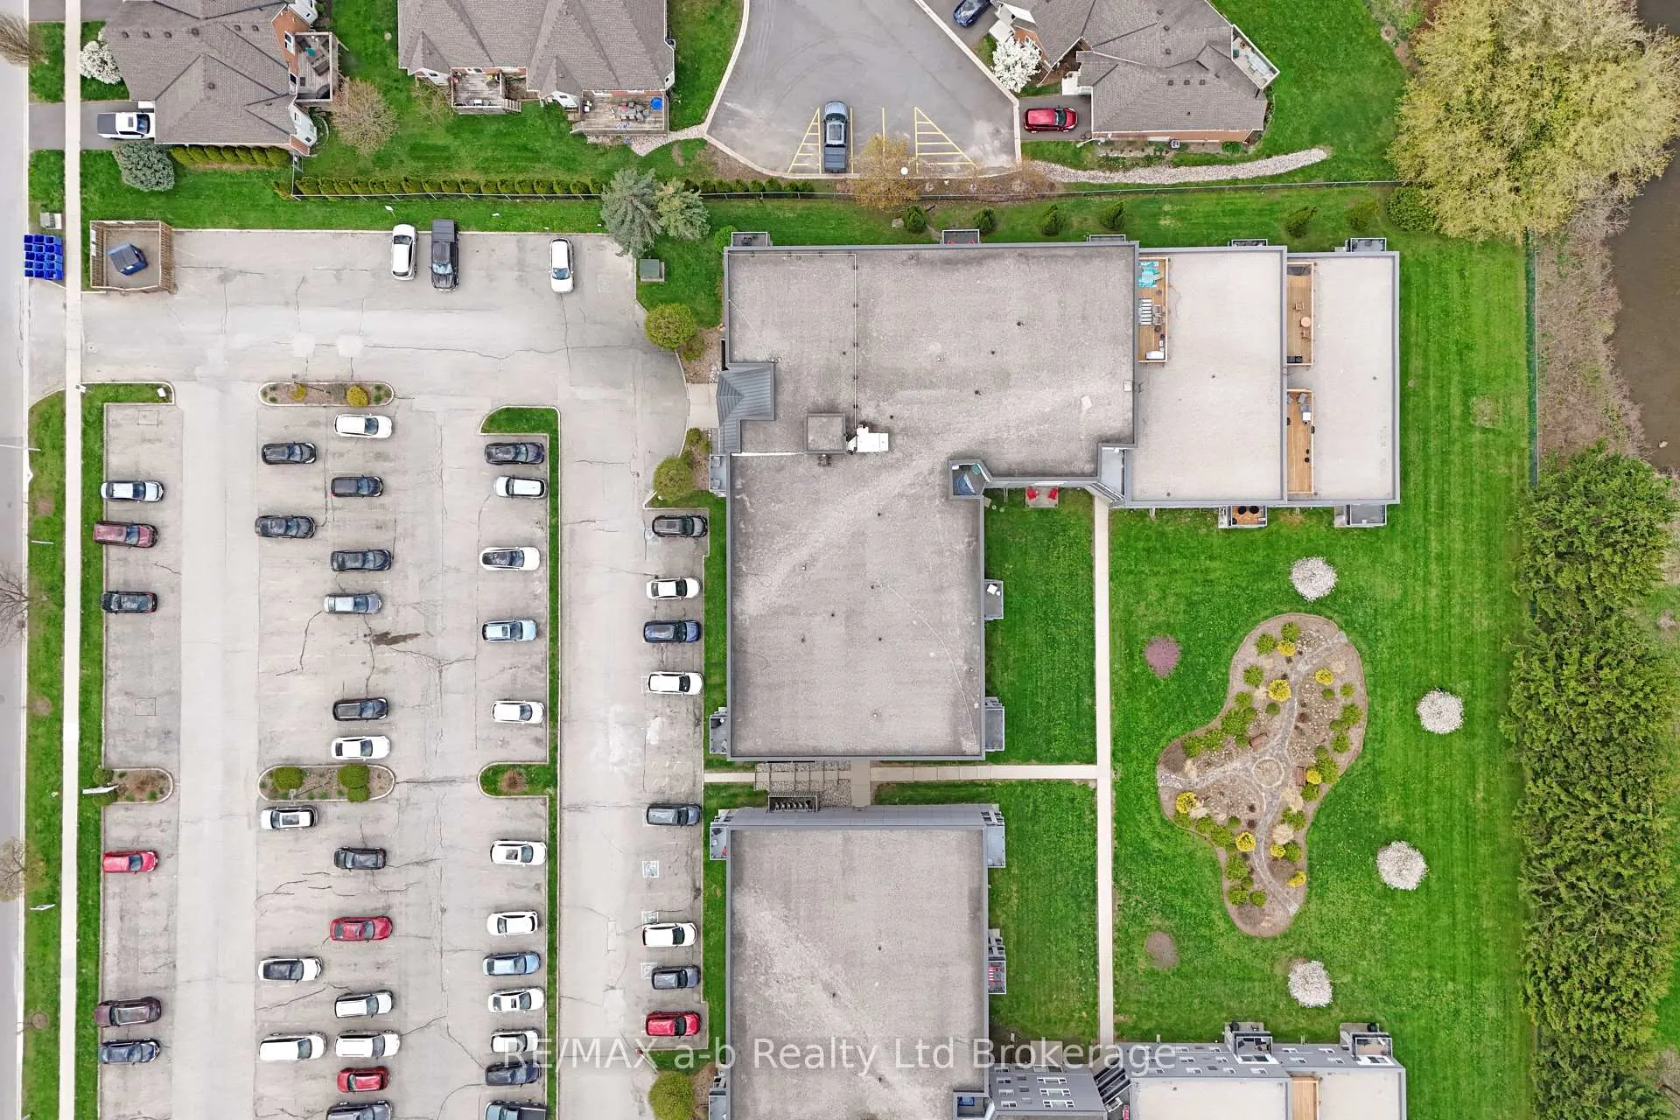
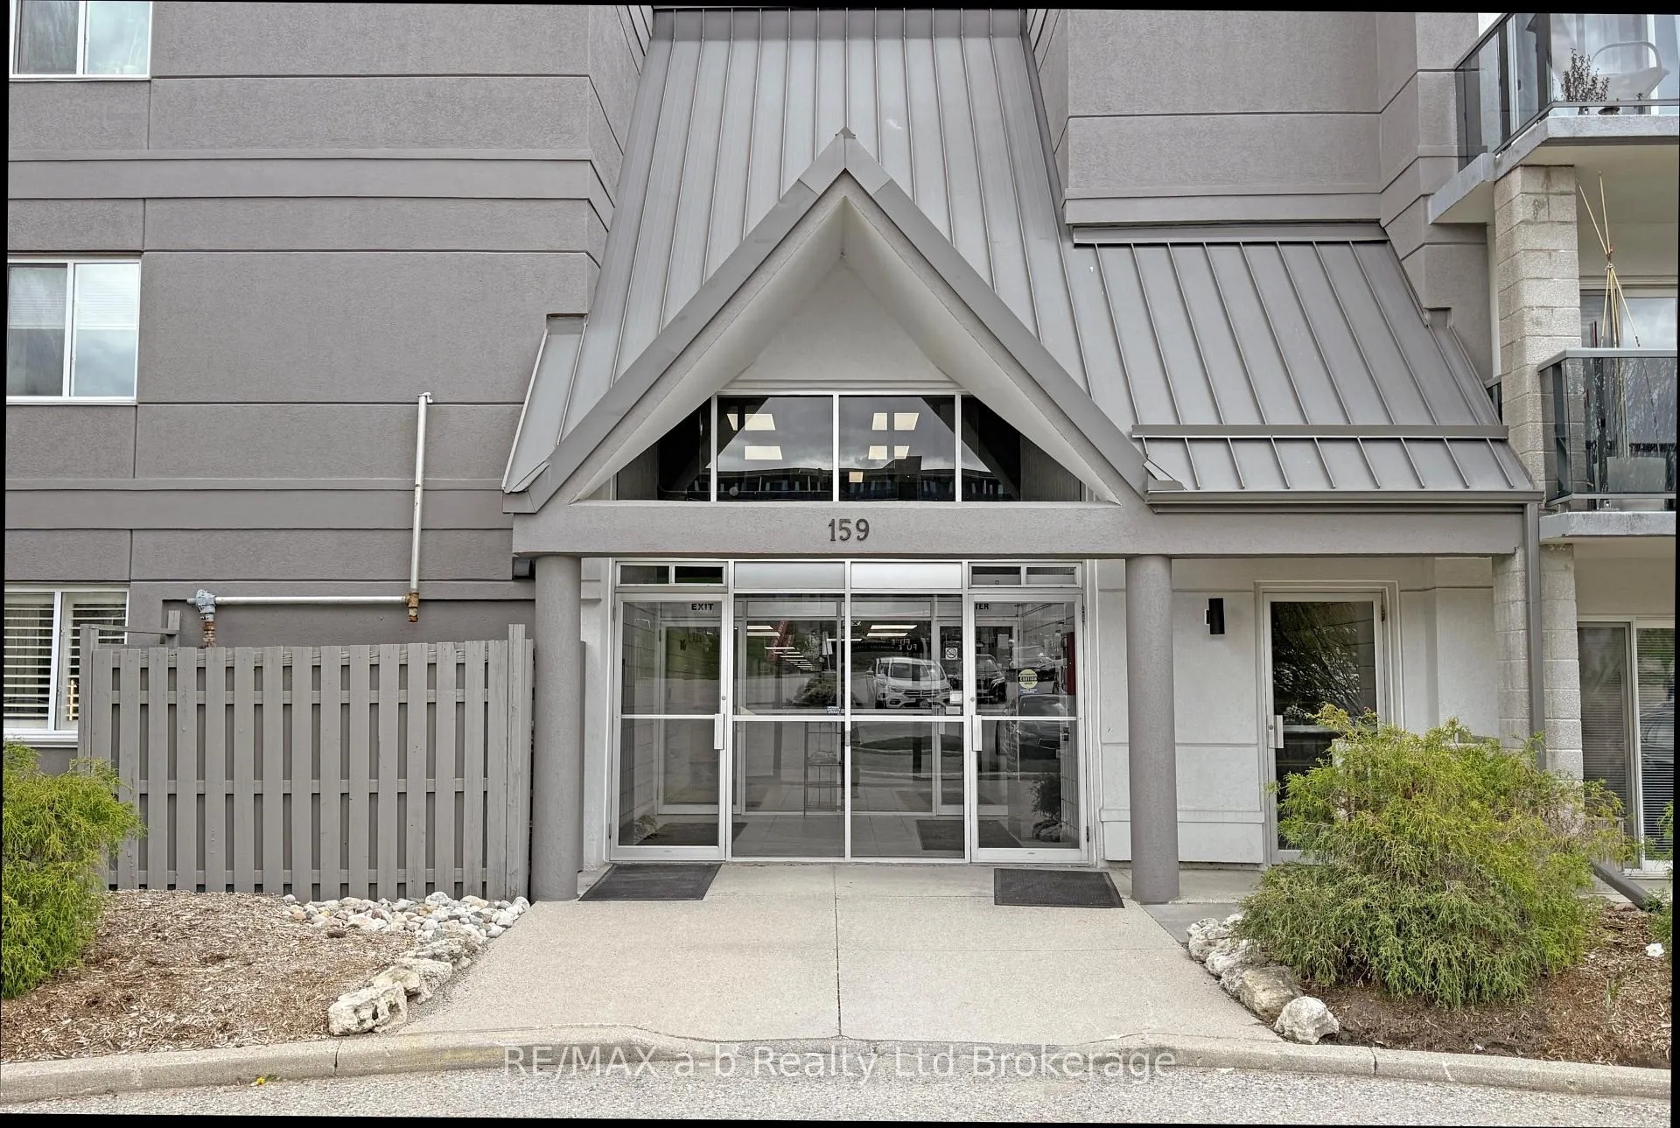
- Features: Backs on green belt, landscaped, controlled entry
Parking and locker2 Parking, Common, Surface, unreserved
- Spaces: 2 Parking
- Parking type: Common
- Driveway: Surface, unreserved
- Locker: None
BuildingSouthwood Condominiums, Condo corporation 28, Visitor parking, elevator
- Name: Southwood Condominiums
- Condo corporation: 28
- Amenities: Visitor parking, elevator
- Pets: Allowed
Heating, water and powerForced air, gas, Central air
- Heating: Forced air, gas
- Cooling: Central air
Costs and taxesTaxes $2,695 a year, Condo fee $657 a month, Common elements included, building insurance included, parking included, condo taxes included, water included
- Taxes, 2025: $2,695 a year
- Condo fee: $657 a month
- Fee includes: Common elements included, building insurance included, parking included, condo taxes included, water included
- HST: HST included in the price
- Rental items: None
Included in the saleExisting fridge, stove, dishwasher, washer/dryer, water softener, water heater, Not included None
- Included: Existing fridge, stove, dishwasher, washer/dryer, water softener, water heater
- Not included: None
NearbyGreenbelt/conservation, hospital, library, park, public transit, place of worship
- Close to: Greenbelt/conservation, hospital, library, park, public transit, place of worship
Listing detailsX13073460, Sold, May 1, 2026
- MLS® number: X13073460
- Status: Sold
- Listed on: May 1, 2026
- Days on market: 24
- Updated: May 25, 2026
- Possession: Flexible
- Occupied by: Owner
- Listing brokerage: RE/MAX a-b Realty Ltd Brokerage
About this home
Unit 304, 159 Ferguson Drive, Woodstock (Woodstock - South), ON N4V 1A9
Penthouse living at its finest. This top-floor corner unit offers over 1,320 sq ft of beautifully renovated space, paired with two generous balconies capturing stunning south and east views over a peaceful greenspace courtyard and Cedar Creek.Rarely offered, this is the largest floorplan in the building-perfectly positioned for privacy, light, and lifestyle. The open-concept design is filled with natural light from expansive windows, creating a fresh, modern feel throughout. The updated kitchen features stylish finishes, ample cabinetry, and a functional layout ideal for everyday living and entertaining.With three bedrooms (one currently used as a home office), this unit offers flexibility for families, downsizers, or professionals. The primary suite is a true retreat, complete with a spacious ensuite featuring double sinks and exceptional storage. You'll also appreciate the in-suite laundry, abundant closet space, and the convenience of a wheelchair-accessible building with elevator access.Located close to everything-easy access to the 401/403, shopping, restaurants, hospital, all levels of schools, and the trails and beauty of Southside Park-this is low-maintenance living without compromise. Residents also enjoy access to a party room, exercise room, and common laundry facilities.A rare opportunity to own a move-in ready penthouse in one of the building's best locations.
Ask about this home
A HOMEH agent will answer your questions about this home.
Know more about Southwood Condominiums
Condo building · 159 Ferguson Drive
Southwood Condominiums is a condo. No units are on the market here right now.
- $291/sq ft
No similar units for sale in Southwood Condominiums right now.
Around this home
Daily convenience, out of 100, from the distances below
Schools nearby
School rating, out of 10.
Helpful calculators
Your HOMEH agent

"I would see it this week."