

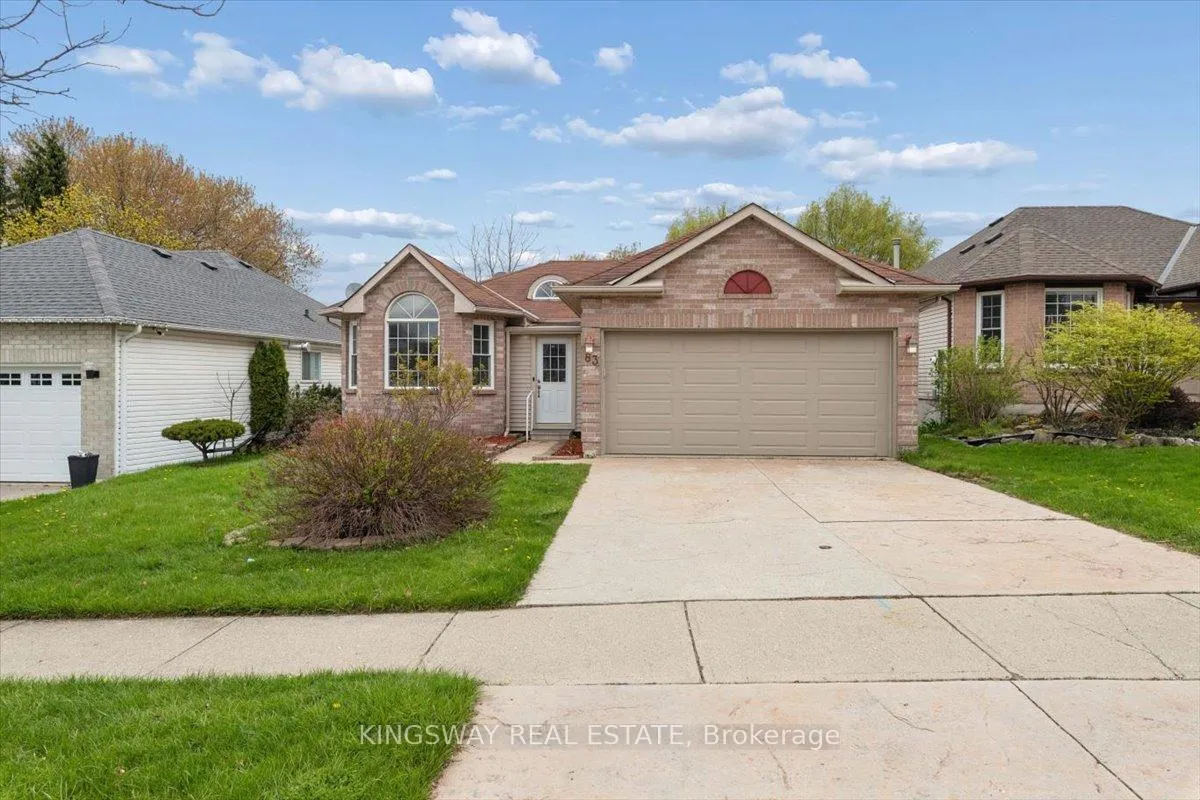
83 Canrobert Street
83 Canrobert Street
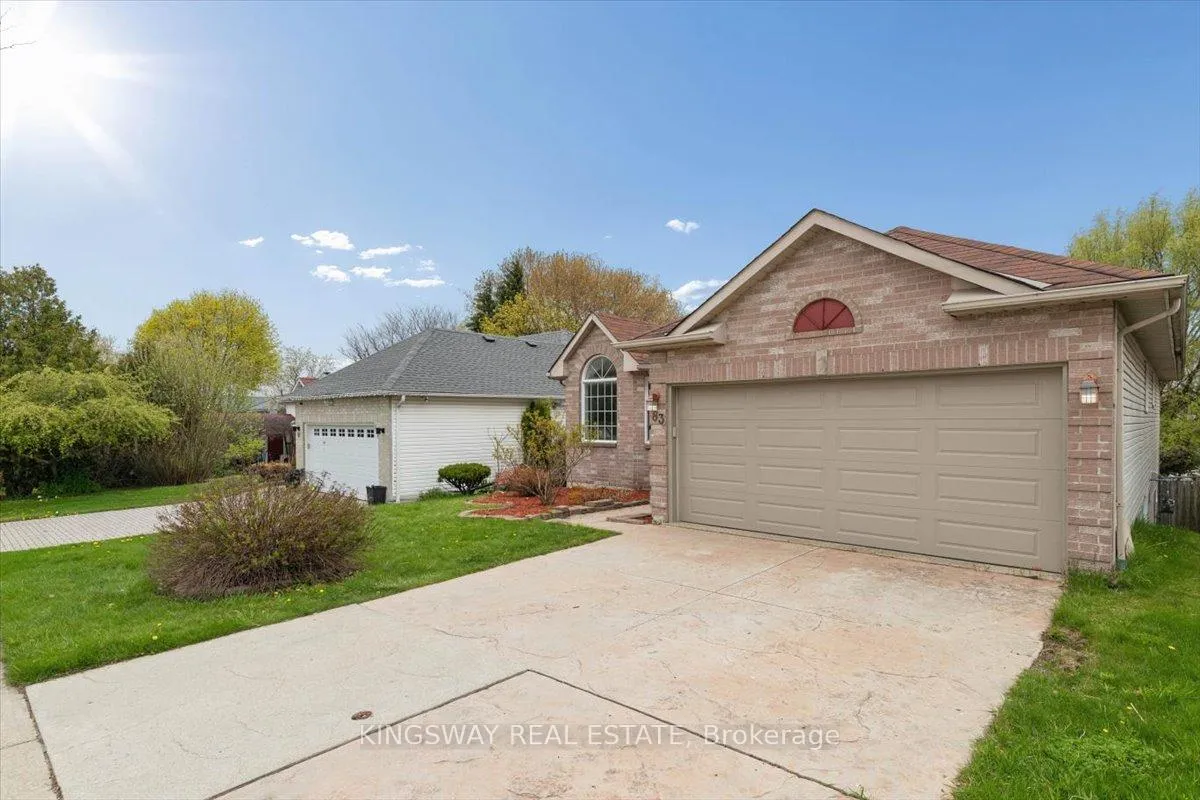
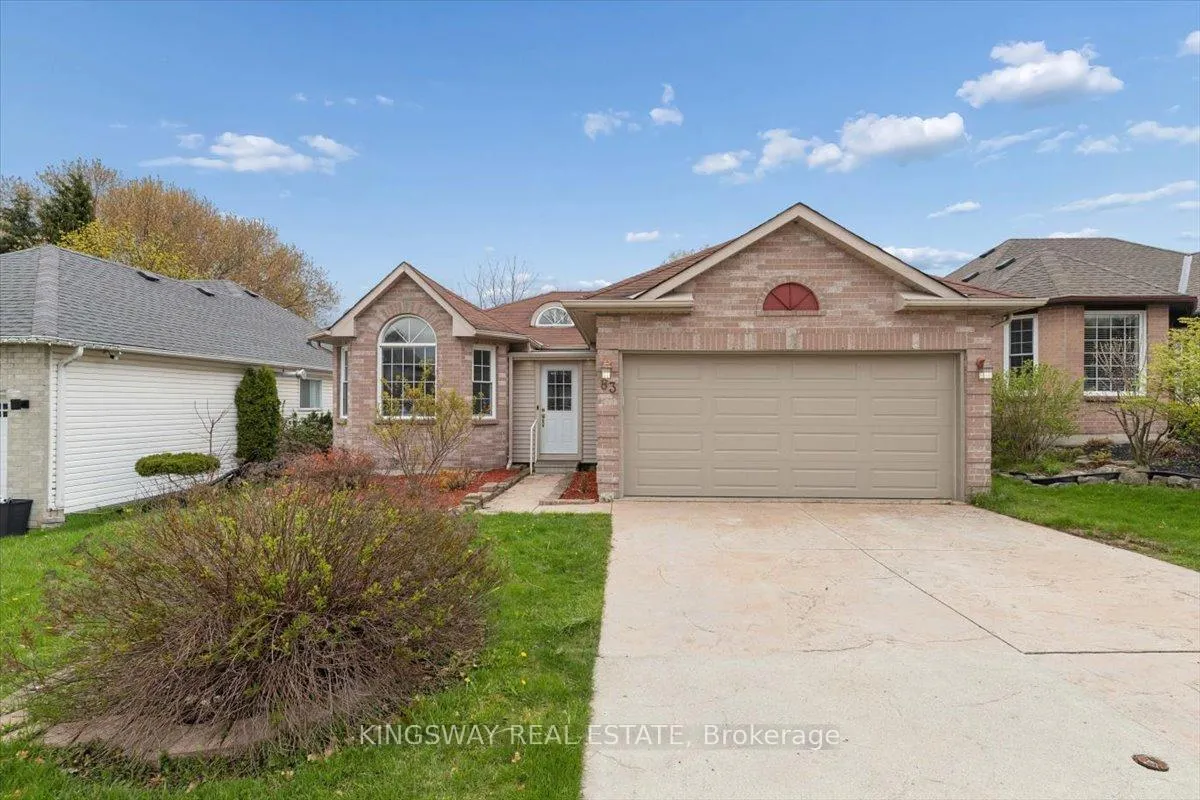
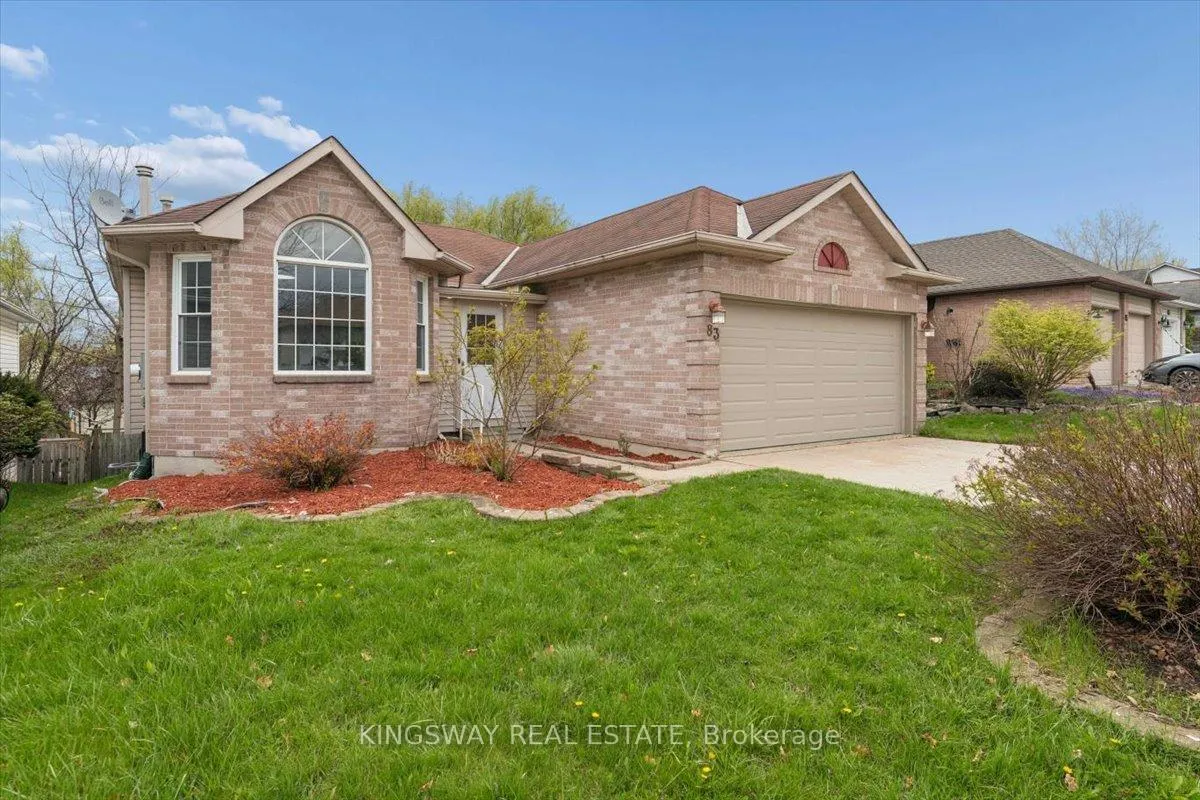
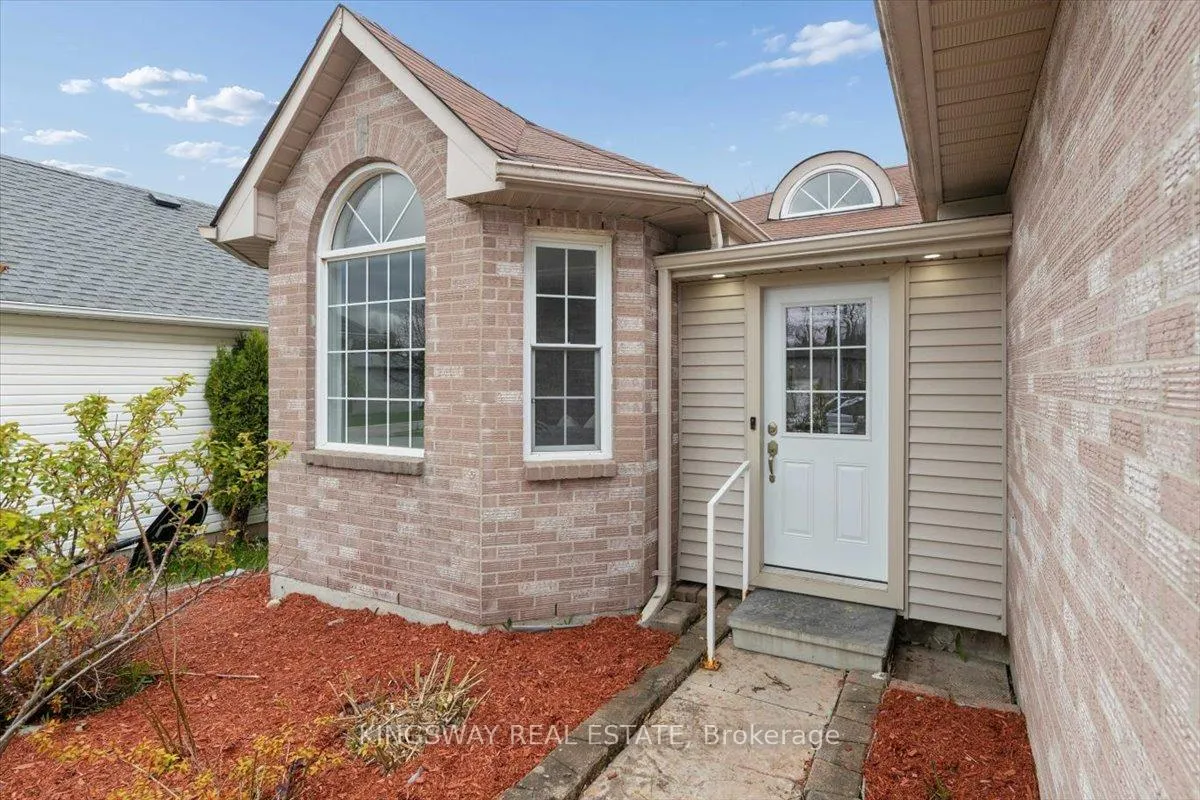 See all 42 photos
Property history
Facts and features
- BasementWalk-out
- Water, sewerMunicipal
- HeatingForced air
- CoolingCentral air
- Fireplace
- Central air
The homeDetached, Bungalow, 1,100–1,500 sq ft
- Type: Detached
- Style: Bungalow
- Living space: 1,100–1,500 sq ft
- Basement: Finished with walk-out, development potential, full
InsideFireplace Yes, In-law capability, auto garage door remote, central vacuum, Rooms above ground 8
- Fireplace: Yes
- Features: In-law capability, auto garage door remote, central vacuum
- Rooms above ground: 8
- Rooms in the basement: 5
- Bedrooms: 2 + 2 in the basement
- Bathrooms: 3
- Kitchens: 1
- Family room: Yes
Outside and lotBrick, vinyl siding, Asphalt shingle, Poured concrete
- Exterior: Brick, vinyl siding
- Roof: Asphalt shingle
- Foundation: Poured concrete
- Size: 45.93 × 113 ft
Parking2 Garage, Attached
- Spaces: 2 Garage
- Garage: Attached
Heating, water and powerForced air, gas, Central air, Municipal water
- Heating: Forced air, gas
- Cooling: Central air
- Water: Municipal water
- Sewer: Municipal sewer
Costs and taxesTaxes $4,862 a year, HST included in the price, Hot water heater
- Taxes, 2025: $4,862 a year
- HST: HST included in the price
- Rental items: Hot water heater
- Under contract: Hot water heater
Included in the saleAll existing appliances in as is condition, all existing light fixtures, all existing window coverings, Not included None
- Included: All existing appliances in as is condition, all existing light fixtures, all existing window coverings
- Not included: None
Listing detailsX13075898, Sold, May 1, 2026
- MLS® number: X13075898
- Status: Sold
- Listed on: May 1, 2026
- Days on market: 21
- Updated: May 22, 2026
- Possession: Immediate
- Occupied by: Vacant
- Listing brokerage: KINGSWAY REAL ESTATE
About this home
83 Canrobert Street, Woodstock (Woodstock - South), ON N4S 8X4
***MUST BE SEEN***Spacious 4 Bedroom, 3 Bathroom 1469sq' Bungalow With A Walkout Basement And A Double Car Garage On A Quiet Street In South Woodstock. Modern Open Concept Layout With Large Principal Rooms. Convenient Office/Den Directly Adjacent To The Foyer. Huge Master Retreat With A Full Ensuite And Walk In Closets. The Generous Eat In Kitchen Overlooks The Family Room And Features A Walk Out To An Elevated Deck. The Lower Level Is A Very Bright And Open Space With Full Size Patio Doors, A Separate Single Door And Large Above Grade Windows. There Is A Huge Rec Room, 2 Bedrooms And A 3 Piece Bathroom With A Stand Up Shower. Lots Of Great Potential As An Inlaw Apartment Or Just A Load Of Extra Useable Living Space For A Large Growing Family. Freshly Painted Throughout, Recent Furnace (2020) AC (2024), Updated Garage Door, Ready To Move In And Add Some More Of Your Personal Finishing Touches!!!
Ask about this home
A HOMEH agent will answer your questions about this home.
Around this home
Daily convenience, out of 100, from the distances below
Schools nearby
School rating, out of 10.
Helpful calculators
Your HOMEH agent

"Priced 1% under the Hestimate. I would see it this week."