

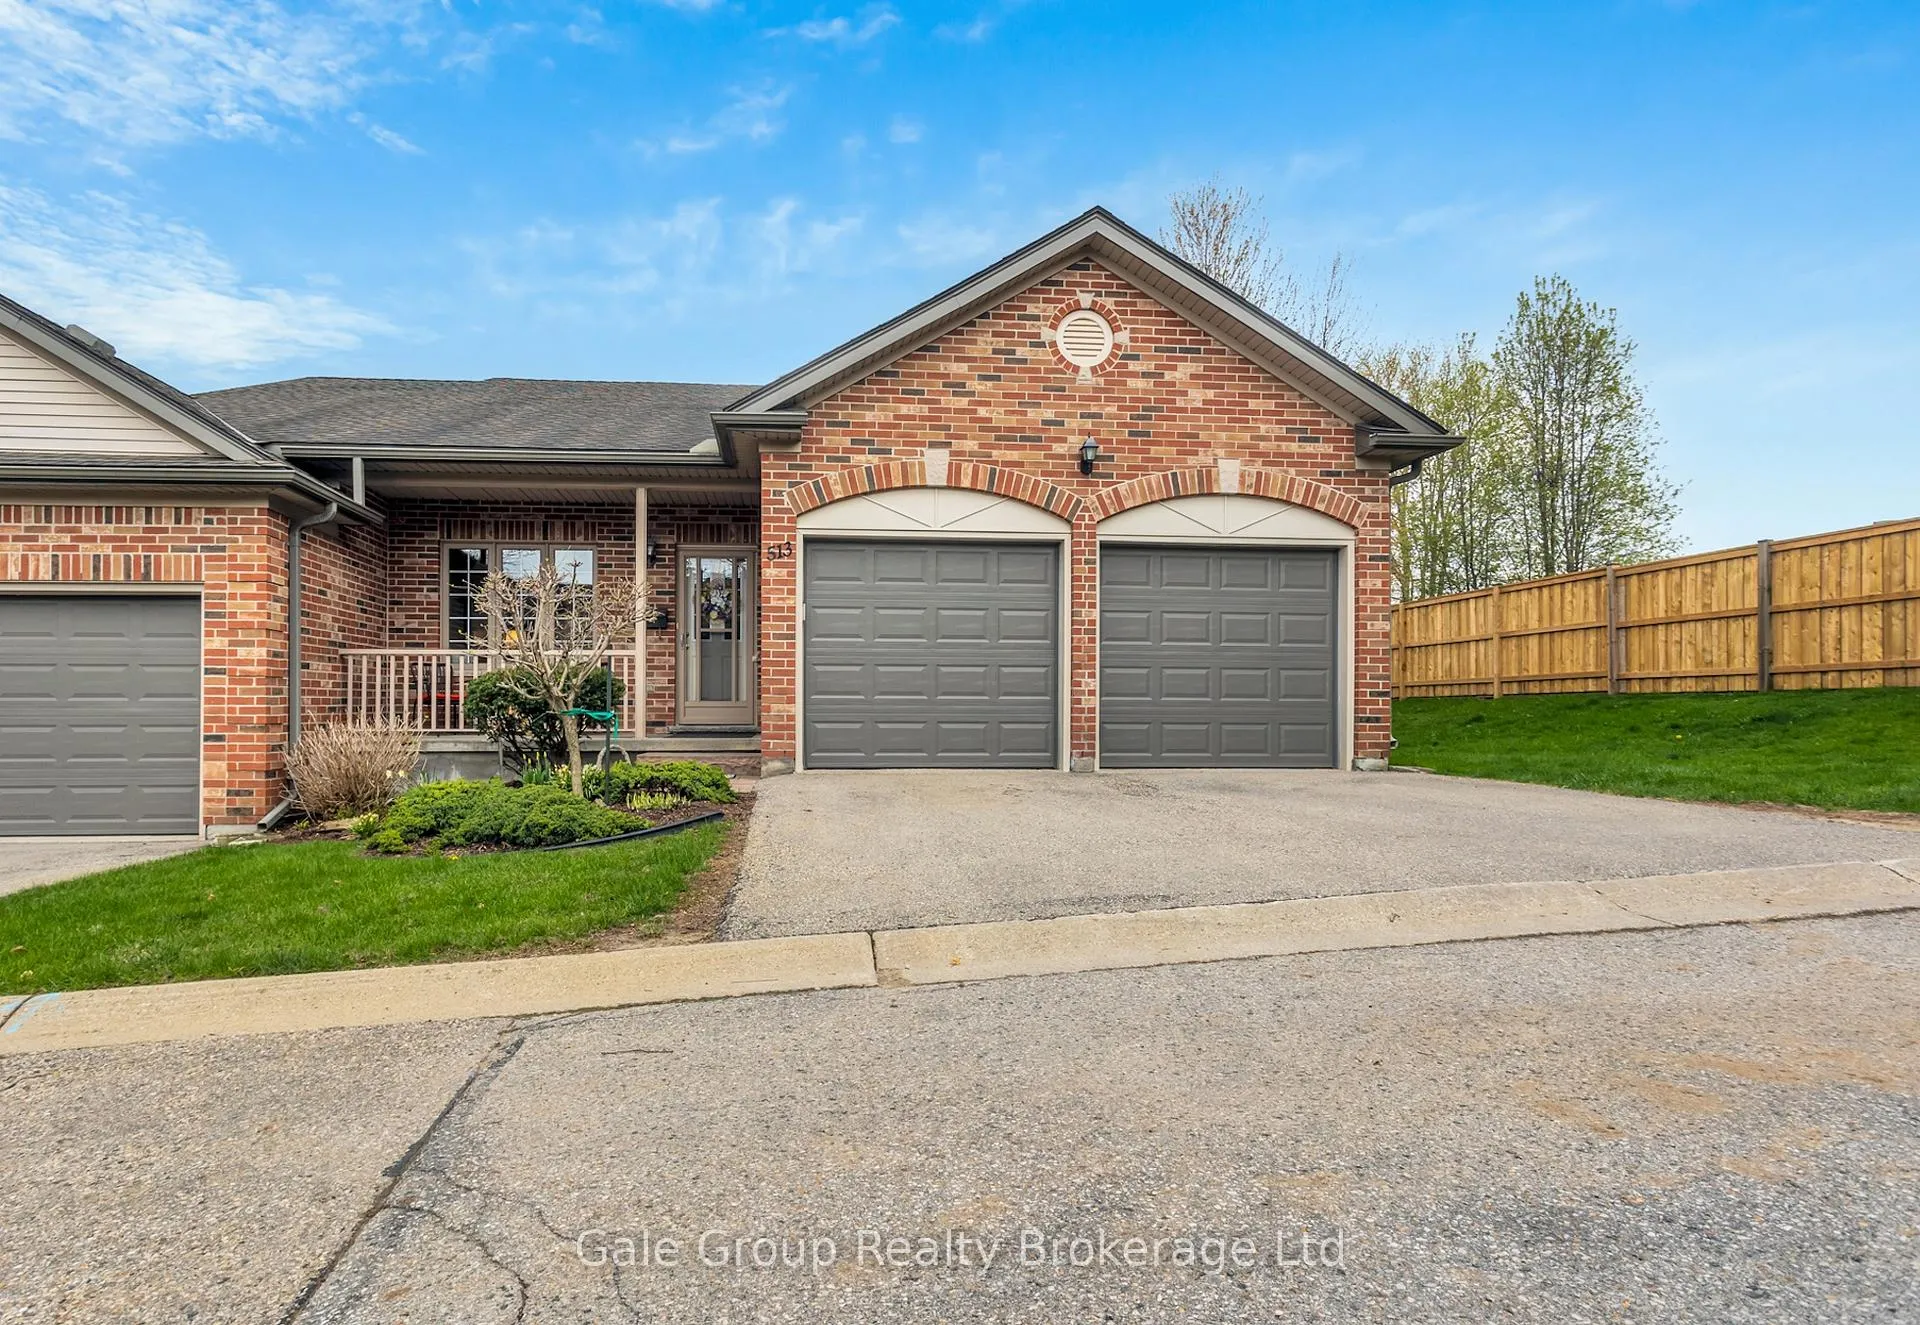
Unit 10, 513 Nova Scotia Court
Unit 10, 513 Nova Scotia Court
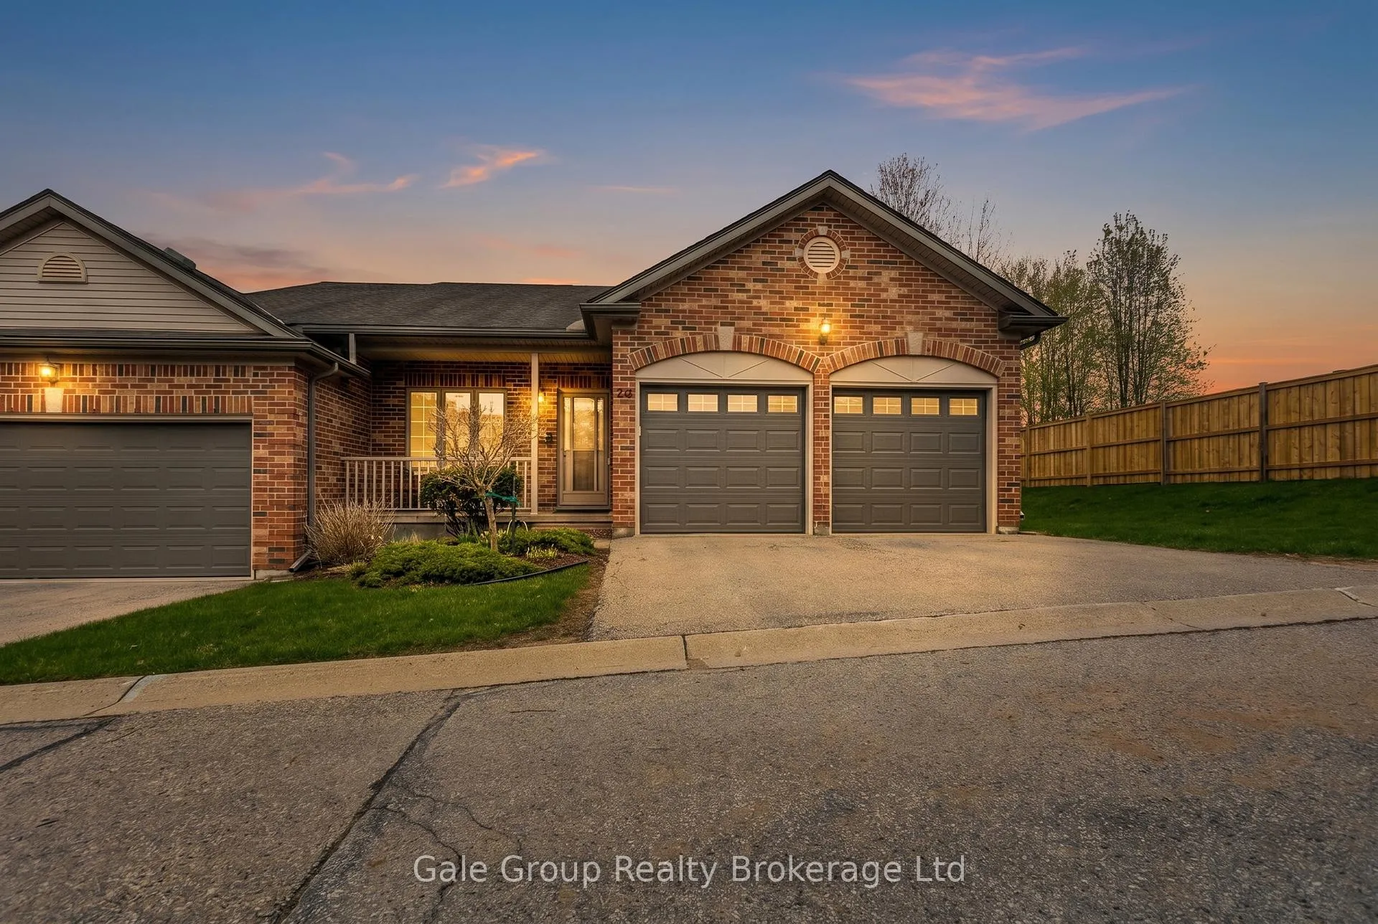
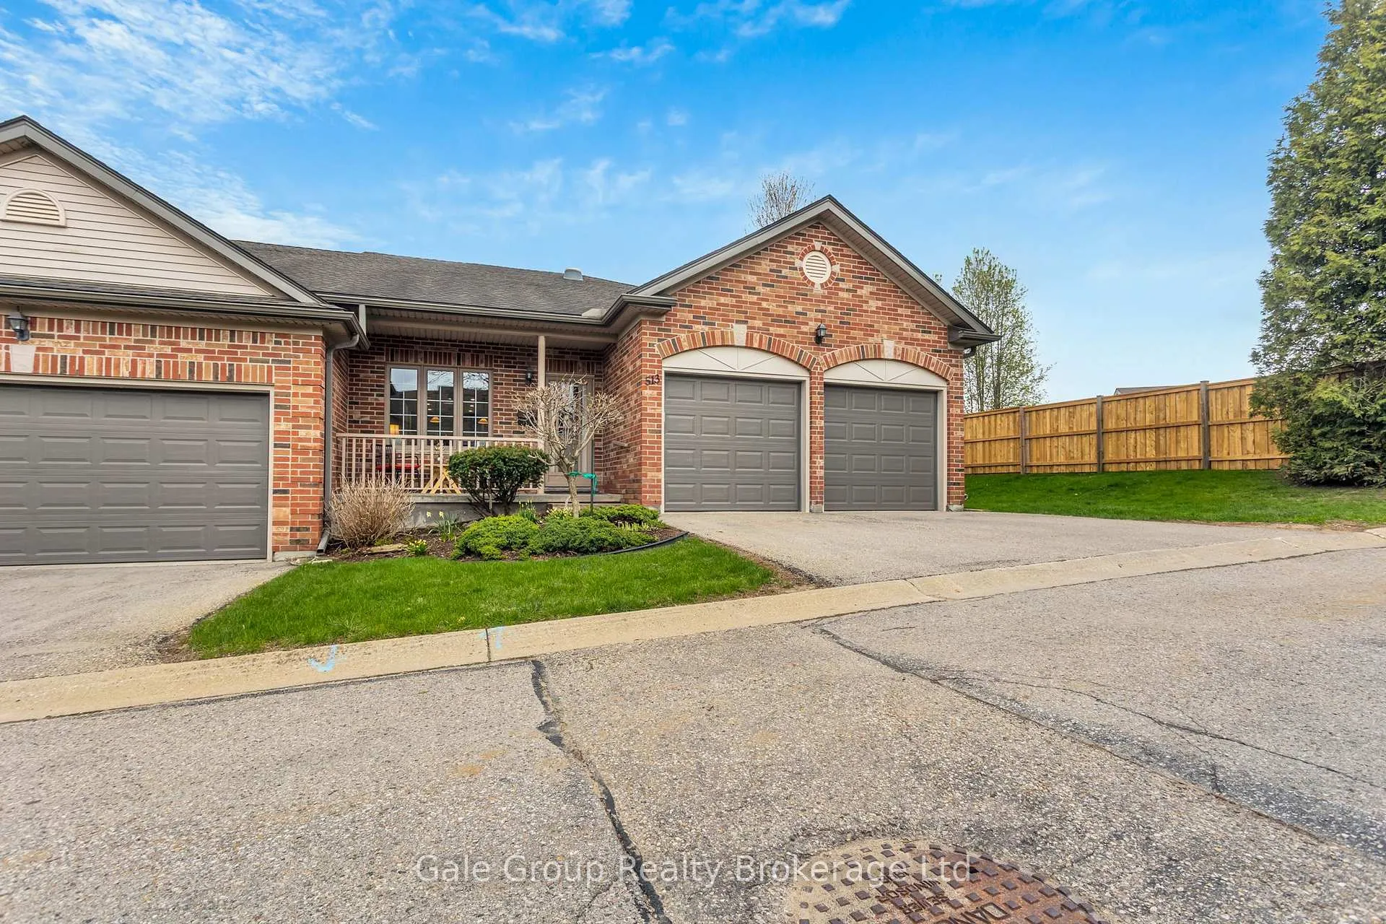
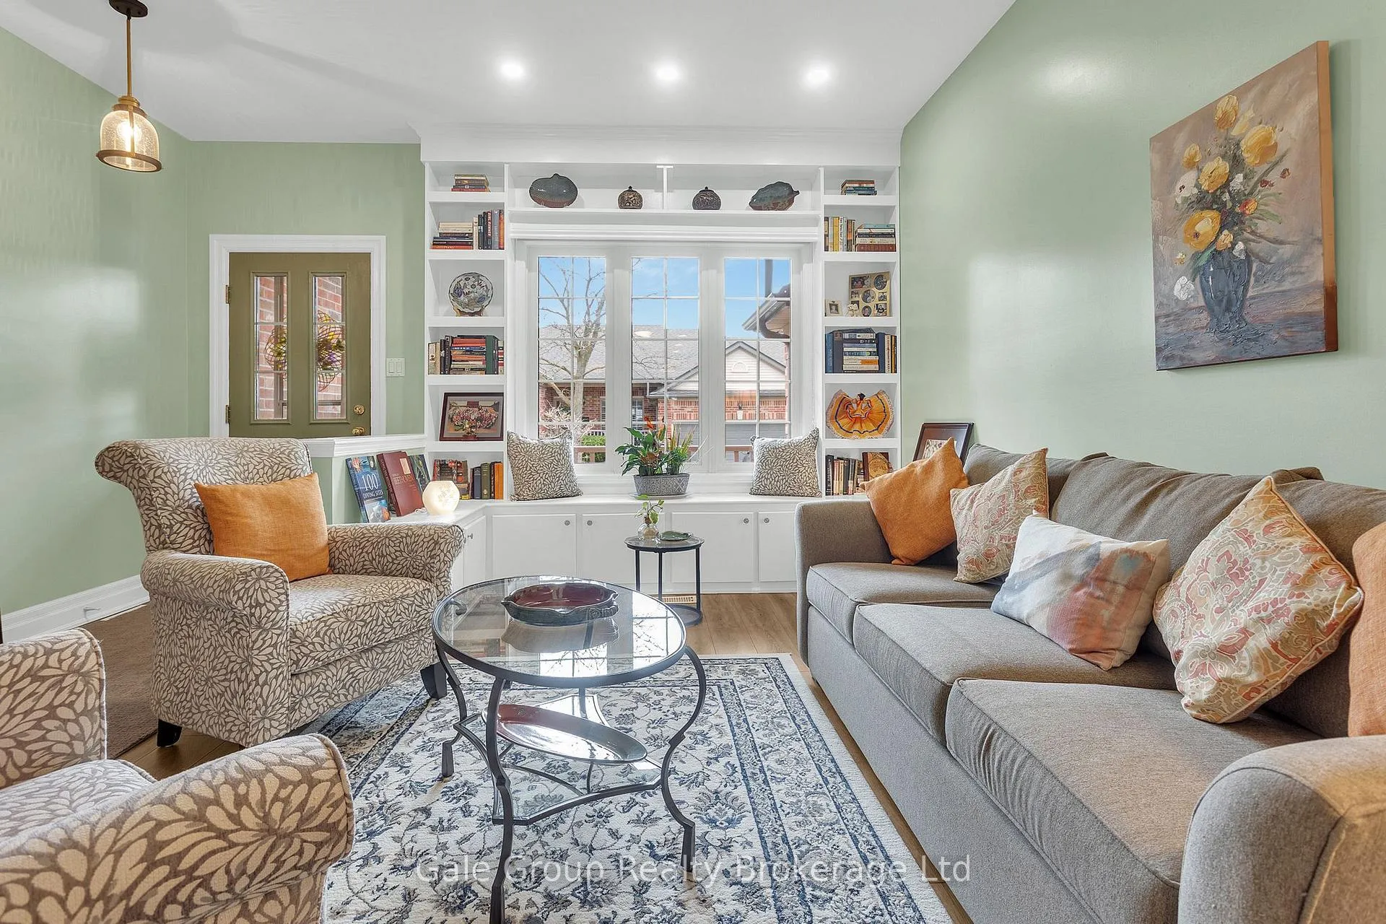
 See all 47 photos
Property history
Facts and features
- BasementFinished
- Age of home16–30 years
- ExposureNorth
- LaundryOwn room
- Central air
The homeCondo Townhouse, Bungalow, Age 16–30 years
- Type: Condo Townhouse
- Style: Bungalow
- Age: 16–30 years
- Living space: 1,200–1,399 sq ft
- Basement: Full, finished
- Exposure: North
InsideLaundry room, main level, Auto garage door remote, upgraded insulation, Carbon monoxide detectors, smoke detector
- Laundry: Laundry room, main level
- Features: Auto garage door remote, upgraded insulation
- Security: Carbon monoxide detectors, smoke detector
- Rooms above ground: 12
- Bedrooms: 2 + 2 in the basement
- Bathrooms: 3
- Kitchens: 1
- Family room: Yes
OutsideBrick, Balcony None
- Exterior: Brick
- Balcony: None
Parking and locker4 Parking (2 garage + 2 drive), Attached, Exclusive
- Spaces: 4 Parking (2 garage + 2 drive)
- Garage: Attached
- Parking type: Exclusive
- Driveway: Private
- Locker: None
Building513 Nova Scotia Court, Condo corporation 49, Pets Allowed
- Name: 513 Nova Scotia Court
- Condo corporation: 49
- Pets: Allowed
Heating, water and powerForced air, gas, Central air
- Heating: Forced air, gas
- Cooling: Central air
Costs and taxesTaxes $4,133 a year, Condo fee $568 a month, Common elements included
- Taxes, 2025: $4,133 a year
- Condo fee: $568 a month
- Fee includes: Common elements included
- HST: HST included in the price
- Rental items: Hot water heater
Included in the saleRefrigerator, stove, dishwasher, washer, dryer, window coverings, garage door remote
- Included: Refrigerator, stove, dishwasher, washer, dryer, window coverings, garage door remote
NearbyHospital, cul de sac/dead end, park, place of worship, rec./commun.centre, public transit
- Close to: Hospital, cul de sac/dead end, park, place of worship, rec./commun.centre, public transit
Listing detailsX13076574, Sold, May 4, 2026
- MLS® number: X13076574
- Status: Sold
- Listed on: May 4, 2026
- Days on market: 76
- Updated: Jul 19, 2026
- Possession: 2026-07-30 / 60-89 days
- Occupied by: Owner
- Listing brokerage: Gale Group Realty Brokerage Ltd
About this home
Unit 10, 513 Nova Scotia Court, Woodstock (Woodstock - South), ON N4S 8Z3
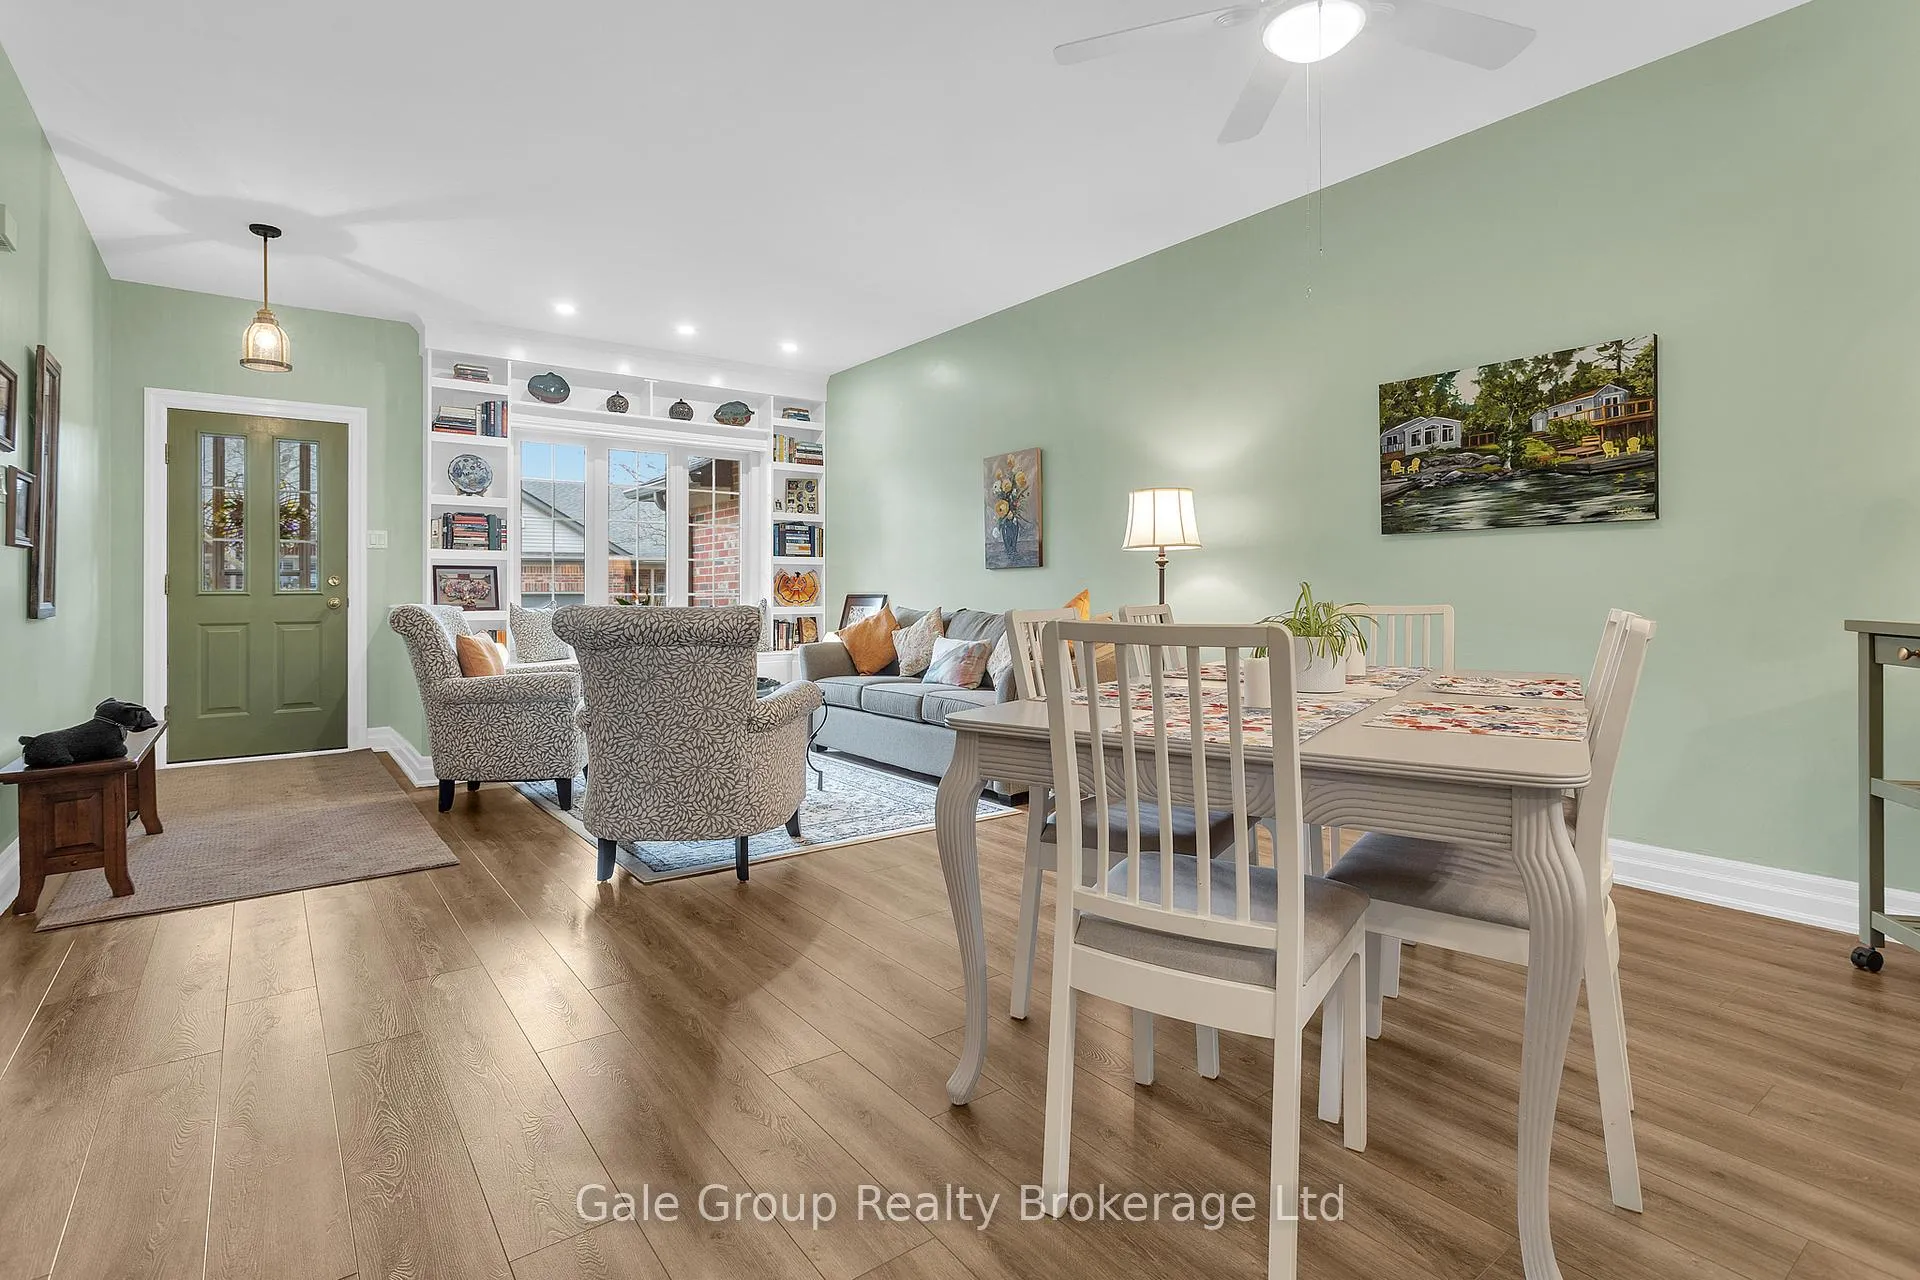
HARD TO FIND beautifully updated 2+2 bedroom, 2.5 bathroom end-unit bungalow condo offering comfortable main-floor living, a fully finished lower level, and an attached two-car garage. Extensively updated and thoughtfully maintained, this home provides the perfect blend of convenience, functionality, and low-maintenance living. The main floor features a bright and inviting layout with an updated kitchen completed in 2022, showcasing a quartzite countertop, new appliances, and a reverse osmosis water treatment system. The spacious living and dining areas offer a comfortable setting for everyday living and entertaining, with access to the new deck for outdoor enjoyment. The primary bedroom with 4 pc ensuite bathroom provides excellent comfort, while the additional main-floor bedroom offers flexibility for guests, an office, or den space. The finished lower level expands the living space with two additional bedrooms, a full 4 pc bathroom, and plenty of room for family, visitors, hobbies, or recreation. Major mechanical updates provide peace of mind, including a furnace in 2024, water softener in 2024, air conditioning in 2025, and attic insulation upgraded to R50 in 2026. Additional exterior and condo-related updates include a manual deck awning in 2025, condo decking replacement in 2025, and patio door replacement in 2025. With an attached two-car garage, end-unit privacy, and an impressive list of recent improvements, this move-in-ready bungalow condo is an excellent opportunity for buyers seeking space, comfort, and easy living. Located within minutes of the Woodstock Hospital, Reeves Community Complex, many fantastic dining and shopping options, this amazing home is ready for you!
Ask about this home
A HOMEH agent will answer your questions about this home.
Know more about 513 Nova Scotia Court
Condo building · 513 Nova Scotia Court
513 Nova Scotia Court is a condo. No units are on the market here right now.
No similar units for sale in 513 Nova Scotia Court right now.
Around this home
Daily convenience, out of 100, from the distances below
Schools nearby
School rating, out of 10.
Helpful calculators
Your HOMEH agent

"I would see it this week."