

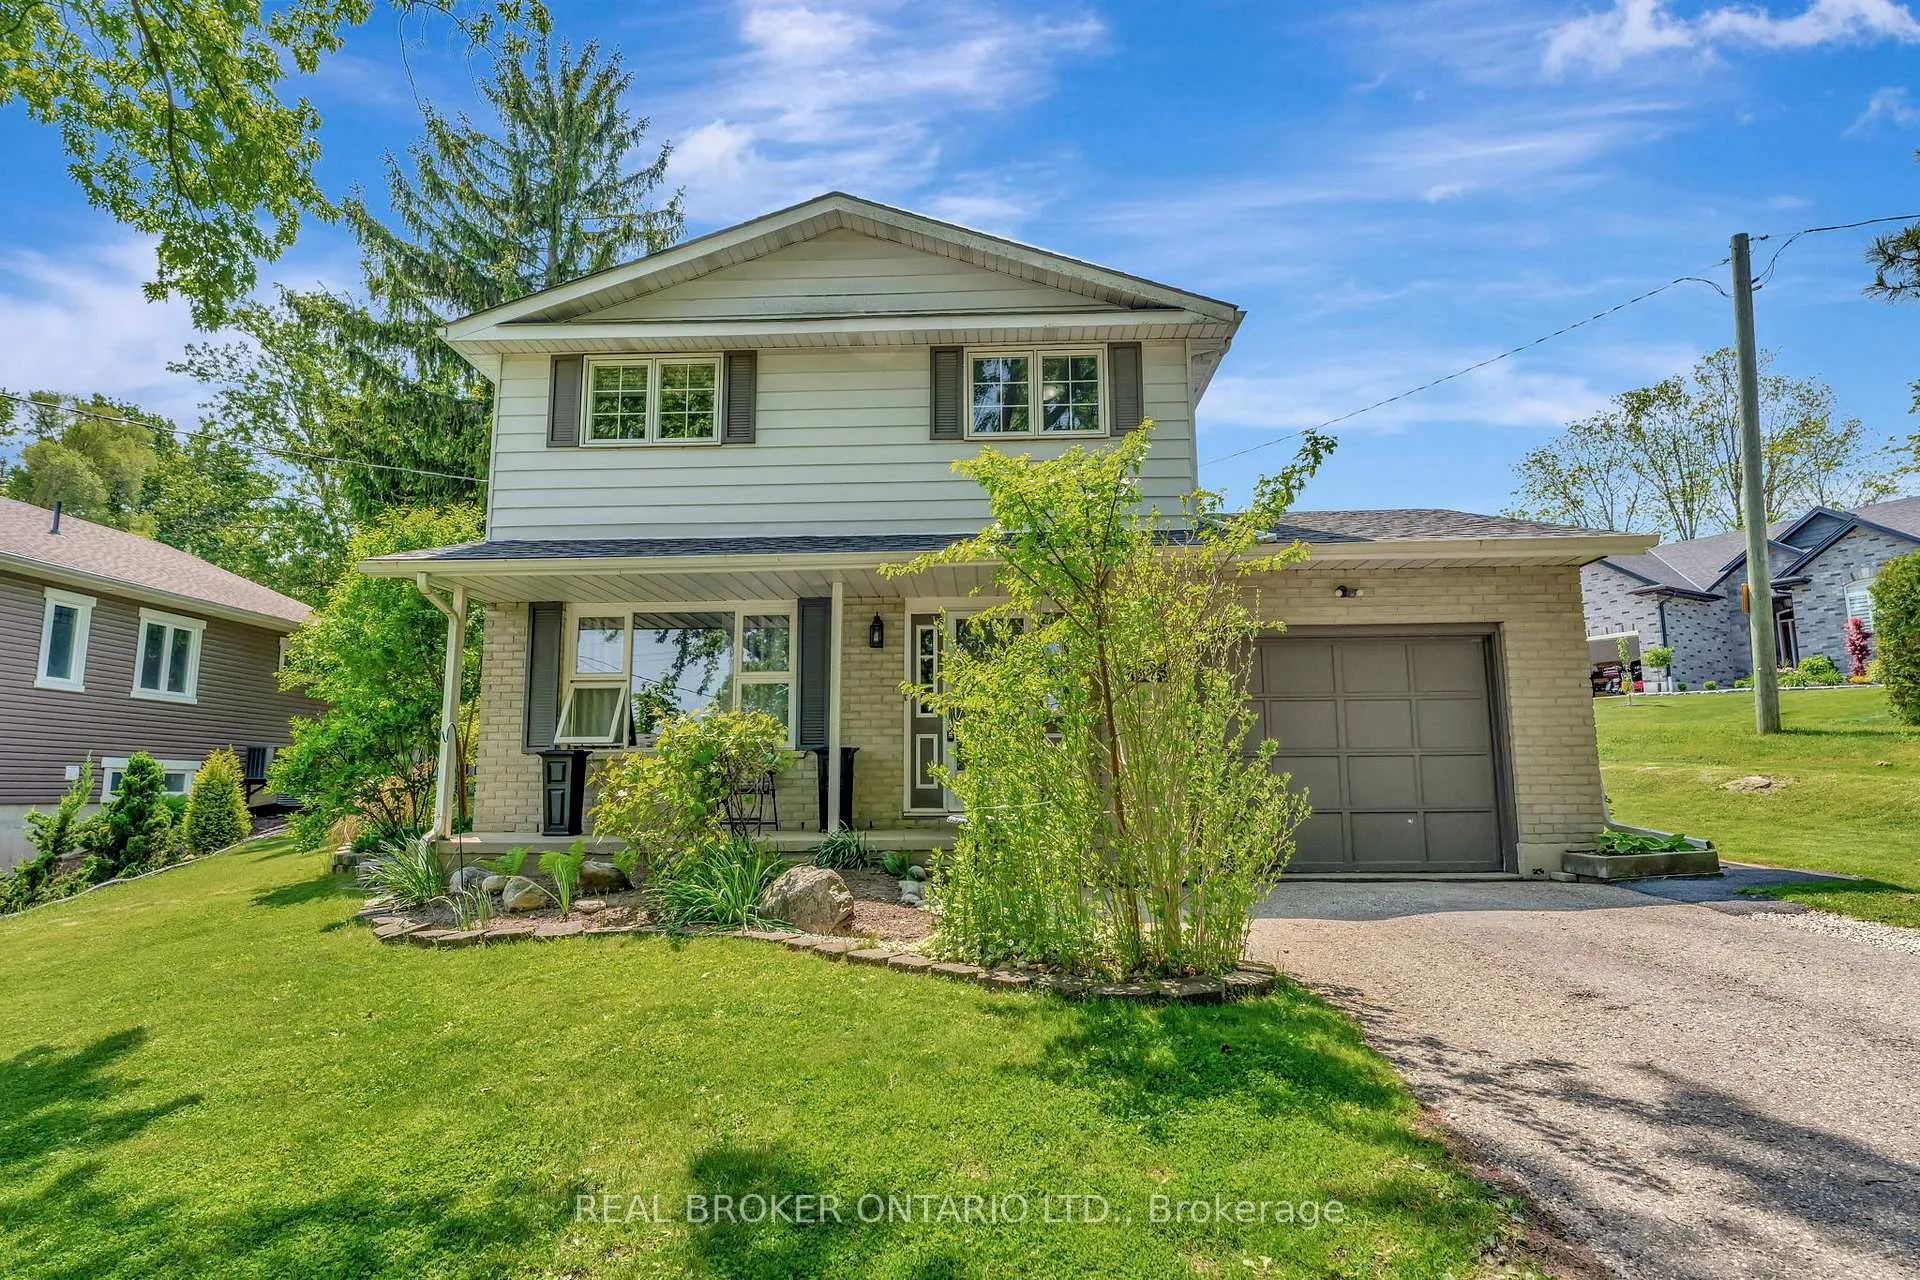
392 Mill Street
392 Mill Street
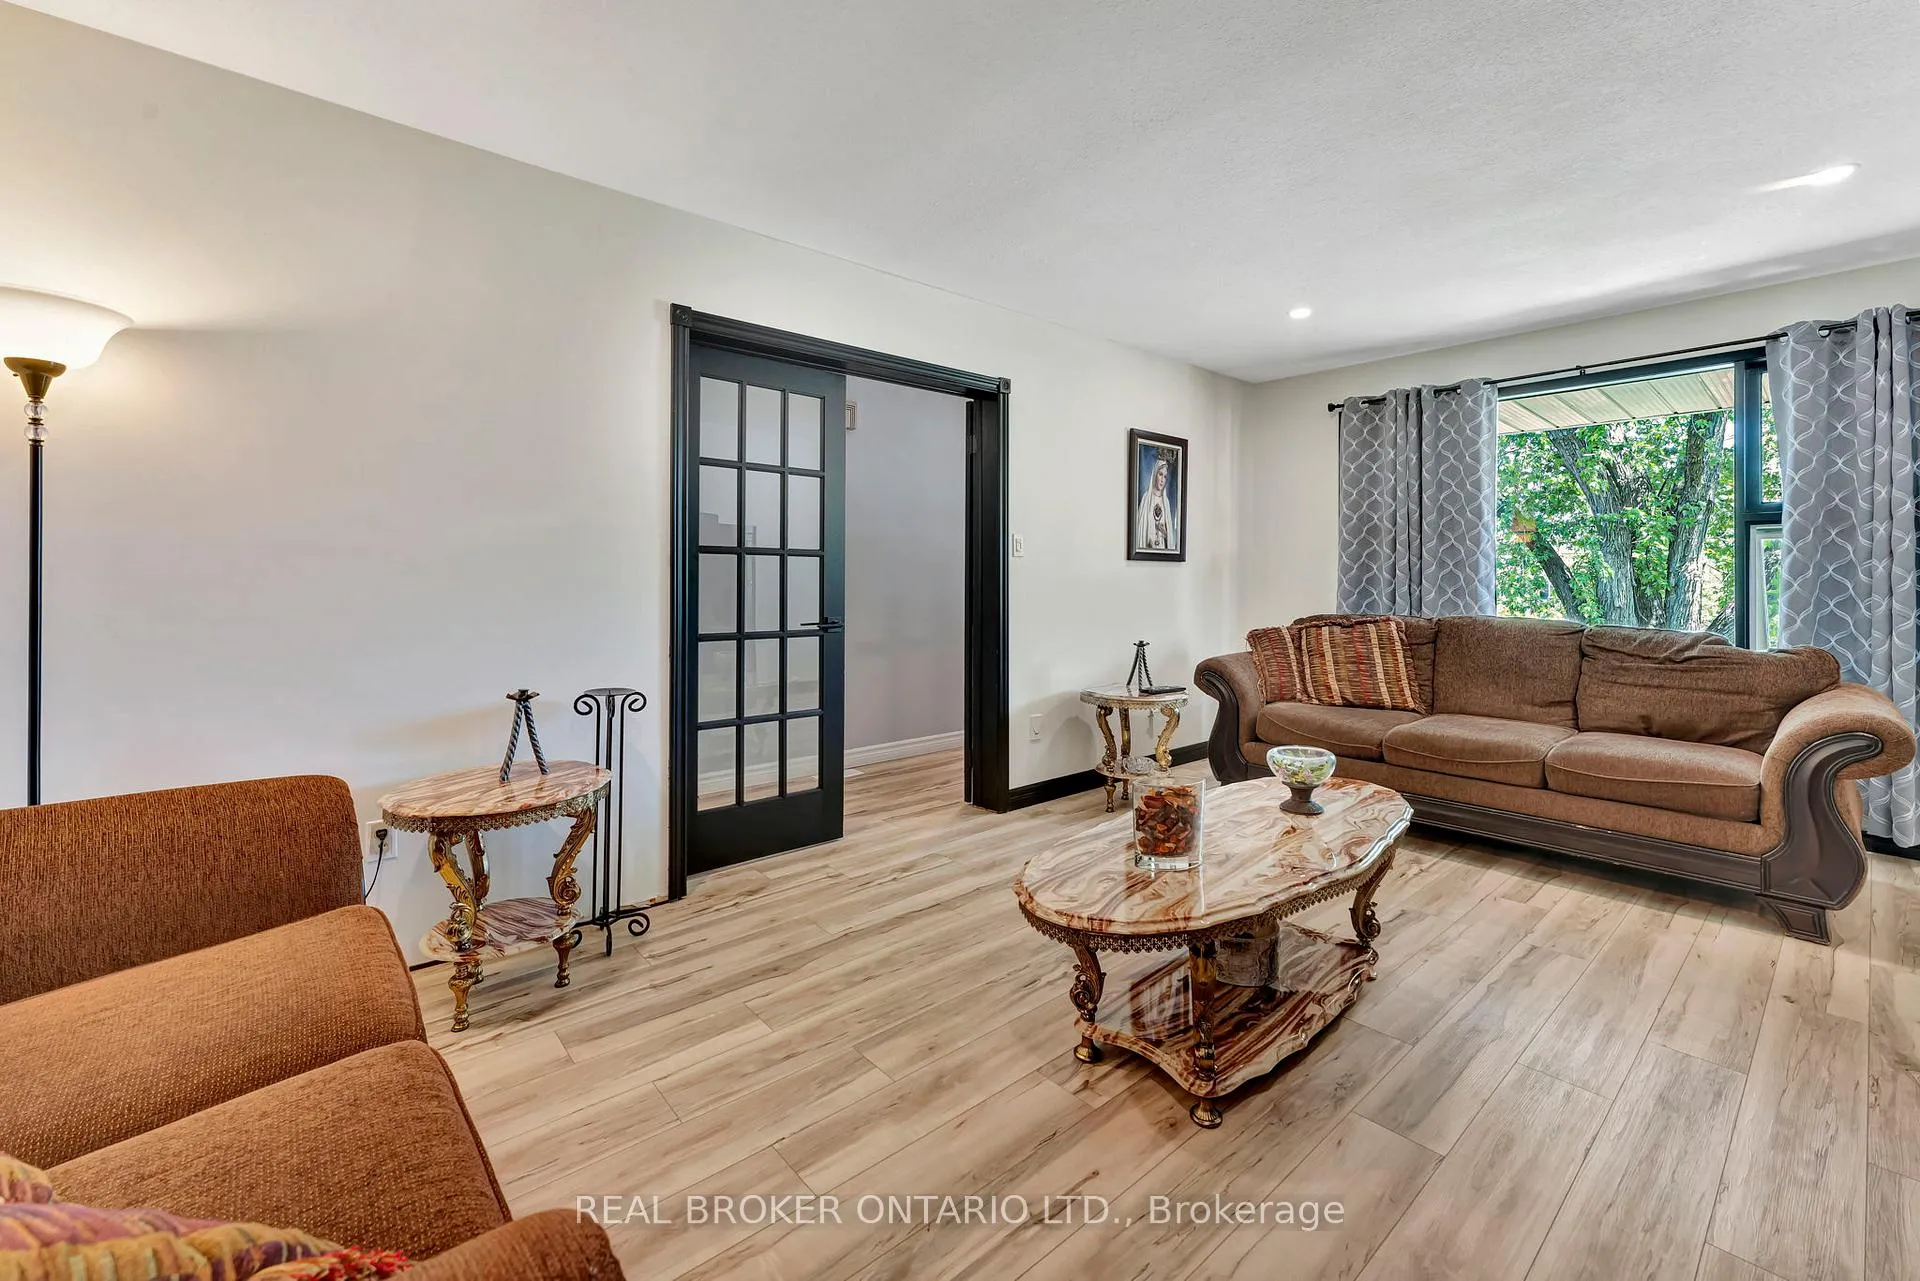 See all 32 photos
Property history
- $635,000ExpiredList: 2026-05-04|End: 2026-08-03|91 daysX13076642
- $655,000TerminatedList: 2025-06-04|End: 2025-09-15|103 daysX12194318
Facts and features
- BasementFinished
- Price per sq ft~$488
- Water, sewerMunicipal
- HeatingForced air
- Fireplace
- Central air
The homeDetached, Backsplit 3, 1,100–1,500 sq ft
- Type: Detached
- Style: Backsplit 3
- Living space: 1,100–1,500 sq ft
- Basement: Finished
- View: Clear
InsideFireplace Yes, wood, Lower level, Water heater, water softener
- Fireplace: Yes, wood
- Laundry: Lower level
- Features: Water heater, water softener
- Security: Carbon monoxide detectors, smoke detector
- Rooms above ground: 5
- Bedrooms: 3
- Bathrooms: 2
- Kitchens: 1
- Family room: Yes
Outside and lotConcrete, Asphalt shingle, Poured concrete
- Exterior: Concrete
- Roof: Asphalt shingle
- Foundation: Poured concrete
- Features: Patio, porch
- Size: 77.76 × 188.67 ft
Parking1 Garage, Attached, Private
- Spaces: 1 Garage
- Garage: Attached
- Driveway: Private
Heating, water and powerForced air, gas, Central air, Municipal water
- Heating: Forced air, gas
- Cooling: Central air
- Water: Municipal water
- Sewer: Municipal sewer
- Natural gas: Yes
- Hydro: Yes
- Cable: Yes
- Telephone: Yes
Costs and taxesTaxes $4,024 a year, HST included in the price, Hot water heater
- Taxes, 2025: $4,024 a year
- HST: HST included in the price
- Under contract: Hot water heater
NearbySchool bus route, school, place of worship, park, hospital, golf
- Close to: School bus route, school, place of worship, park, hospital, golf
Listing detailsX13076642, Expired, May 4, 2026
- MLS® number: X13076642
- Status: Expired
- Listed on: May 4, 2026
- Days on market: 91
- Updated: Aug 3, 2026
- Possession: Flexible
- Occupied by: Owner
- Listing brokerage: REAL BROKER ONTARIO LTD.
About this home
392 Mill Street, Woodstock (Woodstock - South), ON N4S 7V6
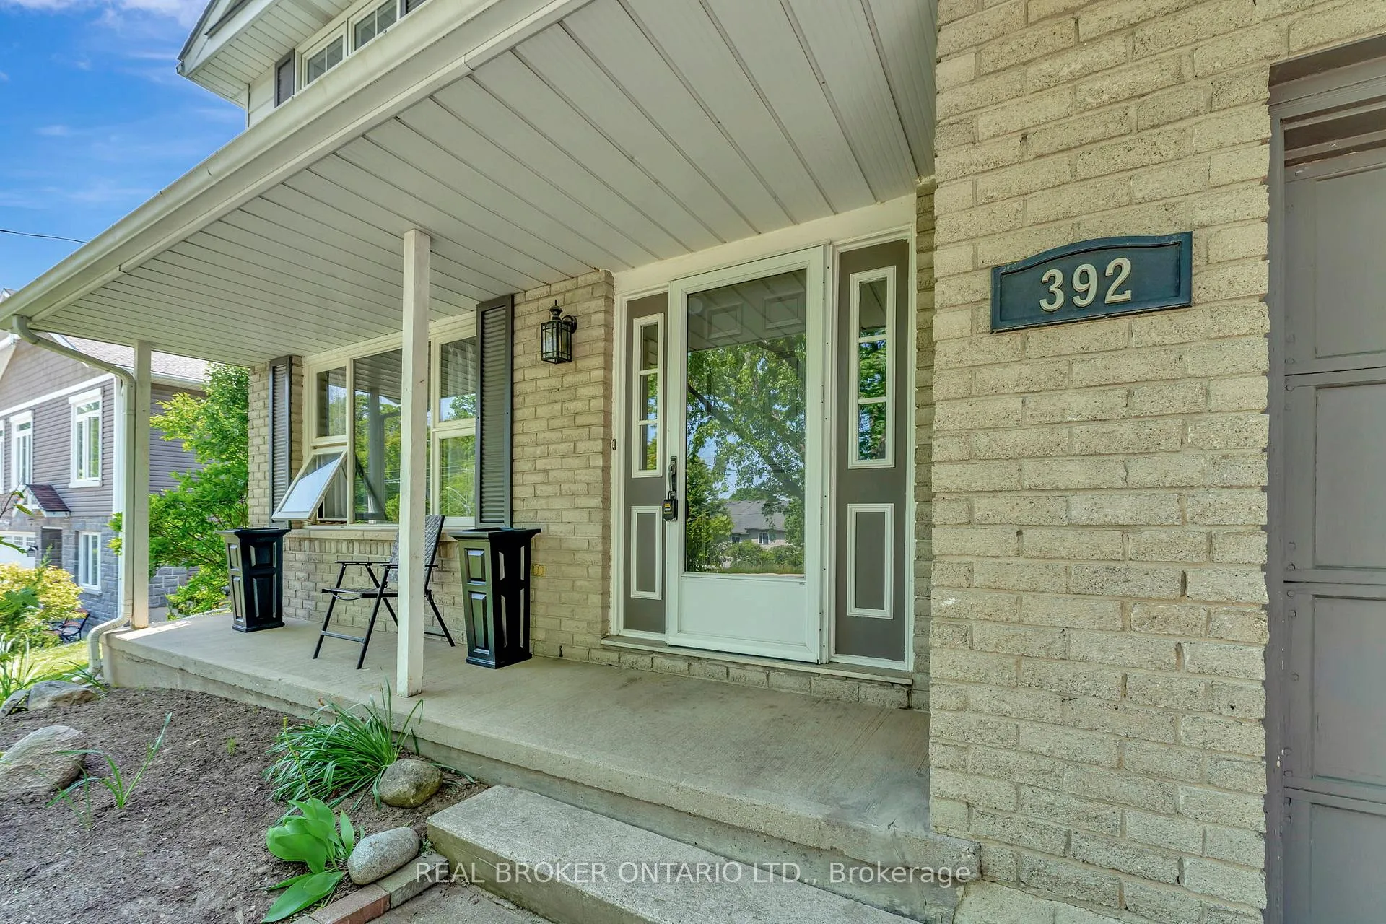
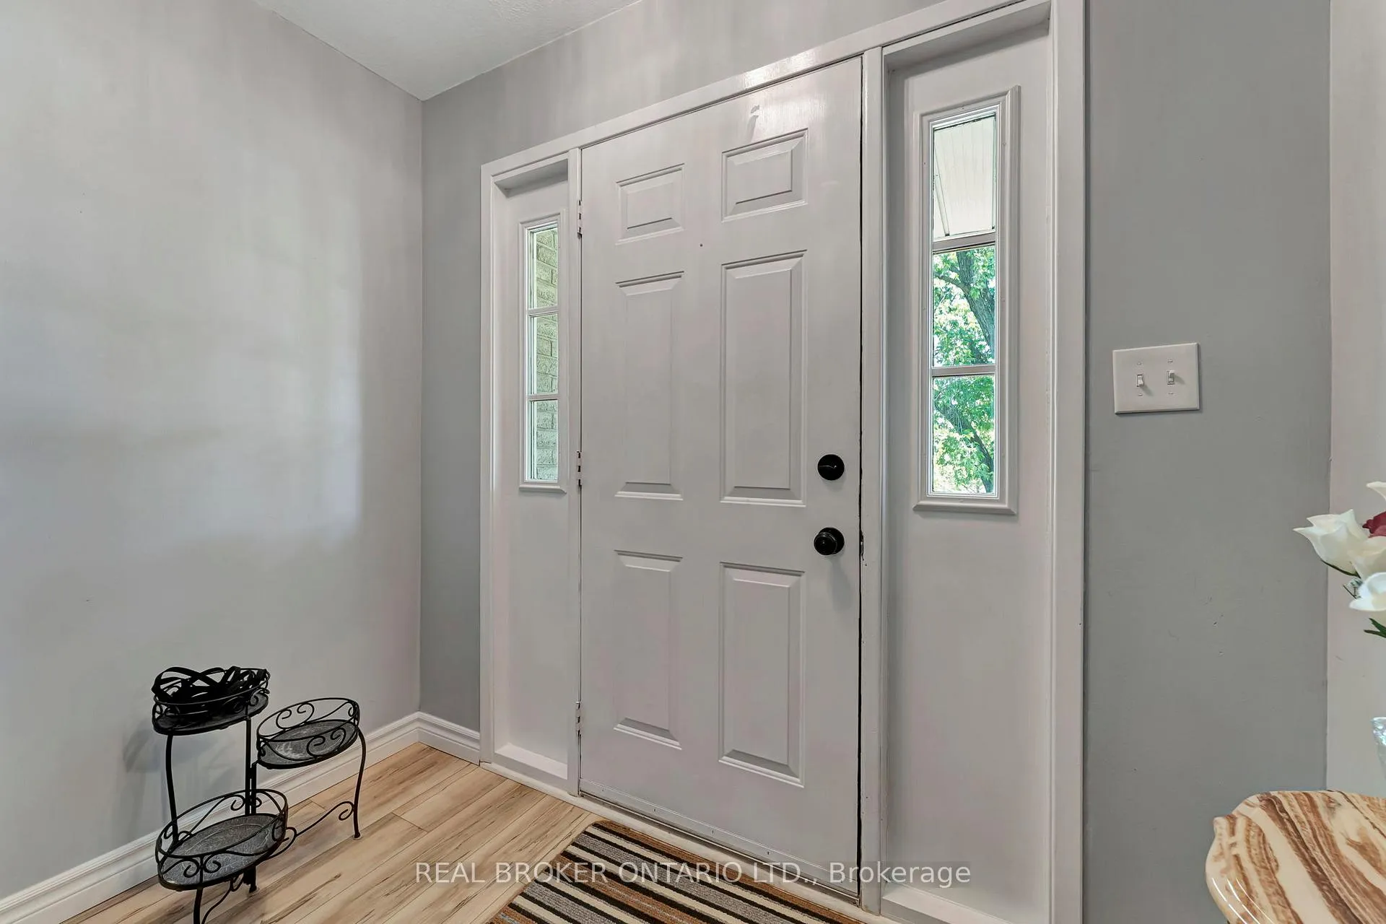
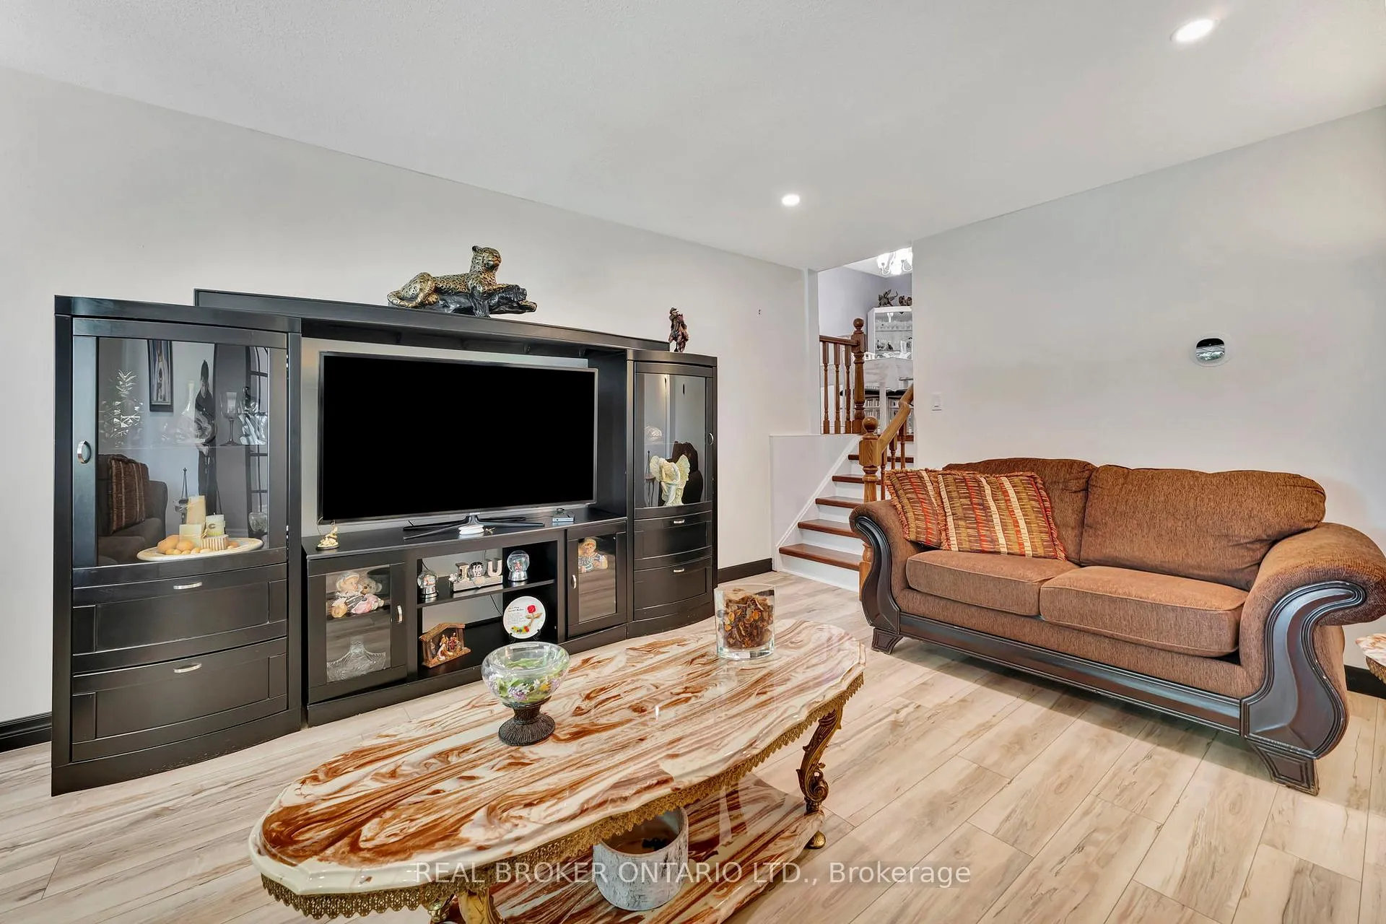
Welcome to 392 Mill Street, a charming 3-bedroom, 2-bathroom backsplit nestled in a prime south Woodstock location. Perfect for families, first-time buyers, and commuters alike, this move-in-ready home blends modern updates with warm, inviting character. Step inside to discover fresh flooring throughout and a thoughtfully designed layout that maximizes both comfort and functionality. The spacious kitchen features a practical island and flows into a separate dining room - ideal for entertaining. Downstairs, a generous family room provides the perfect versatile retreat, complete with ample storage space. Major peace of mind comes with a brand-new furnace (2025), and the home is equipped with central air, a water softener, sump pump, and a cozy wood-burning fireplace. All appliances are included - fridge, stove, dishwasher, washer, dryer, and central vac. Outside, enjoy impressive curb appeal on an expansive 9,784 sq ft lot with 6 parking spaces (including an attached garage), a backyard firepit, and plenty of room to garden or relax on the patio. Located just minutes from Highway 401, downtown Woodstock, shopping, dining, parks, schools, and the hospital - convenience truly doesn't get better than this.
Ask about this home
A HOMEH agent will answer your questions about this home.
Around this home
Daily convenience, out of 100, from the distances below
Schools nearby
School rating, out of 10.
Helpful calculators
Your HOMEH agent

"I would see it this week."