

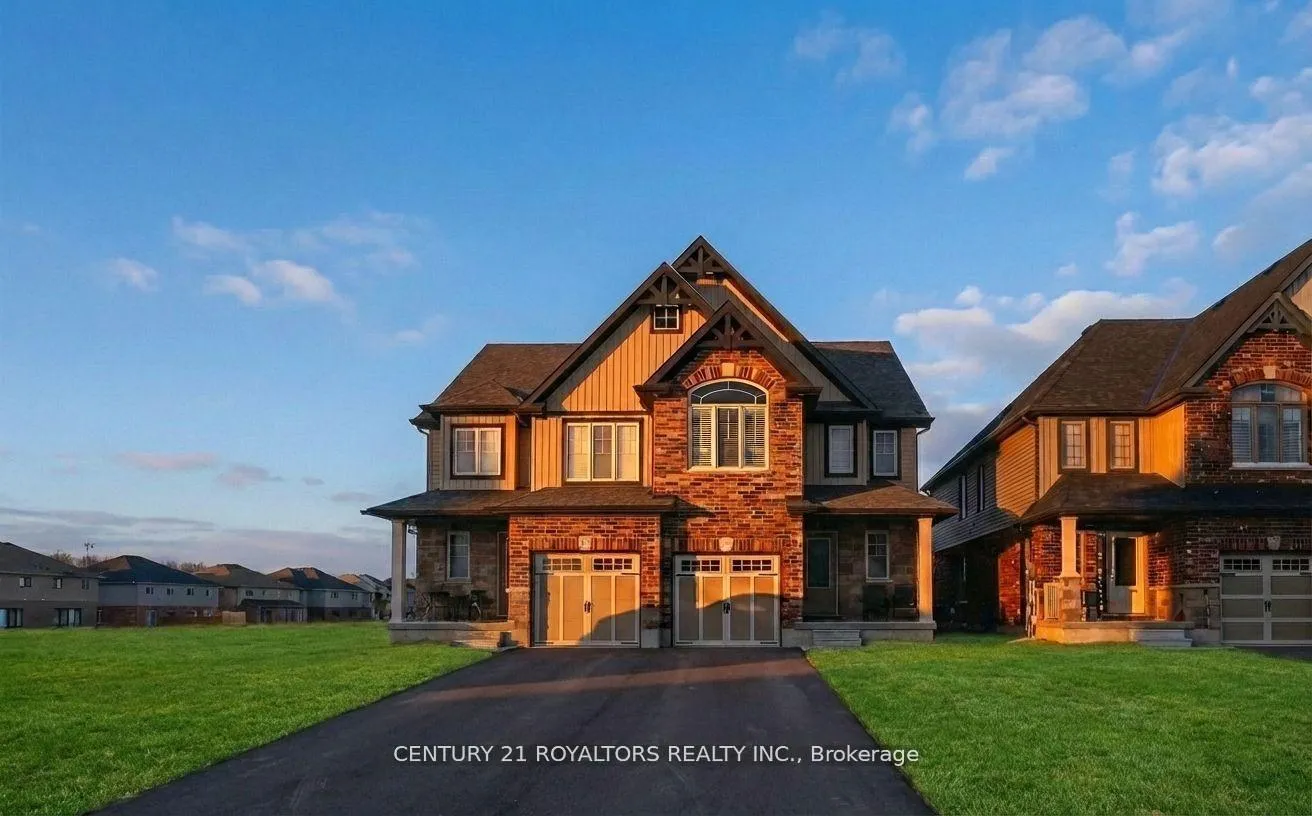
1584 Dunkirk Avenue
1584 Dunkirk Avenue
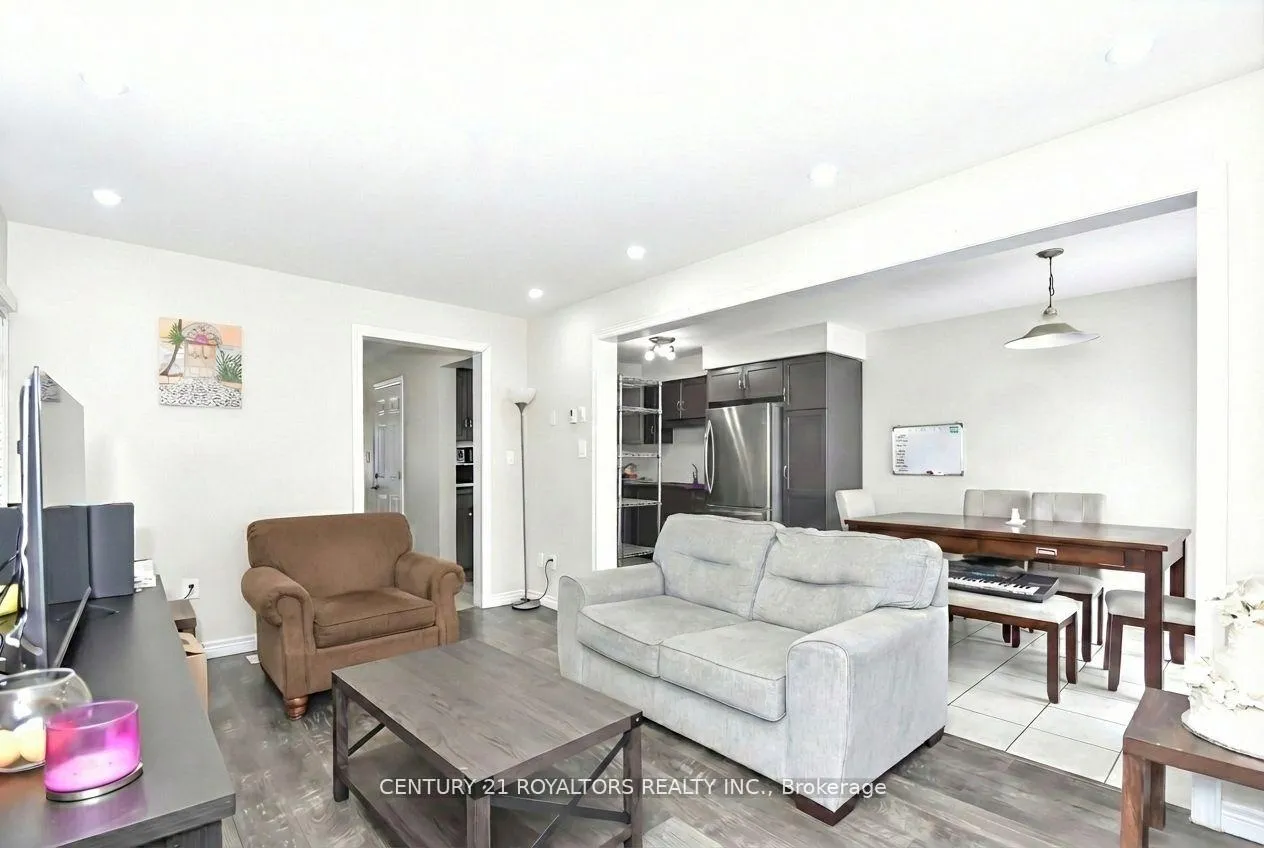 See all 29 photos
Property history
Facts and features
- BasementWalk-out
- Age of home6–15 years
- Water, sewerMunicipal
- Lot shapeIrregular
- Fireplace
- Central air
The homeSemi-Detached, 2-storey, Age 6–15 years
- Type: Semi-Detached
- Style: 2-storey
- Age: 6–15 years
- Living space: 1,500–2,000 sq ft
- Basement: Unfinished, walk-out
- Waterfront: None
InsideFireplace Yes, family room, Upper level, Auto garage door remote, rough-in bath, sump pump, water purifier, water softener
- Fireplace: Yes, family room
- Laundry: Upper level
- Features: Auto garage door remote, rough-in bath, sump pump, water purifier, water softener
- Security: Carbon monoxide detectors, smoke detector
- Rooms above ground: 8
- Rooms in the basement: 0
- Bedrooms: 3
- Bathrooms: 3
- Kitchens: 1
Outside and lotBrick, vinyl siding, Asphalt shingle, Poured concrete
- Exterior: Brick, vinyl siding
- Roof: Asphalt shingle
- Foundation: Poured concrete
- Features: Deck, landscaped
- Size: 26.33 × 105.44 ft
- Shape: Irregular
Parking1 Garage, Attached, Available
- Spaces: 1 Garage
- Garage: Attached
- Driveway: Available
Heating, water and powerForced air, gas, Central air, Municipal water
- Heating: Forced air, gas
- Cooling: Central air
- Water: Municipal water
- Sewer: Municipal sewer
- Natural gas: Yes
- Hydro: Yes
- Cable: Yes
- Telephone: Yes
Costs and taxesTaxes $3,988 a year, HST included in the price, Hot water tank.
- Taxes, 2025: $3,988 a year
- HST: HST included in the price
- Rental items: Hot water tank.
Included in the saleFridge, washer, dryer, stove, dishawasher, wate softener, garage door opener and all light fixtures., Not included None
- Included: Fridge, washer, dryer, stove, dishawasher, wate softener, garage door opener and all light fixtures.
- Not included: None
NearbyGreenbelt/conservation, hospital, park, place of worship, public transit, school bus route
- Close to: Greenbelt/conservation, hospital, park, place of worship, public transit, school bus route
Listing detailsX13080050, Sold, May 4, 2026
- MLS® number: X13080050
- Status: Sold
- Listed on: May 4, 2026
- Days on market: 17
- Updated: May 21, 2026
- Possession: 2026-07-06 / Flexible
- Occupied by: Vacant
- Listing brokerage: CENTURY 21 ROYALTORS REALTY INC.
About this home
1584 Dunkirk Avenue, Woodstock (Woodstock - North), ON N4T 0L1
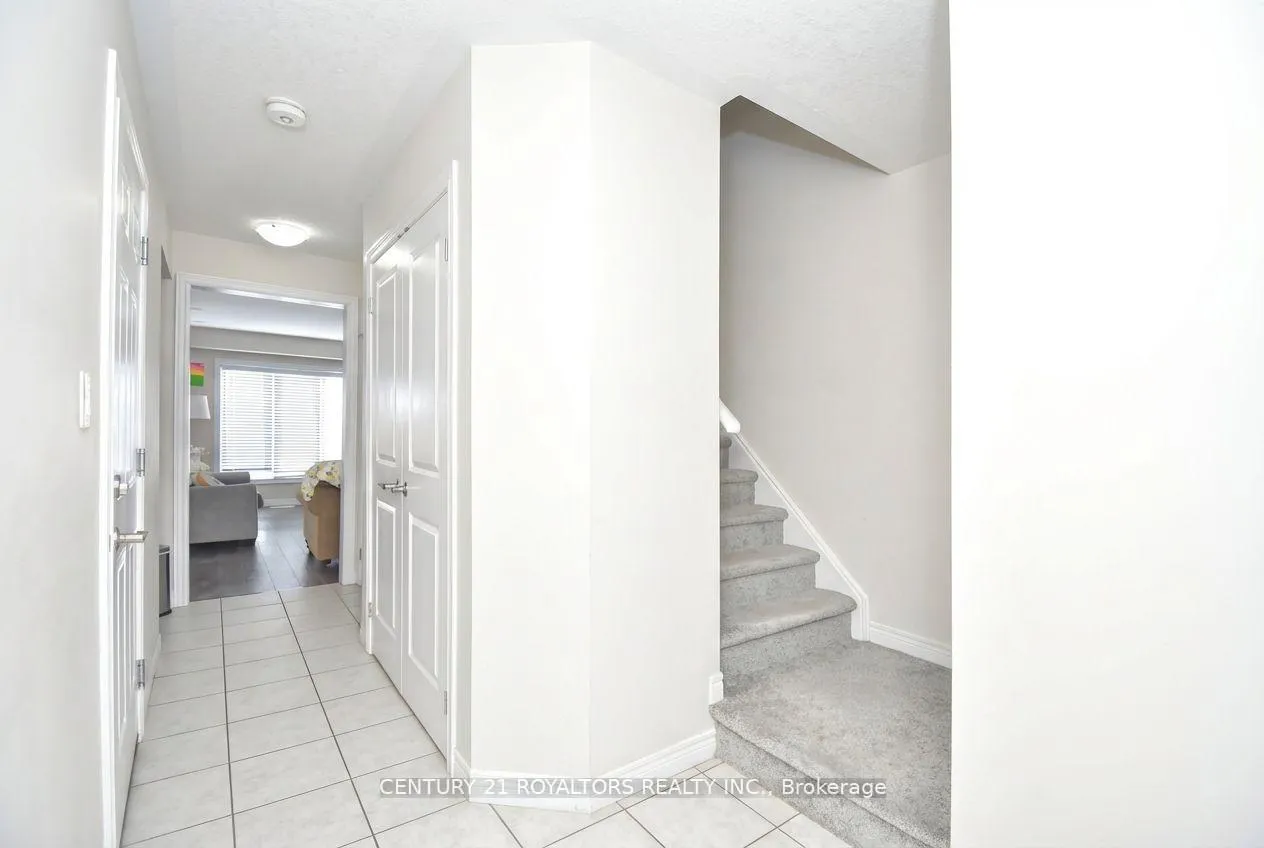
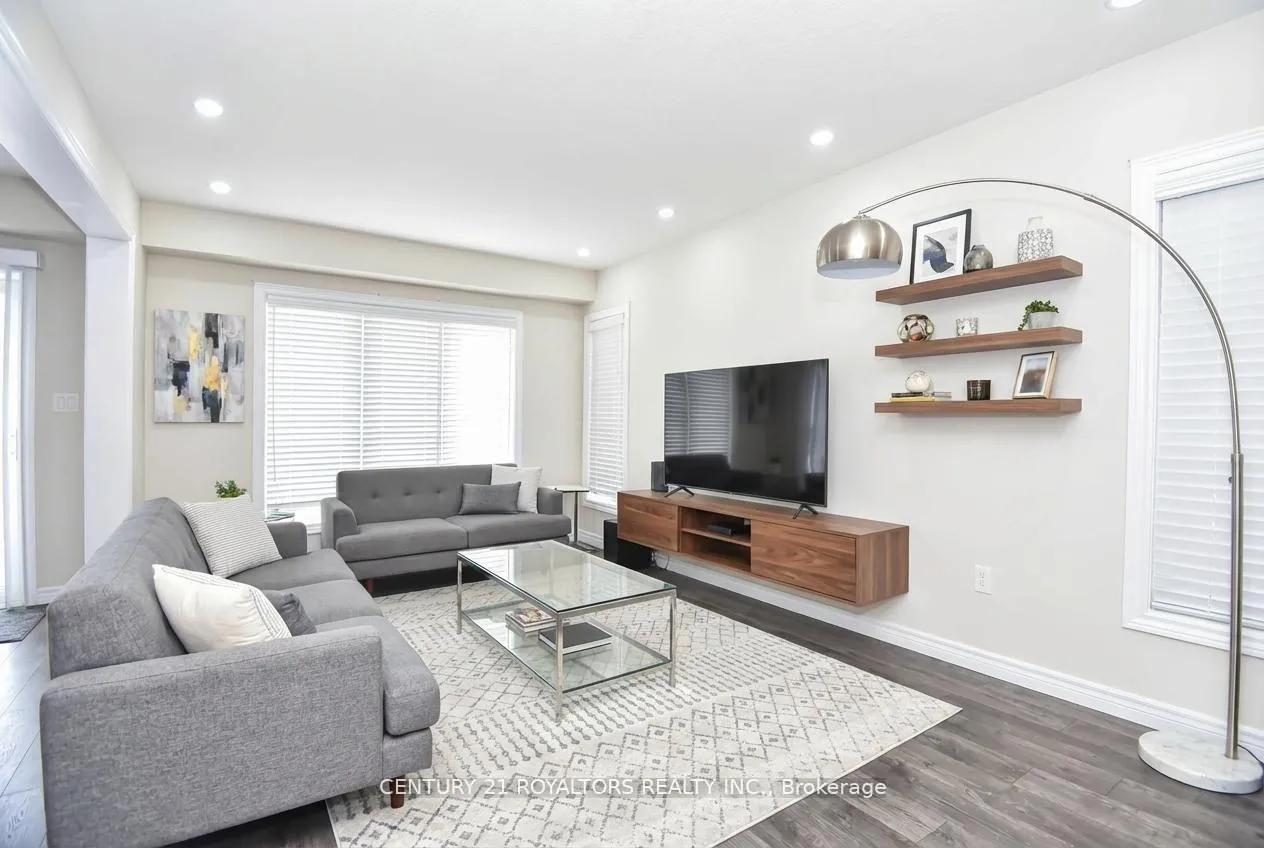
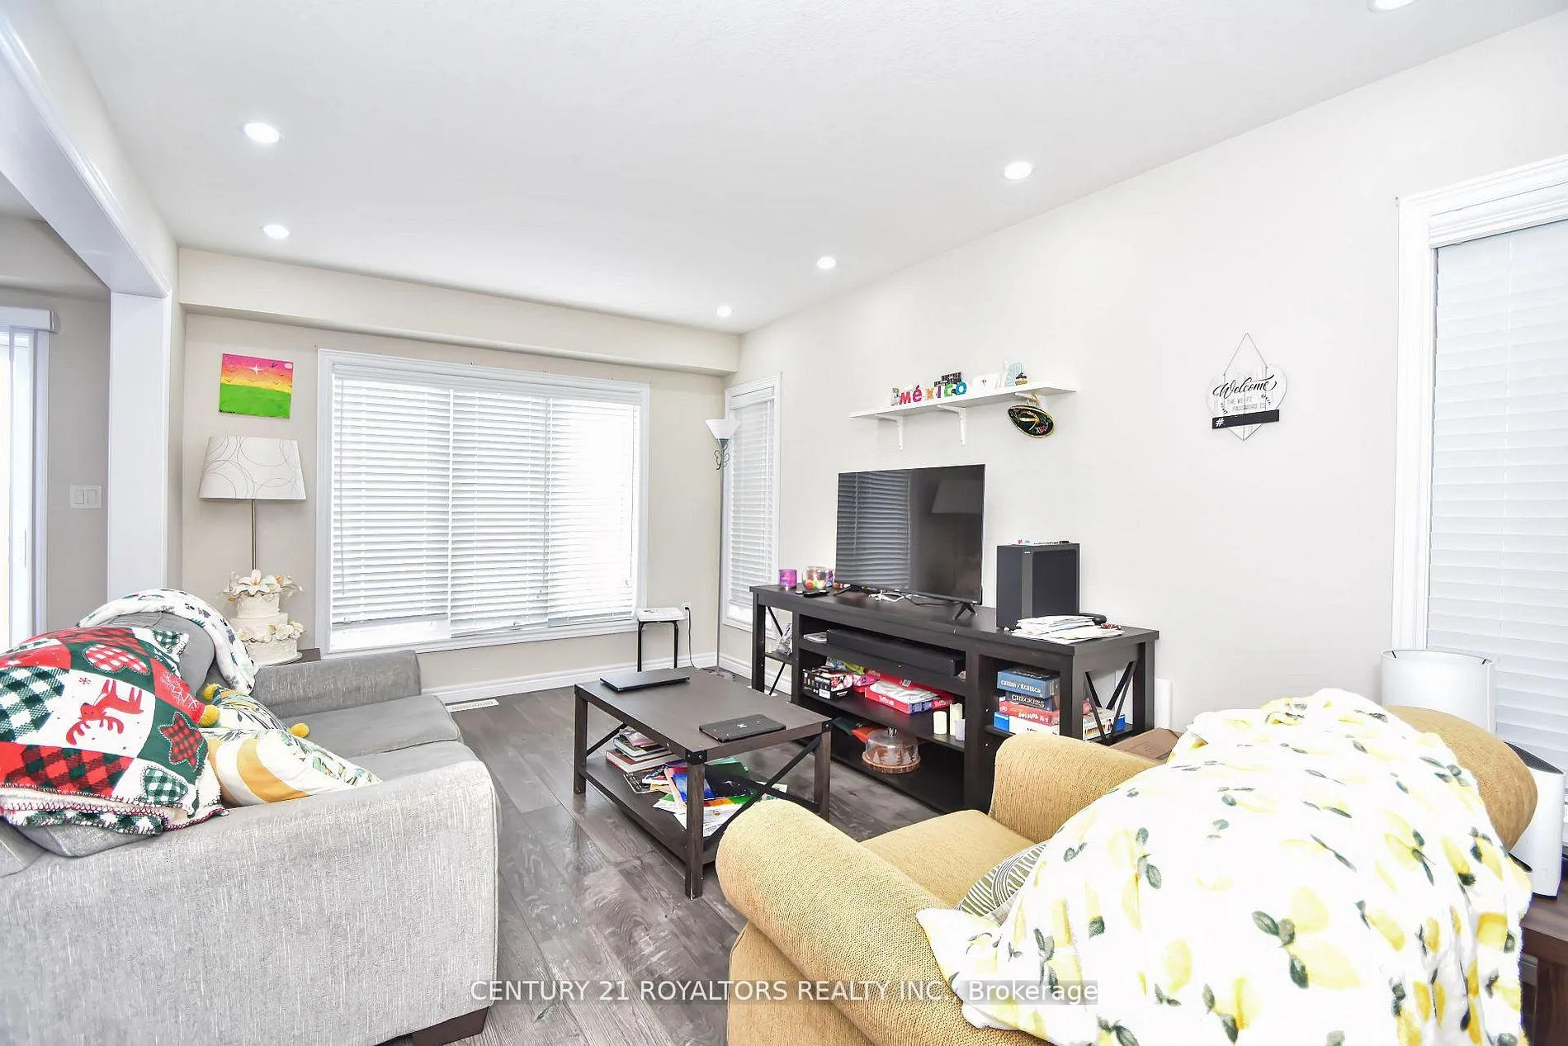
Welcome To This Inviting, Move-In-Ready Semi Located In Woodstock's Sought-After North End Nestled In A Quite, Family-Friendly Neighbourhood. Built In 2019, This Thoughtfully Designed Home Features A Functional Two-Storey Layout With Three Generous Bedrooms And 2.5 Bathrooms, Offering Comfortable And Practical Living For Today's Lifestyle. The Bright And Open Main Floor Is Ideal For Everyday Living And Entertaining, While The Unfinished Basement Provides Excellent Potential For Future Customization Of Additional Living Space. Upstairs, The Well-Sized Bedrooms Offers Plenty Of Room For Families, Guests, Or A Home Office Setup. Step Outside To Enjoy The Private, Fully Fenced Backyard -- Perfect For Kids, Pets, Or Relaxing Outdoors. This Newer Home Presents A Fantastic Opportunity For Buyers Seeking Comfort, Functionality, And Long-Term Value In A Desirable Neighbourhood.
Ask about this home
A HOMEH agent will answer your questions about this home.
Around this home
Daily convenience, out of 100, from the distances below
Schools nearby
School rating, out of 10.
Helpful calculators
Your HOMEH agent

"Priced 14% under the Hestimate. I would see it this week."