

115 Knowles Drive
115 Knowles Drive
 See all 24 photos
Property history
Facts and features
- BasementFinished
- Water, sewerMunicipal
- HeatingForced air
- CoolingCentral air
- Fireplace
- Central air
The homeDetached, 2-storey, 1,100–1,500 sq ft
- Type: Detached
- Style: 2-storey
- Living space: 1,100–1,500 sq ft
- Basement: Finished
InsideFireplace Yes, Lower level, Auto garage door remote
- Fireplace: Yes
- Laundry: Lower level
- Features: Auto garage door remote
- Rooms above ground: 8
- Rooms in the basement: 5
- Bedrooms: 3
- Bathrooms: 3
- Kitchens: 1
- Family room: Yes
Outside and lotBrick veneer, aluminum siding, Asphalt shingle, Poured concrete
- Exterior: Brick veneer, aluminum siding
- Roof: Asphalt shingle
- Foundation: Poured concrete
- Features: Porch
- Size: 62.34 × 99.56 ft
- Zoning: R1
Parking1 Garage, Attached, Private double
- Spaces: 1 Garage
- Garage: Attached
- Driveway: Private double
Heating, water and powerForced air, gas, Central air, Municipal water
- Heating: Forced air, gas
- Cooling: Central air
- Water: Municipal water
- Sewer: Municipal sewer
Costs and taxesTaxes $4,771 a year, HST included in the price, Hot water heater
- Taxes, 2025: $4,771 a year
- HST: HST included in the price
- Rental items: Hot water heater
- Under contract: Hot water tank-gas
Included in the saleDryer, refrigerator, stove, washer, Blush drapery in bedroom.
- Included: Dryer, refrigerator, stove, washer
- Not included: Blush drapery in bedroom.
NearbyFenced yard, park, public transit, school, school bus route
- Close to: Fenced yard, park, public transit, school, school bus route
Listing detailsX13080822, Sold, May 3, 2026
- MLS® number: X13080822
- Status: Sold
- Listed on: May 3, 2026
- Days on market: 9
- Updated: May 12, 2026
- Possession: 30-59 days
- Occupied by: Owner
- Listing brokerage: Gale Group Realty Brokerage Ltd
About this home
115 Knowles Drive, Woodstock (Woodstock - North), ON N4S 8T7
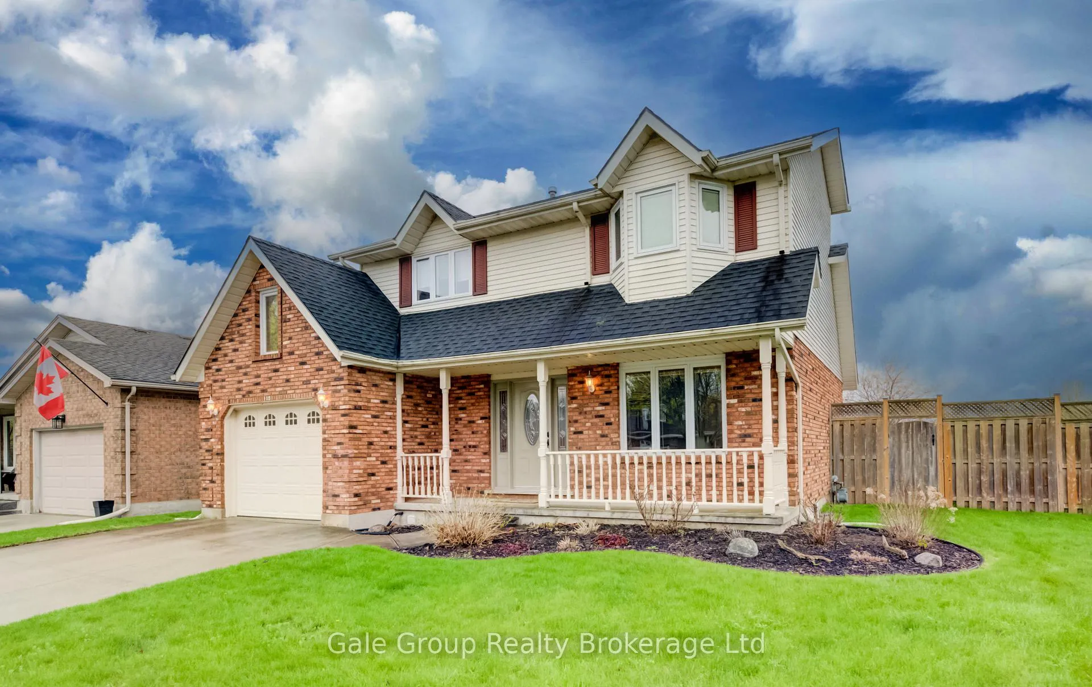
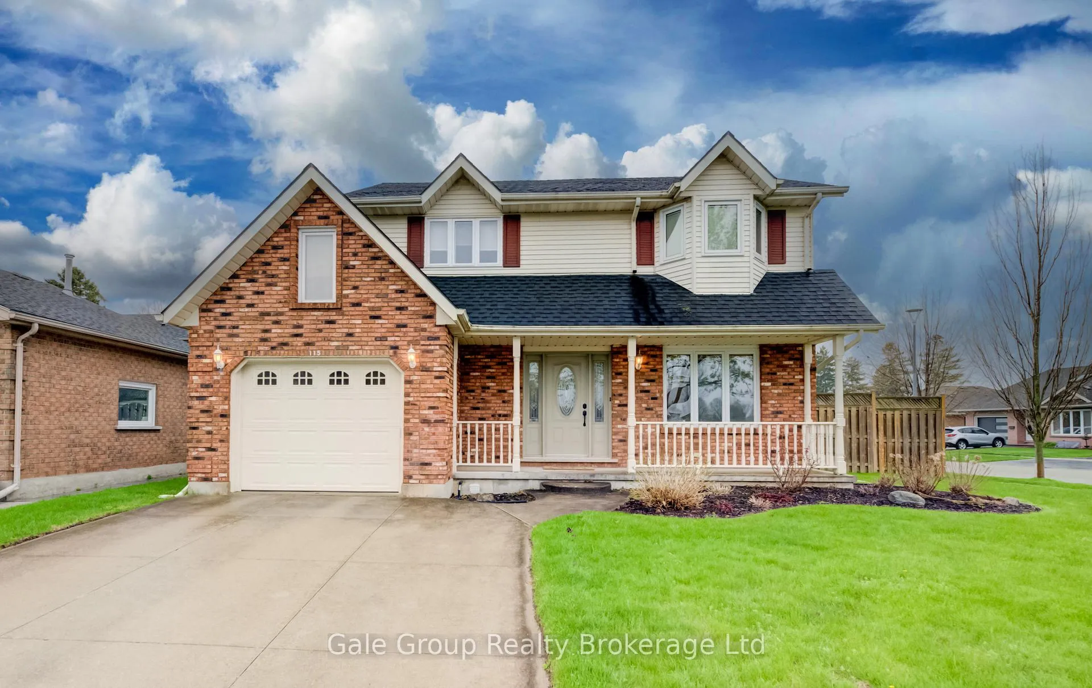
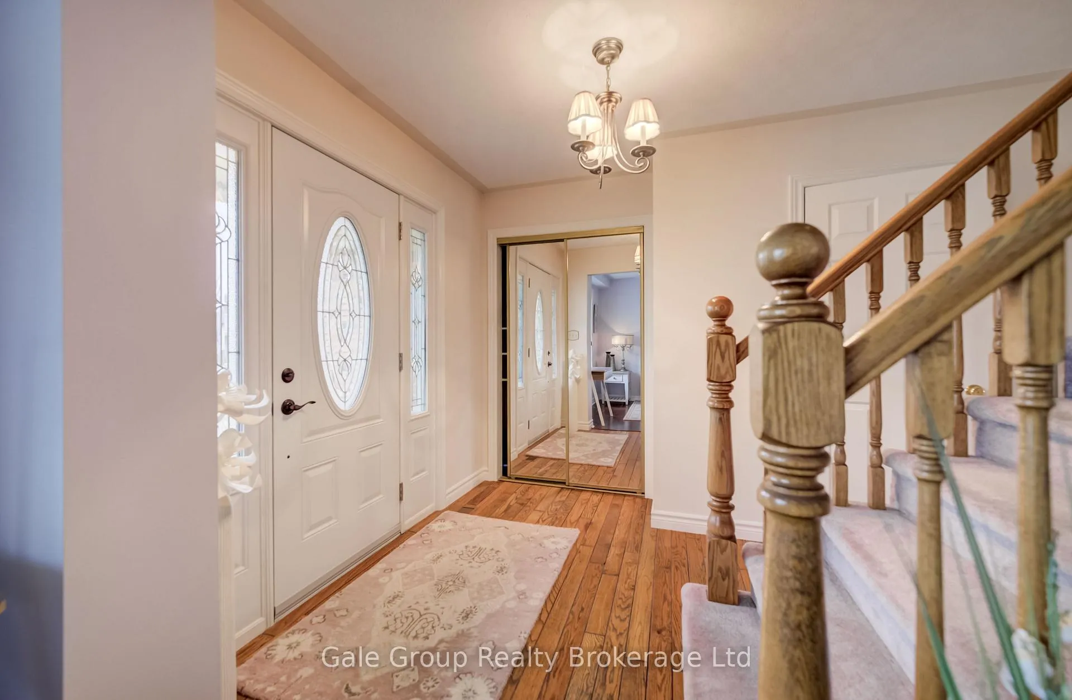
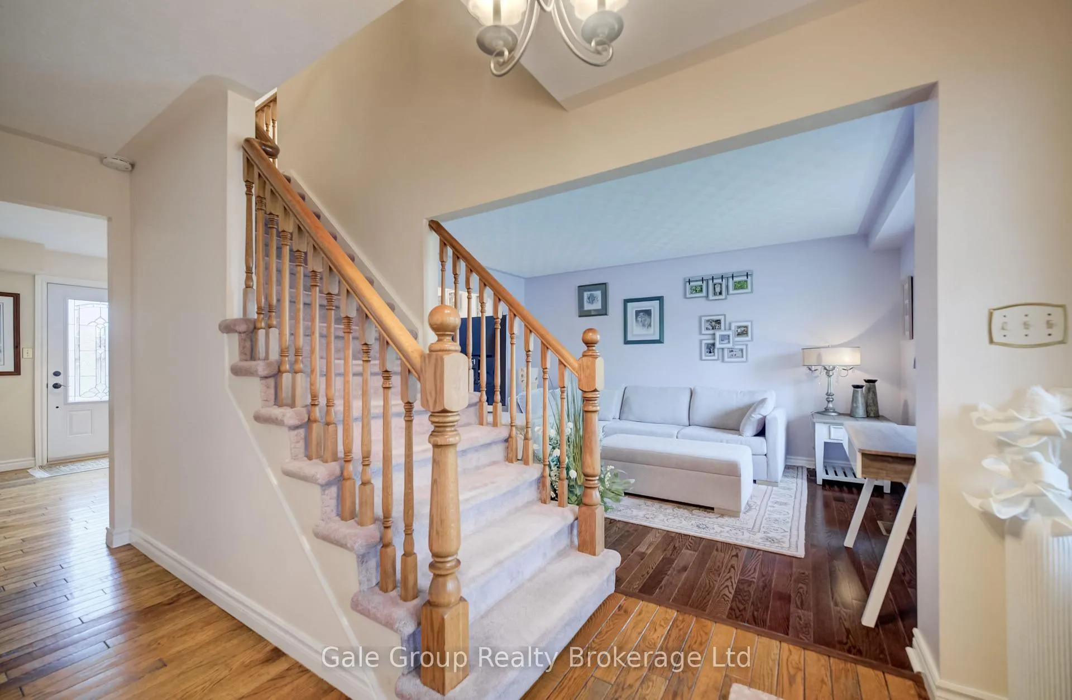
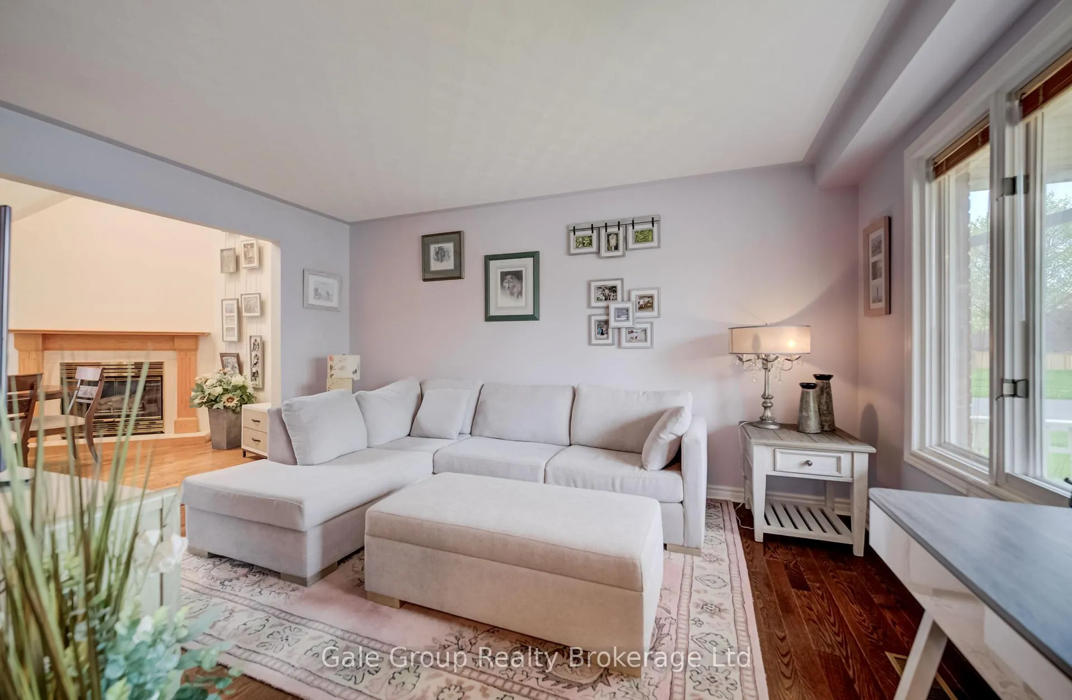
Nestled on a generous corner lot in one of Woodstock's sought-after North-end neighbourhoods, this well-appointed 2-storey home offers the kind of traditional layout and livable space that just works. Out front, a covered porch sets a warm and welcoming tone right from the moment you arrive. Inside, the main floor's open, flowing design is ideal for everyday living and entertaining alike, anchored by a classic centre staircase. Step out the patio doors to a convenient deck - your backyard awaits, with plenty of room to add a pool, garden, or whatever you envision. Upstairs, three bedrooms offer a comfortable and functional retreat, including a generous primary. The finished lower level adds serious value - bringing total living space to nearly 2,000 sqft - with a massive 17' x 25' rec room, a 3-piece bath, laundry, and storage to spare. Across the street from Hunting Estates Park and Springbank Public School and an easy walking distance to shopping, restaurants and more, this truly is a location that checks every box.
Ask about this home
A HOMEH agent will answer your questions about this home.
Around this home
Daily convenience, out of 100, from the distances below
Schools nearby
School rating, out of 10.
Helpful calculators
Your HOMEH agent

"Priced 4% over the Hestimate. I would see it this week."