

204 Falcon Drive
204 Falcon Drive
 See all 50 photos
Property history
Facts and features
- BasementFinished
- Water, sewerMunicipal
- HeatingForced air
- CoolingCentral air
- Fireplace
- Central air
The homeDetached, 2-storey, 1,500–2,000 sq ft
- Type: Detached
- Style: 2-storey
- Living space: 1,500–2,000 sq ft
- Basement: Finished, full
InsideFireplace Yes, natural gas, living room, rec room, Auto garage door remote, sump pump, Rooms above ground 12
- Fireplace: Yes, natural gas, living room, rec room
- Features: Auto garage door remote, sump pump
- Rooms above ground: 12
- Rooms in the basement: 5
- Bedrooms: 3 + 1 in the basement
- Bathrooms: 4
- Kitchens: 1
Outside and lotBrick, vinyl siding, Shingles, Concrete
- Exterior: Brick, vinyl siding
- Roof: Shingles
- Foundation: Concrete
- Size: 57.15 × 121.65 ft
Parking2 Garage, Attached
- Spaces: 2 Garage
- Garage: Attached
Heating, water and powerForced air, gas, Central air, Municipal water
- Heating: Forced air, gas
- Cooling: Central air
- Water: Municipal water
- Sewer: Municipal sewer
Costs and taxesTaxes $5,281 a year, HST included in the price, Hot water heater
- Taxes, 2025: $5,281 a year
- HST: HST included in the price
- Rental items: Hot water heater
- Under contract: Hot water heater
Included in the saleMicrowave, carbon monoxide detector, dishwasher, washer, dryer, rangehood, smoke detector, stove , window coverings, built in speakers kitchen and living room, basement tv and wall bracket, Main floor tv and wall bracket
- Included: Microwave, carbon monoxide detector, dishwasher, washer, dryer, rangehood, smoke detector, stove , window coverings, built in speakers kitchen and living room, basement tv and wall bracket
- Not included: Main floor tv and wall bracket
Listing detailsX13084664, Sold, May 5, 2026
- MLS® number: X13084664
- Status: Sold
- Listed on: May 5, 2026
- Days on market: 27
- Updated: Jun 1, 2026
- Possession: Flexible
- Occupied by: Owner
- Listing brokerage: Royal Lepage Triland Realty Brokerage
About this home
204 Falcon Drive, Woodstock (Woodstock - North), ON N4T 1W5
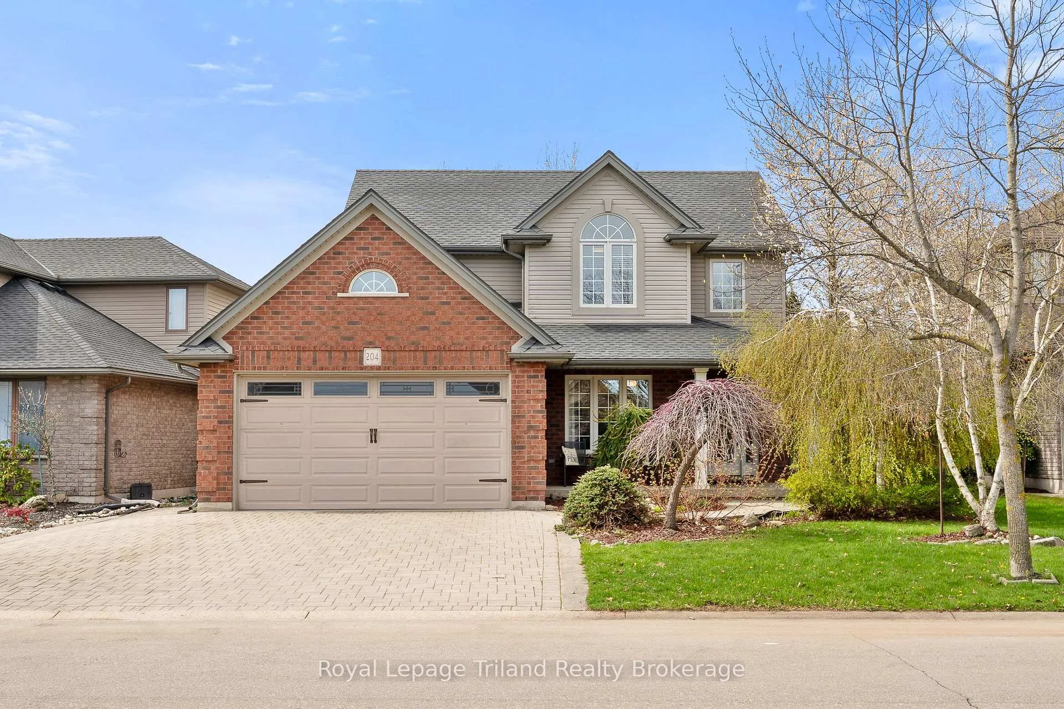
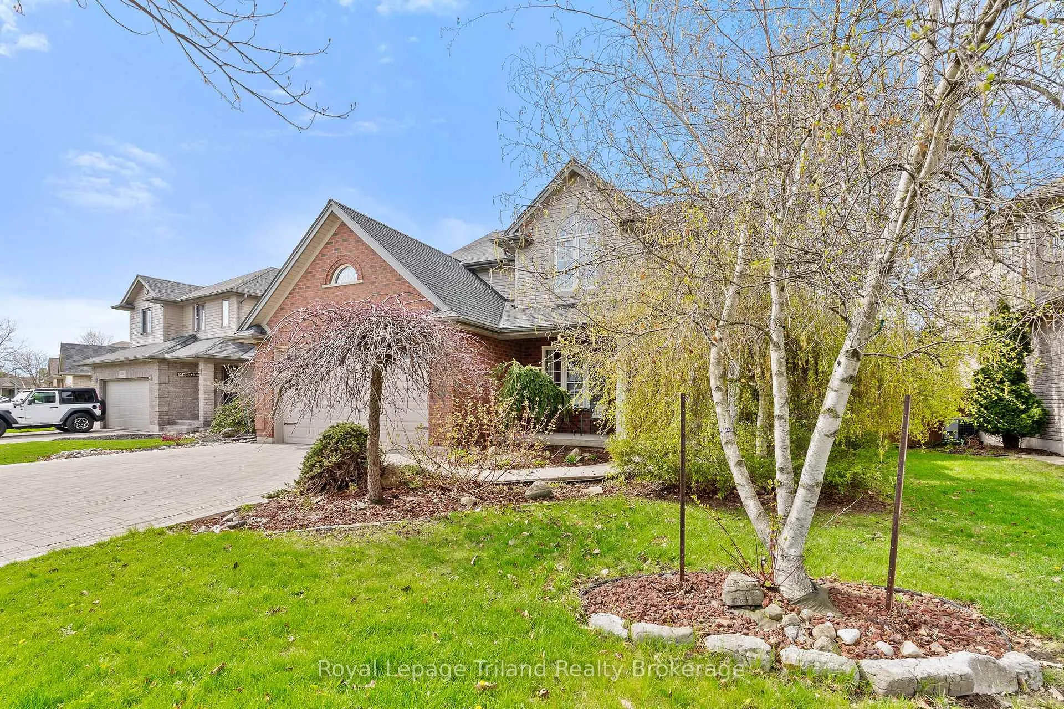
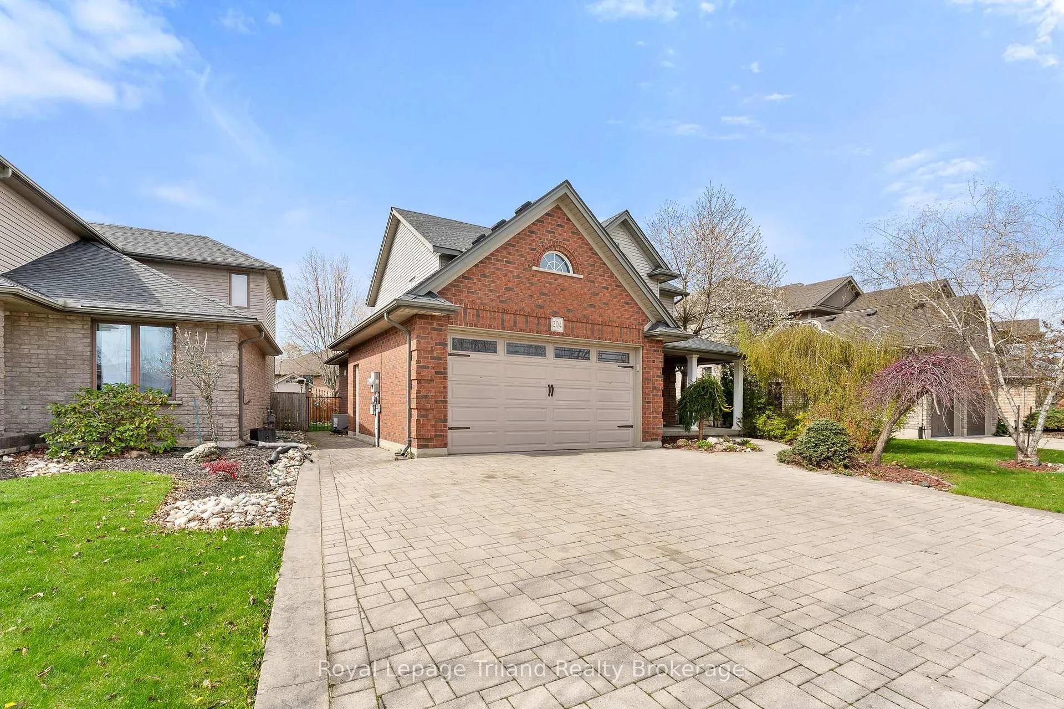
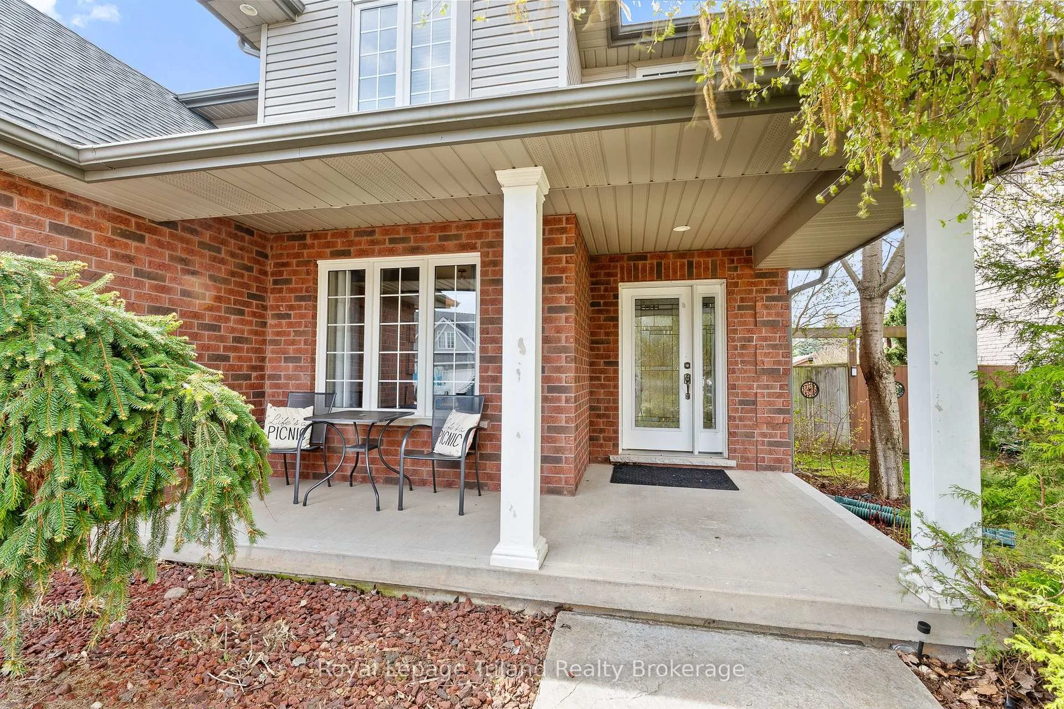
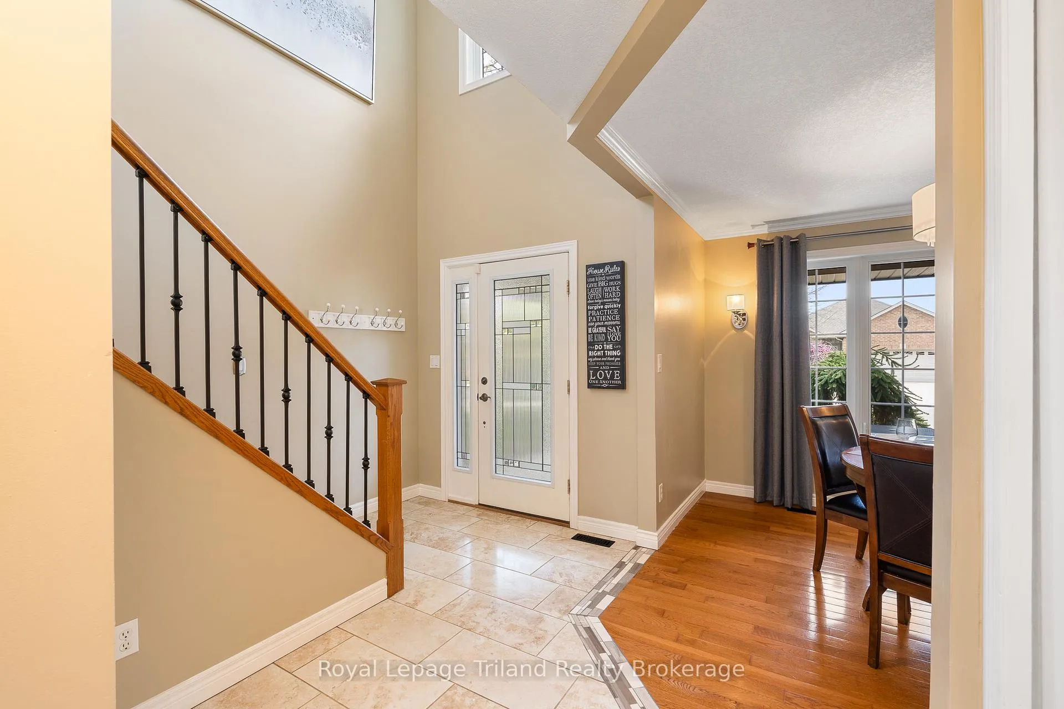
WOW! Welcome to 204 Falcon Drive, Woodstock - a beautifully maintained and impressive two-storey detached home offering comfort, privacy, and functionality in a highly sought-after neighbourhood. The home welcomes you with a stunning interlocked driveway and an inviting covered front porch. Featuring 3+1 spacious bedrooms and 3.5 bathrooms, this home is ideal for families of all sizes. The inviting main floor offers a well-appointed kitchen, a dedicated dining area, a bright living room with a cozy fireplace, convenient main-floor laundry, and a 2-piece powder room. Upstairs, you'll find three generously sized bedrooms, including a spacious primary suite complete with his-and-hers closets and a luxurious 4-piece ensuite featuring a convenient laundry chute. An additional 4-piece bathroom completes the upper level. The fully finished lower level provides excellent additional living space, boasting a large recreation room with a natural gas fireplace and a 3-piece bathroom-perfect for entertaining or relaxing. Step outside to your private, fully fenced backyard, complete with landscaped gardens, a large deck designed for entertaining. Parking is effortless with an attached double-car garage. Recent updates include new basement flooring, new roof (2022) and A/C (2020). Ideally located close to shopping, schools and beautiful parks, this exceptional home is not to be missed. Don't miss your opportunity to make it yours!
Ask about this home
A HOMEH agent will answer your questions about this home.
Around this home
Daily convenience, out of 100, from the distances below
Schools nearby
School rating, out of 10.
Helpful calculators
Your HOMEH agent

"I would see it this week."