

261 Springbank Avenue N
261 Springbank Avenue N
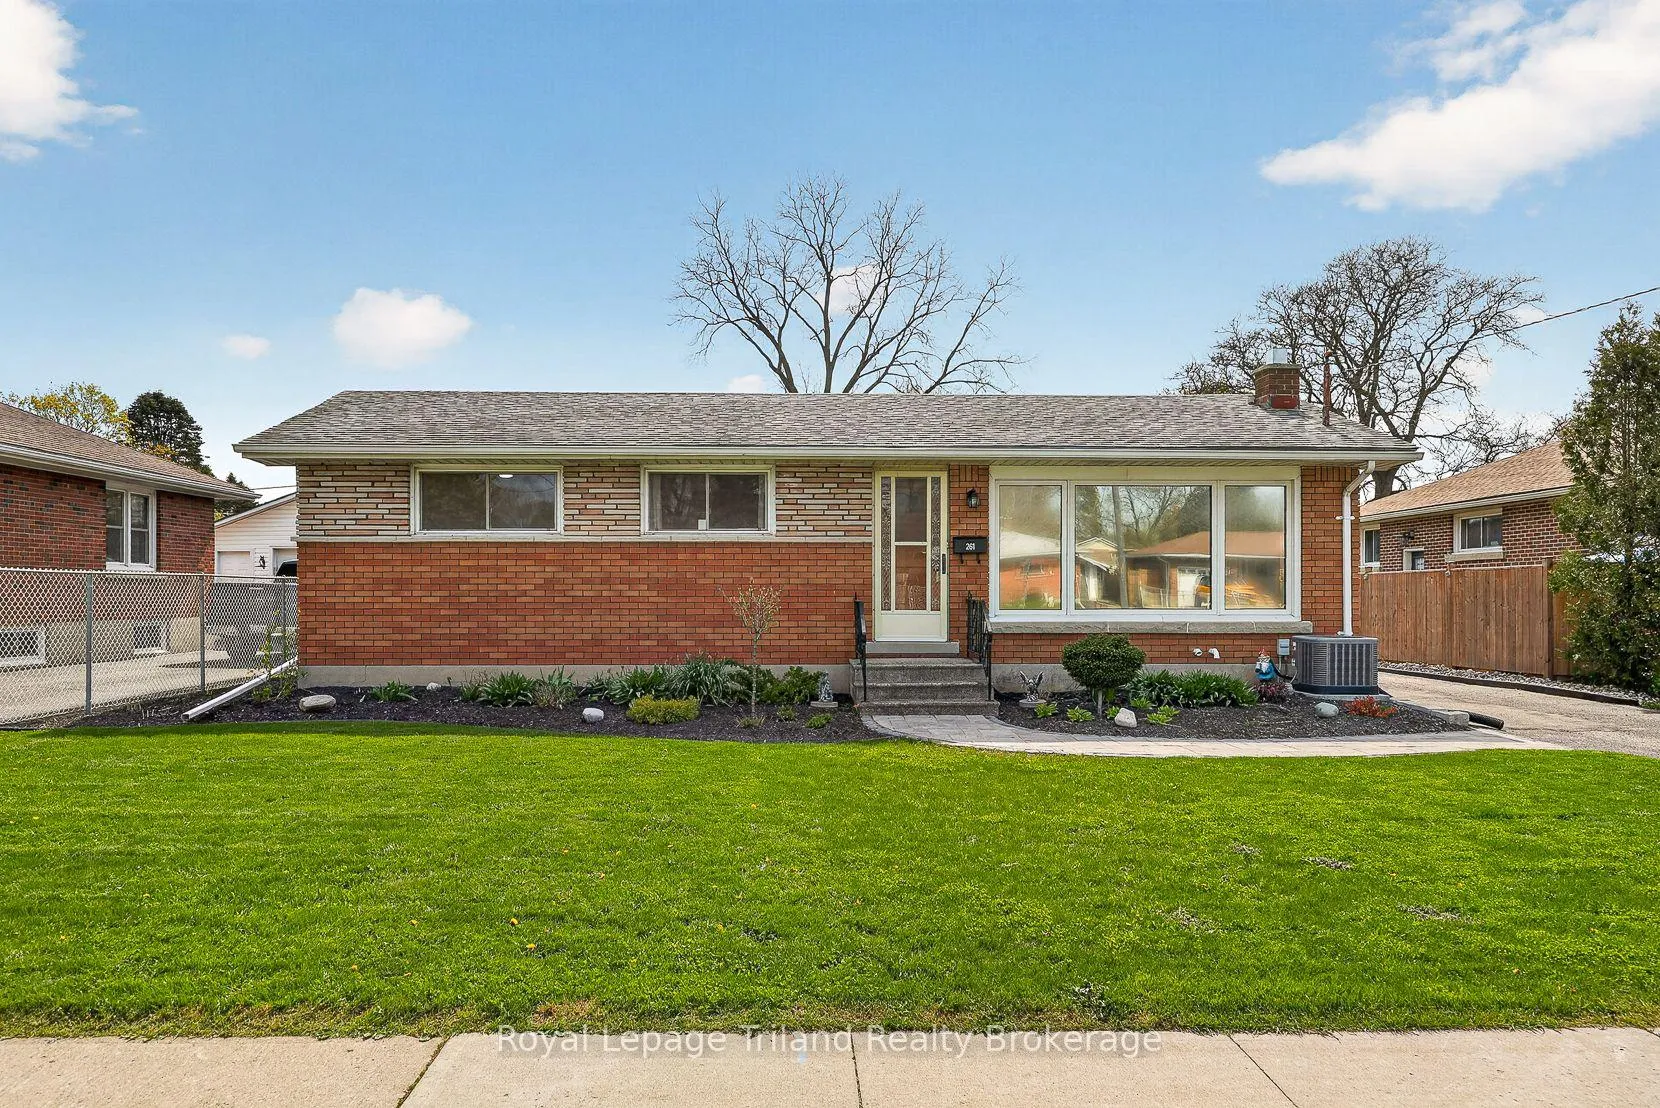 See all 44 photos
Property history
Facts and features
- BasementFull
- Age of home51–99 years
- Water, sewerMunicipal
- HeatingForced air
- Central air
The homeDetached, Bungalow, Age 51–99 years
- Type: Detached
- Style: Bungalow
- Age: 51–99 years
- Living space: 700–1,100 sq ft
- Basement: Full
InsideLower level, Carpet free, floor drain, primary bedroom - main floor, rough-in bath, storage, sump pump, water heater owned, water meter, water softener, workbench, Carbon monoxide detectors, smoke detector
- Laundry: Lower level
- Features: Carpet free, floor drain, primary bedroom - main floor, rough-in bath, storage, sump pump, water heater owned, water meter, water softener, workbench
- Security: Carbon monoxide detectors, smoke detector
- Rooms above ground: 6
- Bedrooms: 3
- Bathrooms: 1
- Kitchens: 1
Outside and lotBrick, Shingles, Concrete block
- Exterior: Brick
- Roof: Shingles
- Foundation: Concrete block
- Features: Deck, landscaped, privacy, porch
- Other structures: Fence - partial
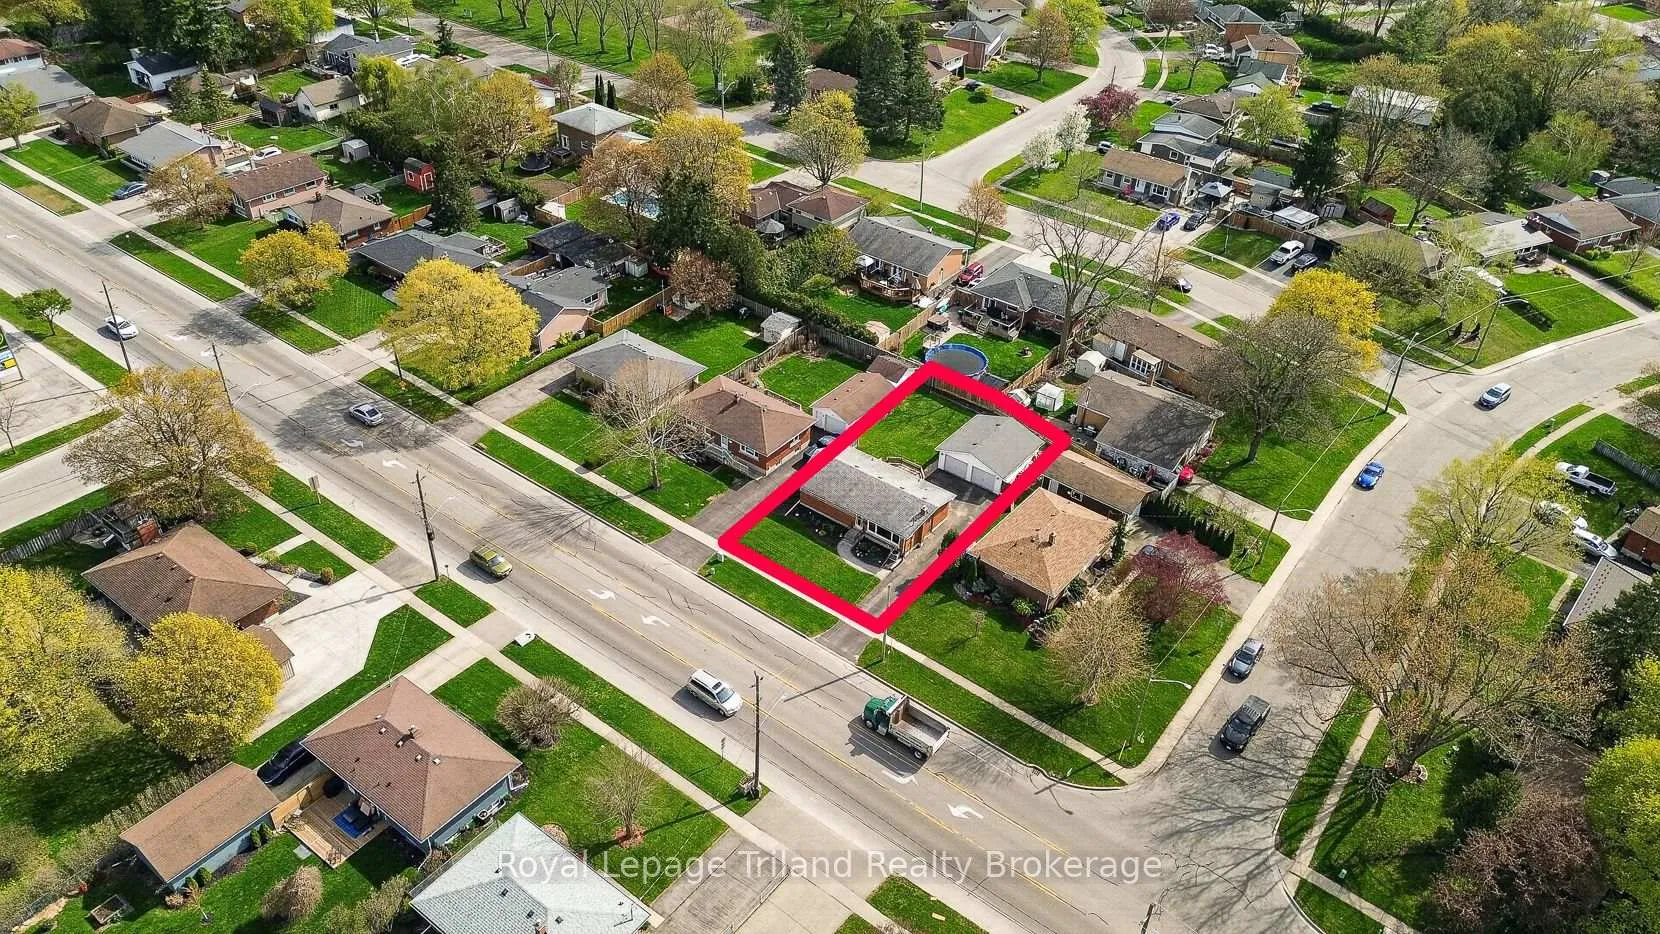
- Size: 60.13 × 113.71 ft
- Zoning: R1
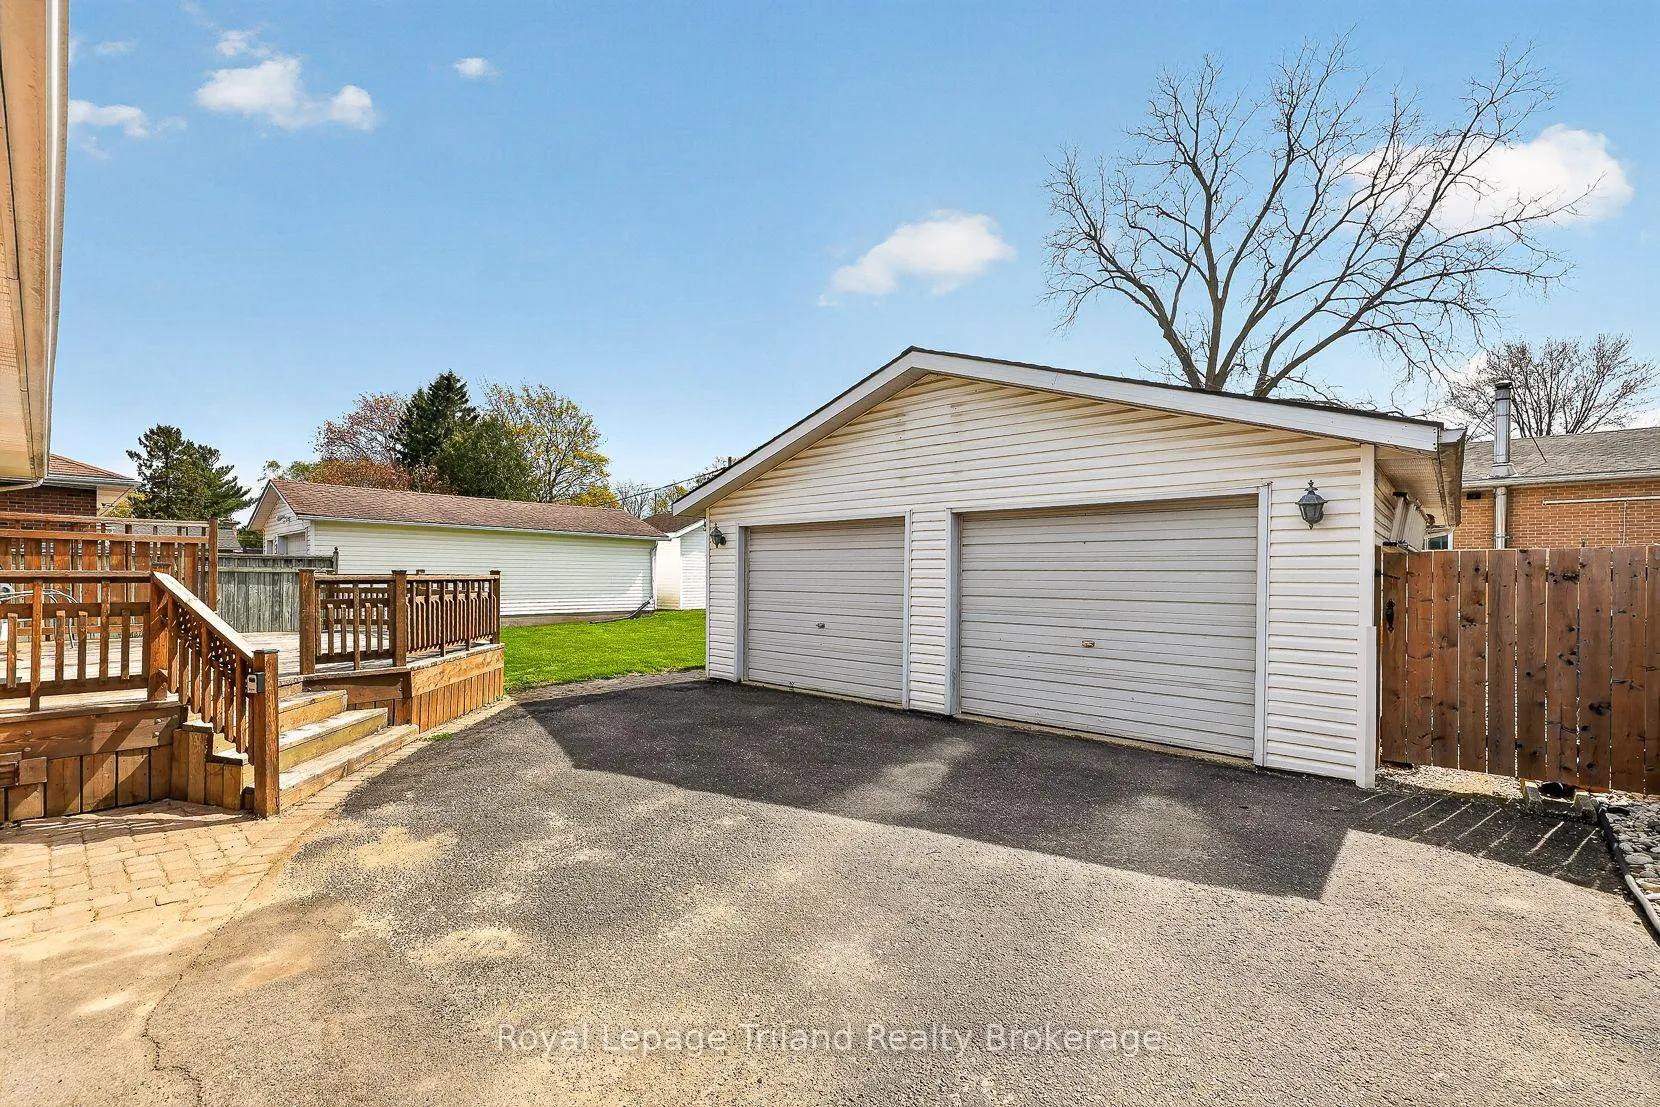
Parking2 Garage, Detached, Private
- Spaces: 2 Garage
- Garage: Detached
- Driveway: Private
Heating, water and powerForced air, gas, Central air, Municipal water
- Heating: Forced air, gas
- Cooling: Central air
- Water: Municipal water
- Sewer: Municipal sewer
- Natural gas: Yes
- Hydro: Yes
- Cable: Available
- Telephone: Available
Costs and taxesTaxes $4,261 a year, HST No HST, Rental items None
- Taxes, 2025: $4,261 a year
- HST: No HST
- Rental items: None
Included in the saleWindow coverings, fridge, stove, dishwasher, all light fixtures/ceiling fans, water softener, water heater, paving stones stored behind garage, work bench in garage, washer, dryer (all appliances in as-is condition)
- Included: Window coverings, fridge, stove, dishwasher, all light fixtures/ceiling fans, water softener, water heater, paving stones stored behind garage, work bench in garage, washer, dryer (all appliances in as-is condition)
NearbyHospital, park, place of worship, public transit, rec./commun.centre, school
- Close to: Hospital, park, place of worship, public transit, rec./commun.centre, school
Listing detailsX13087276, Sold, May 5, 2026
- MLS® number: X13087276
- Status: Sold
- Listed on: May 5, 2026
- Days on market: 10
- Updated: May 15, 2026
- Possession: 30-59 days
- Occupied by: Owner
- Listing brokerage: Royal Lepage Triland Realty Brokerage
About this home
261 Springbank Avenue N, Woodstock (Woodstock - North), ON N4S 7R2
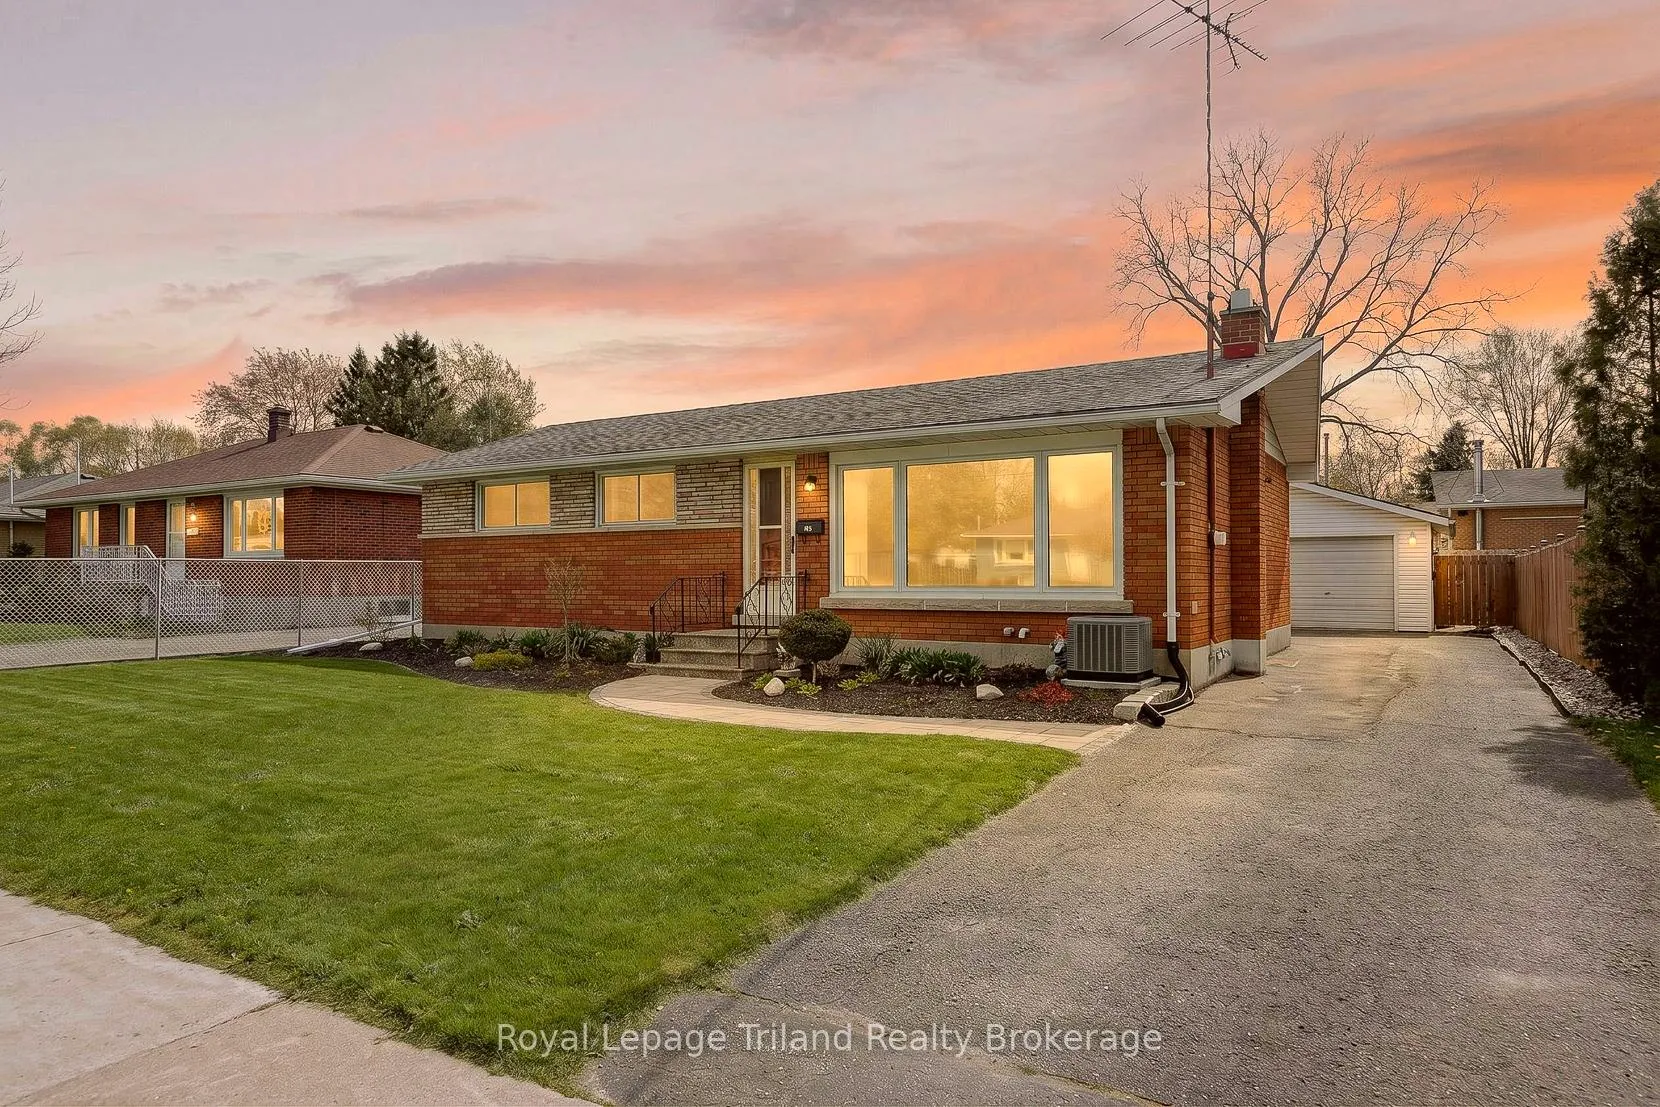
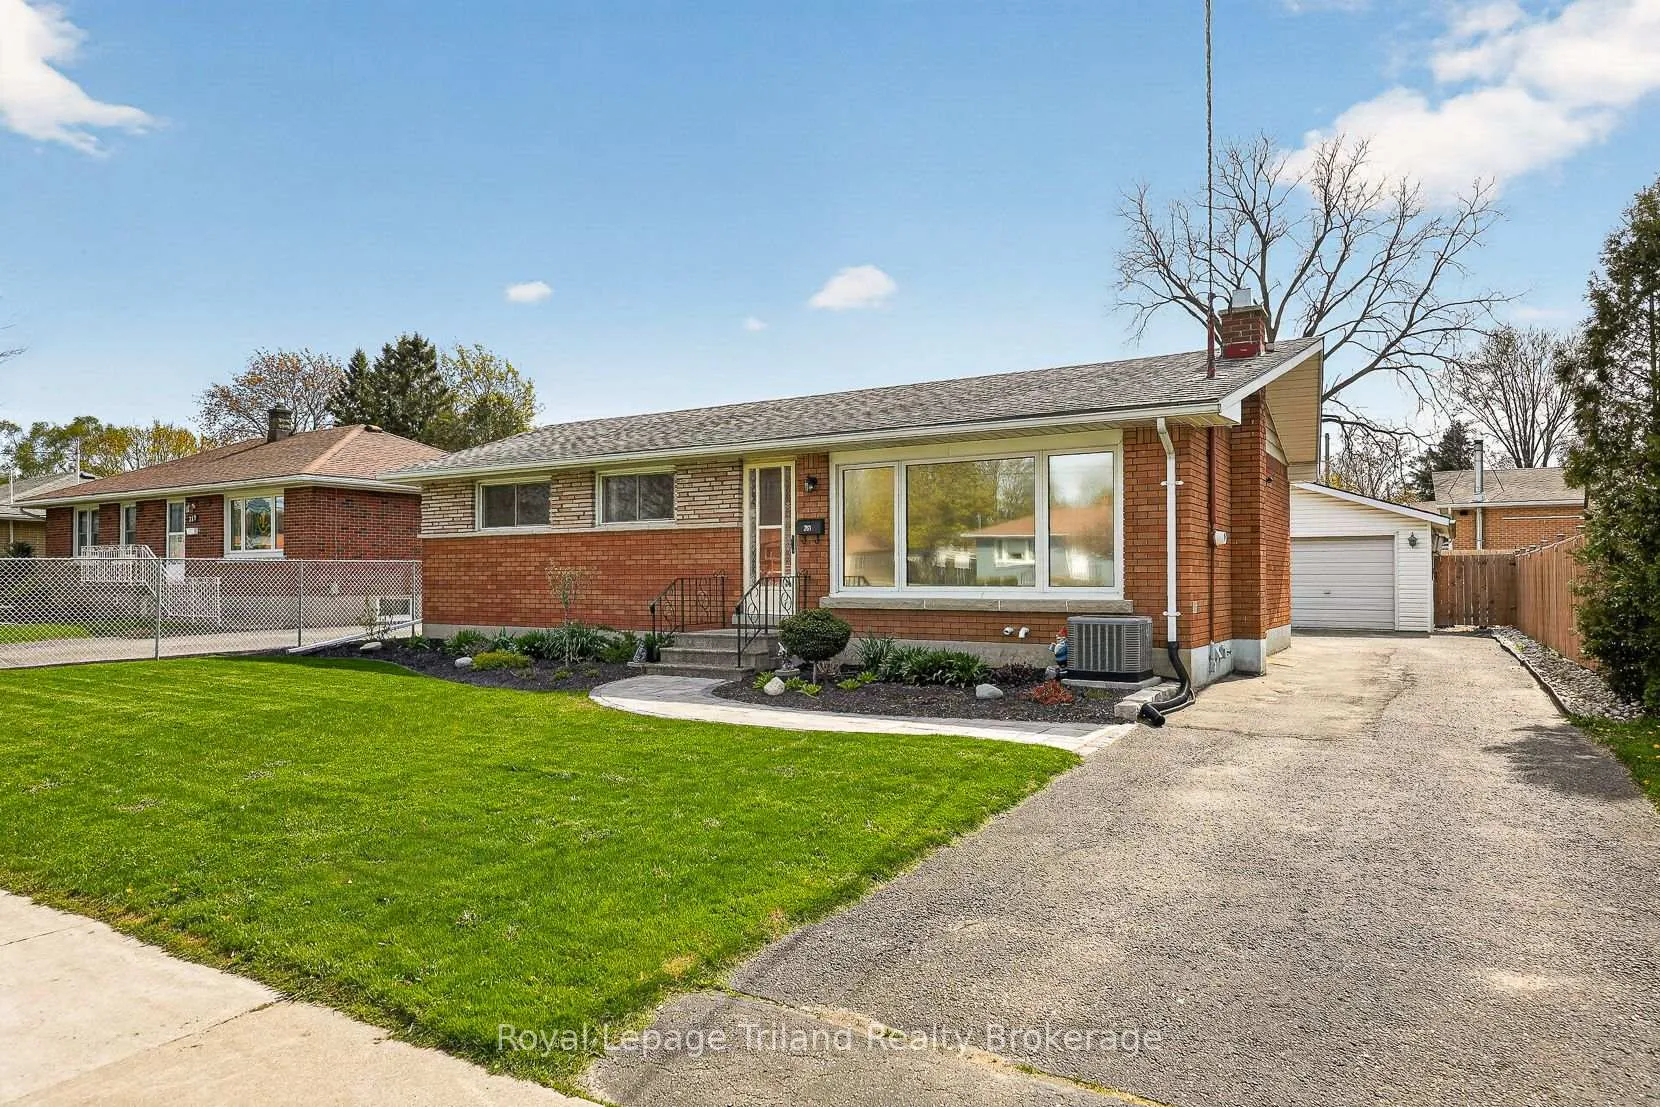
Bank on finding more here than you expected! Set on a 60 x 114 ft lot in a convenient North Woodstock location, this 3-bedroom 1048+/- sf brick bungalow delivers comfort, care and capability in all the right ways. Close to schools, shopping, dining and daily essentials, it keeps life simple while quietly adding value where it counts. A newly finished winding walkway creates an inviting approach, paired with fresh landscaping and curb appeal that makes a strong first impression. Inside, bright living spaces and an efficient layout make everyday routines feel easy. The kitchen makes smart use of space with a center island and a custom pantry wall that adds more storage than expected, flowing into the eating area where patio doors open onto a generous deck-ready for coffee, company or a quiet reset at the end of the day. Three well-sized bedrooms and a clean, well-kept bath complete the main level with practical comfort. Downstairs, the full basement offers flexibility for what's next, featuring a 3-piece roughed-in bath and a side entrance that lends the lower to future suite potential, extended living or a rec space that grows with you. Behind the scenes, meaningful improvements have already been made-HVAC updates, enhanced drainage, newer key appliances and more-adding peace of mind without the to-do list. And then there's the next level garage-where this one really pays dividends! A detached 25'4 x 23'6 garage/shop-oversized, insulated & heated with a wall-mounted gas unit-complete with its own panel, running water and lots of receptacles. Whether it's projects, storage or a serious workspace, this is a rare find that earns its keep. With parking for three vehicles and a manageable lot that balances outdoor enjoyment with ease, this is a move that simply makes sense. Spring into something smarter!
Ask about this home
A HOMEH agent will answer your questions about this home.
Around this home
Daily convenience, out of 100, from the distances below
Schools nearby
School rating, out of 10.
Helpful calculators
Your HOMEH agent

"I would see it this week."