

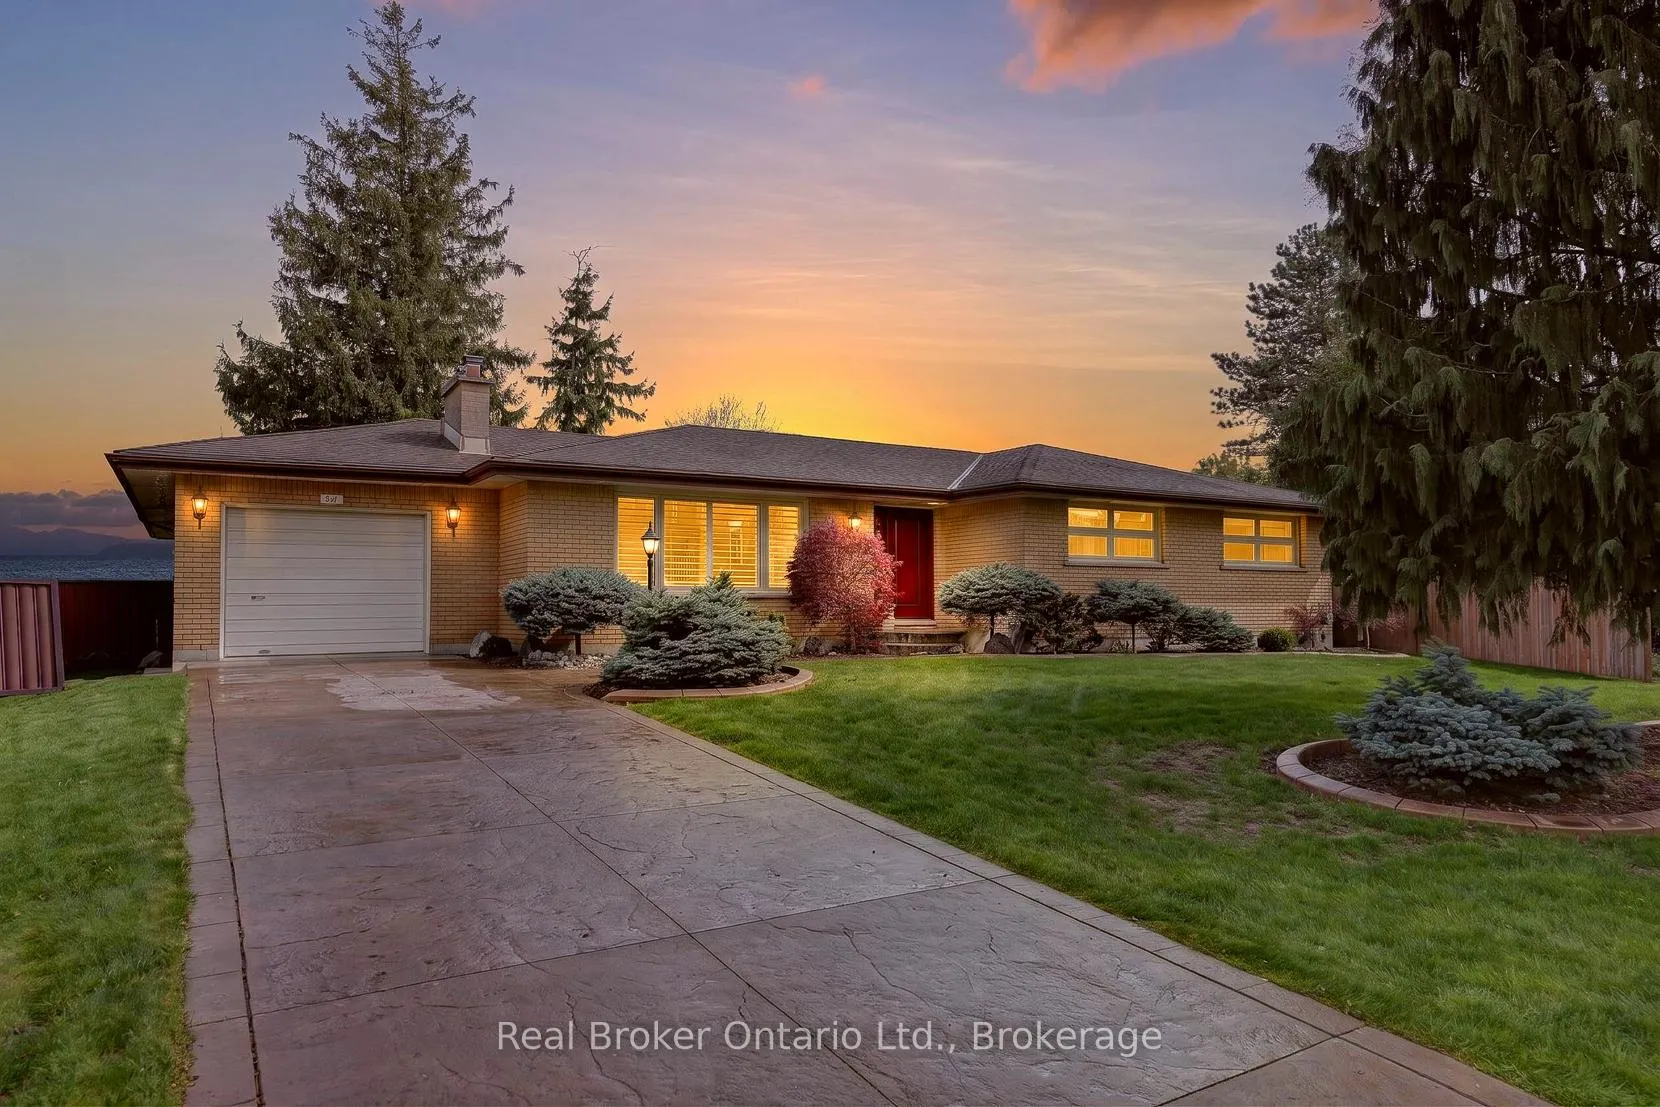
16 Vimy Place
16 Vimy Place
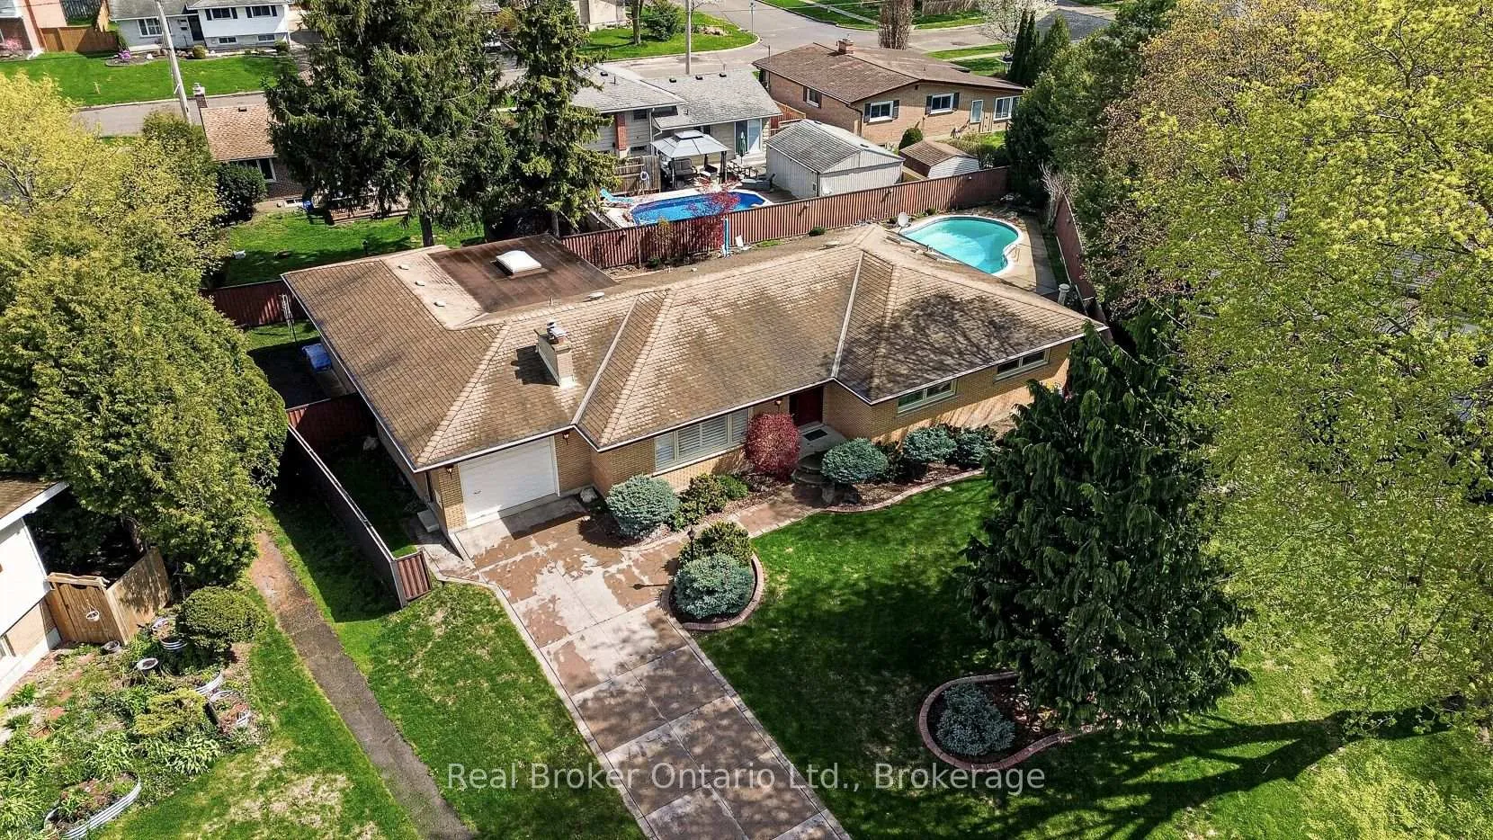
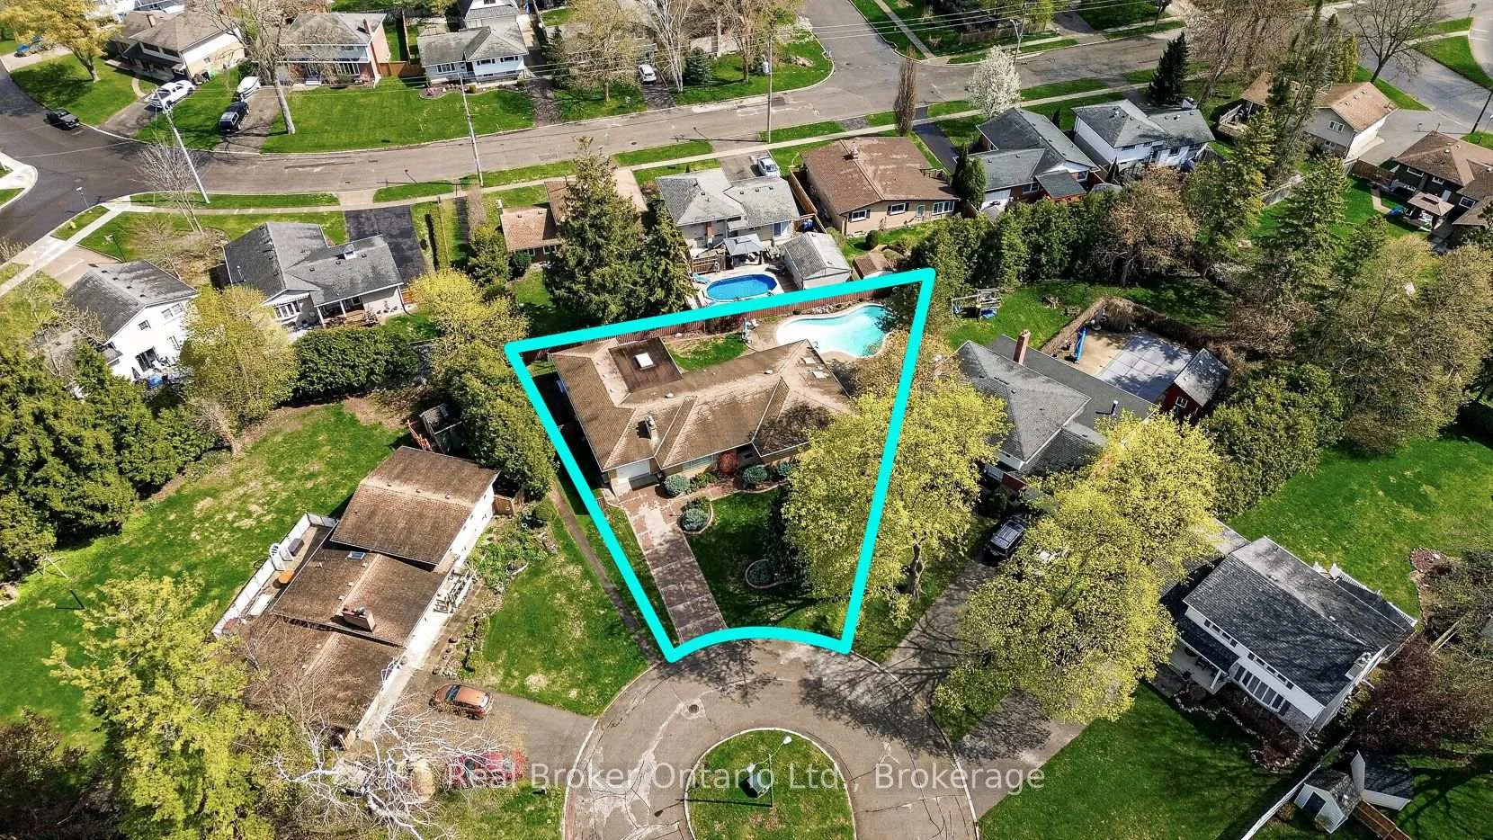
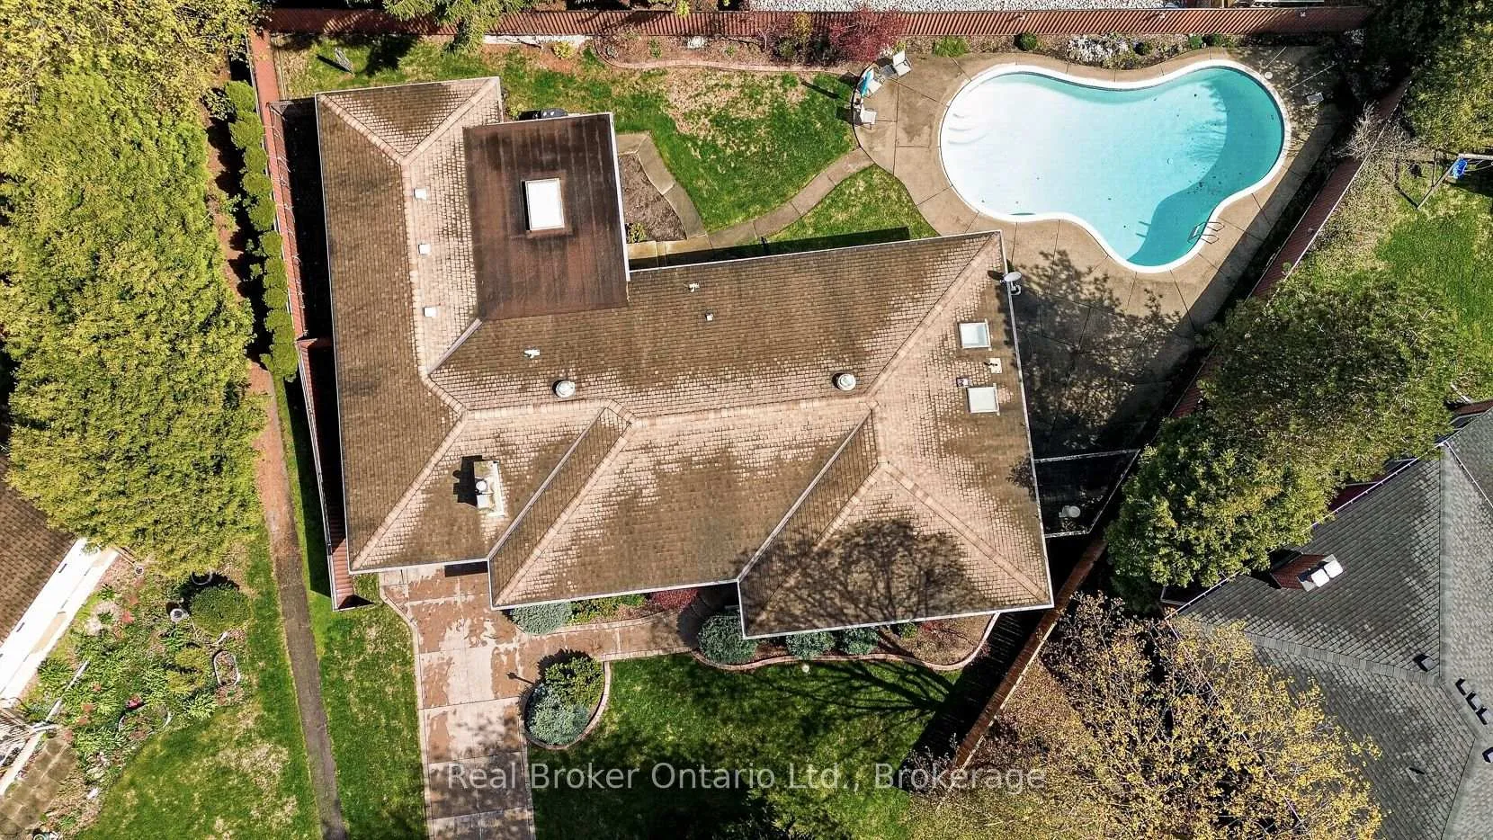
 See all 50 photos
Property history
Facts and features
- BasementFinished
- Age of home51–99 years
- Water, sewerMunicipal
- Lot shapeIrregular
- Fireplace
- Central air
- Inground pool
The homeDetached, Bungalow, Age 51–99 years
- Type: Detached
- Style: Bungalow
- Age: 51–99 years
- Living space: 1,500–2,000 sq ft
- Basement: Finished, full
- View: Pool
InsideFireplace Yes, natural gas, fireplace insert, Main level, Auto garage door remote, bar fridge, built-in oven, countertop range, primary bedroom - main floor, sump pump, water heater owned, water softener, garburator
- Fireplace: Yes, natural gas, fireplace insert
- Laundry: Main level
- Features: Auto garage door remote, bar fridge, built-in oven, countertop range, primary bedroom - main floor, sump pump, water heater owned, water softener, garburator
- Rooms above ground: 10
- Rooms in the basement: 4
- Bedrooms: 3 + 1 in the basement
- Bathrooms: 3
- Kitchens: 1
- Family room: Yes
Outside and lotBrick, Asphalt shingle, Concrete block
- Exterior: Brick
- Roof: Asphalt shingle
- Foundation: Concrete block
- Pool: Inground
- Features: Landscaped, lawn sprinkler system, patio
- Other structures: Fence - full, garden shed, kennel
- Size: 50 × 130 ft
- Shape: Irregular
Parking3 Garage, Attached, Private
- Spaces: 3 Garage
- Garage: Attached
- Driveway: Private
Heating, water and powerForced air, gas, Central air, Municipal water
- Heating: Forced air, gas
- Cooling: Central air
- Water: Municipal water
- Sewer: Municipal sewer
- Natural gas: Yes
- Hydro: Yes
- Cable: Available
- Telephone: Available
Costs and taxesTaxes $6,300 a year, HST No HST, Rental items None
- Taxes, 2025: $6,300 a year
- HST: No HST
- Rental items: None
Included in the saleBuilt in range, built in convection oven, dishwasher, garburator, washer, dryer, fridge in bar area basement, freezer chest, pool table and accessories, water heater water softener, inground sprinkler system and all pool equipment (heater as is) and accessories, auto garage door opener (no remote), Natural gas bbq
- Included: Built in range, built in convection oven, dishwasher, garburator, washer, dryer, fridge in bar area basement, freezer chest, pool table and accessories, water heater water softener, inground sprinkler system and all pool equipment (heater as is) and accessories, auto garage door opener (no remote)
- Not included: Natural gas bbq
NearbyCul de sac/dead end, fenced yard, public transit, school
- Close to: Cul de sac/dead end, fenced yard, public transit, school
Listing detailsX13076718, Sold, May 4, 2026
- MLS® number: X13076718
- Status: Sold
- Listed on: May 4, 2026
- Days on market: 36
- Updated: Jun 9, 2026
- Possession: 30-59 days
- Occupied by: Owner
- Listing brokerage: Real Broker Ontario Ltd., Brokerage
About this home
16 Vimy Place, Woodstock (Woodstock - North), ON N4S 7H9
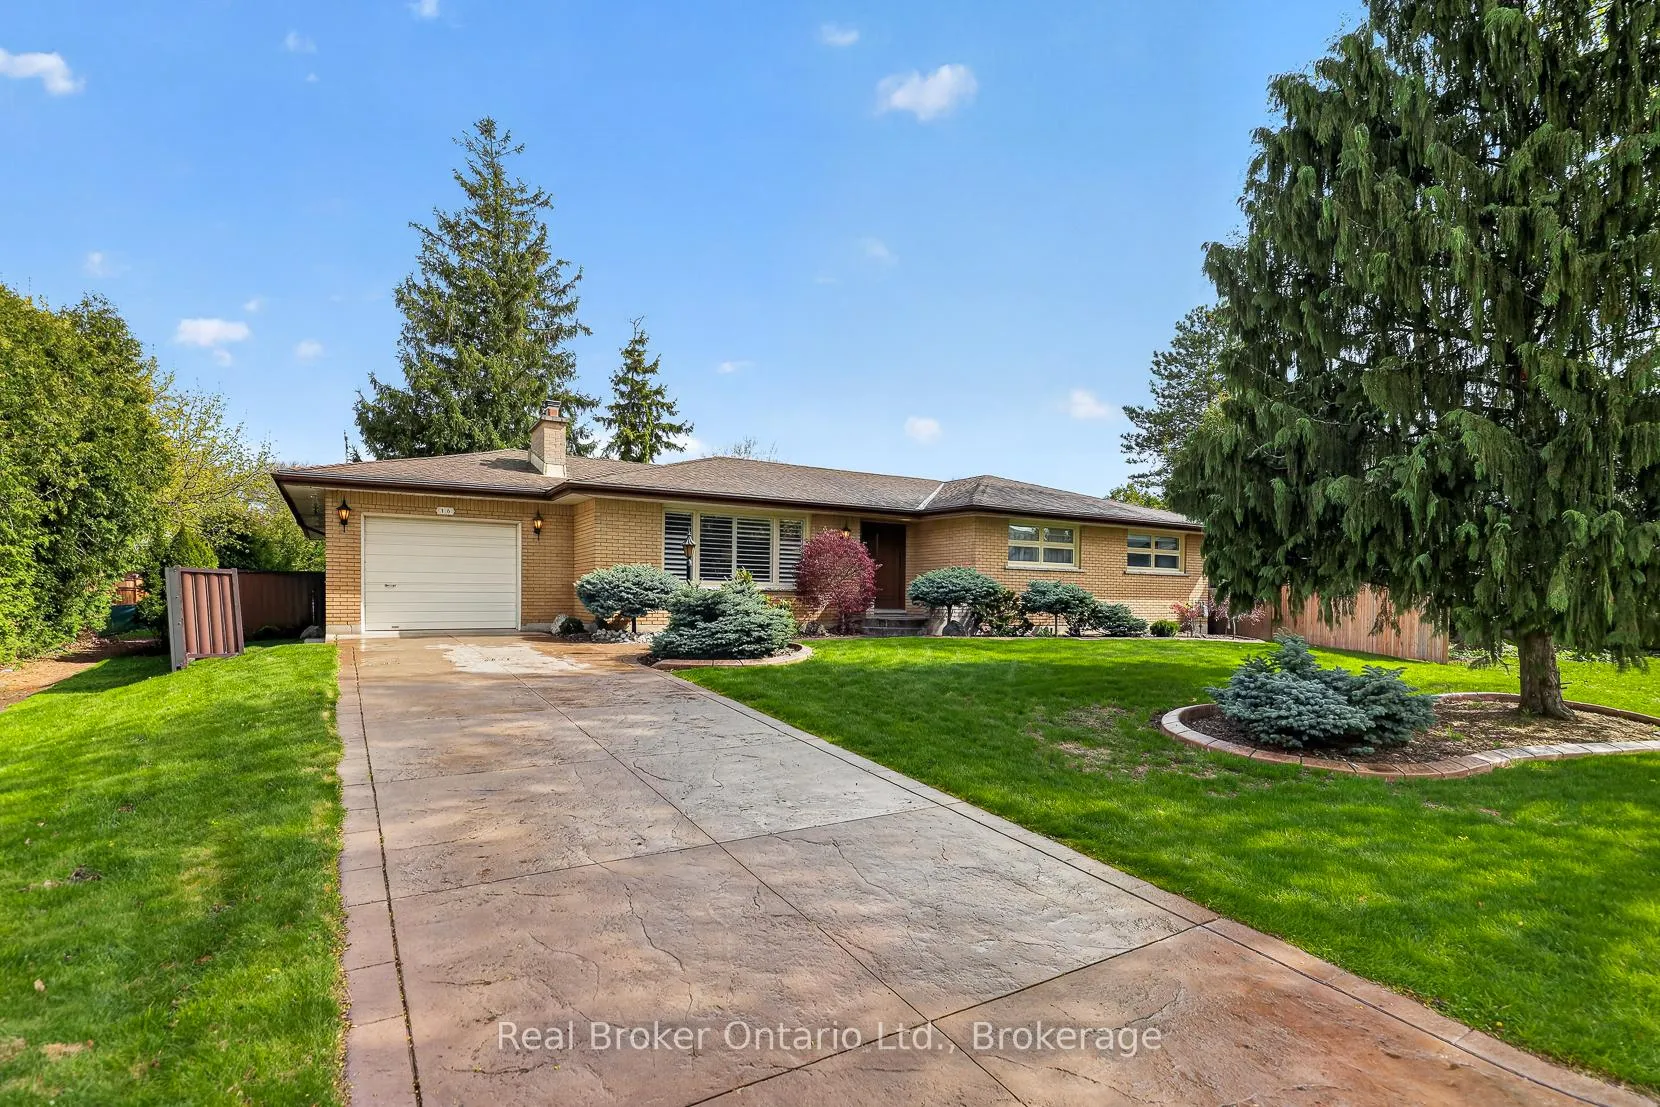
Welcome to 16 Vimy Place in Woodstock! This well-maintained one-floor home offers approximately 1,780 sq ft of comfortable main-floor living. The layout features three generously sized bedrooms, including a primary suite with its own 3-piece ensuite and separate shower with glass door. The bright white kitchen is both functional and inviting, complete with ceramic tile flooring, a clean ceramic backsplash, Quartz countertops, built-in range top, built-in convection oven, and included fridge. This home features a large, bright south-facing living room with a cozy gas fireplace and elegant California blinds. Downstairs, you'll find a fully finished basement, complete with a spacious rec room, a built-in bar area, a second gas fireplace, and even a games room with a pool table included! A spacious sunroom provides a perfect place to relax at the end of the day, overlooking a beautifully landscaped backyard oasis with an in-ground pool. The tandem garage, measuring approximately 13'9" wide by 46'5" long, offers excellent flexibility with room for up to three vehicles, or space for hobbies, storage, or a workshop. This solid home has been lovingly maintained by its original owner since new. Situated in a desirable area, it's close to all levels of schools, offering a wonderful blend of space, comfort, and lifestyle and ready to welcome the next chapter.
Ask about this home
A HOMEH agent will answer your questions about this home.
Around this home
Daily convenience, out of 100, from the distances below
Schools nearby
School rating, out of 10.
Helpful calculators
Your HOMEH agent

"Priced 1% under the Hestimate. I would see it this week."