

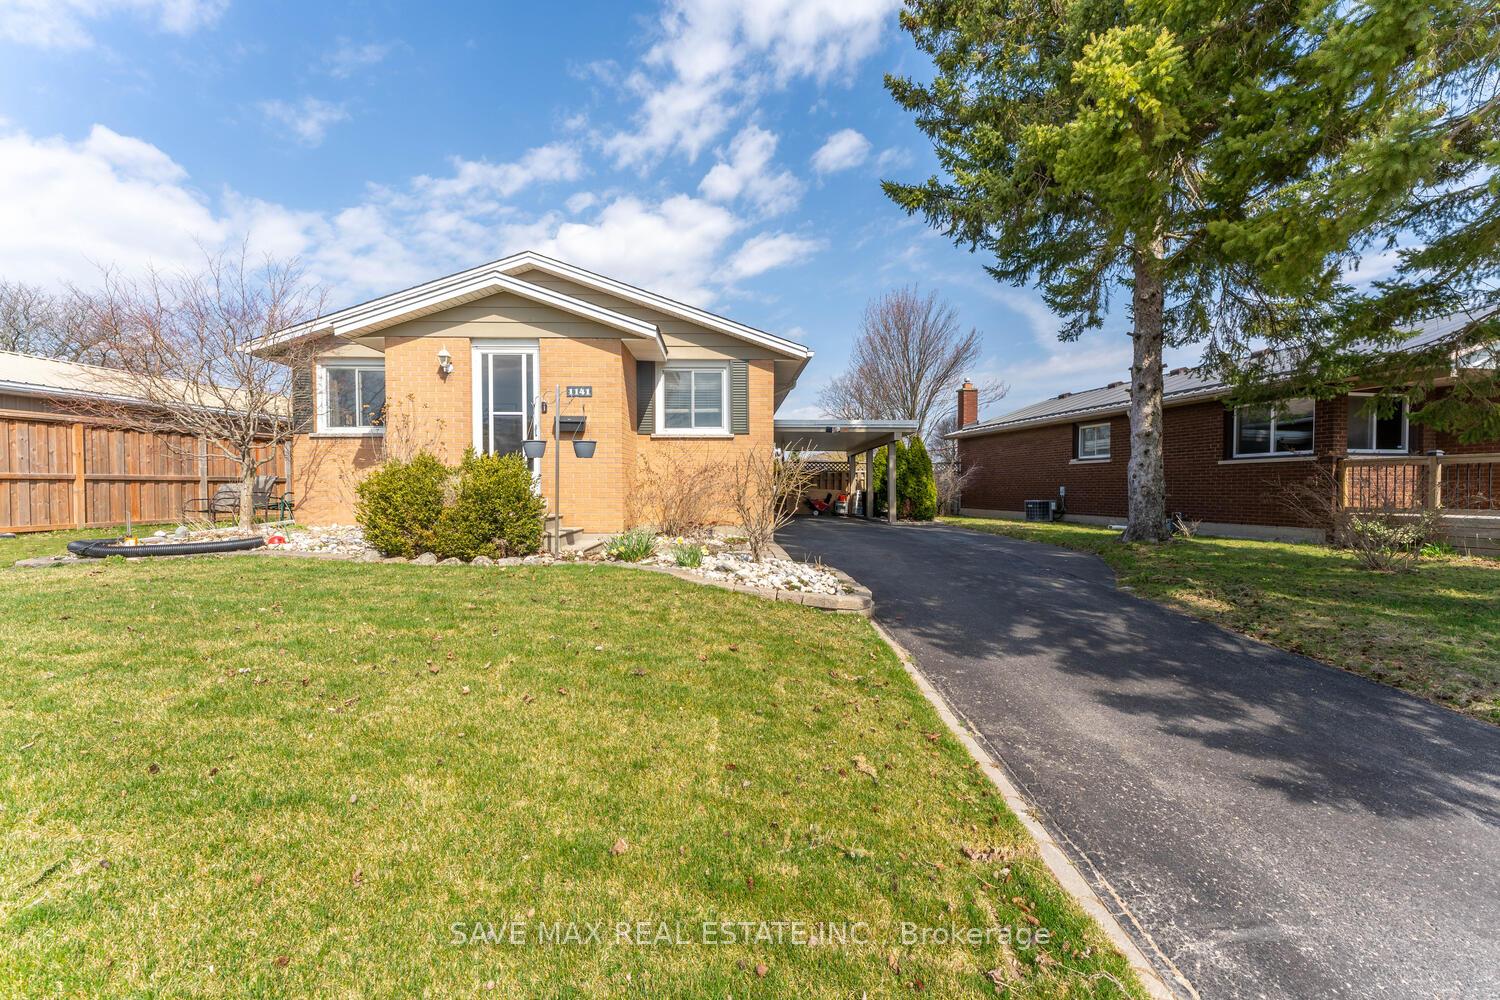
1141 Sprucedale Road
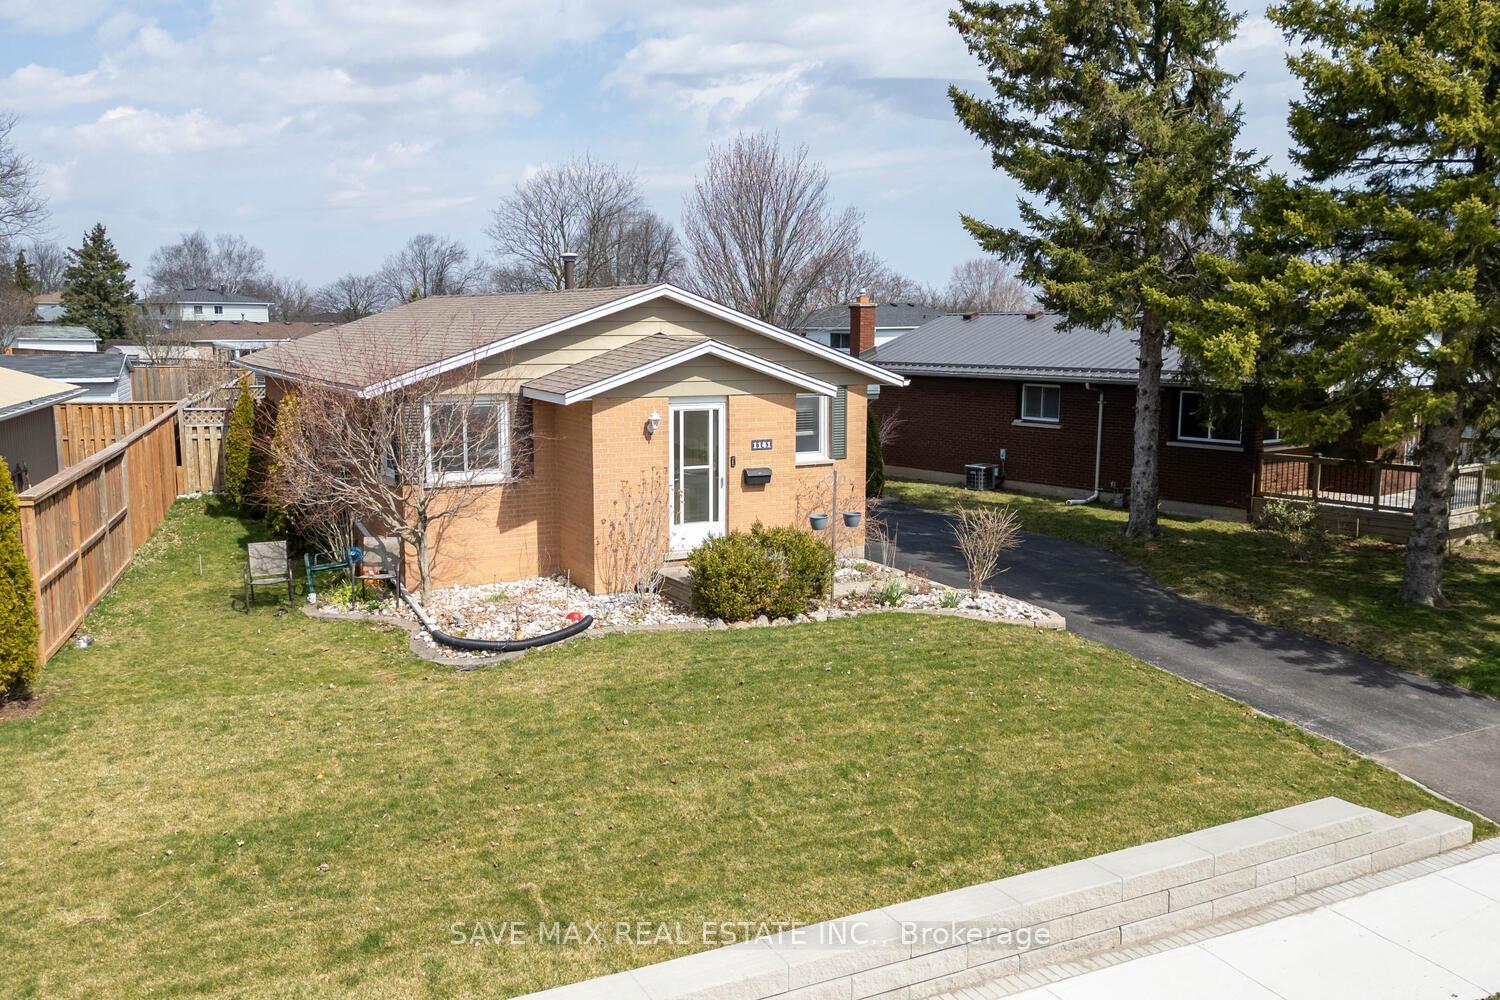
1141 Sprucedale Road
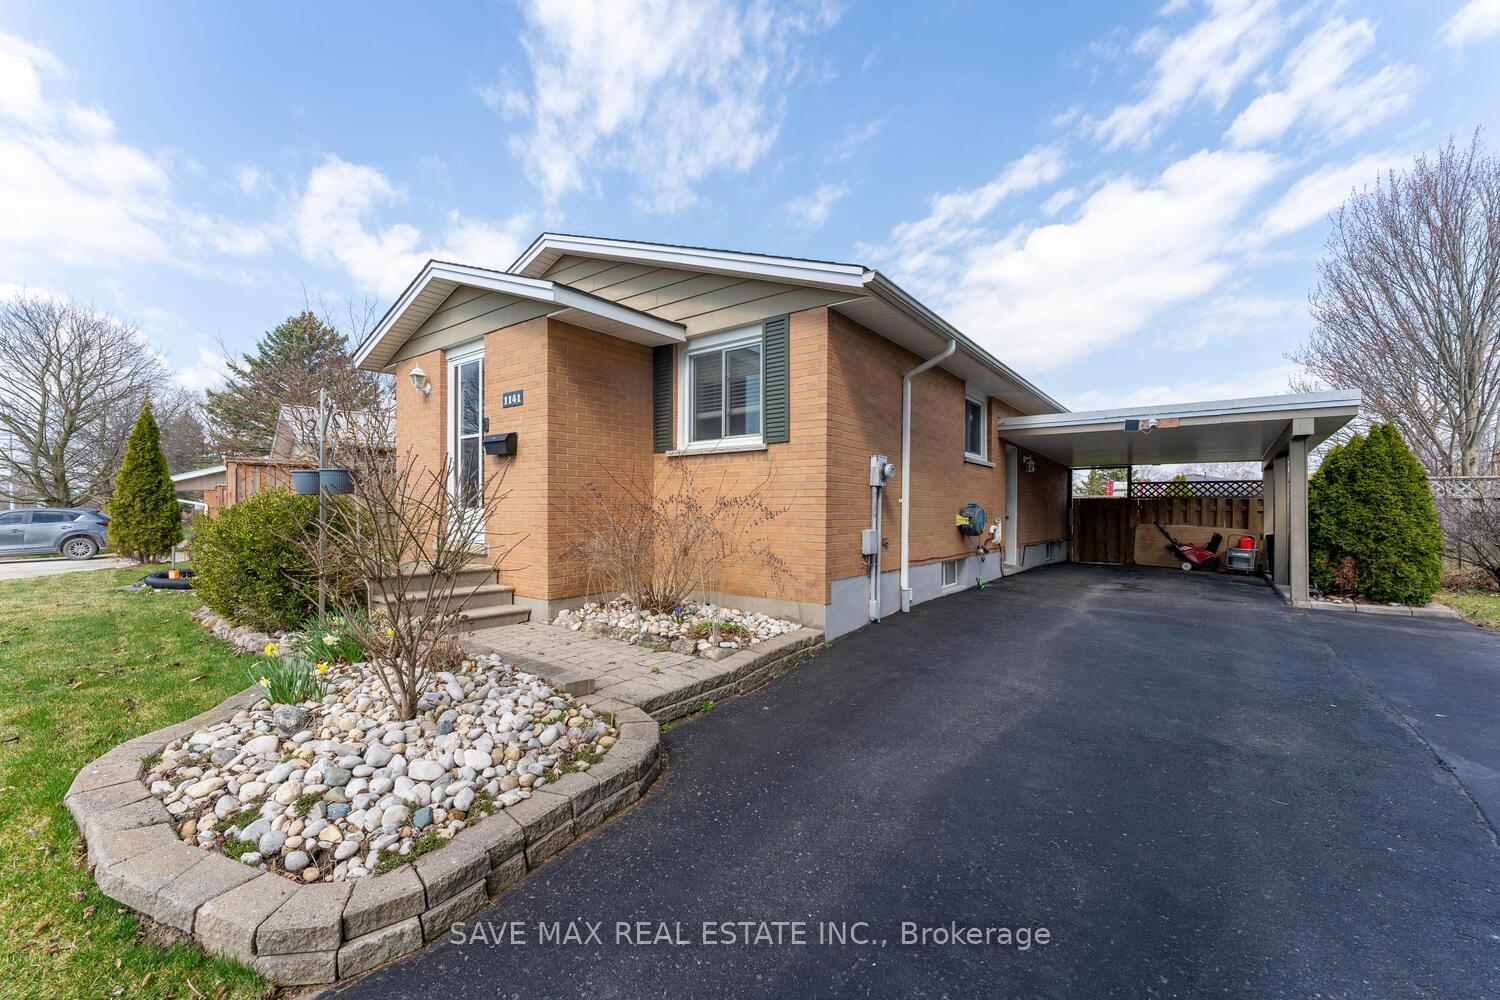 See all 40 photos
Property history
Facts and features
- BasementFinished
- Water, sewerMunicipal
- HeatingForced air
- CoolingCentral air
- Separate entrance
- Hardwood floors
- Central air
The homeDetached, Bungalow, 700–1,100 sq ft
- Type: Detached
- Style: Bungalow
- Living space: 700–1,100 sq ft
- Basement: Finished, separate entrance
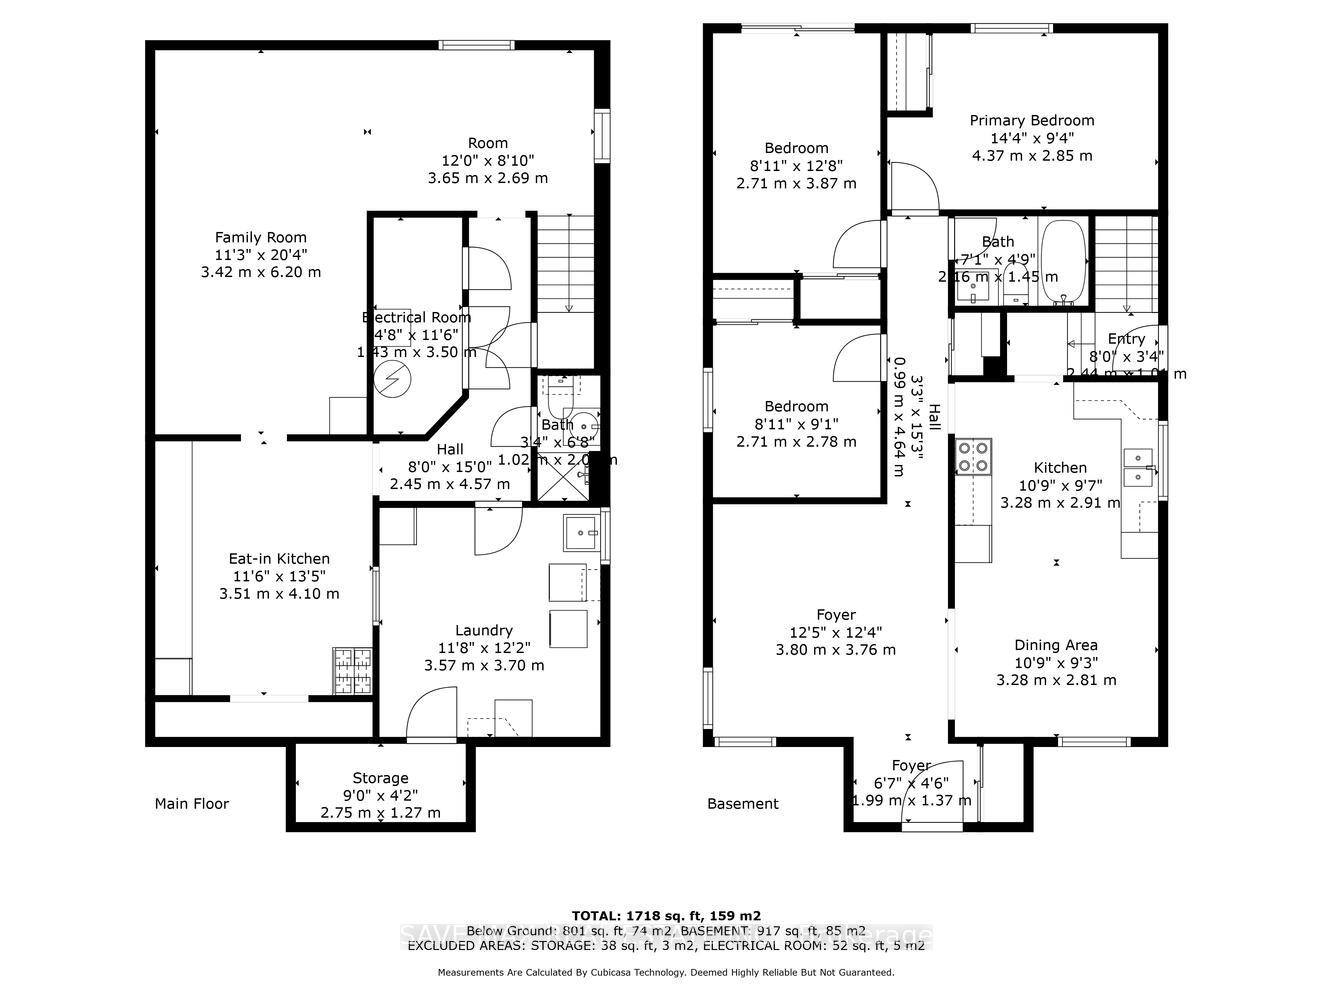
InsideHardwood, In-law suite, Rooms above ground 5
- Flooring: Hardwood
- Features: In-law suite
- Rooms above ground: 5
- Rooms in the basement: 1
- Bedrooms: 3
- Bathrooms: 2
- Kitchens: 1
Outside and lotBrick, shingle, Asphalt shingle, Concrete
- Exterior: Brick, shingle
- Roof: Asphalt shingle
- Foundation: Concrete
- Size: 60 × 102.03 ft
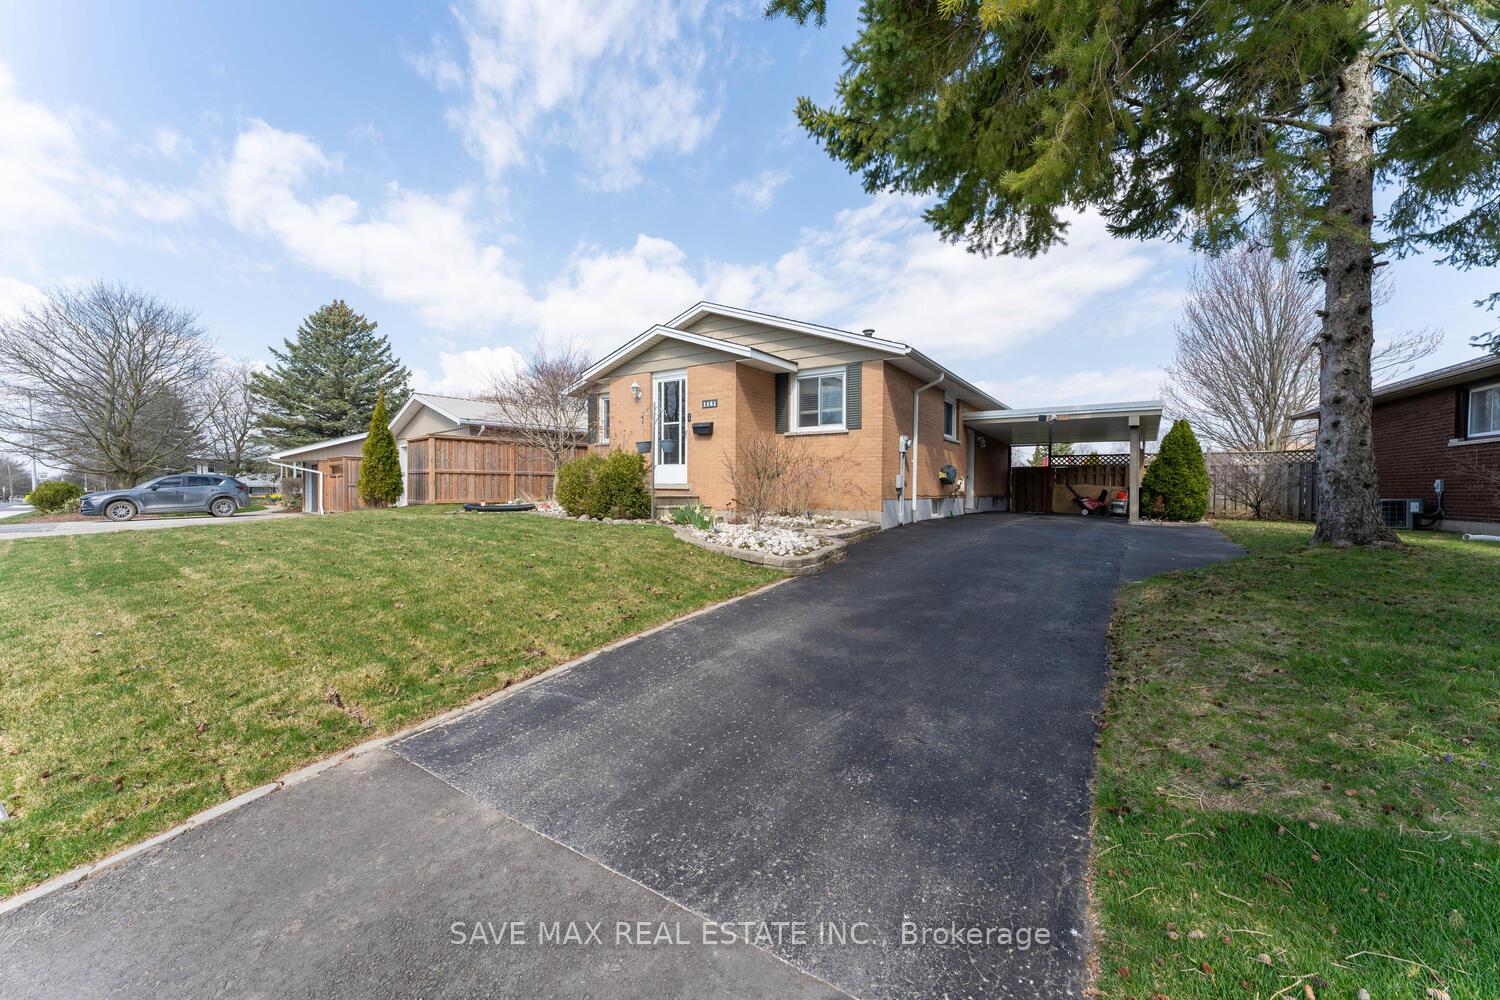
Parking4 Parking, Private
- Spaces: 4 Parking
- Driveway: Private
Heating, water and powerForced air, gas, Central air, Municipal water
- Heating: Forced air, gas
- Cooling: Central air
- Water: Municipal water
- Sewer: Municipal sewer
Costs and taxesTaxes $3,664 a year, HST included in the price, Hot water tank
- Taxes, 2024: $3,664 a year
- HST: HST included in the price
- Rental items: Hot water tank
Included in the saleAll elf, 2 stove, 2 fridge, blinds, washer/dryer, hot water heater rental, seller or la do not warrant retrofit status of the basement., 2 tvs, 2 grey love seats, wooden treasure chest in the basement
- Included: All elf, 2 stove, 2 fridge, blinds, washer/dryer, hot water heater rental, seller or la do not warrant retrofit status of the basement.
- Not included: 2 tvs, 2 grey love seats, wooden treasure chest in the basement
Listing detailsX12220939, Sold, Jun 14, 2025
- MLS® number: X12220939
- Status: Sold
- Listed on: Jun 14, 2025
- Days on market: 25
- Updated: Jul 9, 2025
- Possession: Flexible
- Occupied by: Vacant
- Listing brokerage: SAVE MAX REAL ESTATE INC.
About this home
1141 Sprucedale Road, Woodstock (Woodstock - North), ON N4S 5A1
Look No Further! Rare Opportunity For First Time Home Buyer, Investor, This Immaculate 3 Bedroom Detached Bungalow + Finished Basement + Separate Entrance Home In The Heart of Woodstock! Anyone Looking For A Cozy Affordable Home With A Large Lot, Approximate 1718 Square Feet Living Space Area Including Basement Area, Separate Living/Dining Area, Upgraded Open Concept Kitchen With Crown Moulding, Master With Closet, Crown Moulding W 4 PC Bath, W/O Deck, The Other 2 Good Size Room With Closet/ Crown Moulding, Finished Basement With Rec Room & 3 Pc Bath/Laundry, The Large backyard With Deck And Shed Is Perfect For Entertaining. Close To Shopping, Parks, Schools, Toyota And 401 Access. Probate Approved.
Ask about this home
A HOMEH agent will answer your questions about this home.
Around this home
Daily convenience, out of 100, from the distances below
Schools nearby
School rating, out of 10.
Helpful calculators
Your HOMEH agent

"I would see it this week."