

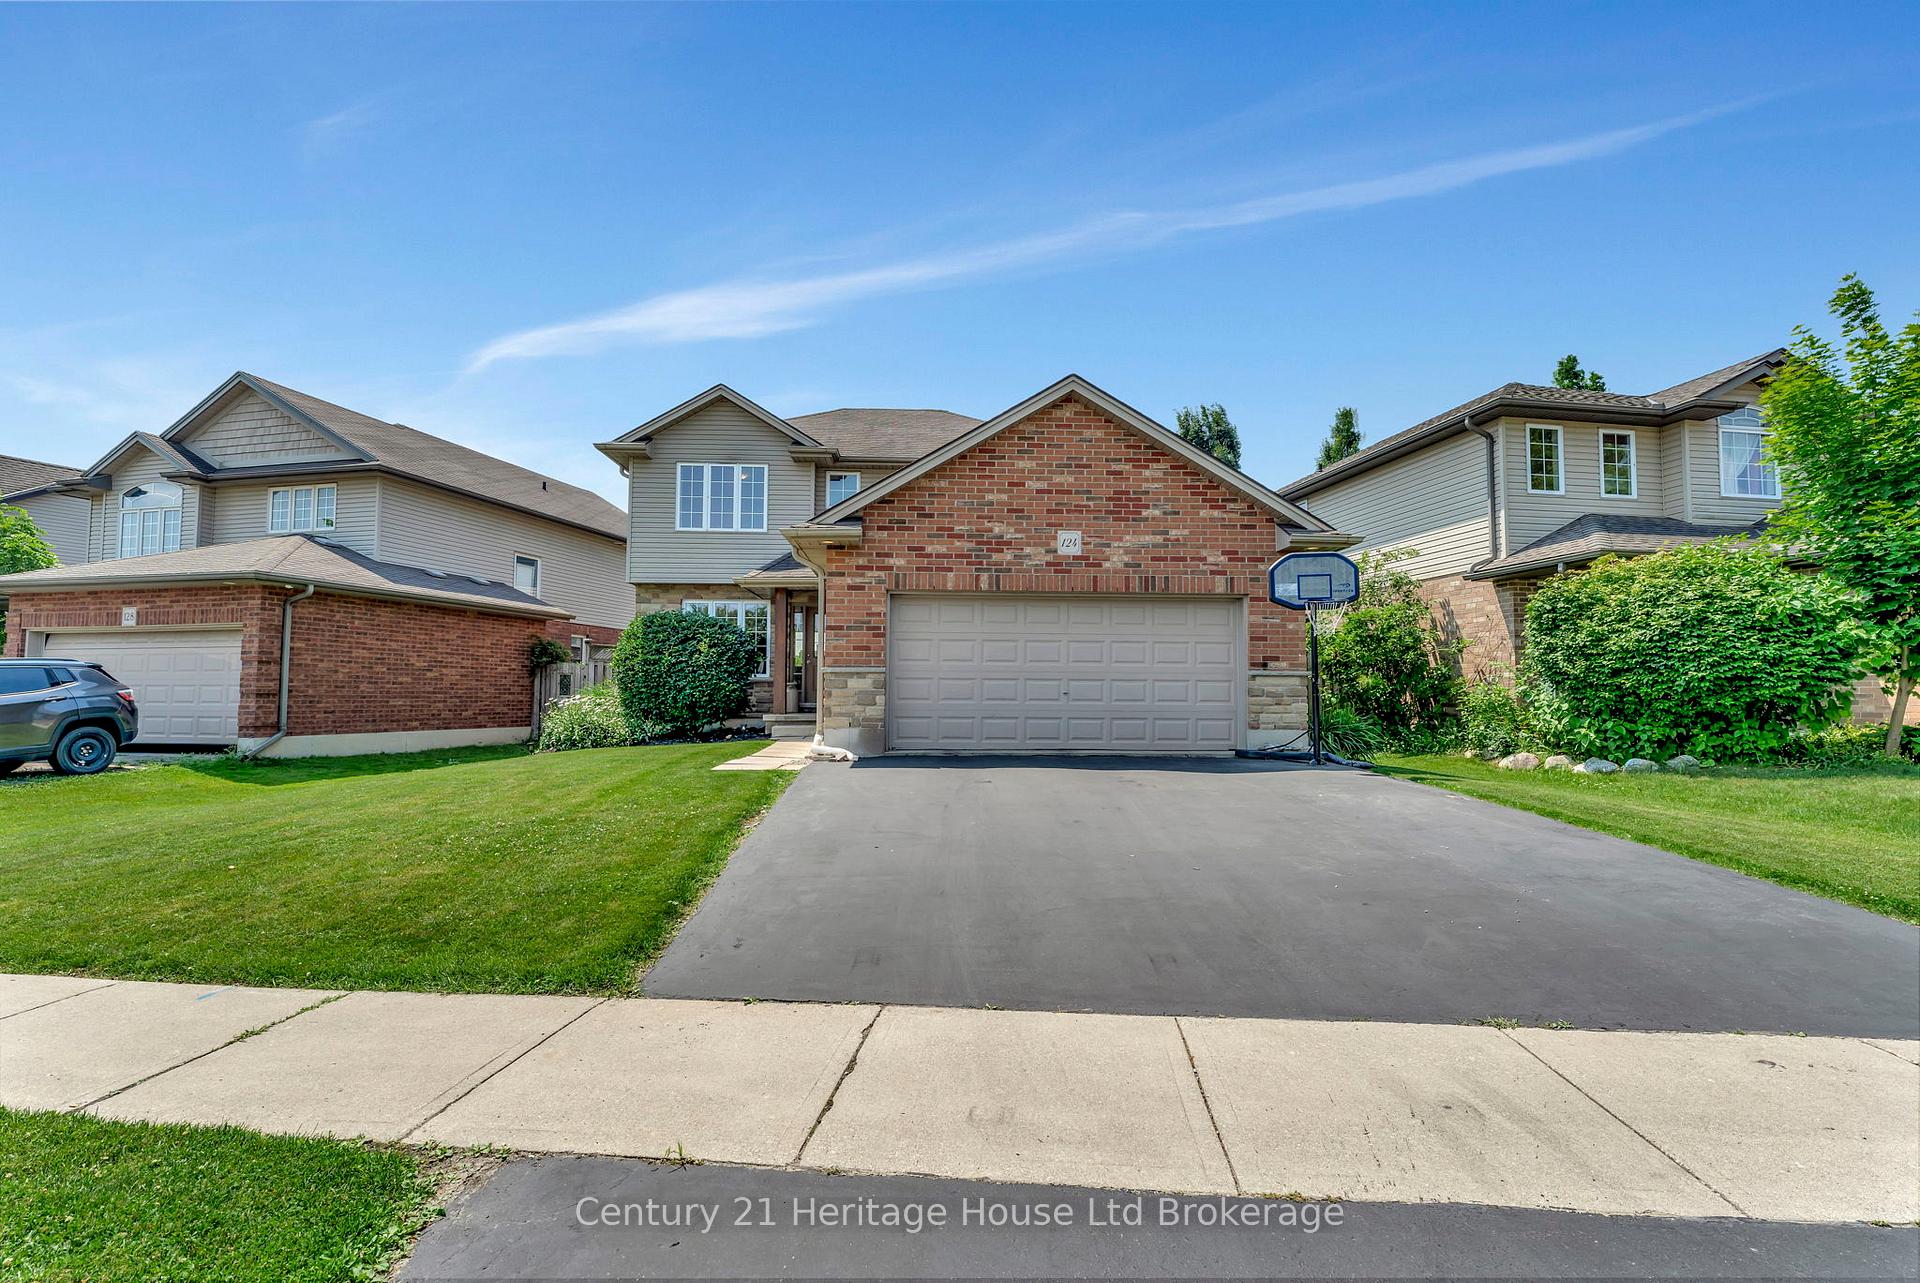
124 Cardinal Drive
124 Cardinal Drive
 See all 41 photos
Property history
Facts and features
- BasementPart finished
- Water, sewerMunicipal
- HeatingForced air
- CoolingCentral air
- Central air
The homeDetached, 2-storey, 1,500–2,000 sq ft
- Type: Detached
- Style: 2-storey
- Living space: 1,500–2,000 sq ft
- Basement: Full, partially finished
InsideMain level, Auto garage door remote, sump pump, Rooms above ground 10
- Laundry: Main level
- Features: Auto garage door remote, sump pump
- Rooms above ground: 10
- Rooms in the basement: 1
- Bedrooms: 3
- Bathrooms: 3
- Kitchens: 1
Outside and lotBrick, vinyl siding, Shingles, Poured concrete
- Exterior: Brick, vinyl siding
- Roof: Shingles
- Foundation: Poured concrete
- Features: Deck, landscape lighting, landscaped
- Size: 58.17 × 107.98 ft
- Zoning: R
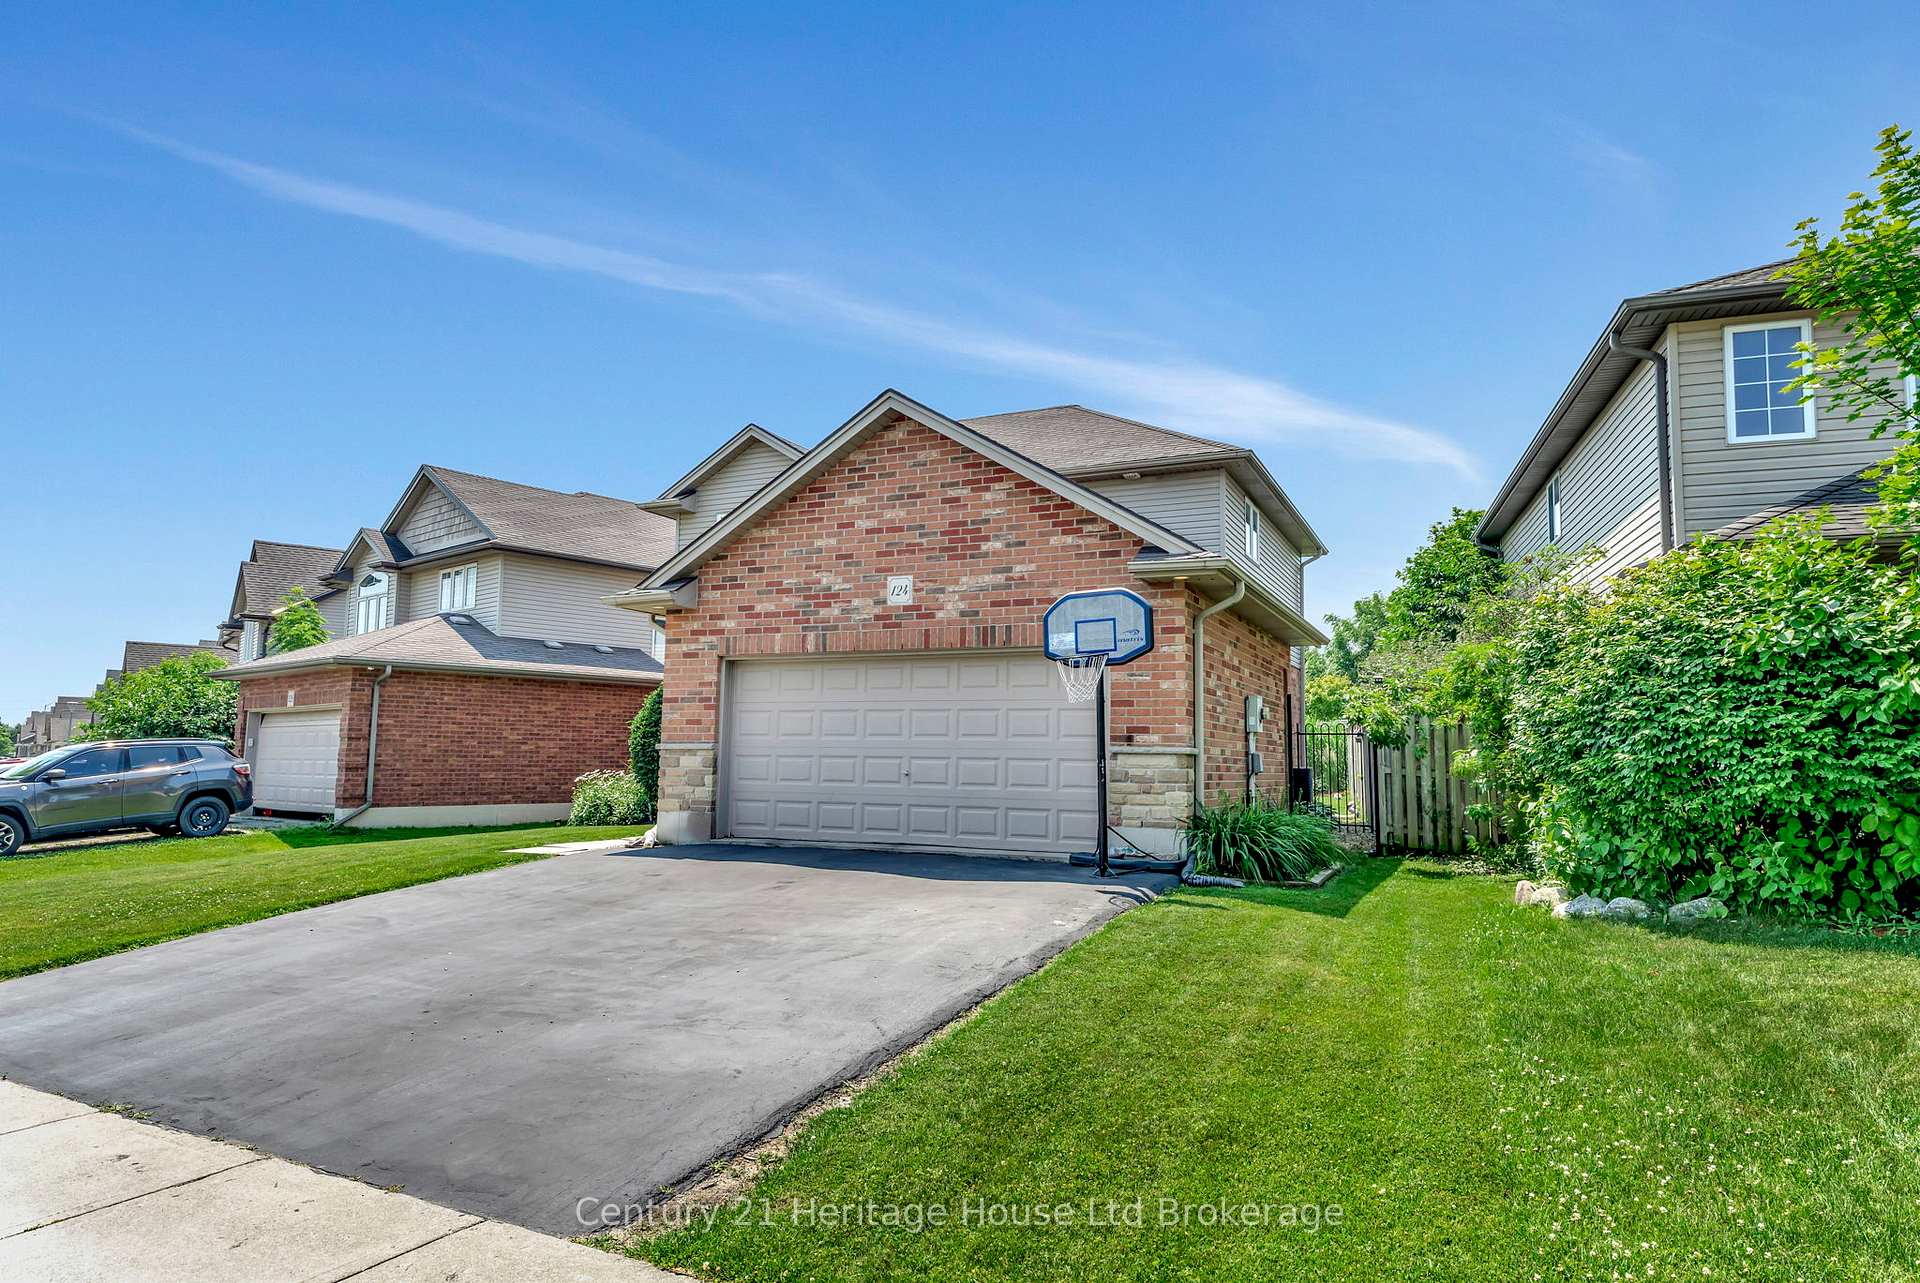
Parking2 Garage, Attached, Private double
- Spaces: 2 Garage
- Garage: Attached
- Driveway: Private double
Heating, water and powerForced air, gas, Central air, Municipal water
- Heating: Forced air, gas
- Cooling: Central air
- Water: Municipal water
- Sewer: Municipal sewer
Costs and taxesTaxes $4,852 a year, HST included in the price, Reliance water softener, chlorine filter, water heater, protection plan (furnace)
- Taxes, 2024: $4,852 a year
- HST: HST included in the price
- Rental items: Reliance water softener, chlorine filter, water heater, protection plan (furnace)
NearbyFenced yard, hospital, place of worship, library, public transit, school
- Close to: Fenced yard, hospital, place of worship, library, public transit, school
Listing detailsX12263066, Sold, Jul 4, 2025
- MLS® number: X12263066
- Status: Sold
- Listed on: Jul 4, 2025
- Days on market: 6
- Updated: Jul 10, 2025
- Possession: Flexible
- Occupied by: Owner
- Listing brokerage: Century 21 Heritage House Ltd Brokerage
About this home
124 Cardinal Drive, Woodstock (Woodstock - North), ON N4T 0A1
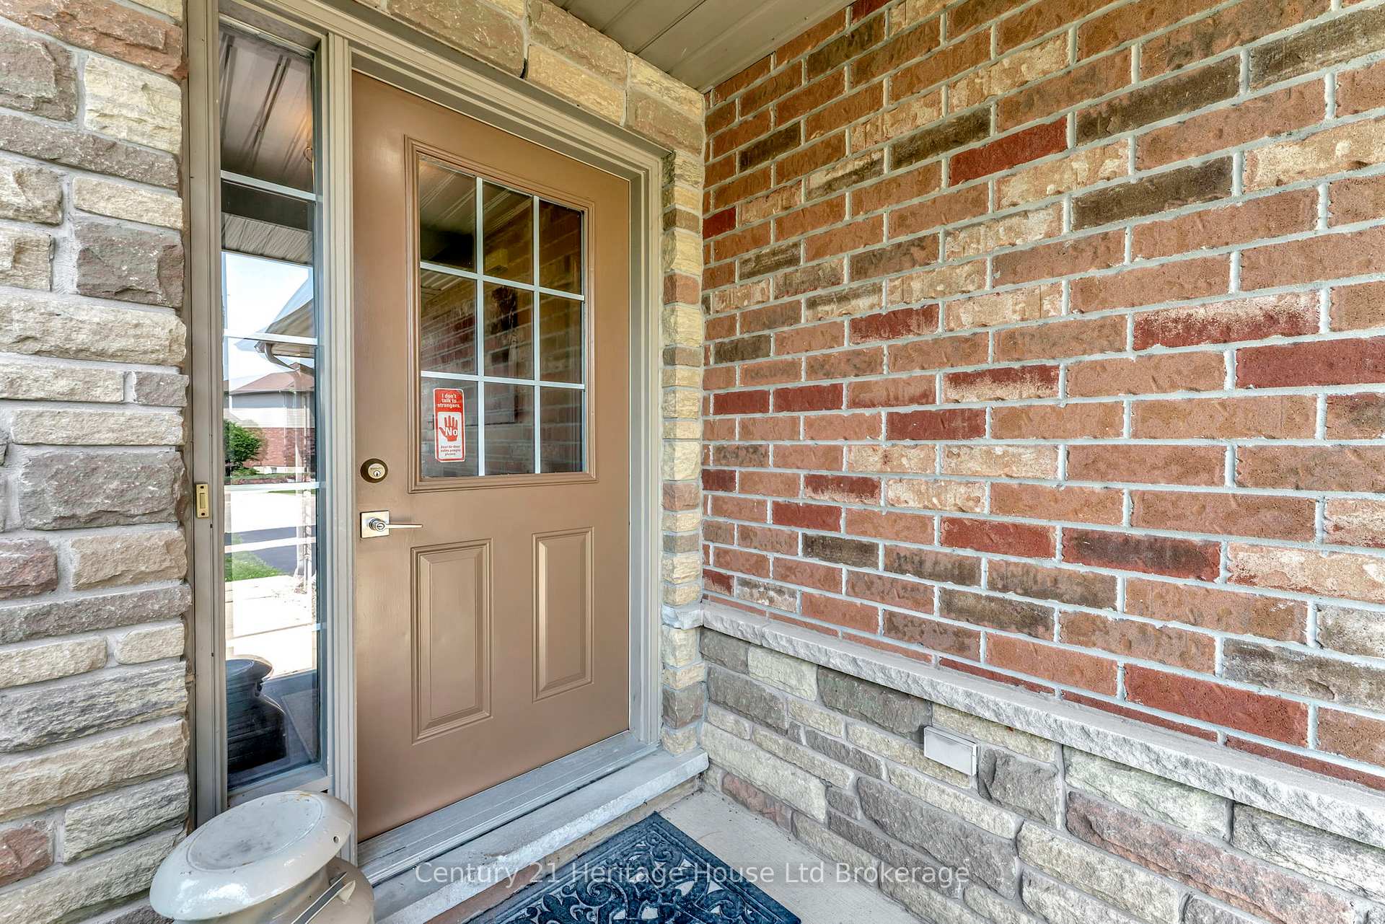
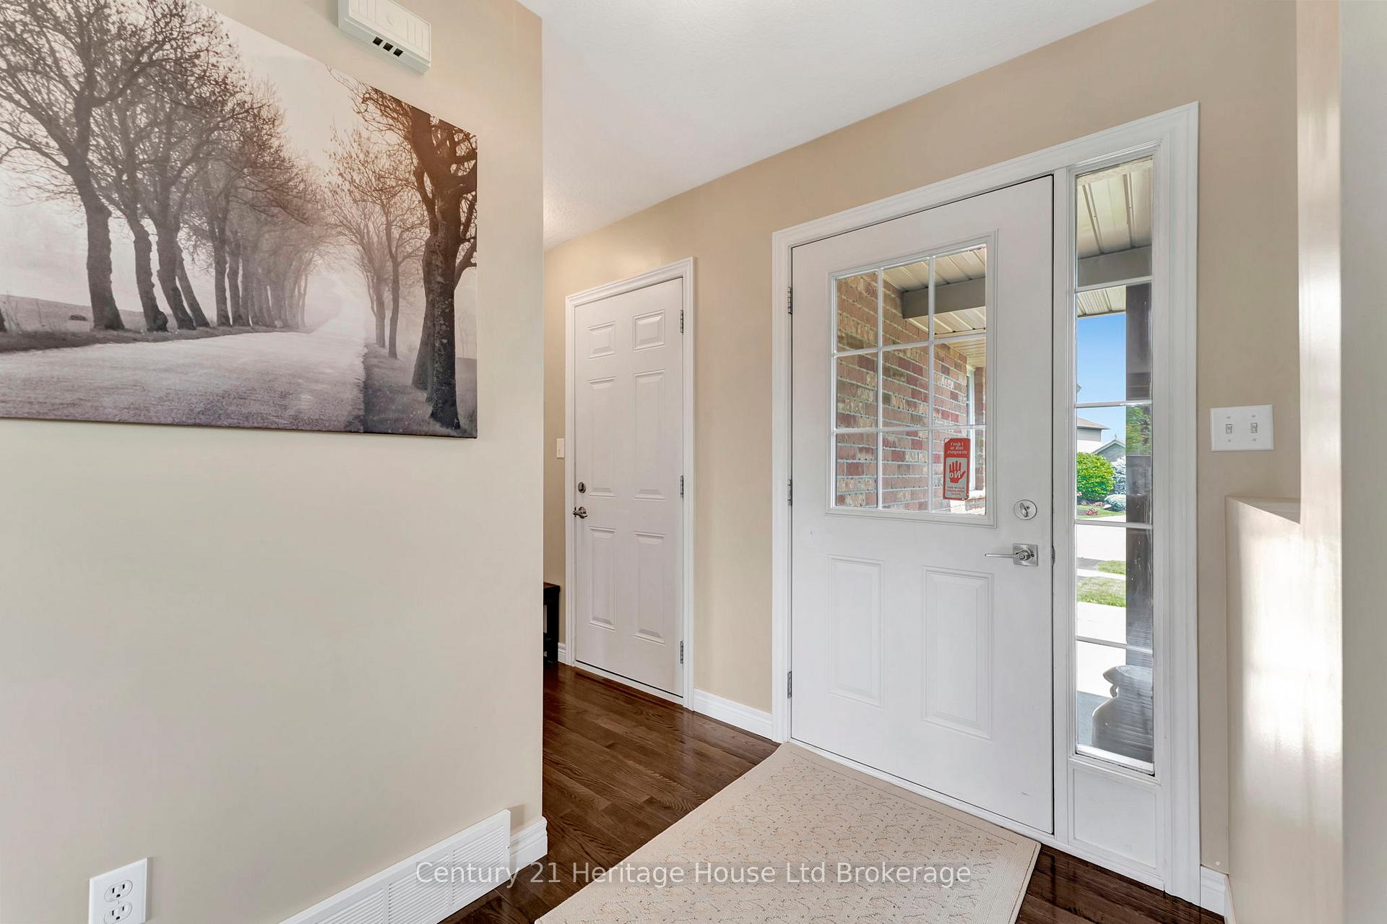
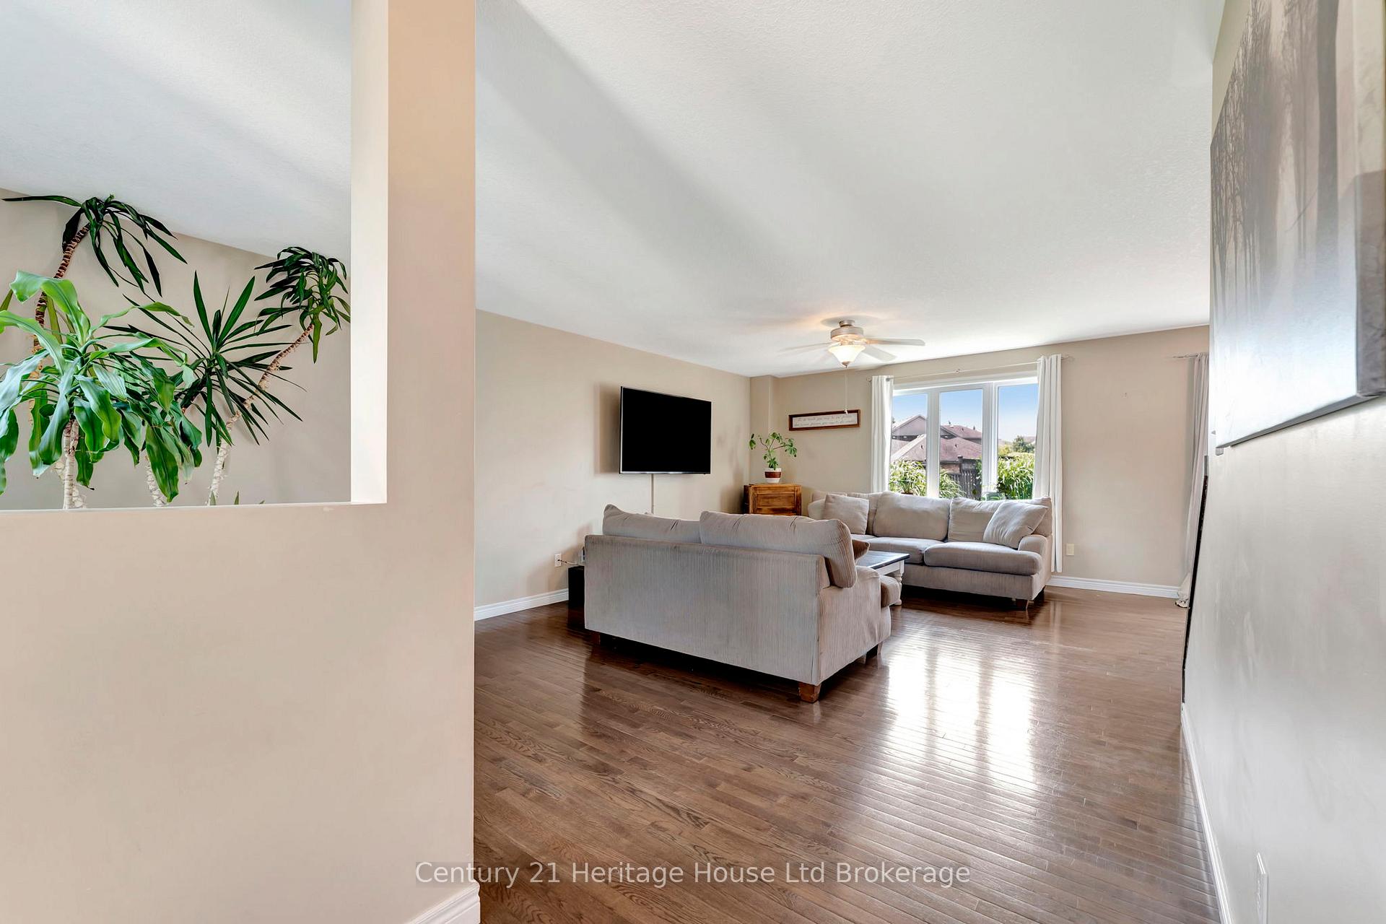
If youve been dreaming of the perfect-sized home in the perfect neighborhood, 124 Cardinal Drive in Woodstock might just be it. This beautifully maintained two-storey offers the ideal mix of space, comfort, and functionality. With 3 bedrooms, 3 bathrooms, and a layout designed for how real families live, this home is spacious enough for everyday living and entertaining, but not so large that youre spending every weekend cleaning. The welcoming front entry leads into a bright and airy living room with plenty of space to relax, host friends, or unwind at the end of the day. The open concept kitchen and dining area are thoughtfully laid out, featuring generous counter space, lots of cabinets, and a clear view of the backyard. Whether youre preparing dinner, helping with homework, or enjoying your morning coffee, this space just feels easy and connected. Step out back to find a fully fenced yard thats big enough for kids and pets to run, with lots of space to garden, BBQ, or even add a hot tub or play structure. It's the kind of yard that makes staying home feel like a treat. Upstairs, youll find three large bedrooms with excellent storage and natural light. The primary bedroom has its own private ensuite, giving you a peaceful retreat to escape to at the end of a busy day. The other two bedrooms are also well-sized, perfect for a growing family, guests, or a home office. The nearly finished basement adds another layer of value. It's already framed and drywalled, so you can easily create the space you need, whether thats a massive family room, another bedroom and bath, a gym, or a quiet home office. The attached double car garage offers extra storage and keeps your car out of the snow, while the main floor laundry adds everyday convenience. Located in one of Woodstocks most desirable neighborhoods, youre close to parks, schools, shopping, and more. This home is the perfect size, in the perfect spot, ready for its next chapter. Shingles being replaces July 2025.
Ask about this home
A HOMEH agent will answer your questions about this home.
Around this home
Daily convenience, out of 100, from the distances below
Schools nearby
School rating, out of 10.
Helpful calculators
Your HOMEH agent

"I would see it this week."