

597 Lansdowne Avenue
597 Lansdowne Avenue
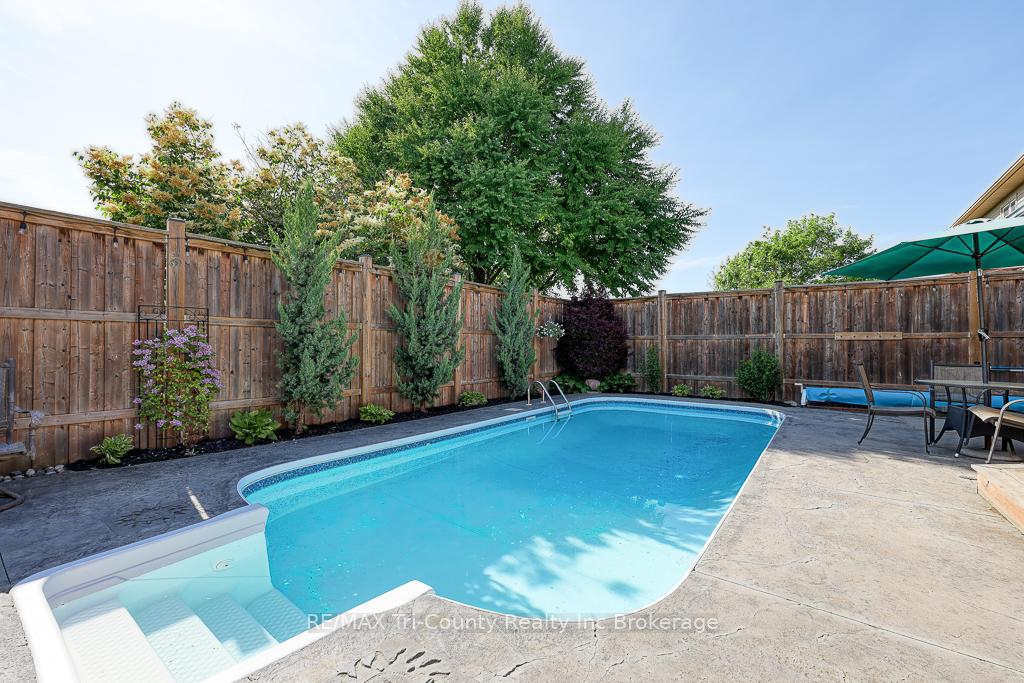 See all 41 photos
Property history
Facts and features
- BasementFinished
- Water, sewerMunicipal
- Lot shapeRectangular
- HeatingForced air
- Fireplace
- Central air
- Inground pool
The homeDetached, 2-storey, 2,000–2,500 sq ft
- Type: Detached
- Style: 2-storey
- Living space: 2,000–2,500 sq ft
- Basement: Full, finished
InsideFireplace Yes, natural gas, family room, rec room, Main level, Central vacuum, water softener, sump pump
- Fireplace: Yes, natural gas, family room, rec room
- Laundry: Main level
- Features: Central vacuum, water softener, sump pump
- Rooms above ground: 12
- Rooms in the basement: 4
- Bedrooms: 4
- Bathrooms: 3
- Kitchens: 1
- Family room: Yes
Outside and lotBrick, vinyl siding, Asphalt shingle, Poured concrete
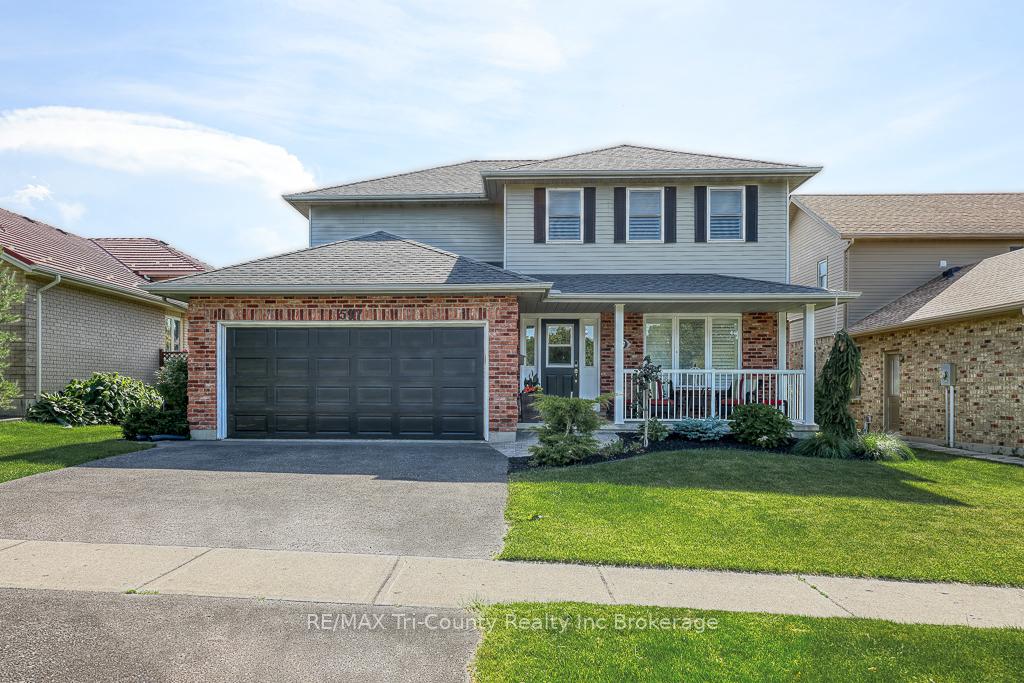
- Exterior: Brick, vinyl siding
- Roof: Asphalt shingle
- Foundation: Poured concrete
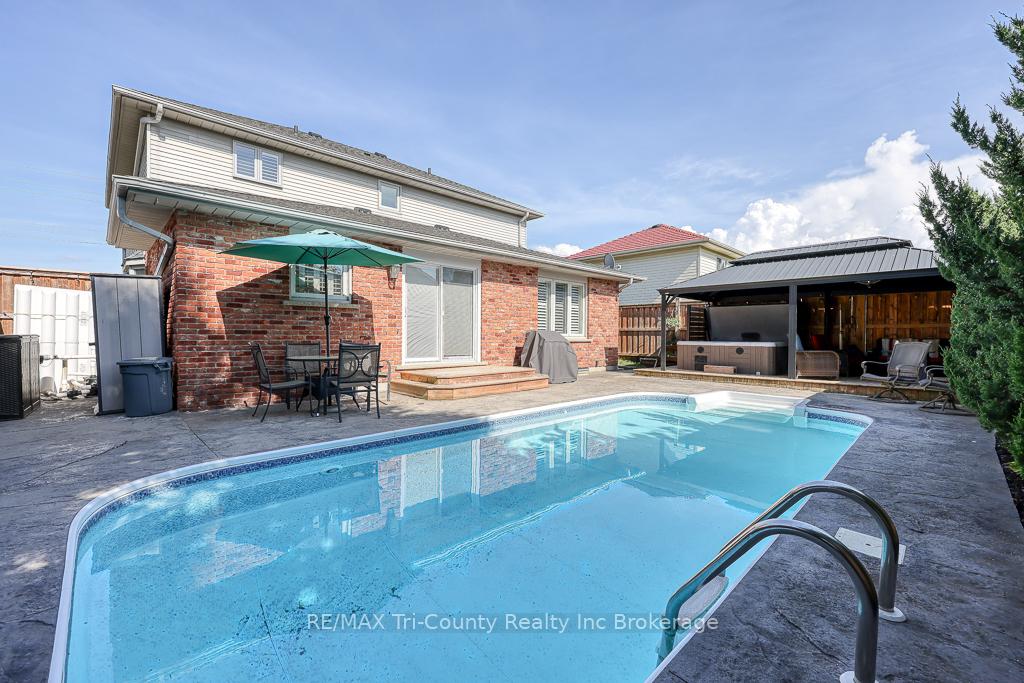
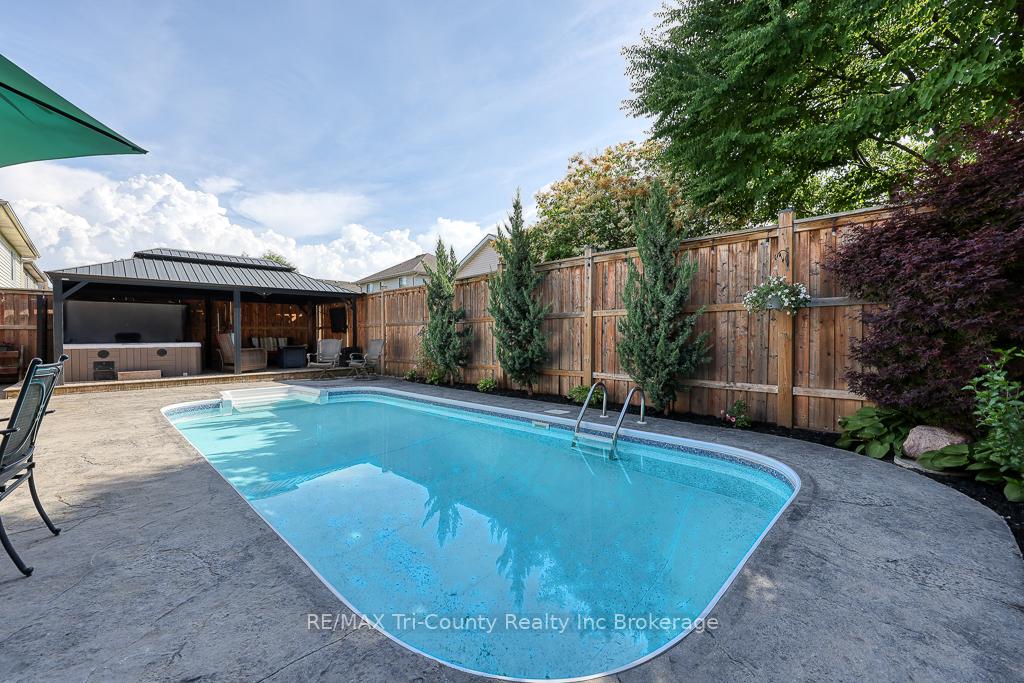
- Pool: Salt, inground
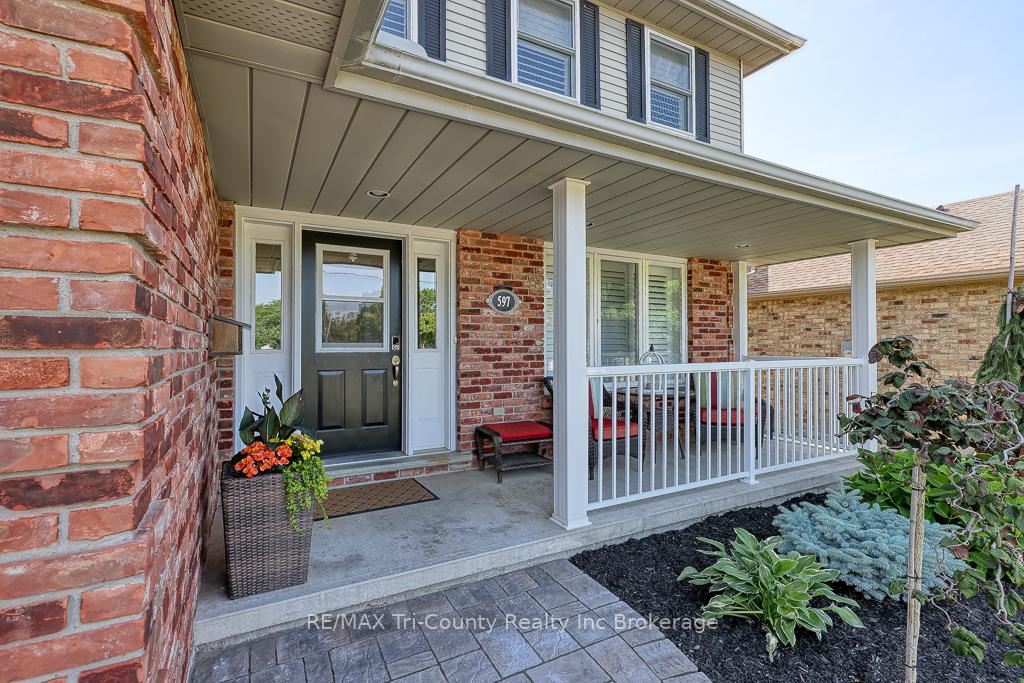
- Features: Deck, hot tub, landscaped, lighting, privacy, porch
- Size: 52.49 × 98.43 ft
- Shape: Rectangular
Parking2 Garage, Attached, Private double
- Spaces: 2 Garage
- Garage: Attached
- Driveway: Private double
Heating, water and powerForced air, gas, Central air, Municipal water
- Heating: Forced air, gas
- Cooling: Central air
- Water: Municipal water
- Sewer: Municipal sewer
Costs and taxesTaxes $5,833 a year, HST No HST, Hot water on demand system
- Taxes, 2024: $5,833 a year
- HST: No HST
- Rental items: Hot water on demand system
- Under contract: On demand water heater
Included in the saleBuilt-in microwave, central vacuum, dishwasher, dryer, garage door opener, hot tub, hot tub equipment, pool equipment, range hood, refrigerator, stove, washer, window coverings, basement refrigerator, Tv mounted in gazebo, tv & mount in exercise room, mailbox
- Included: Built-in microwave, central vacuum, dishwasher, dryer, garage door opener, hot tub, hot tub equipment, pool equipment, range hood, refrigerator, stove, washer, window coverings, basement refrigerator
- Not included: Tv mounted in gazebo, tv & mount in exercise room, mailbox
Listing detailsX12246024, Sold, Jun 25, 2025
- MLS® number: X12246024
- Status: Sold
- Listed on: Jun 25, 2025
- Days on market: 16
- Updated: Jul 11, 2025
- Possession: Flexible
- Occupied by: Owner
- Listing brokerage: RE/MAX Tri-County Realty Inc Brokerage
About this home
597 Lansdowne Avenue, Woodstock (Woodstock - North), ON N4T 1R6
Welcome to 597 Lansdowne! This massive brick 2 storey, is located in the desirable North-East of Woodstock only 300m from the beautiful Lake Pittock walking trails. The property is conveniently located in close proximity to 5 parks! (Roth Park Trails - 300m, Ludington Park - 700m, Trevor Slater Park - 500m, William Dutton Park - 600m, Donald A. Thompson Park - 700m). The backyard is fully fenced, completely private, and requires little maintenance. Entertain friends by the fire pit table, relax in the hot tub, enjoy the big game on the outdoor TV, swim in the full depth inground salt water pool, and enjoy the light show from under the massive gazebo. In the main level you will find a formal living room with bright natural light, dining room with gleaming hardwood floors, hidden laundry, 4th bedroom/office space, renovated 3-piece bathroom, cozy family room with a stylish gas fireplace, and a bright kitchen with stainless steel appliances and beautiful stone counter tops. The 2nd level holds 3 generous bedrooms and a 4-piece bathroom. The primary bedroom is a stunning sight! It extends over 18ft, contains his & her closets, and features an immense updated (2023) 4-piece ensuite with jetted tub. The vast fully finished basement offers an exercise room with fridge, games room with vibrant electric fireplace, 27ft+ long rec room, large cold cellar, and ample storage. Numerous upgrades have taken place in recent years which include: solar pool cover (2023), pool sand filter (2024), Jandy pool salt cell (2025), driveway (2023), garage door repainted (2023), extensive landscaping (2023), new porch rail & pillars (2023), front stone walkway (2023), added exercise room fridge with water line (2023), California shutters throughout (2023-2025), replaced 2 windows (2023 & 2025), fully painted throughout (2023-2025). Make 597 Lansdowne your own!
Ask about this home
A HOMEH agent will answer your questions about this home.
Around this home
Daily convenience, out of 100, from the distances below
Schools nearby
School rating, out of 10.
Helpful calculators
Your HOMEH agent

"I would see it this week."