

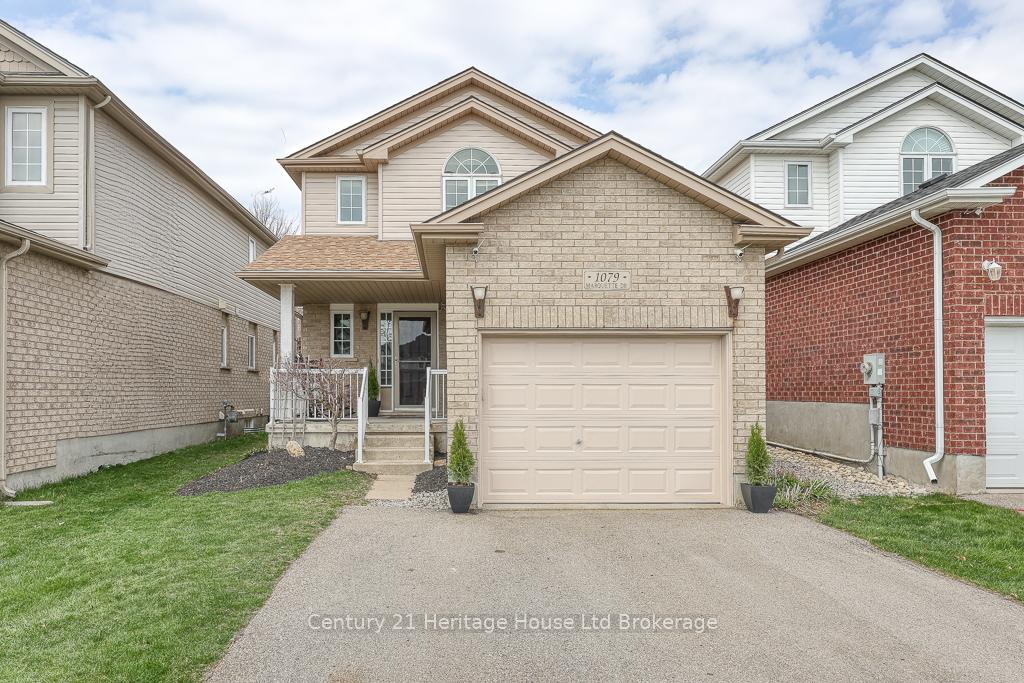
1079 Marquette Drive
1079 Marquette Drive
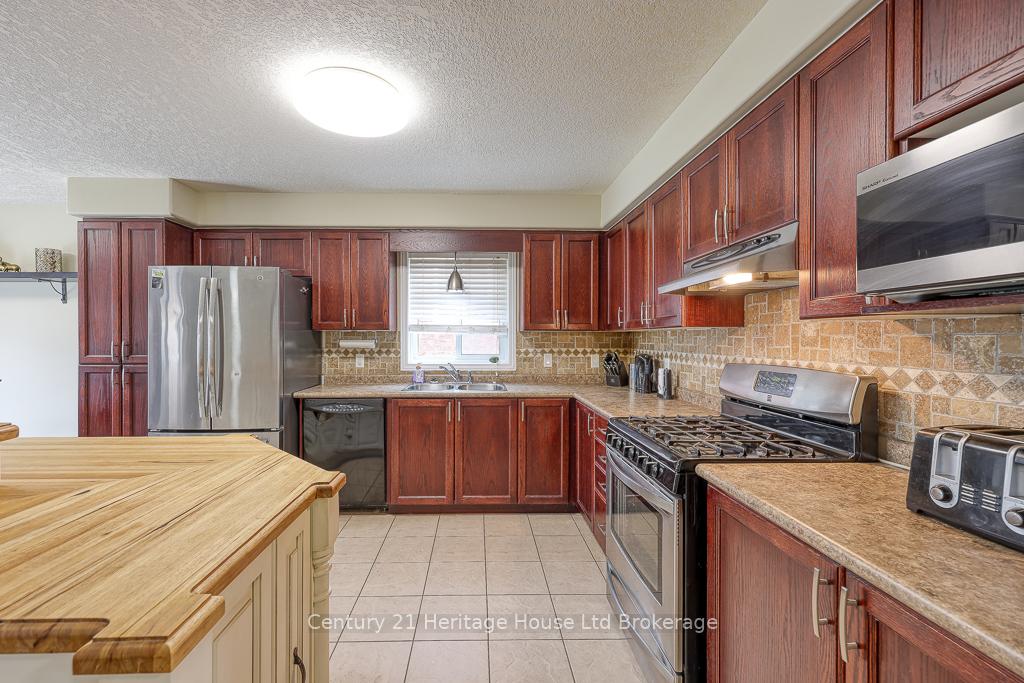 See all 31 photos
Property history
Facts and features
- BasementFinished
- Age of home16–30 years
- Water, sewerMunicipal
- HeatingForced air
- Hardwood floors
- Central air
The homeDetached, 2-storey, Age 16–30 years
- Type: Detached
- Style: 2-storey
- Age: 16–30 years
- Living space: 1,100–1,500 sq ft
- Basement: Full, finished
InsideHardwood, Lower level, Storage, sump pump, auto garage door remote, on demand water heater
- Flooring: Hardwood
- Laundry: Lower level
- Features: Storage, sump pump, auto garage door remote, on demand water heater
- Rooms above ground: 8
- Bedrooms: 3
- Bathrooms: 3
- Kitchens: 1
- Family room: Yes
Outside and lotBrick, vinyl siding, Shingles, Poured concrete
- Exterior: Brick, vinyl siding
- Roof: Shingles
- Foundation: Poured concrete
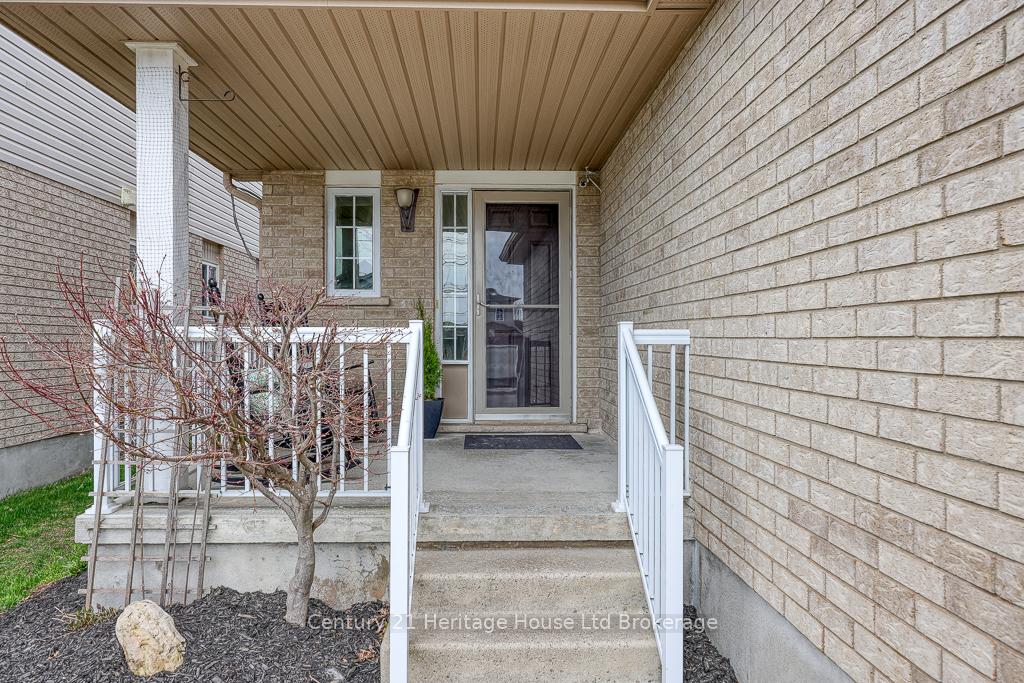
- Features: Deck, hot tub, landscaped, porch
- Other structures: Gazebo
- Size: 30.71 × 102 ft
Parking1 Garage, Attached, Private double
- Spaces: 1 Garage
- Garage: Attached
- Driveway: Private double
Heating, water and powerForced air, gas, Central air, Municipal water
- Heating: Forced air, gas
- Cooling: Central air
- Water: Municipal water
- Sewer: Municipal sewer
Costs and taxesTaxes $4,301 a year, HST included in the price, Rental items None
- Taxes, 2025: $4,301 a year
- HST: HST included in the price
- Rental items: None
Included in the saleFridge, stove hood, stove, washer & dryer, dishwasher, hot tub, tv mount in living room, Not included None
- Included: Fridge, stove hood, stove, washer & dryer, dishwasher, hot tub, tv mount in living room
- Not included: None
NearbyFenced yard, golf, hospital, park, place of worship, public transit
- Close to: Fenced yard, golf, hospital, park, place of worship, public transit
Listing detailsX12239343, Sold, Jun 23, 2025
- MLS® number: X12239343
- Status: Sold
- Listed on: Jun 23, 2025
- Days on market: 18
- Updated: Jul 11, 2025
- Possession: Flexible
- Occupied by: Owner
- Listing brokerage: Century 21 Heritage House Ltd Brokerage
About this home
1079 Marquette Drive, Woodstock (Woodstock - South), ON N4V 0A9
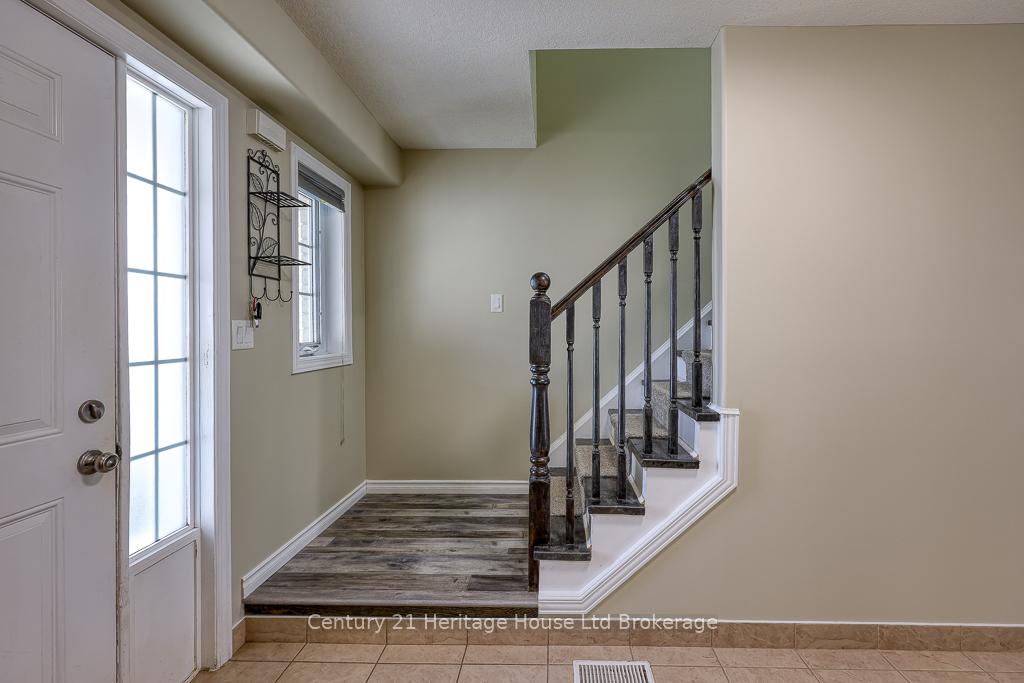
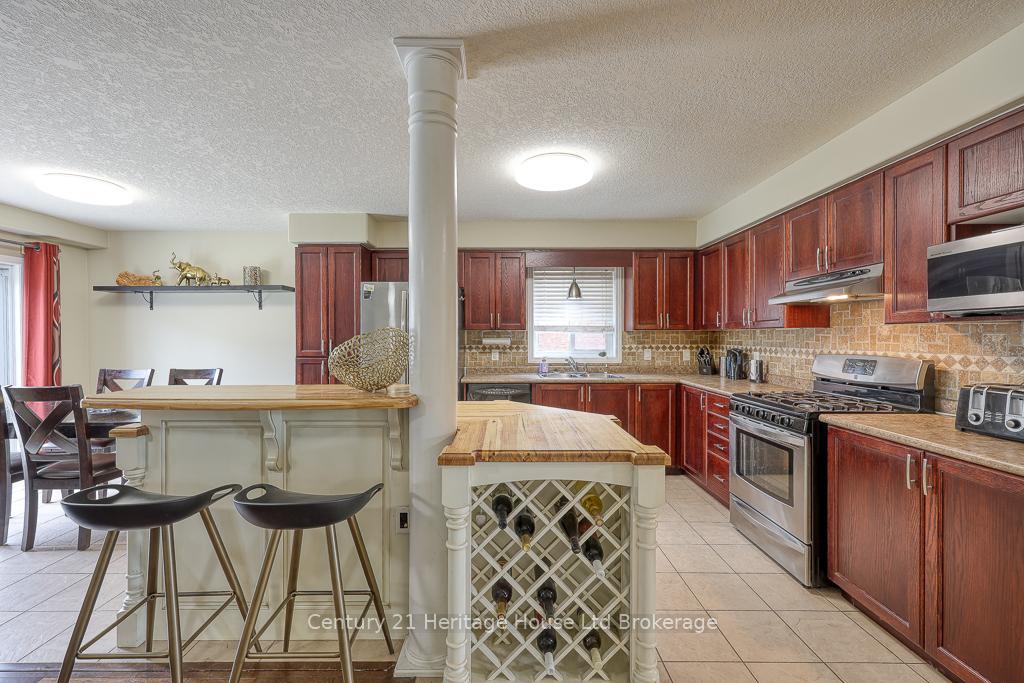
Welcome to this beautifully maintained 3-bedroom, 2.5-bath home that truly checks all the boxes! Perfectly situated near schools, shopping, and with easy access to Highways 401 & 403, this two-storey gem offers both comfort and convenience for families, professionals, or anyone looking for the perfect place to call home. Step inside to a bright, open-concept main floor featuring a modern kitchen ideal for daily living or entertaining, a spacious living area, a large entry closet, and a convenient 2-piece bath. Upstairs, you'll find three spacious bedrooms, including a primary suite complete with a walk-in closet and cheater ensuite. Enjoy summer nights in the fully fenced backyard with a large deck and hot tub perfect for relaxing or hosting friends. Additional updates include Roof (2021)Tankless Water Heater (2021)This home offers the lifestyle you've been searching for in a location that's hard to beat!
Ask about this home
A HOMEH agent will answer your questions about this home.
Around this home
Daily convenience, out of 100, from the distances below
Schools nearby
School rating, out of 10.
Helpful calculators
Your HOMEH agent

"I would see it this week."