

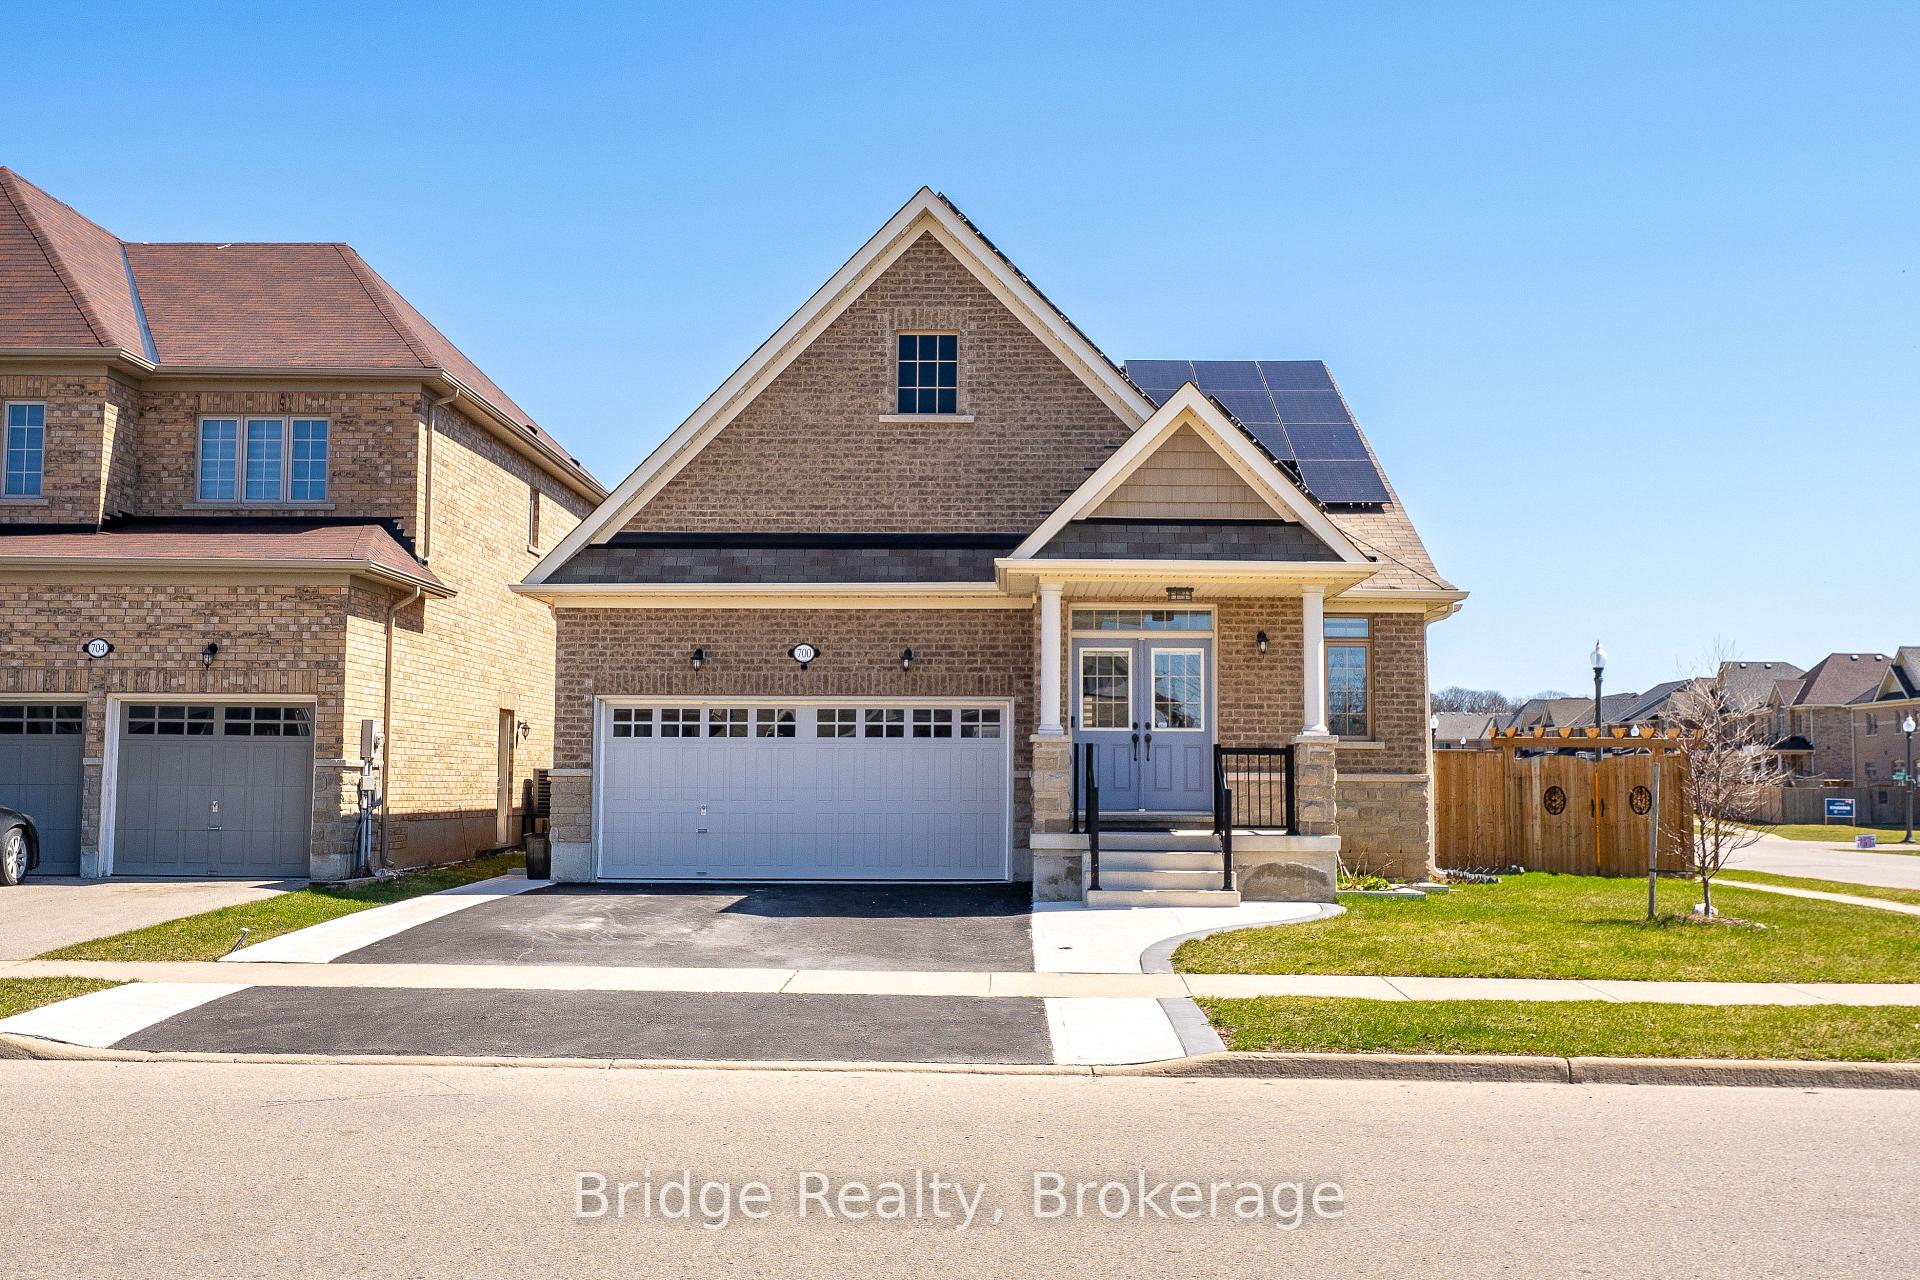
700 Arthur Parker Avenue
700 Arthur Parker Avenue
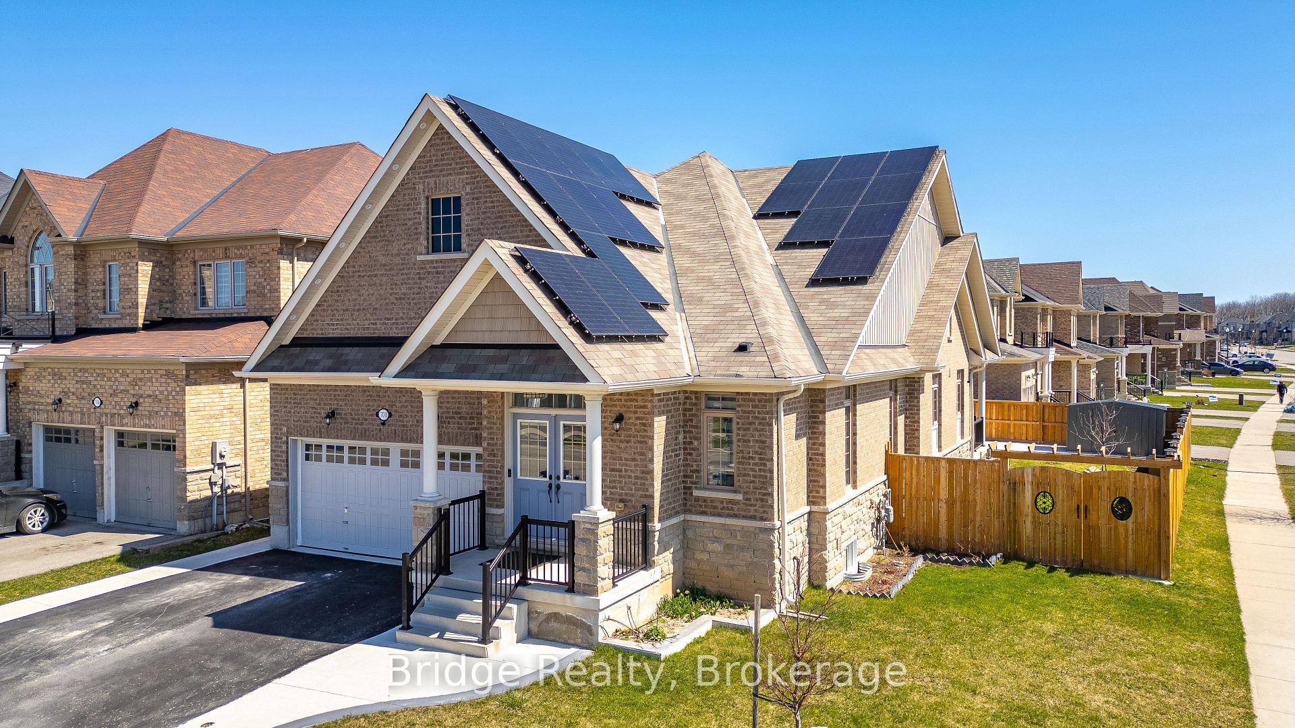
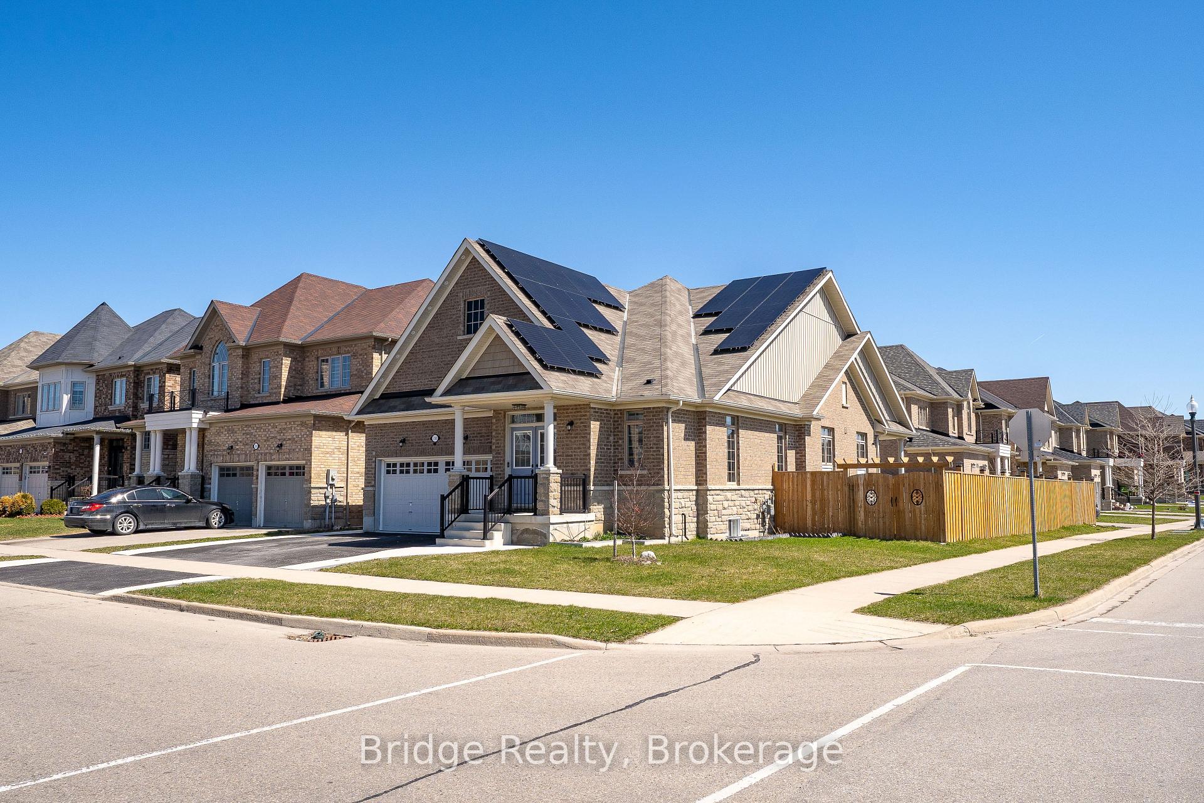
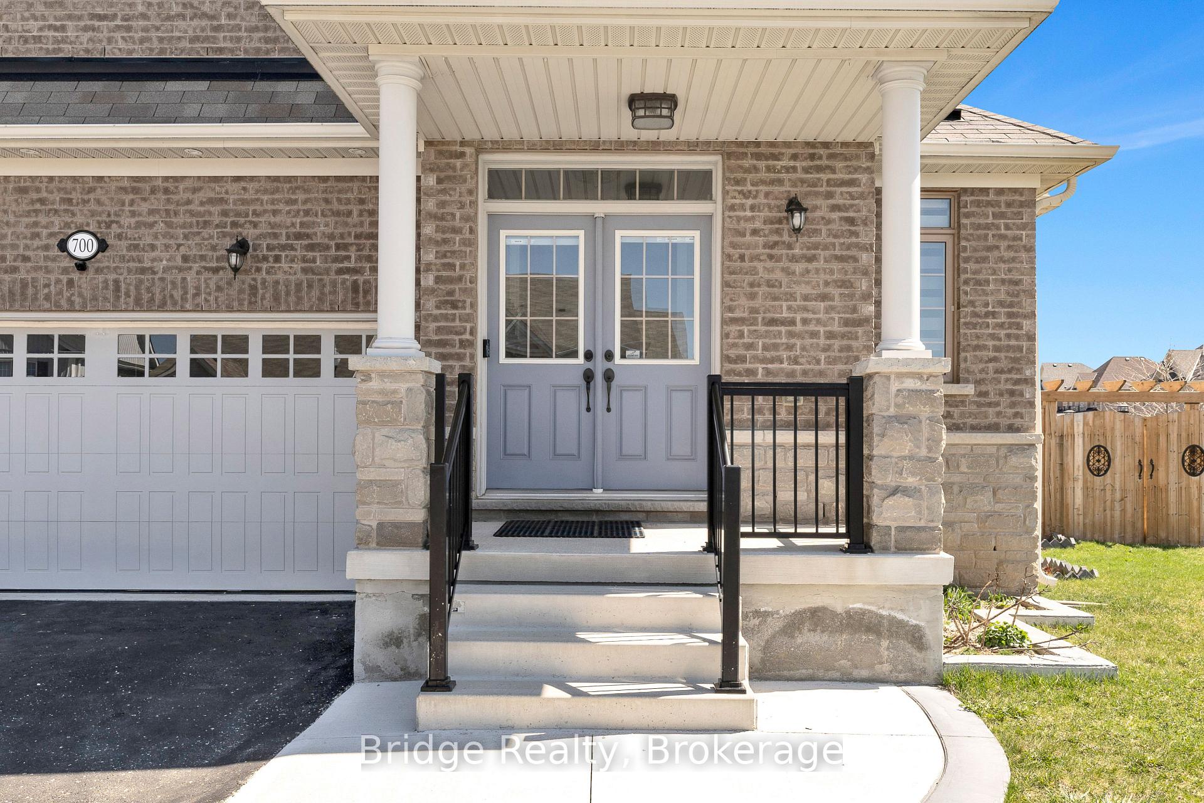
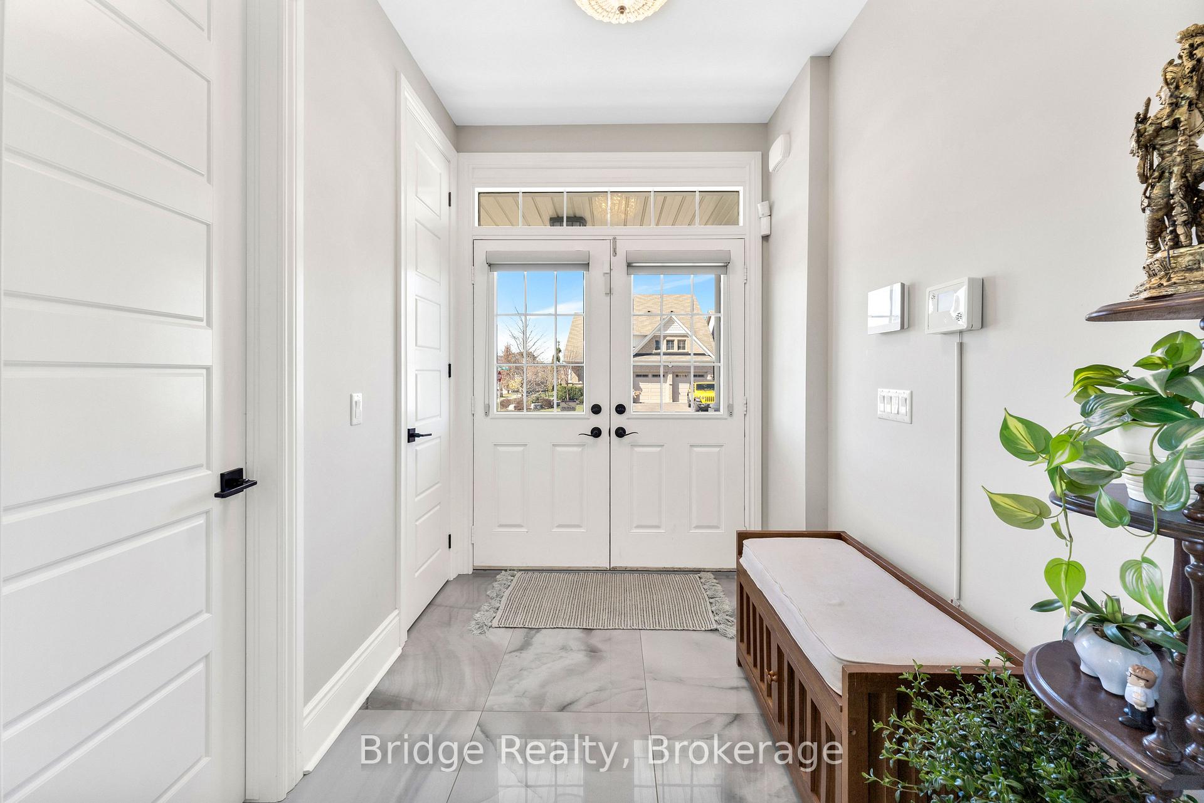 See all 50 photos
Property history
- $899,900ExpiredList: 2025-06-01|End: 2025-10-31|152 daysX12187479
- $919,000TerminatedList: 2025-04-18|End: 2025-06-01|44 daysX12091576
Facts and features
- BasementWalk-up
- Age of home6–15 years
- Price per sq ft~$514
- Water, sewerMunicipal
- Hardwood floors
- Fireplace
- Central air
The homeDetached, Bungalow, Age 6–15 years
- Type: Detached
- Style: Bungalow
- Age: 6–15 years
- Living space: 1,500–2,000 sq ft
- Basement: Finished, walk-up
- View: Park/greenbelt
InsideFireplace Yes, living room, Tile, Hardwood, Lower level
- Fireplace: Yes, living room
- Flooring: Tile, Hardwood
- Laundry: Lower level
- Features: Built-in oven, erv/hrv, central vacuum, sump pump, water softener, auto garage door remote, solar owned, water meter
- Rooms above ground: 9
- Rooms in the basement: 6
- Bedrooms: 2 + 2 in the basement
- Bathrooms: 5
- Kitchens: 1
- Family room: Yes
Outside and lotBrick, stone, Asphalt shingle, Poured concrete
- Exterior: Brick, stone
- Roof: Asphalt shingle
- Foundation: Poured concrete
- Features: Porch, paved yard
- Other structures: Fence - full, shed, gazebo
- Size: 59.71 × 110.15 ft
- Shape: Irregular
- Zoning: R2
Parking2 Garage, Attached, Private double
- Spaces: 2 Garage
- Garage: Attached
- Driveway: Private double
Heating, water and powerForced air, gas, Central air, Municipal water
- Heating: Forced air, gas
- Cooling: Central air
- Water: Municipal water
- Sewer: Municipal sewer
Costs and taxesTaxes $5,953 a year, HST No HST, Hot water heater!
- Taxes, 2025: $5,953 a year
- HST: No HST
- Rental items: Hot water heater!
Included in the saleSs gas stove, ss built in fridge, ss dishwasher, washer and dryer, hrv, central ac, gezebo, shed, central dehumidifier, window blinds and the water softener., Security system, cameras, door bell, curtains and rods,water hoses with attached reels!
- Included: Ss gas stove, ss built in fridge, ss dishwasher, washer and dryer, hrv, central ac, gezebo, shed, central dehumidifier, window blinds and the water softener.
- Not included: Security system, cameras, door bell, curtains and rods,water hoses with attached reels!
NearbyCampground, fenced yard, greenbelt/conservation, park, public transit, school bus route
- Close to: Campground, fenced yard, greenbelt/conservation, park, public transit, school bus route
Listing detailsX12187479, Expired, Jun 1, 2025
- MLS® number: X12187479
- Status: Expired
- Listed on: Jun 1, 2025
- Days on market: 152
- Updated: Oct 31, 2025
- Possession: 60-89 days
- Occupied by: Owner
- Listing brokerage: Bridge Realty
About this home
700 Arthur Parker Avenue, Woodstock (Woodstock - North), ON N4S 7W2
Stunning Former Kingsmen Builders Model Home Bungalow For Sale in Family-Friendly Neighborhood of Woodstock!Exceptional opportunity to own this beautifully upgraded corner detached bungalow, a former Kingsmen Builders model home loaded with approximately $150K in builder upgrades. This spacious 4-bedroom (2+2), 5-bathroom (3+2) home is perfect for families or multi-generational living.The main floor showcases 10-ft tray ceilings in the living room, rich engineered hardwood floors, an elegant living area with built-in cabinetry, and a warm family room featuring a gas fireplace. The heart of the home is the custom chefs kitchen, complete with granite countertops, built-in appliances, central island with breakfast bar, upgraded pendant lighting, and a walk-out to the concrete patioideal for indoor-outdoor living.The primary bedroom offers a private 3-piece ensuite, with a second bedroom, 4-piece main bath, and a powder room rounding out the main level.The fully finished basement boasts a massive primary suite with a spa-like 5-piece ensuite, an additional bedroom, large rec room, another 3-piece bathroom, and a functional laundry room.Step outside to a paved backyard oasis complete with a gazebo and garden shedperfect for entertaining or relaxing. The garage is fully insulated and features hardwood flooring, track lights, and can be used as a bonus living or dining area.Recently installed $30K owned solar panel system nearly eliminates summer hydro costs (excluding delivery charges) and covers approximately 70-80% in the winter monthsmajor savings year-round!Dont miss your chance to own this amazing home! Walking distance to the park, public transportation, beach, conservation area, Gurdwara Sahib, and a future school.
Ask about this home
A HOMEH agent will answer your questions about this home.
Around this home
Schools nearby
School rating, out of 10.
Helpful calculators
Your HOMEH agent

"I would see it this week."