

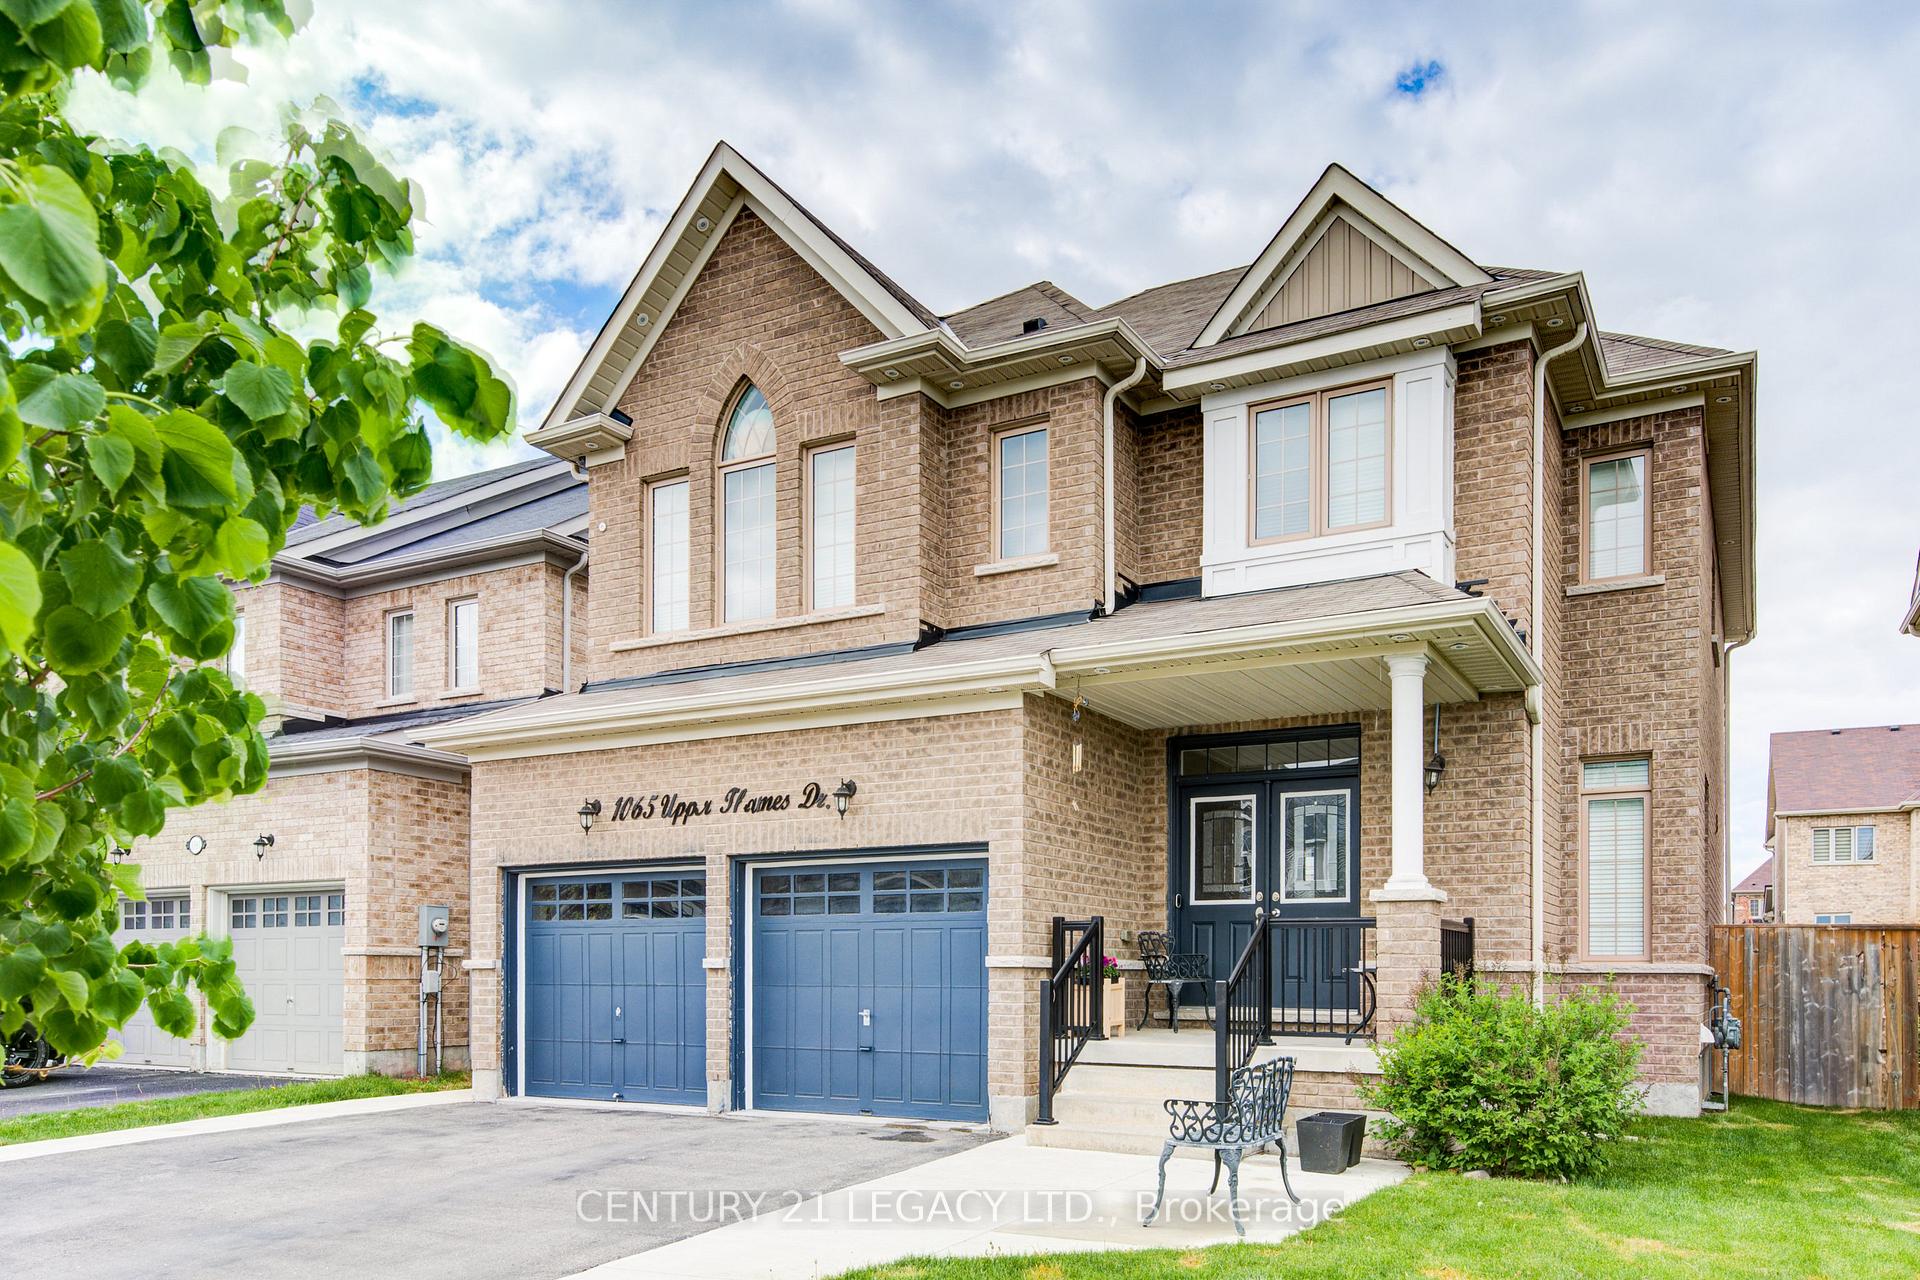
1065 Upper Thames Drive
1065 Upper Thames Drive
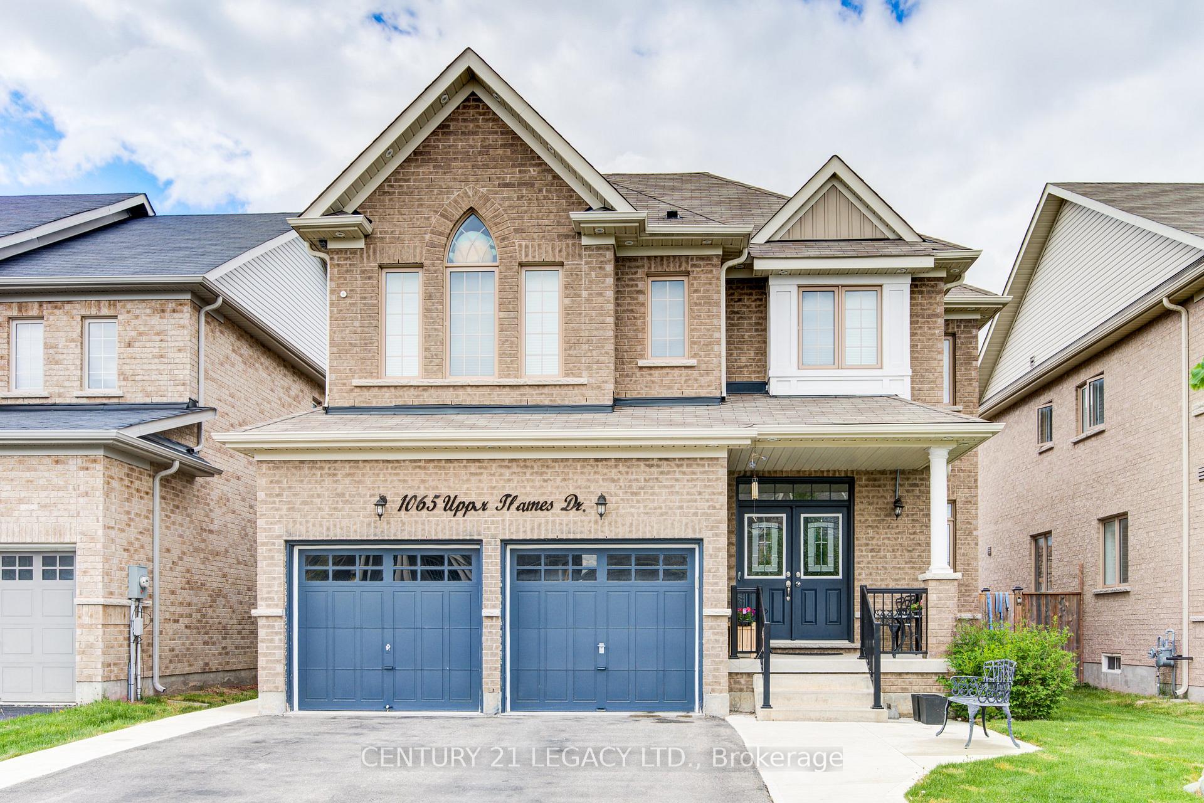
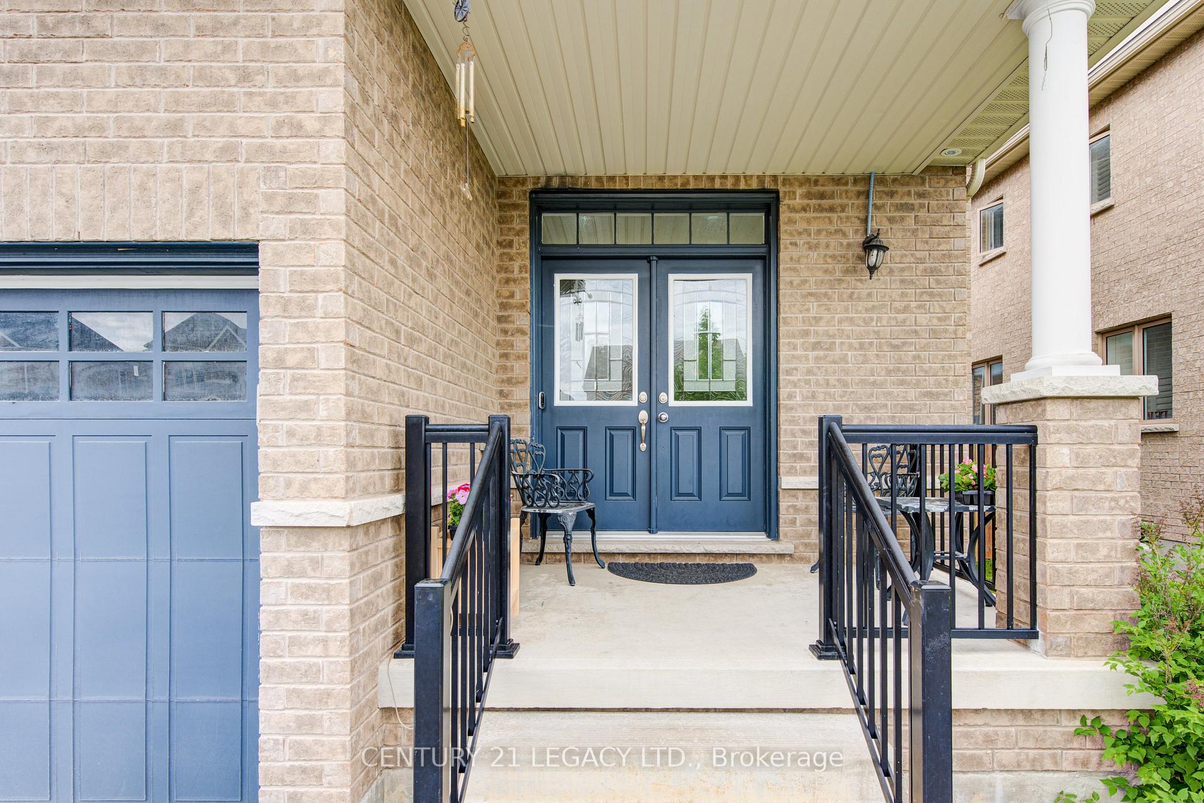
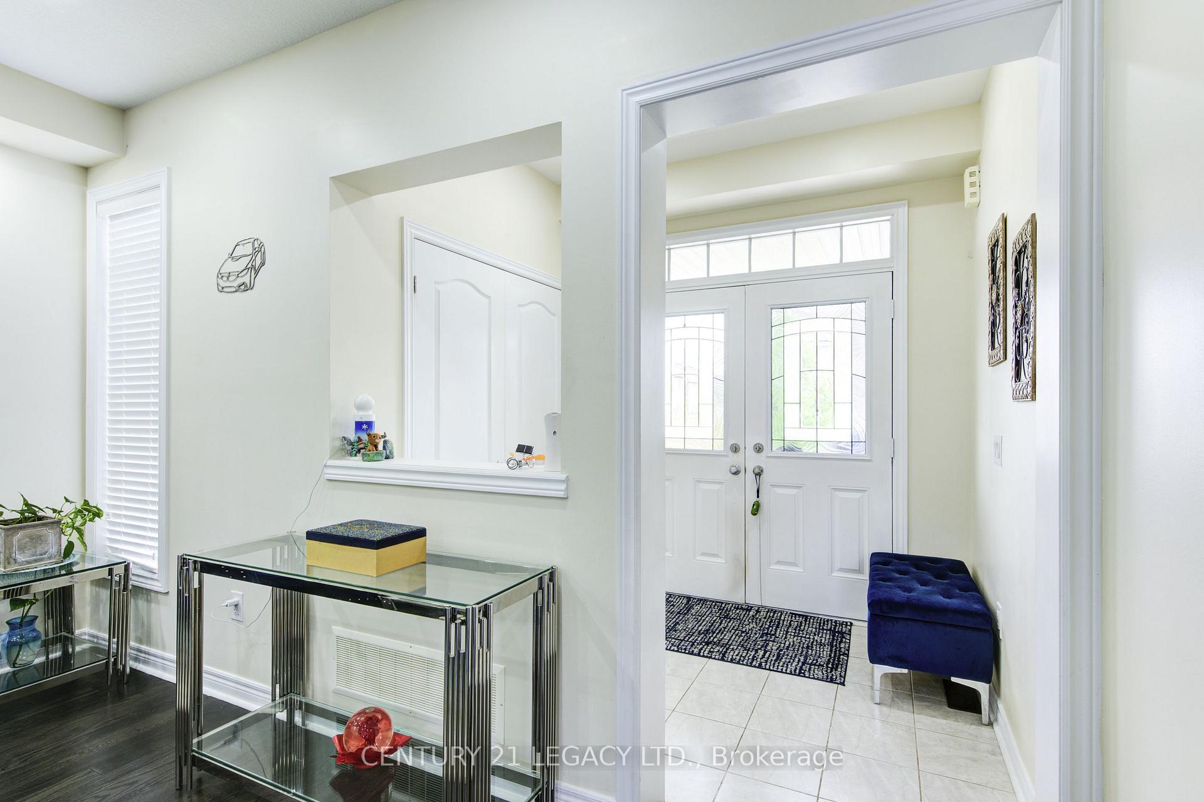
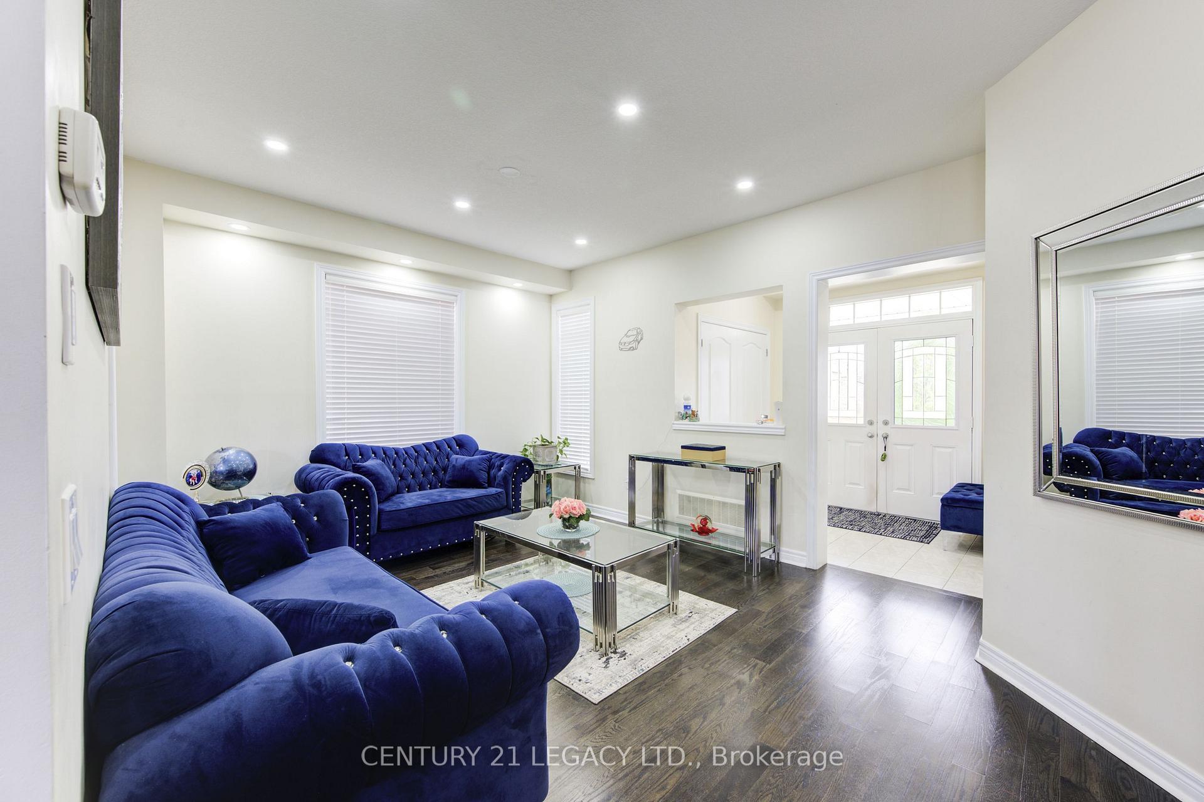 See all 22 photos
Property history
- $899,900SuspendedList: 2025-05-27|End: 2025-07-14|48 daysX12181092
Facts and features
- BasementFinished
- Price per sq ft~$400
- Water, sewerMunicipal
- HeatingForced air
- Hardwood floors
- Fireplace
- Central air
The homeDetached, 2-storey, 2,000–2,500 sq ft
- Type: Detached
- Style: 2-storey
- Living space: 2,000–2,500 sq ft
- Basement: Finished
- Waterfront: None
InsideFireplace Yes, Hardwood, Tile, Ceramic, Auto garage door remote
- Fireplace: Yes
- Flooring: Hardwood, Tile, Ceramic
- Features: Auto garage door remote
- Rooms above ground: 8
- Bedrooms: 4
- Bathrooms: 3
- Kitchens: 1
- Family room: Yes
Outside and lotBrick, Asphalt shingle, Poured concrete
- Exterior: Brick
- Roof: Asphalt shingle
- Foundation: Poured concrete
- Size: 44.72 × 117.49 ft
- Zoning: R1-18
Parking2 Garage, Attached, Private double, other
- Spaces: 2 Garage
- Garage: Attached
- Driveway: Private double, other
Heating, water and powerForced air, gas, Central air, Municipal water
- Heating: Forced air, gas
- Cooling: Central air
- Water: Municipal water
- Sewer: Municipal sewer
- Natural gas: Yes
- Hydro: Yes
- Cable: Yes
- Telephone: Yes
Costs and taxesTaxes $5,489 a year, HST included in the price, Hot water tank
- Taxes, 2024: $5,489 a year
- HST: HST included in the price
- Rental items: Hot water tank
Included in the saleSs fridge, ss stove, dishwasher. front load washer and dryer.water softener. reverse osmosis. water filter. all light fixtures. above ground heated pool., Not included None
- Included: Ss fridge, ss stove, dishwasher. front load washer and dryer.water softener. reverse osmosis. water filter. all light fixtures. above ground heated pool.
- Not included: None
Listing detailsX12181092, Suspended, May 27, 2025
- MLS® number: X12181092
- Status: Suspended
- Listed on: May 27, 2025
- Days on market: 48
- Updated: Jul 14, 2025
- Possession: 2025-08-28 / Flexible
- Occupied by: Owner
- Listing brokerage: CENTURY 21 LEGACY LTD.
About this home
1065 Upper Thames Drive, Woodstock (Woodstock - North), ON N4T 0H2
Beautiful Four Bedroom Detached House, Practical Layout. Very Well Maintained. Hardwood Floors On The Main Floor And Laminate on The Second Floor, Separate Living And Family Room. Above Ground Heated Pool With Gazebo. Pot Light Throughout. The Master Bedroom Comes With A Walk in-Closet (with built-in shelving units) and Ensuite With A Double Sink, Soaker Tub And A Glass Shower. Finished Basement With Washroom. Second Floor Laundry, Gas Fireplace, 9ft Ceilings On Main Floor, and An Eat-In Kitchen.
Ask about this home
A HOMEH agent will answer your questions about this home.
Around this home
Daily convenience, out of 100, from the distances below
Schools nearby
School rating, out of 10.
Helpful calculators
Your HOMEH agent

"Priced 25% over the Hestimate. I would see it this week."