

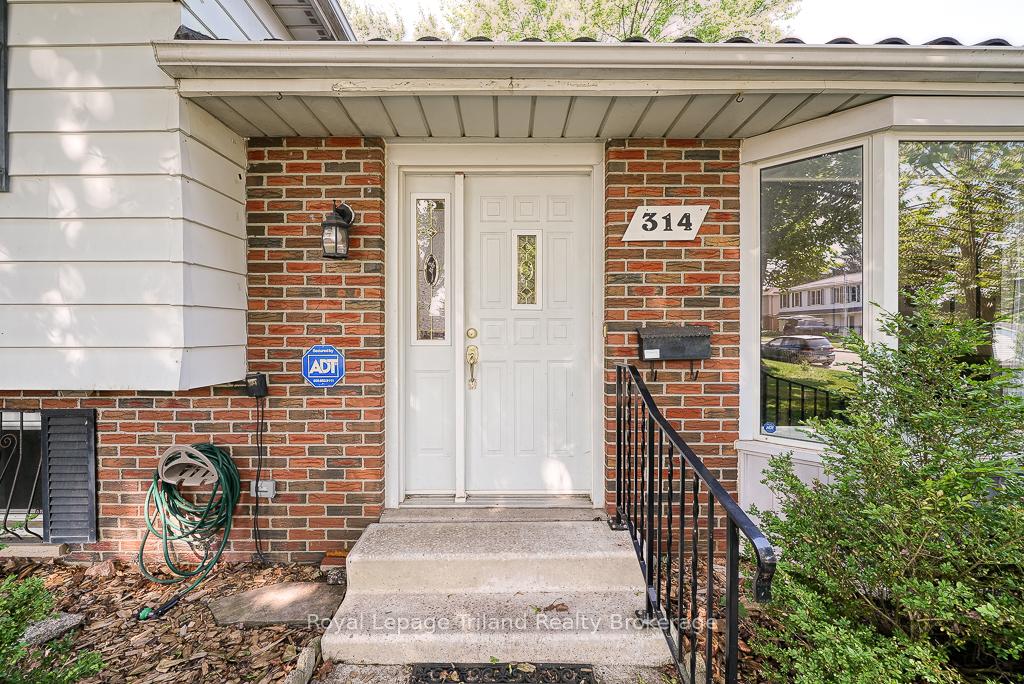
314 Short Avenue
314 Short Avenue
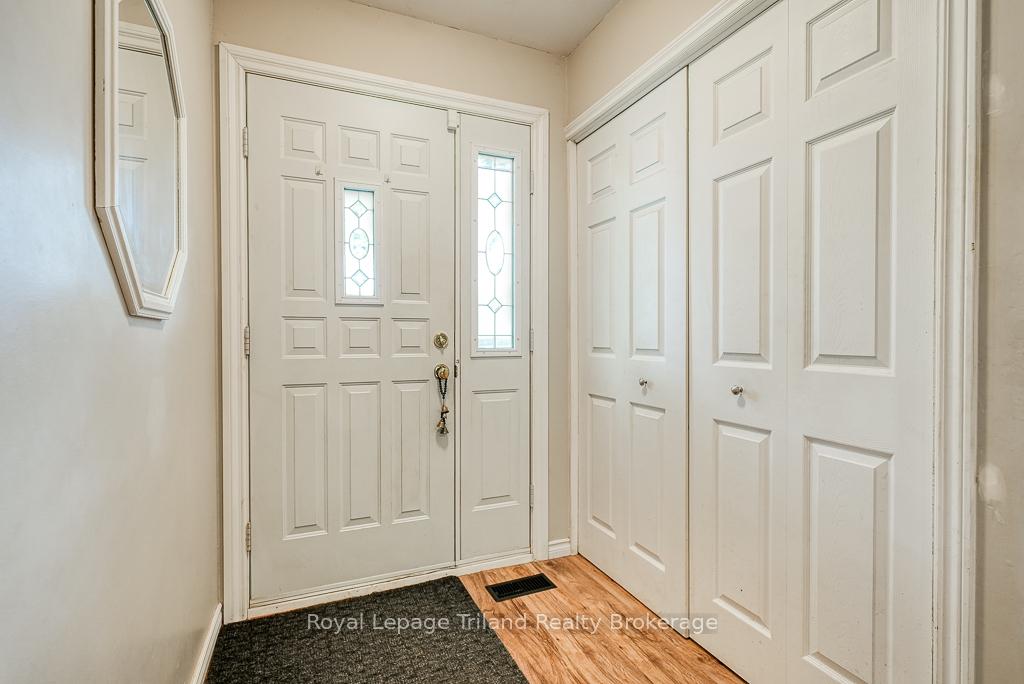 See all 48 photos
Property history
Facts and features
- BasementPart finished
- Water, sewerMunicipal
- Lot shapeRectangular
- HeatingForced air
- Central air
The homeDetached, Sidesplit, 1,100–1,500 sq ft
- Type: Detached
- Style: Sidesplit
- Living space: 1,100–1,500 sq ft
- Basement: Partially finished
InsideWater heater, Rooms above ground 8, Rooms in the basement 5
- Features: Water heater
- Rooms above ground: 8
- Rooms in the basement: 5
- Bedrooms: 3
- Bathrooms: 2
- Kitchens: 1
- Family room: Yes
Outside and lotAluminum siding, brick, Tile, Poured concrete
- Exterior: Aluminum siding, brick
- Roof: Tile
- Foundation: Poured concrete
- Size: 53 × 100 ft
- Shape: Rectangular
Parking4 Parking
- Spaces: 4 Parking
Heating, water and powerForced air, gas, Central air, Municipal water
- Heating: Forced air, gas
- Cooling: Central air
- Water: Municipal water
- Sewer: Municipal sewer
Costs and taxesTaxes $3,510 a year, HST included in the price, Hot water heater
- Taxes, 2024: $3,510 a year
- HST: HST included in the price
- Rental items: Hot water heater
Included in the saleFridge, stove, dishwasher, washer, dryer
- Included: Fridge, stove, dishwasher, washer, dryer
Listing detailsX12253041, Sold, Jun 30, 2025
- MLS® number: X12253041
- Status: Sold
- Listed on: Jun 30, 2025
- Days on market: 14
- Updated: Jul 14, 2025
- Possession: Other
- Occupied by: Owner
- Listing brokerage: Royal Lepage Triland Realty Brokerage
About this home
314 Short Avenue, Woodstock (Woodstock - South), ON N4S 4B1
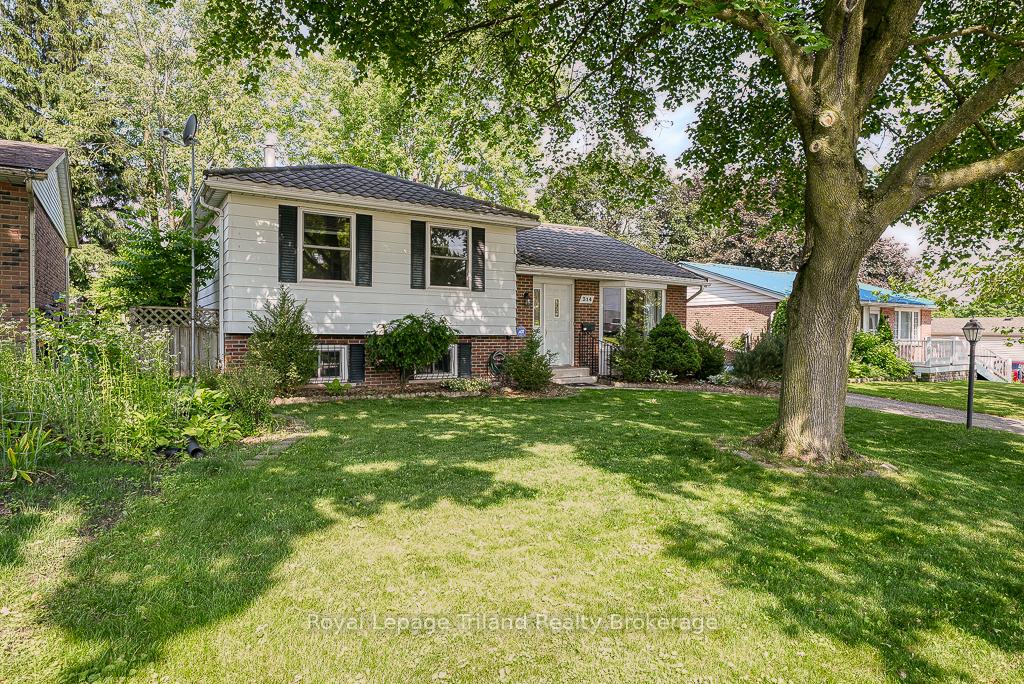
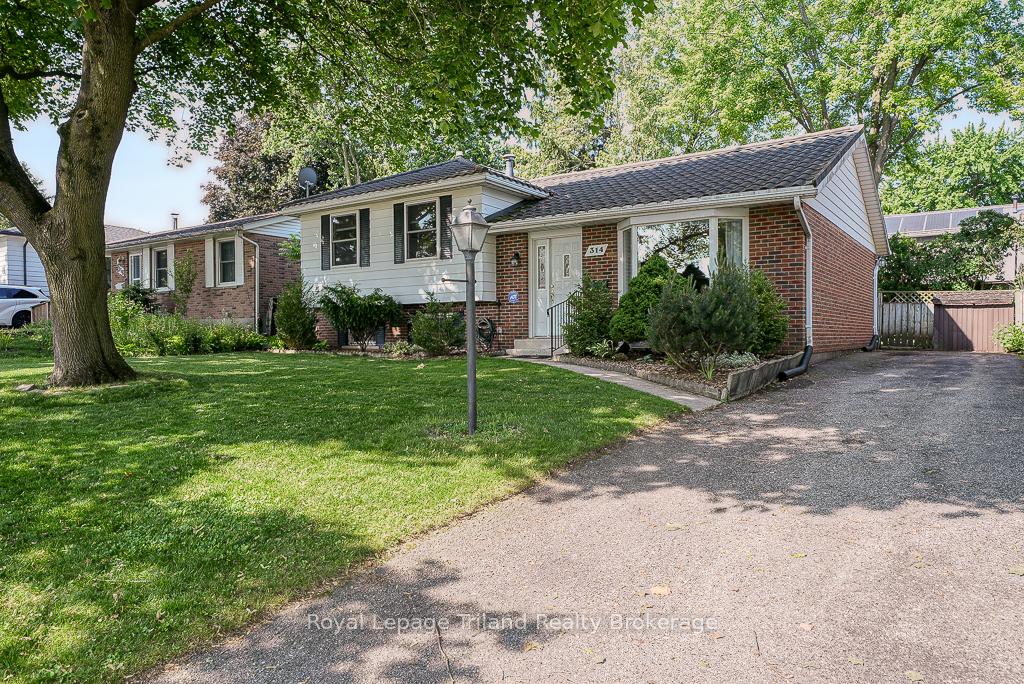
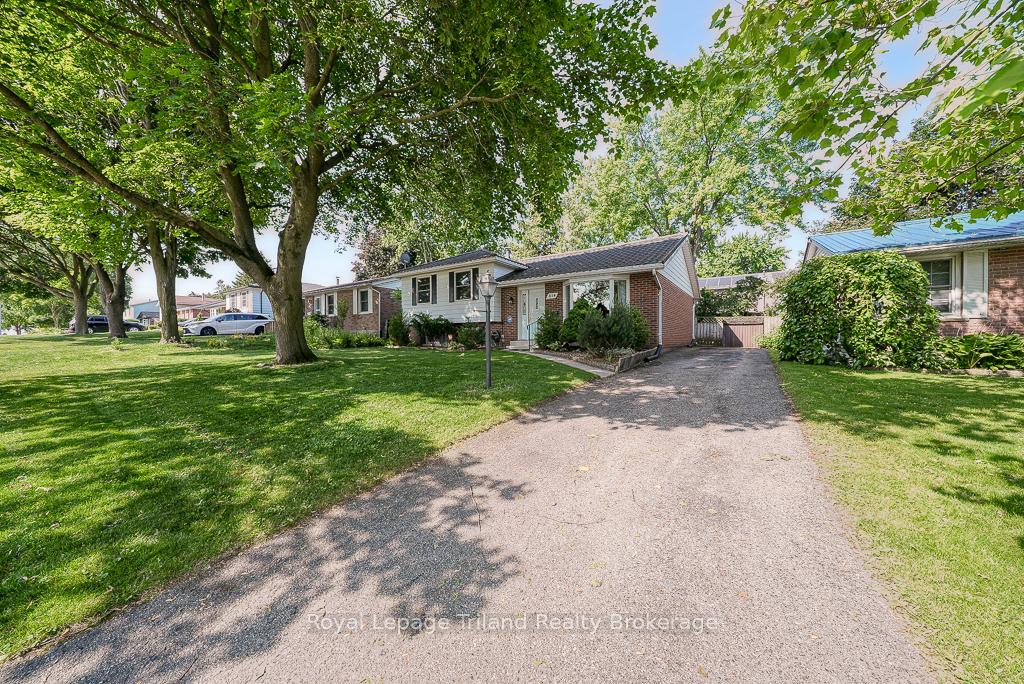
Welcome to this spacious 3-bedroom 1.5-bath 3-level side split home located in a highly convenient neighbourhood close to schools, shopping, and quick access to the 401/403 corridor - perfect for commuters and busy families alike. Step inside to a bright and inviting living room featuring a large bay window that fills the space with natural light. and fresh, modern paint throughout. The spacious, updated kitchen is a true showstopper, offering ample cabinetry, sleek finishes, and plenty of room to gather and cook with ease. Patio doors off the dining area lead to a generous deck and a fully fenced, private backyard - ideal for summer entertaining or a peaceful escape at the end of the day. Three bedrooms upstairs complemented by gleaming hardwood floors, with the primary bedroom having it's own access to the 4 piece bath. The basement family room is a great place for watching movies or just hanging out. The basement has laundry and a 2 piece bath,. There is a a crawl space providing plenty of storage. This home offers a thoughtful layout across three levels, blending function and comfort with ease. Don't miss your chance to own a well-maintained home in a desirable location with everything you need right at your fingertips. Convenient, connected, and move-in ready.
Ask about this home
A HOMEH agent will answer your questions about this home.
Around this home
Daily convenience, out of 100, from the distances below
Schools nearby
School rating, out of 10.
Helpful calculators
Your HOMEH agent

"I would see it this week."