

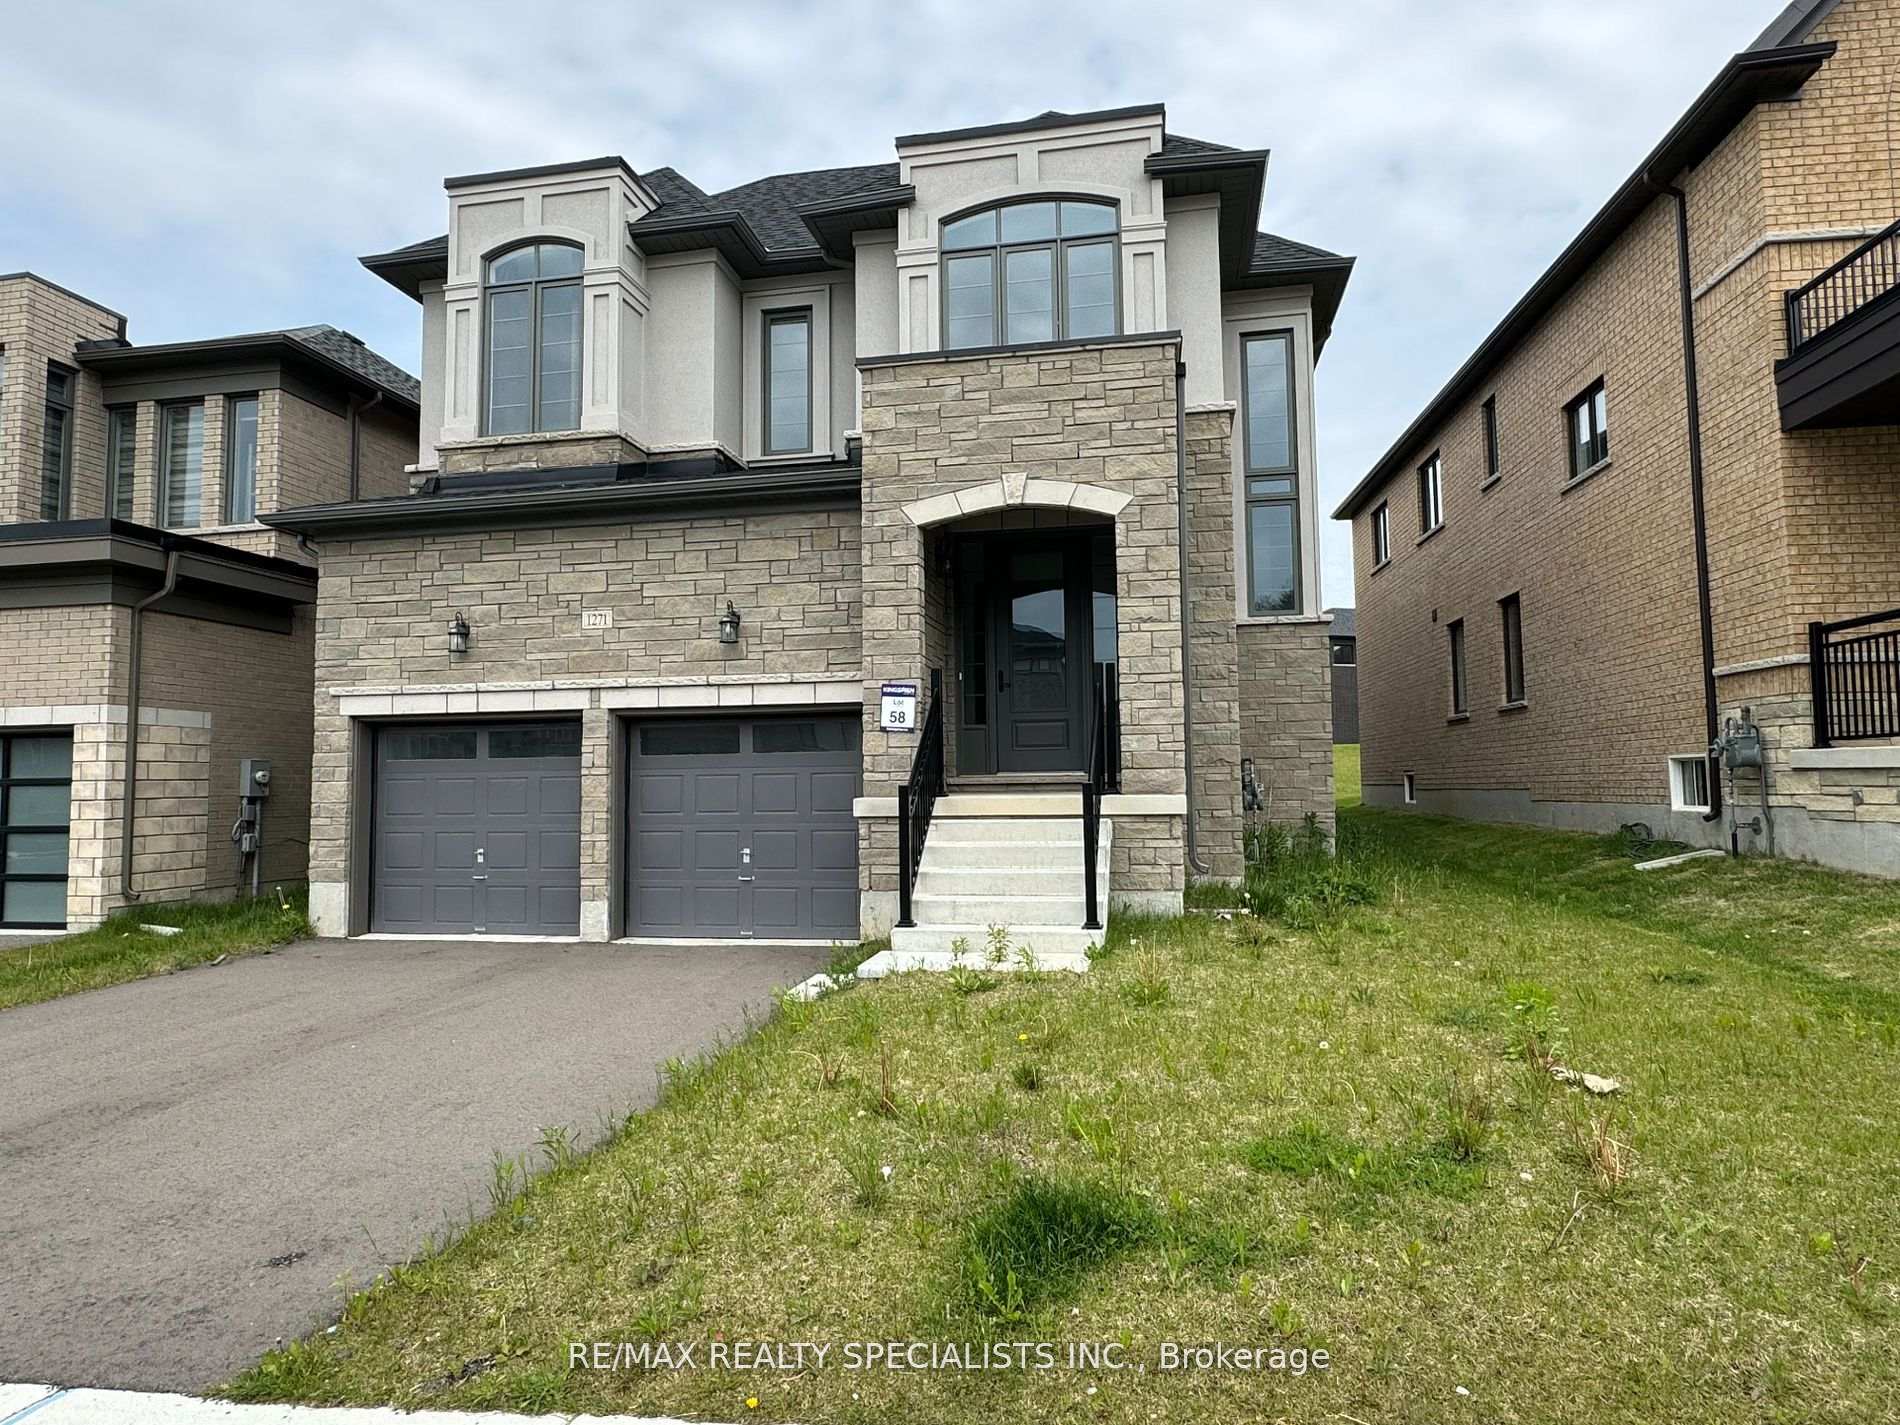
1271 Upper Thames Drive S
1271 Upper Thames Drive S
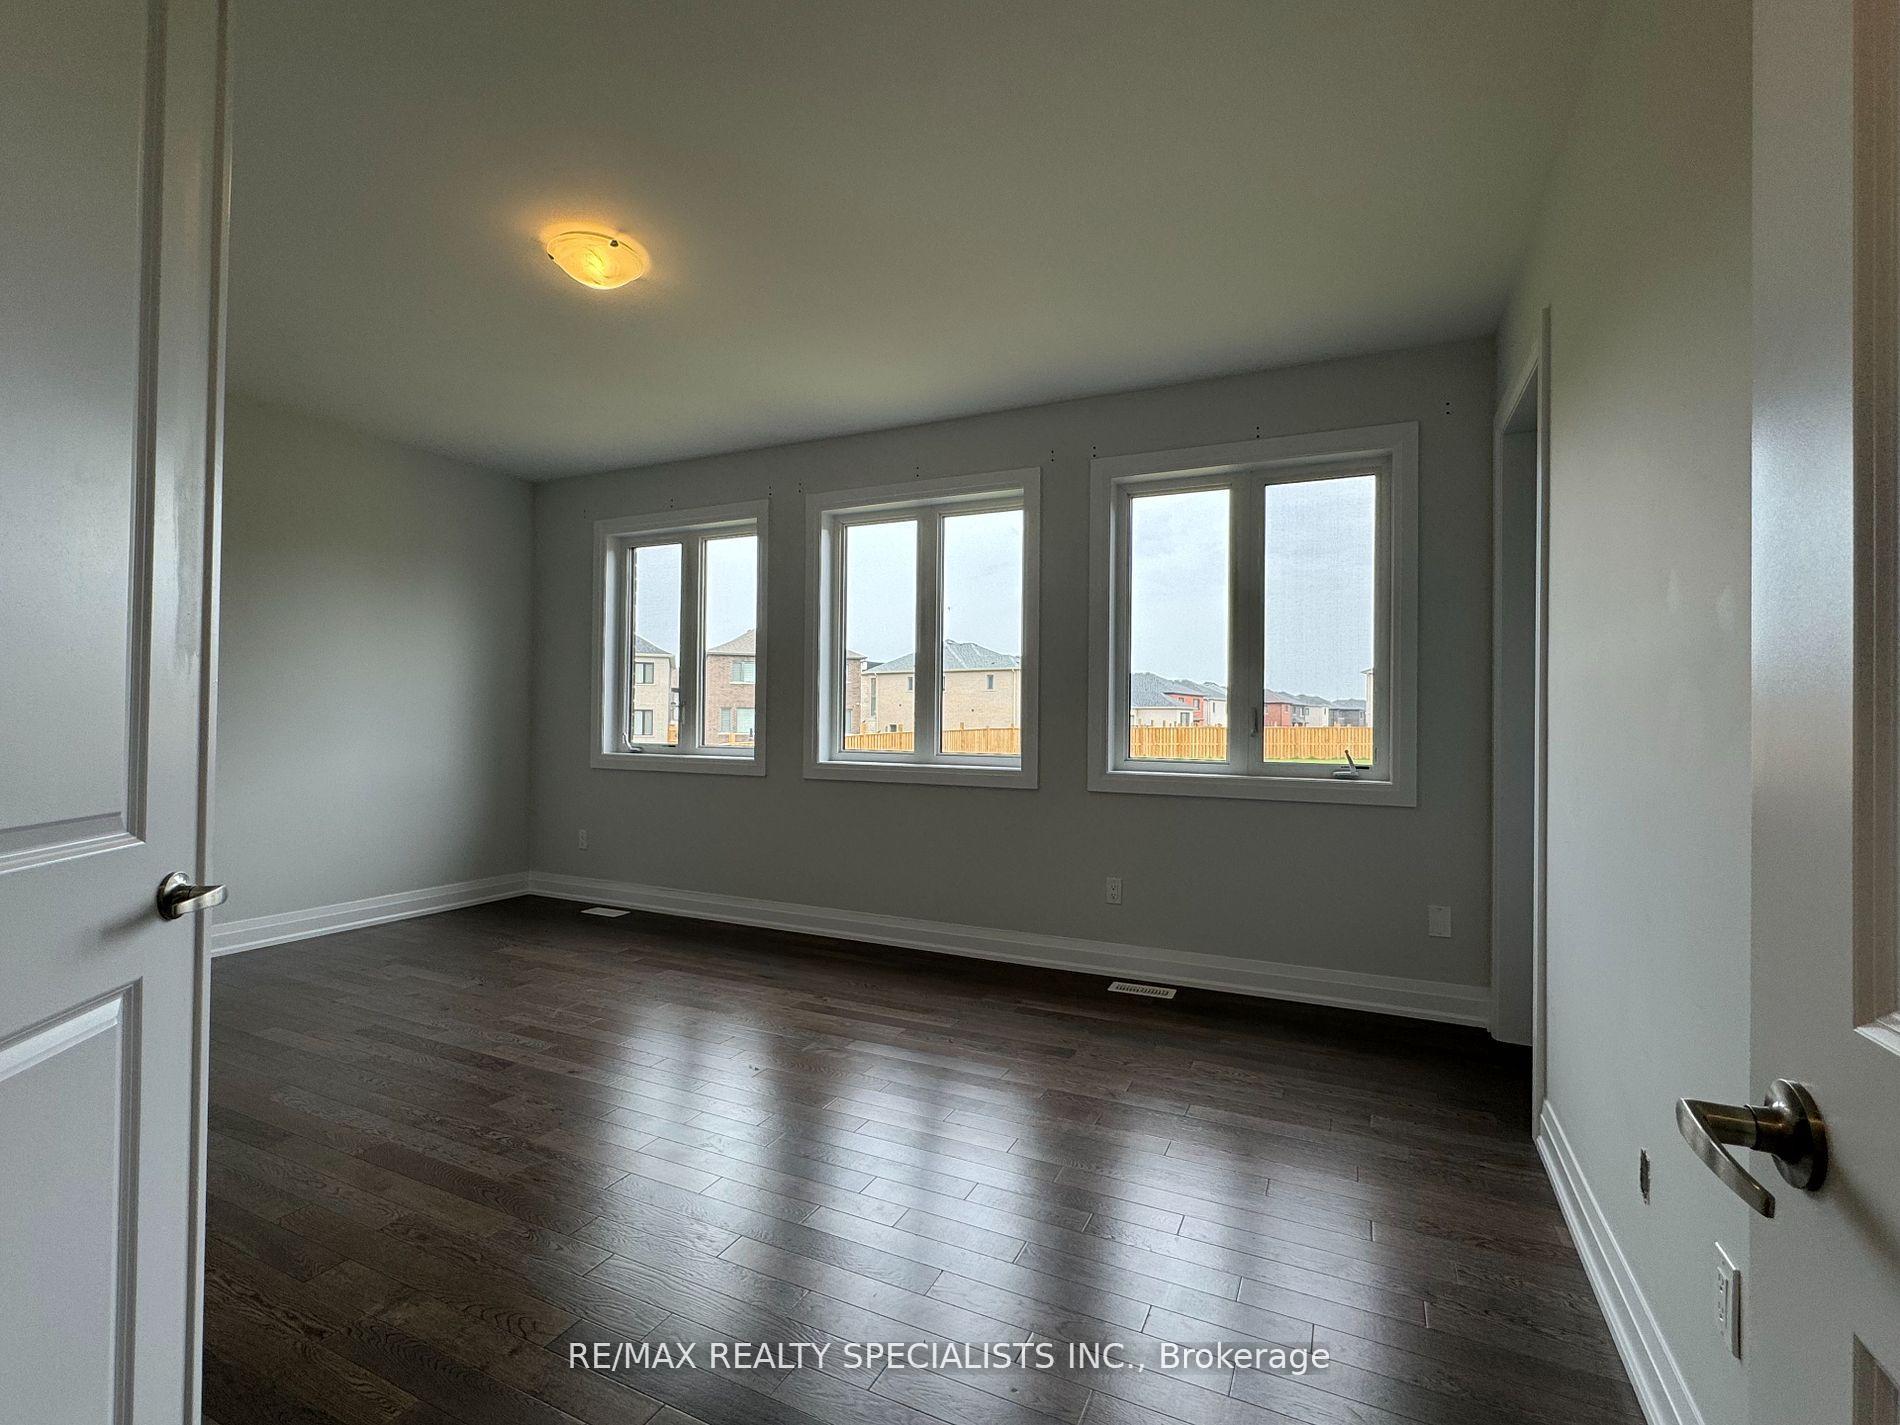 See all 10 photos
Property history
Facts and features
- BasementFull
- Age of home0–5 years
- Water, sewerMunicipal
- HeatingForced air
- Separate entrance
- Hardwood floors
- Fireplace
The homeDetached, 2-storey, Age 0–5 years
- Type: Detached
- Style: 2-storey
- Age: 0–5 years
- Living space: 3,000–3,500 sq ft
- Basement: Full, separate entrance
InsideFireplace Yes, natural gas, Hardwood, Other
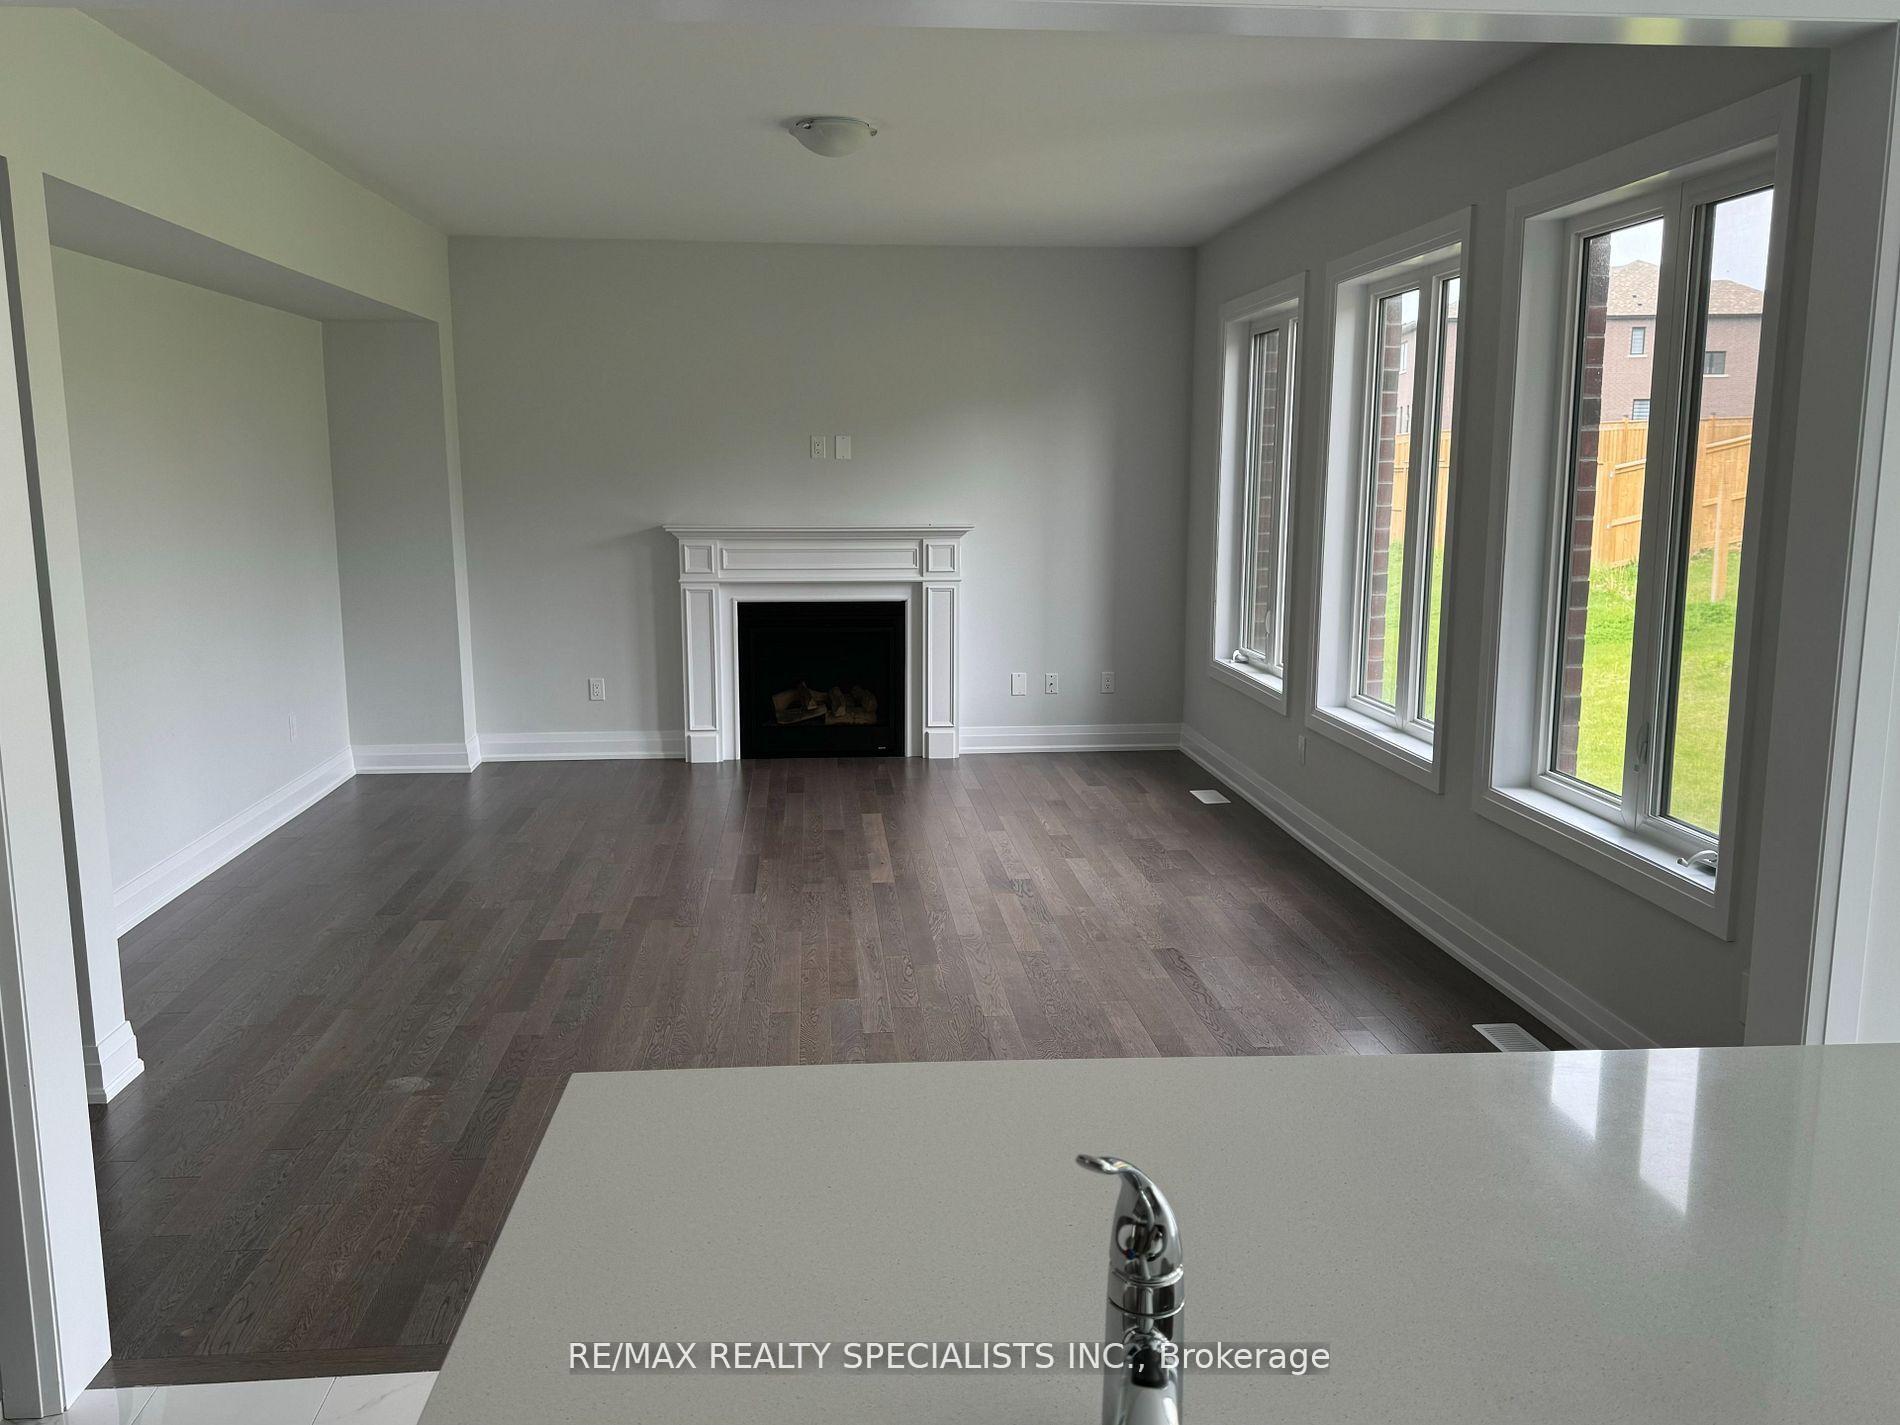
- Fireplace: Yes, natural gas
- Flooring: Hardwood
- Features: Other
- Rooms above ground: 10
- Bedrooms: 4 + 1 in the basement
- Bathrooms: 5
- Kitchens: 1
- Family room: Yes
Outside and lotStone, stucco (plaster), Shingles, Other
- Exterior: Stone, stucco (plaster)
- Roof: Shingles
- Foundation: Other
- Size: 44.36 × 110 ft
- Zoning: Res, w/ 4Master BR, High-Class Upgrades
Parking4 Garage, Attached, Private
- Spaces: 4 Garage
- Garage: Attached
- Driveway: Private
Heating, water and powerForced air, gas, Other, Municipal water
- Heating: Forced air, gas
- Cooling: Other
- Water: Municipal water
- Sewer: Municipal sewer
Costs and taxesTaxes $7,013 a year, HST included in the price, Hwt
- Taxes, 2025: $7,013 a year
- HST: HST included in the price
- Rental items: Hwt
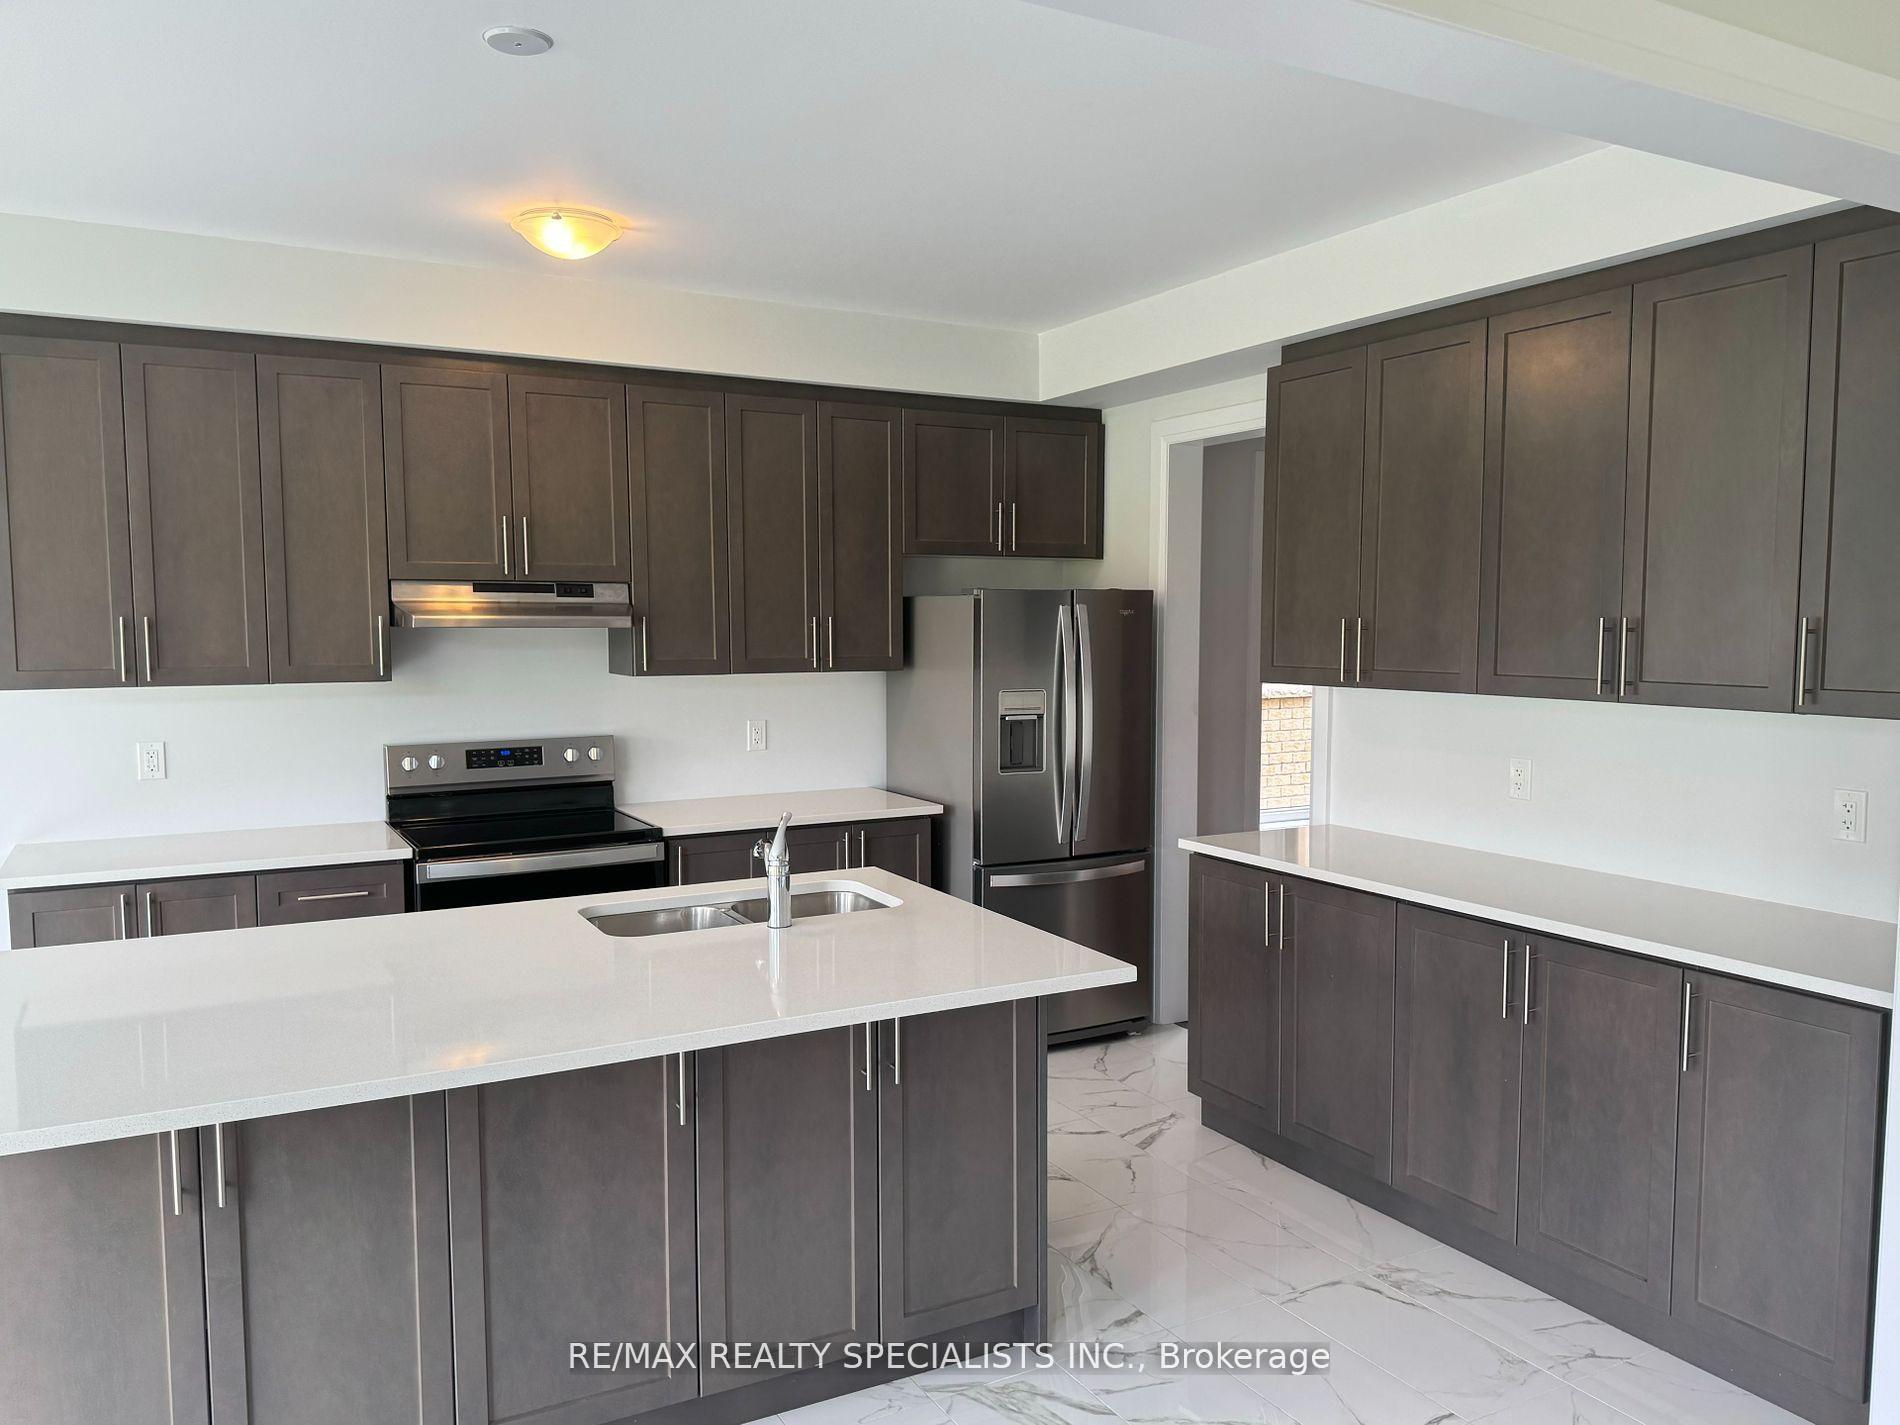
Included in the saleStainless steel appliances includes dryer, washer, stove and dishwasher
- Included: Stainless steel appliances includes dryer, washer, stove and dishwasher
Listing detailsX12111563, Sold, Apr 29, 2025
- MLS® number: X12111563
- Status: Sold
- Listed on: Apr 29, 2025
- Days on market: 73
- Updated: Jul 11, 2025
- Possession: 2025-06-30 / Flexible
- Occupied by: Vacant
- Listing brokerage: RE/MAX REALTY SPECIALISTS INC.
About this home
1271 Upper Thames Drive S, Woodstock (Woodstock - North), ON N4T 0M9
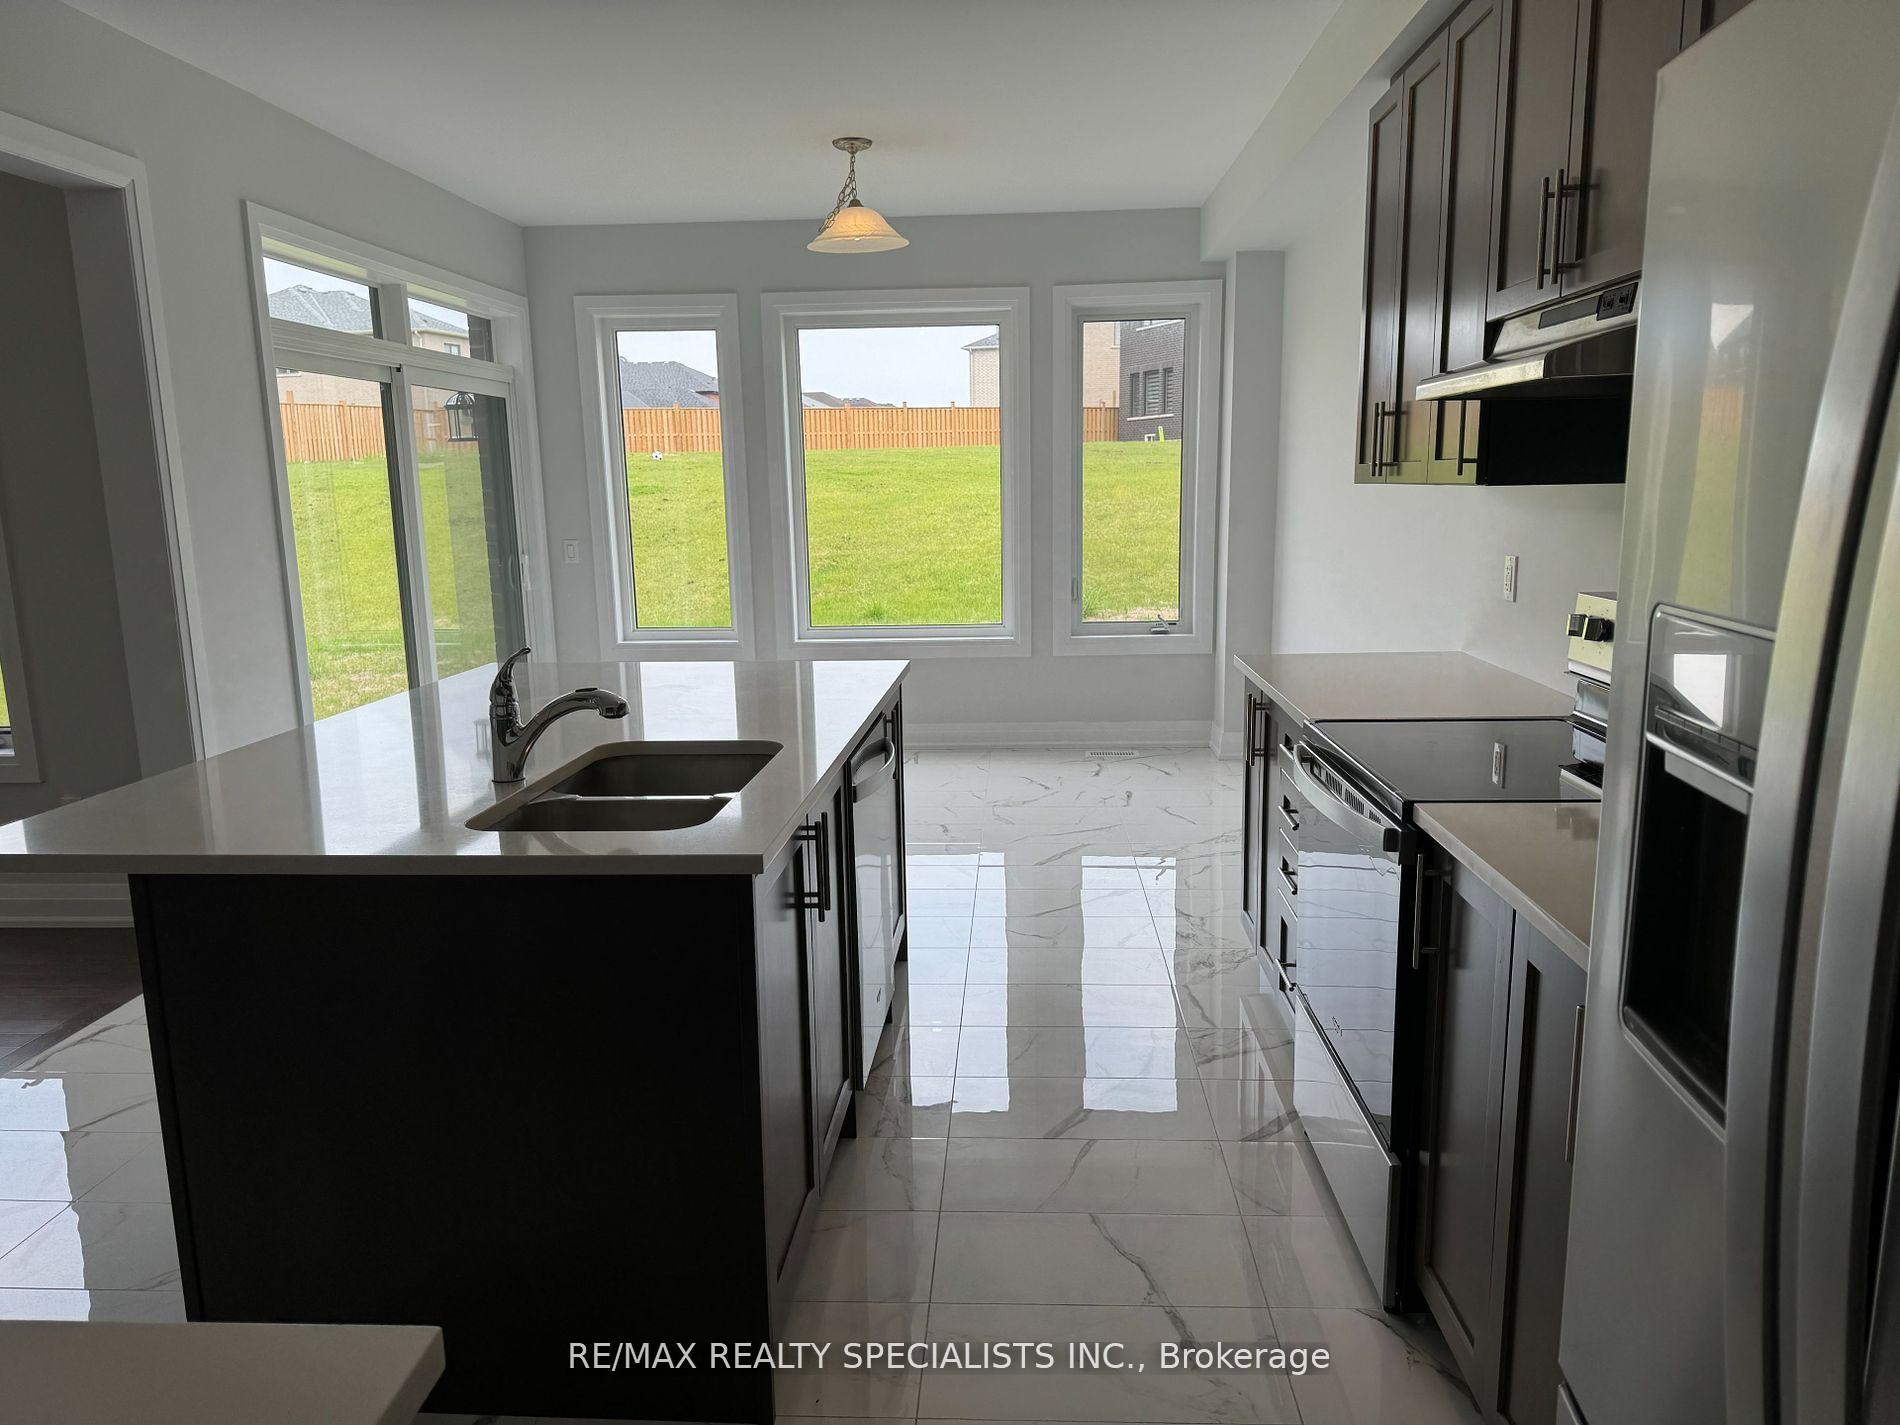
Stunning** Detached ** like Brand-New, (used only few months) ** 4 Master Bedroom (All Rooms w/ Full WR) optional 5th Bedroom on 2nd floor or Open Family Rm **apx 3100 Sq Ft (Thousands spent on Top-Notch upgrades, from top to bottom)** 3 Car Tandem Garage* **9ft smooth ceiling ** nice open front view** Throughout hardwood flooring ** Huge Kitchen w/ample counter space**custom cabinetry **Eat-in & Bkfst area**Stainless steel appliances**Quartz countertop in the kitchen and all washrooms **Main Master Br w/ Walk-in Closet**WR w/Glass Shower, Double Sink, Oval Tub, Toilet Rm and Towel Closet **2nd Family Rm Upstairs** Sep Entrance for Bsmt ** Tall doors & Extra Large Windows ** Front view of a beautiful ravine ** Quiet family neighbourhood** Functional and spacious Neighbourhood** Open iron pickets staircase with tall glass window**All big Rooms** MUST COME & SEE, ALL UPGRADES
Ask about this home
A HOMEH agent will answer your questions about this home.
Around this home
Schools nearby
School rating, out of 10.
Helpful calculators
Your HOMEH agent

"I would see it this week."