

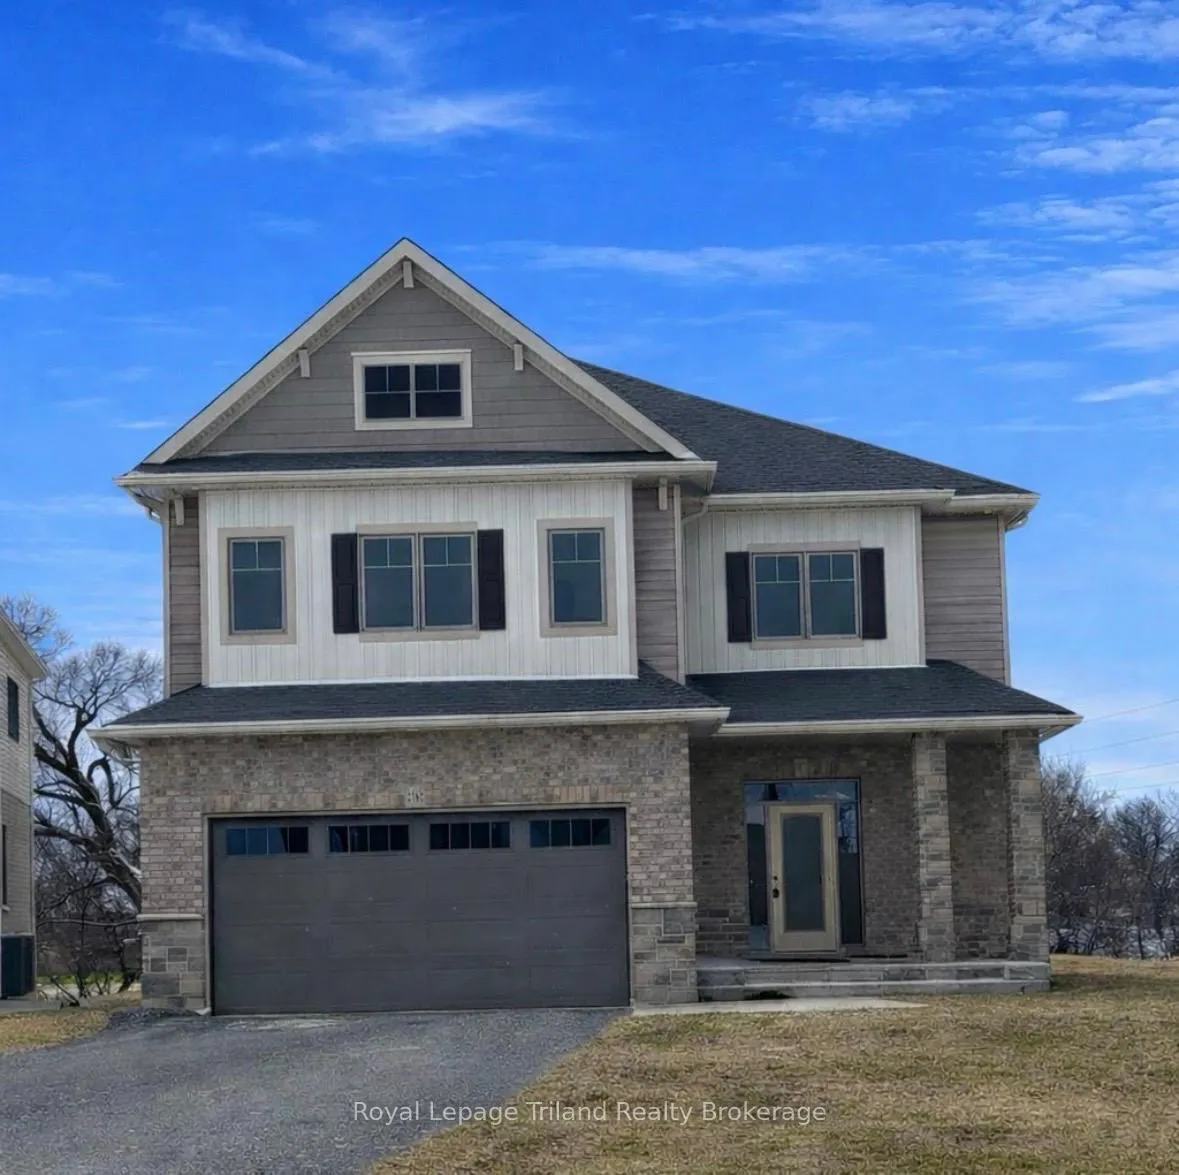
1242 Caen Avenue
1242 Caen Avenue
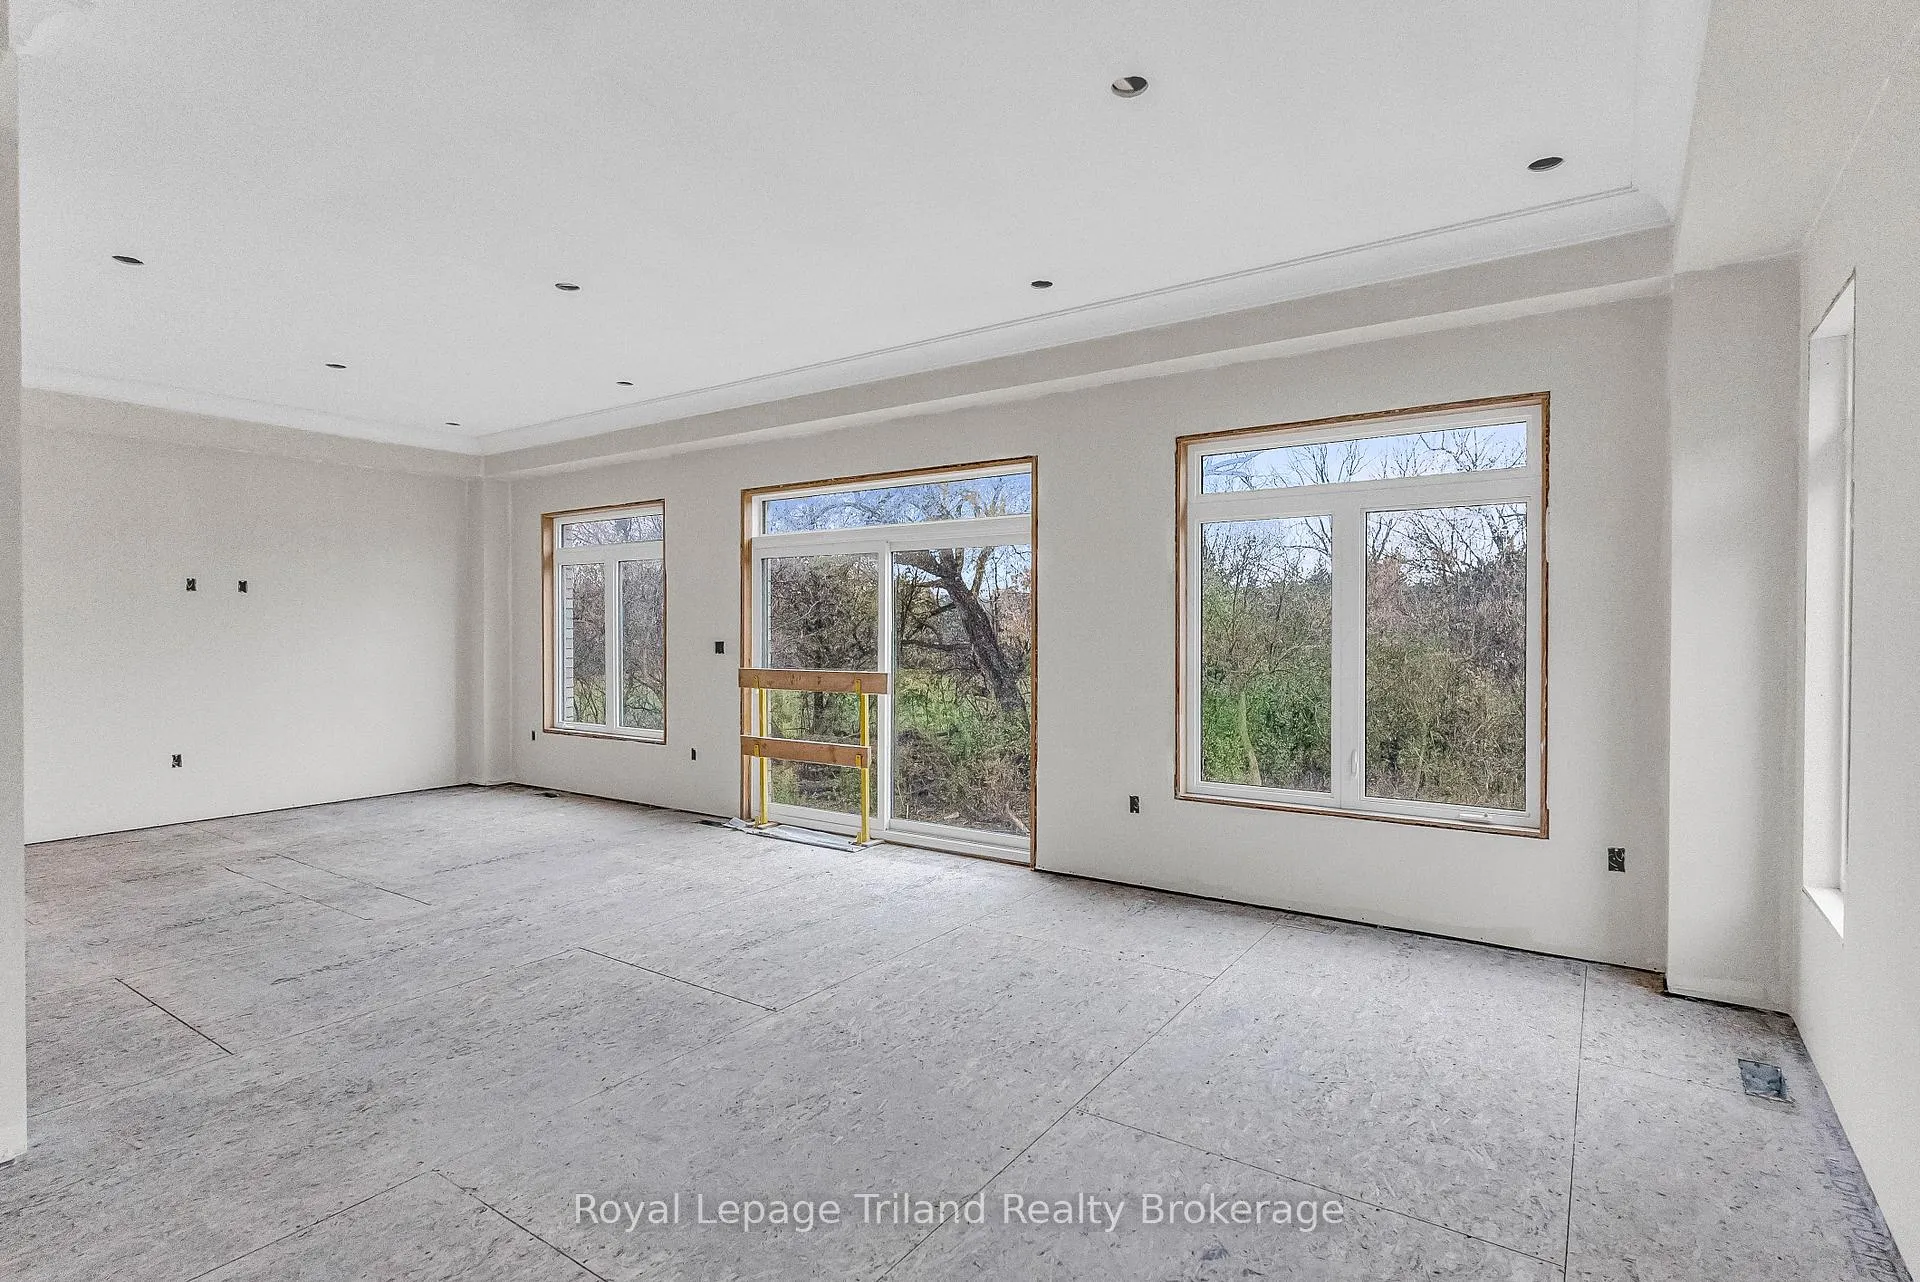 See all 14 photos
Property history
Facts and features
- BasementWalk-up
- Age of homeNew
- Water, sewerMunicipal
- Lot shapePie
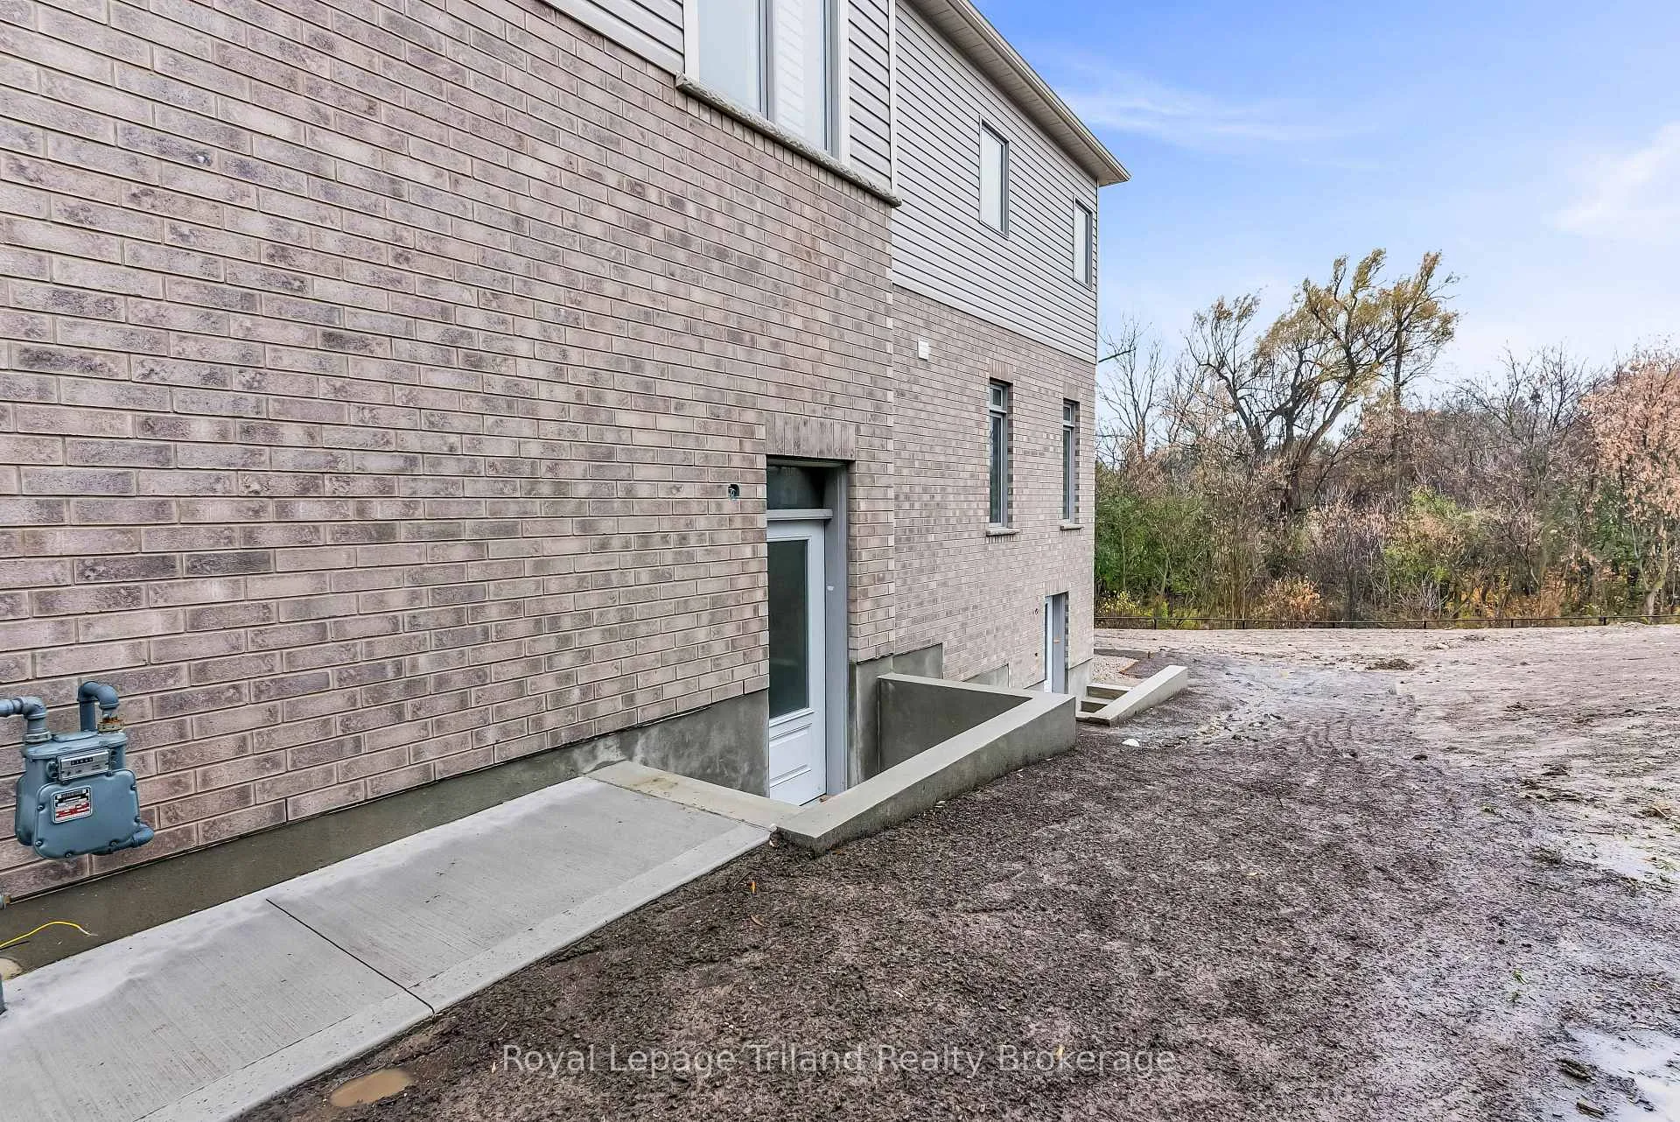
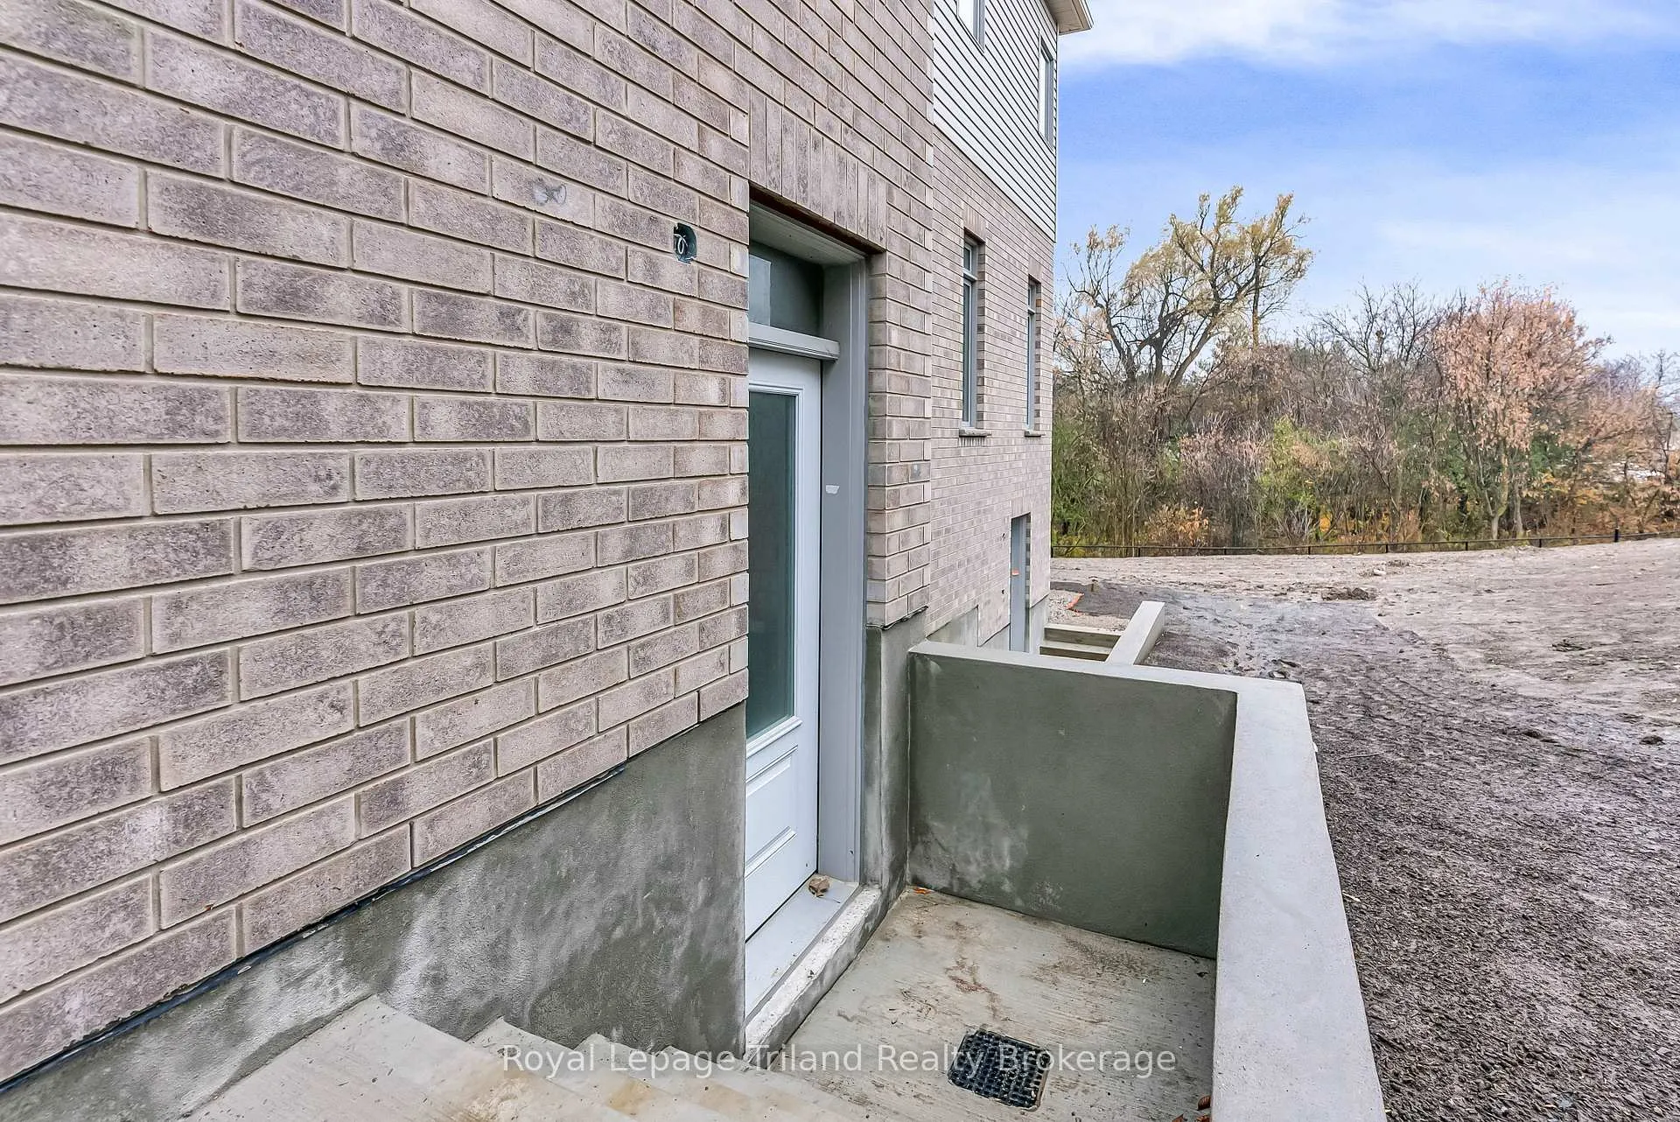
- Separate entrance
- Hardwood floors
- Central air
The homeDetached, 2-storey, New
- Type: Detached
- Style: 2-storey
- Age: New
- Living space: 2,500–3,000 sq ft
- Basement: Separate entrance, walk-up, finished
- View: Park/greenbelt, trees/woods
- Waterfront: None
InsideHardwood, Ceramic, Upper level, Air exchanger, in-law capability, storage, water heater, water meter
- Flooring: Hardwood, Ceramic
- Laundry: Upper level
- Features: Air exchanger, in-law capability, storage, water heater, water meter
- Security: Carbon monoxide detectors, smoke detector
- Rooms above ground: 14
- Rooms in the basement: 3
- Bedrooms: 5 + 1 in the basement
- Bathrooms: 5
- Kitchens: 1
- Family room: Yes
Outside and lotBrick, vinyl siding, Asphalt shingle, Poured concrete
- Exterior: Brick, vinyl siding
- Roof: Asphalt shingle
- Foundation: Poured concrete
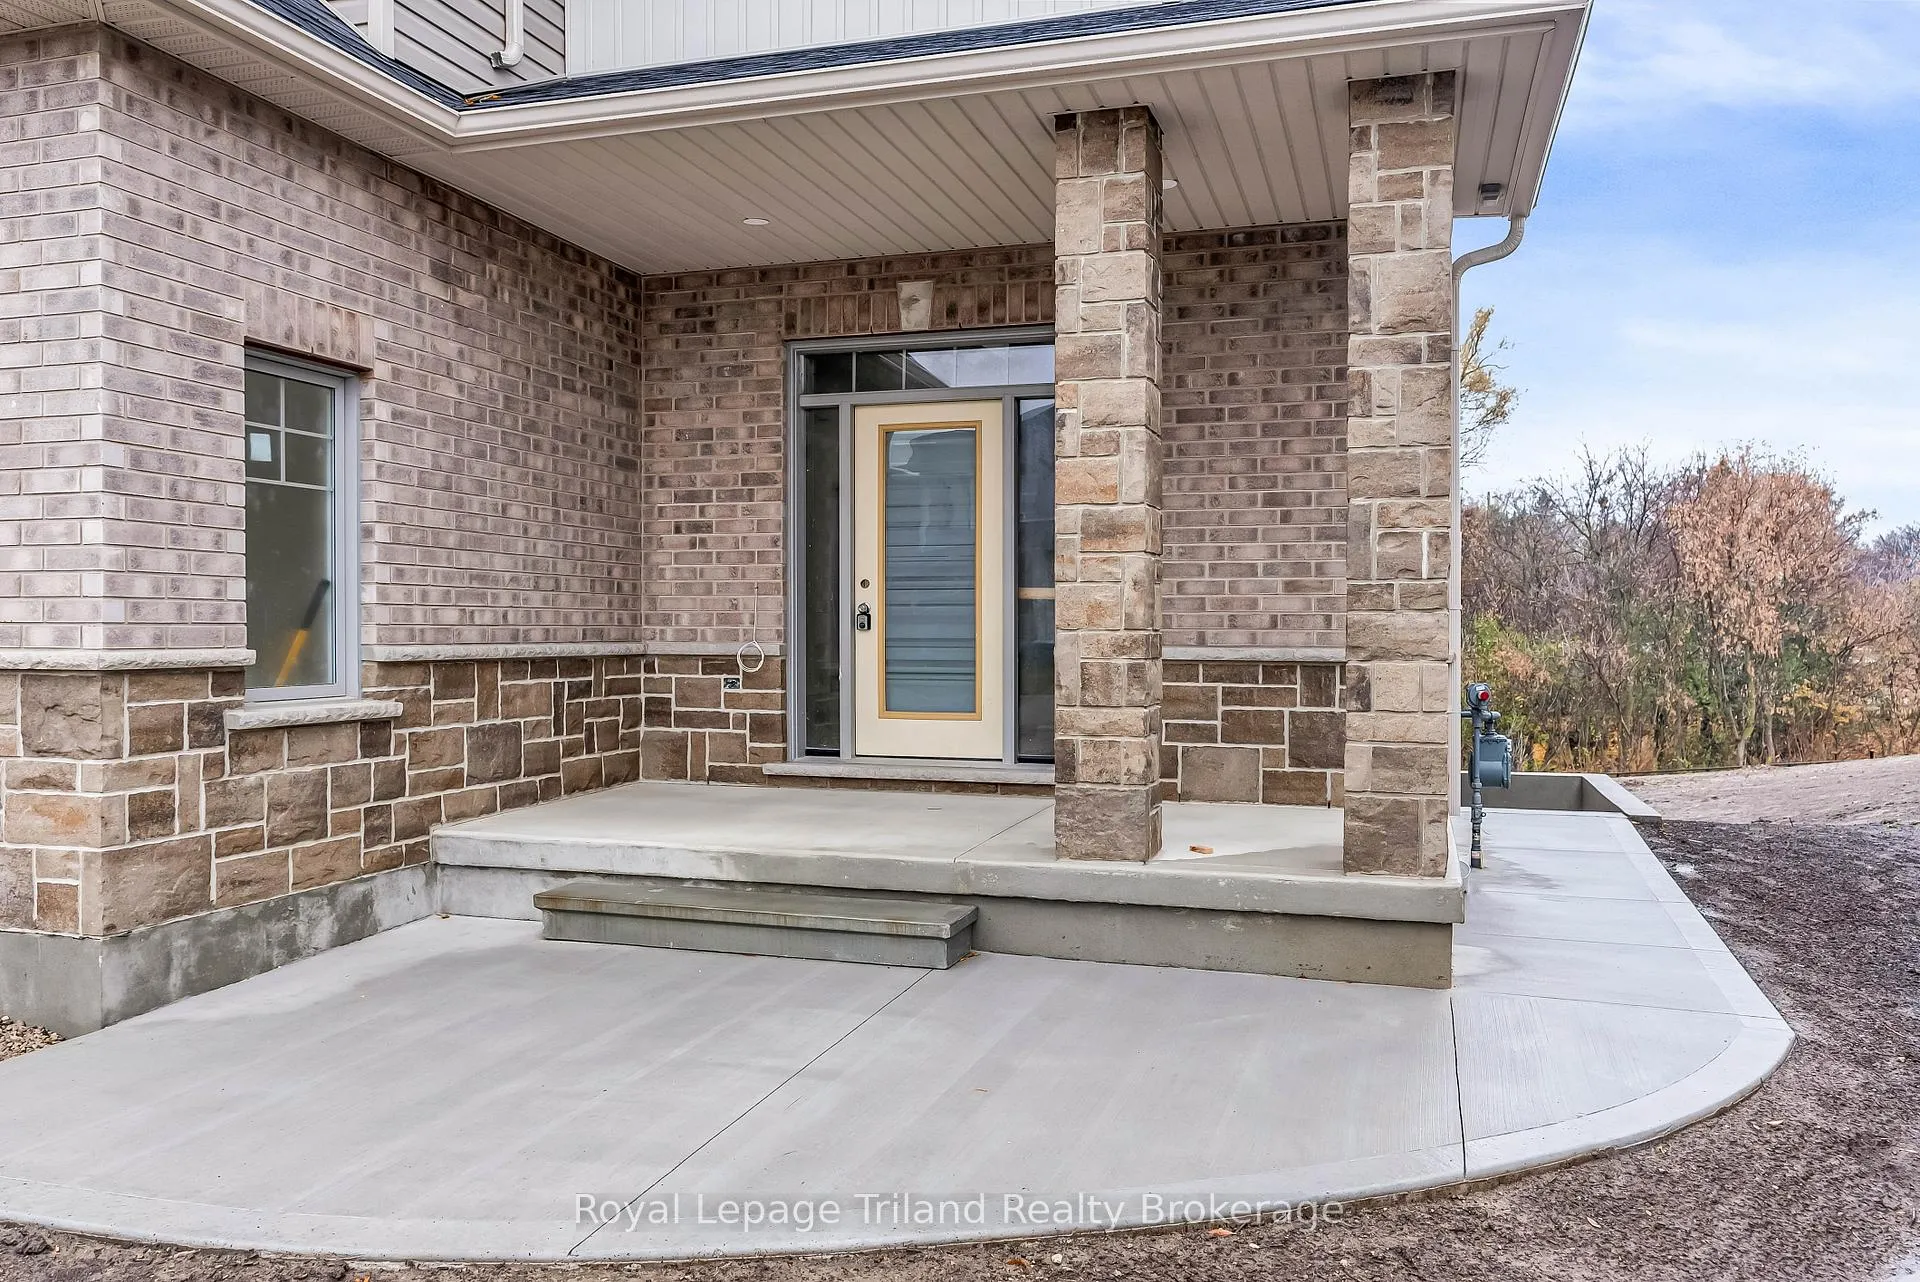
- Features: Porch
- Size: 29.1 × 118 ft
- Shape: Pie
- Zoning: R2-15
Parking2 Garage, Attached, Private double
- Spaces: 2 Garage
- Garage: Attached
- Driveway: Private double
Heating, water and powerForced air, gas, Central air, Municipal water
- Heating: Forced air, gas
- Cooling: Central air
- Water: Municipal water
- Sewer: Municipal sewer
- Natural gas: Yes
- Hydro: Yes
- Cable: Available
- Telephone: Yes
Costs and taxesHST included in the price, Gas hot water heater, Hot water heater
- HST: HST included in the price
- Rental items: Gas hot water heater
- Under contract: Hot water heater
Included in the saleIncluded in the purchase price is the enrollment in the new home warranty program, and hst (with rebate back to the builder) and builders survey/plot plan
- Included: Included in the purchase price is the enrollment in the new home warranty program, and hst (with rebate back to the builder) and builders survey/plot plan
NearbyGolf, hospital, library, park, school, sloping
- Close to: Golf, hospital, library, park, school, sloping
Listing detailsX12952980, Sold, Apr 2, 2026
- MLS® number: X12952980
- Status: Sold
- Listed on: Apr 2, 2026
- Days on market: 21
- Updated: Apr 23, 2026
- Possession: Flexible
- Occupied by: Vacant
- Listing brokerage: Royal Lepage Triland Realty Brokerage
About this home
1242 Caen Avenue, Woodstock (Woodstock - North), ON N4T 0J4
YOUR NEW HOME HAS A PRESENCE!! As soon as you drive down the street there it is!!!! Sitting very majestically on its premium sized "pie shaped" lot backing onto a NEIGHBORHOOD PARK. This beautifully detailed FINORO built home boasts over 4000 sq ft of living area counting the well finished basement. The spacious foyer with open staircase leads through to a dream kitchen with lots of quality cabinets GRANITE COUNTERS and a center island "prep area" with sink and which overlooks the Great-room...The main floor features 10' CEILINGS with CROWN MOLDING, lots of nice sized windows with transoms above and lots and lots of pot lights..The main floor also offers a large bedroom with a 3pc ensuite which would be ideal for overnight guests/home office....Take the OPEN STAIRCASE up to 4 more good sized bedrooms, two of which are connected by way of a 4PC "JACK AND JILL" WASHROOM....There is also the main 4pc washroom. The large primary bedroom features a 5PC ENSUITE & WALK-IN CLOSET and 2ND FLOOR LAUNDRY area...The second floor LOFT/FAMILYROOM would be perfect for that bedtime storey time? or TV watching?.....When you venture down to the well finished basement you'll find an "L" shaped family-room with a doorway leading to a separate outside cement stairwell. There is also another bedroom and a 4pc washroom...bring the in-laws!!...Did we mention the full 2 CAR GARAGE (fully drywalled) with paved double driveway...LOTS OF VALUE HERE FOR THE MONEY!!*****PUBLIC OPEN HOUSE SAT & SUN 1PM TO 3PM****
Ask about this home
A HOMEH agent will answer your questions about this home.
Around this home
Daily convenience, out of 100, from the distances below
Schools nearby
School rating, out of 10.
Helpful calculators
Your HOMEH agent

"I would see it this week."