

52 Huron Street
52 Huron Street
 See all 32 photos
Property history
Facts and features
- BasementUnfinished
- Age of home100+
- Water, sewerMunicipal
- HeatingForced air
- Hardwood floors
- Central air
The homeDetached, 1 1/2 storey, 100+
- Type: Detached
- Style: 1 1/2 storey
- Age: 100+
- Living space: 1,100–1,500 sq ft
- Basement: Unfinished
InsideHardwood, Lower level, Rooms above ground 8
- Flooring: Hardwood
- Laundry: Lower level
- Rooms above ground: 8
- Bedrooms: 3
- Bathrooms: 1
- Kitchens: 1
- Family room: Yes
Outside and lotAluminum siding, brick, Asphalt shingle, Stone, concrete block
- Exterior: Aluminum siding, brick
- Roof: Asphalt shingle
- Foundation: Stone, concrete block
- Size: 54 × 120 ft
- Zoning: R2
Parking2 Parking, Other
- Spaces: 2 Parking
- Driveway: Other
Heating, water and powerForced air, gas, Central air, Municipal water
- Heating: Forced air, gas
- Cooling: Central air
- Water: Municipal water
- Sewer: Municipal sewer
Costs and taxesTaxes $2,731 a year, HST included in the price, Hot water heater
- Taxes, 2025: $2,731 a year
- HST: HST included in the price
- Rental items: Hot water heater
- Under contract: Hot water heater
Included in the saleIncluded None
- Included: None
NearbyPublic transit
- Close to: Public transit
Listing detailsX12962790, Sold, Apr 7, 2026
- MLS® number: X12962790
- Status: Sold
- Listed on: Apr 7, 2026
- Days on market: 34
- Updated: May 11, 2026
- Possession: 2026-05-07 / Immediate
- Occupied by: Vacant
- Listing brokerage: THE REALTY FIRM INC.
About this home
52 Huron Street, Woodstock (Woodstock - North), ON N4S 6Z3
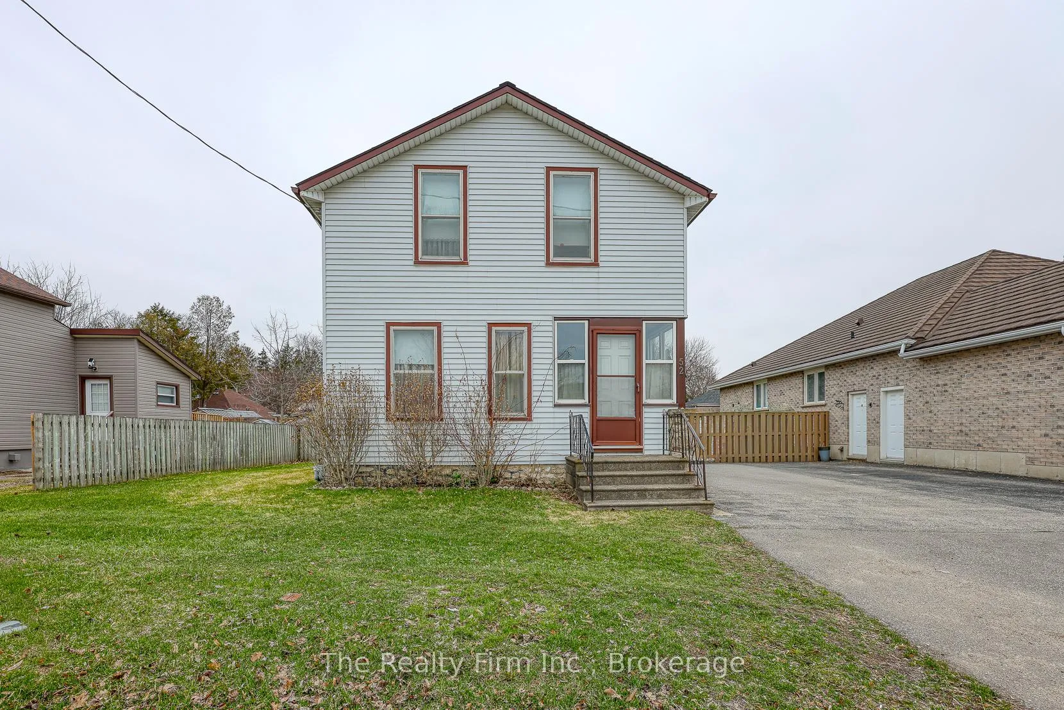
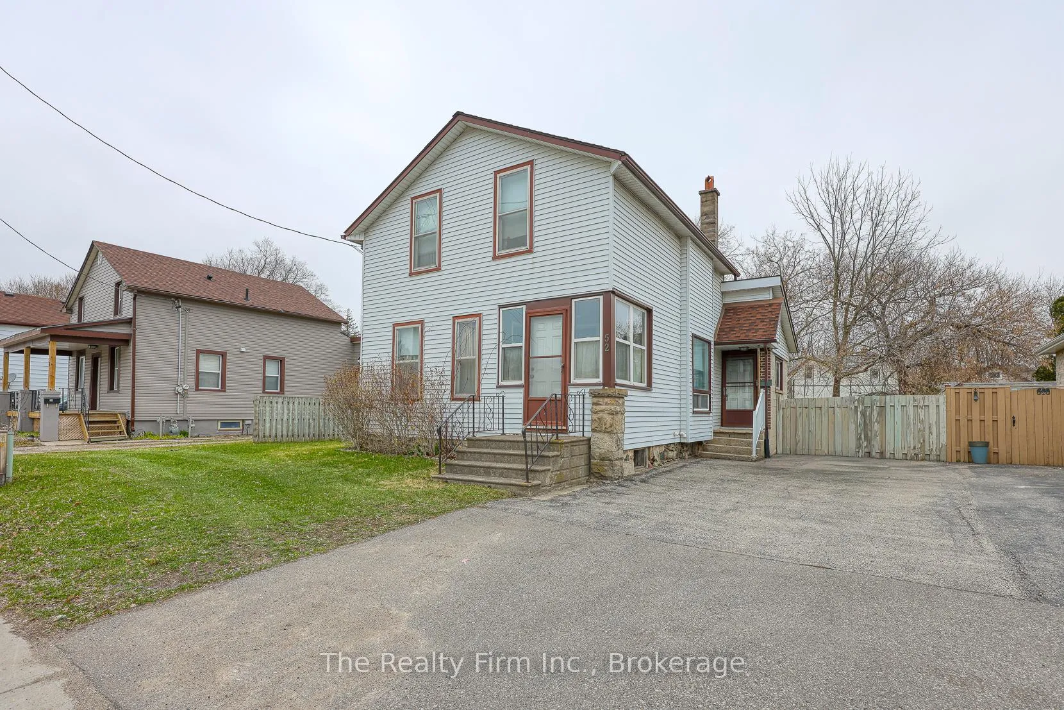
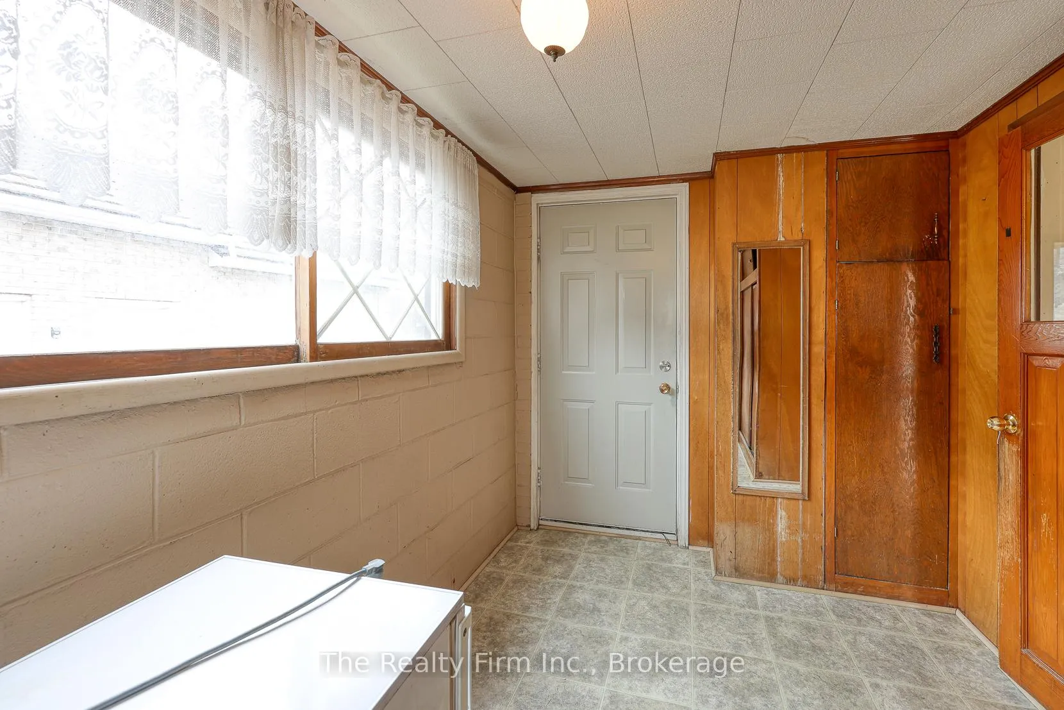
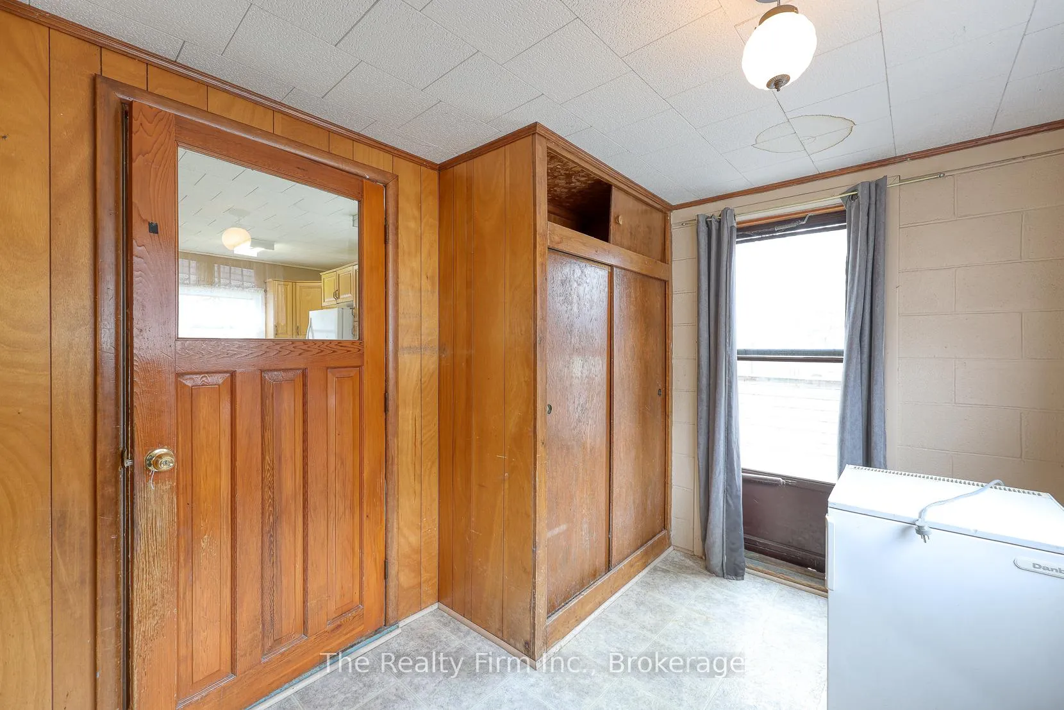
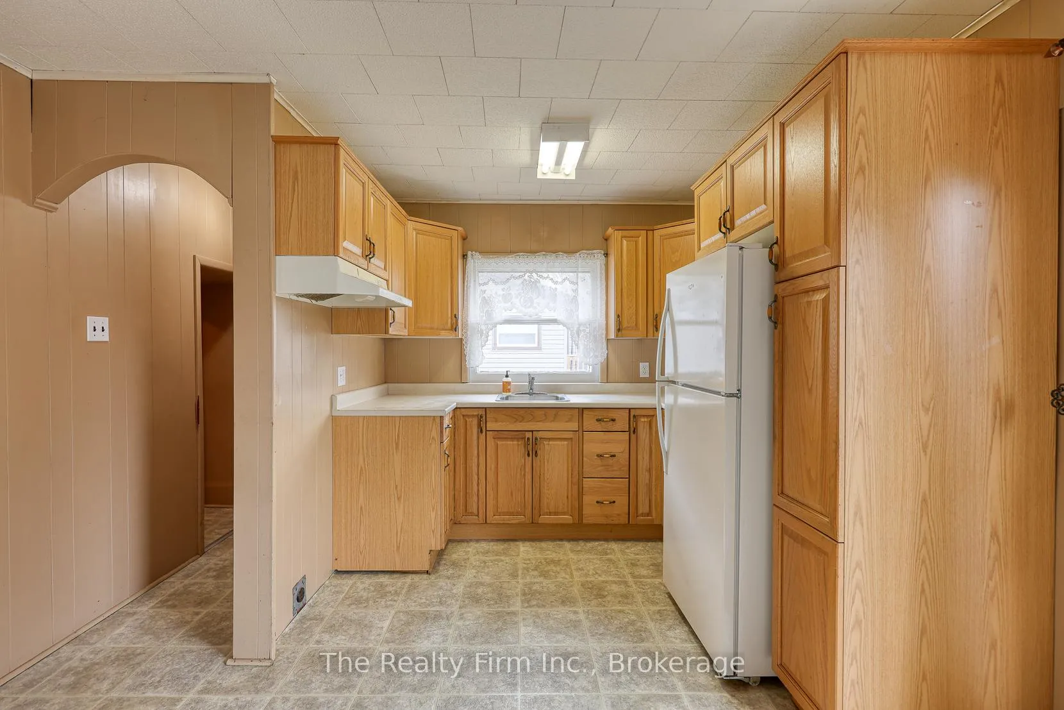
Opportunity knocks! Proudly owned by the same family for over 60 years, this home is ideal for the right buyer with a vision. Investors, handy-persons, or first-time buyers this 3-bedroom home offers you a solid starting point to make it your own with a layout that includes an eat-in kitchen with newer cabinets, a living room, a "flex" room that could function as a family room, home office or a main floor bedroom. There is a covered front porch entrance or use the side mudroom as your main entrance, the 3pc bath on this level has an updated step-in shower. The upstairs provides you with 3 bedrooms. This property is zoned R2 providing you with flexibility for personal use or as an investment. It is a chance to get your foot in the market or become your next project. Conveniently located within walking distance of downtown Woodstock, shopping and, easy driving distance to all major highways.
Ask about this home
A HOMEH agent will answer your questions about this home.
Around this home
Daily convenience, out of 100, from the distances below
Schools nearby
School rating, out of 10.
Helpful calculators
Your HOMEH agent

"I would see it this week."