

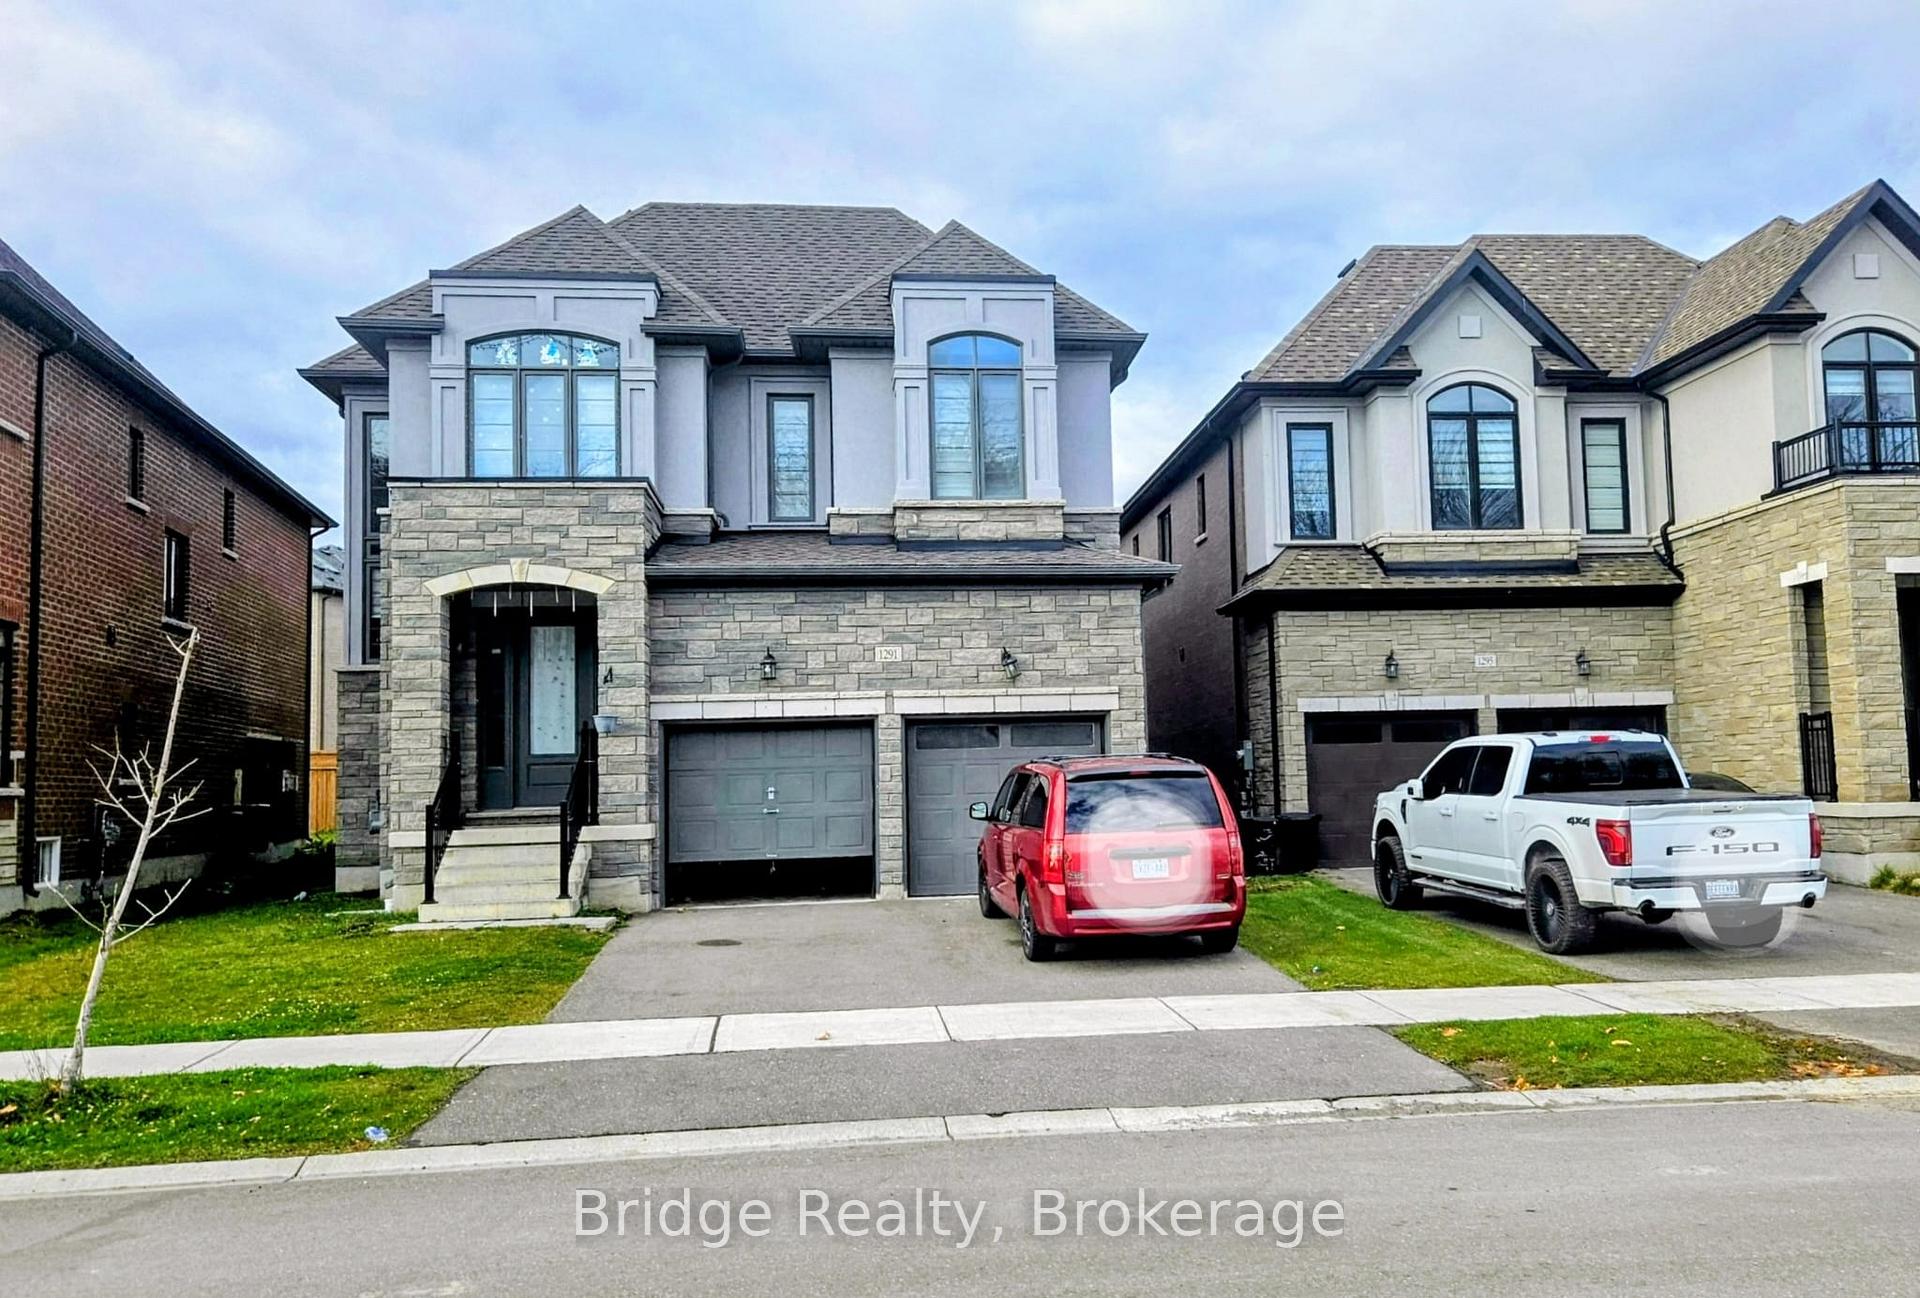
1291 Upper Thames Drive
1291 Upper Thames Drive
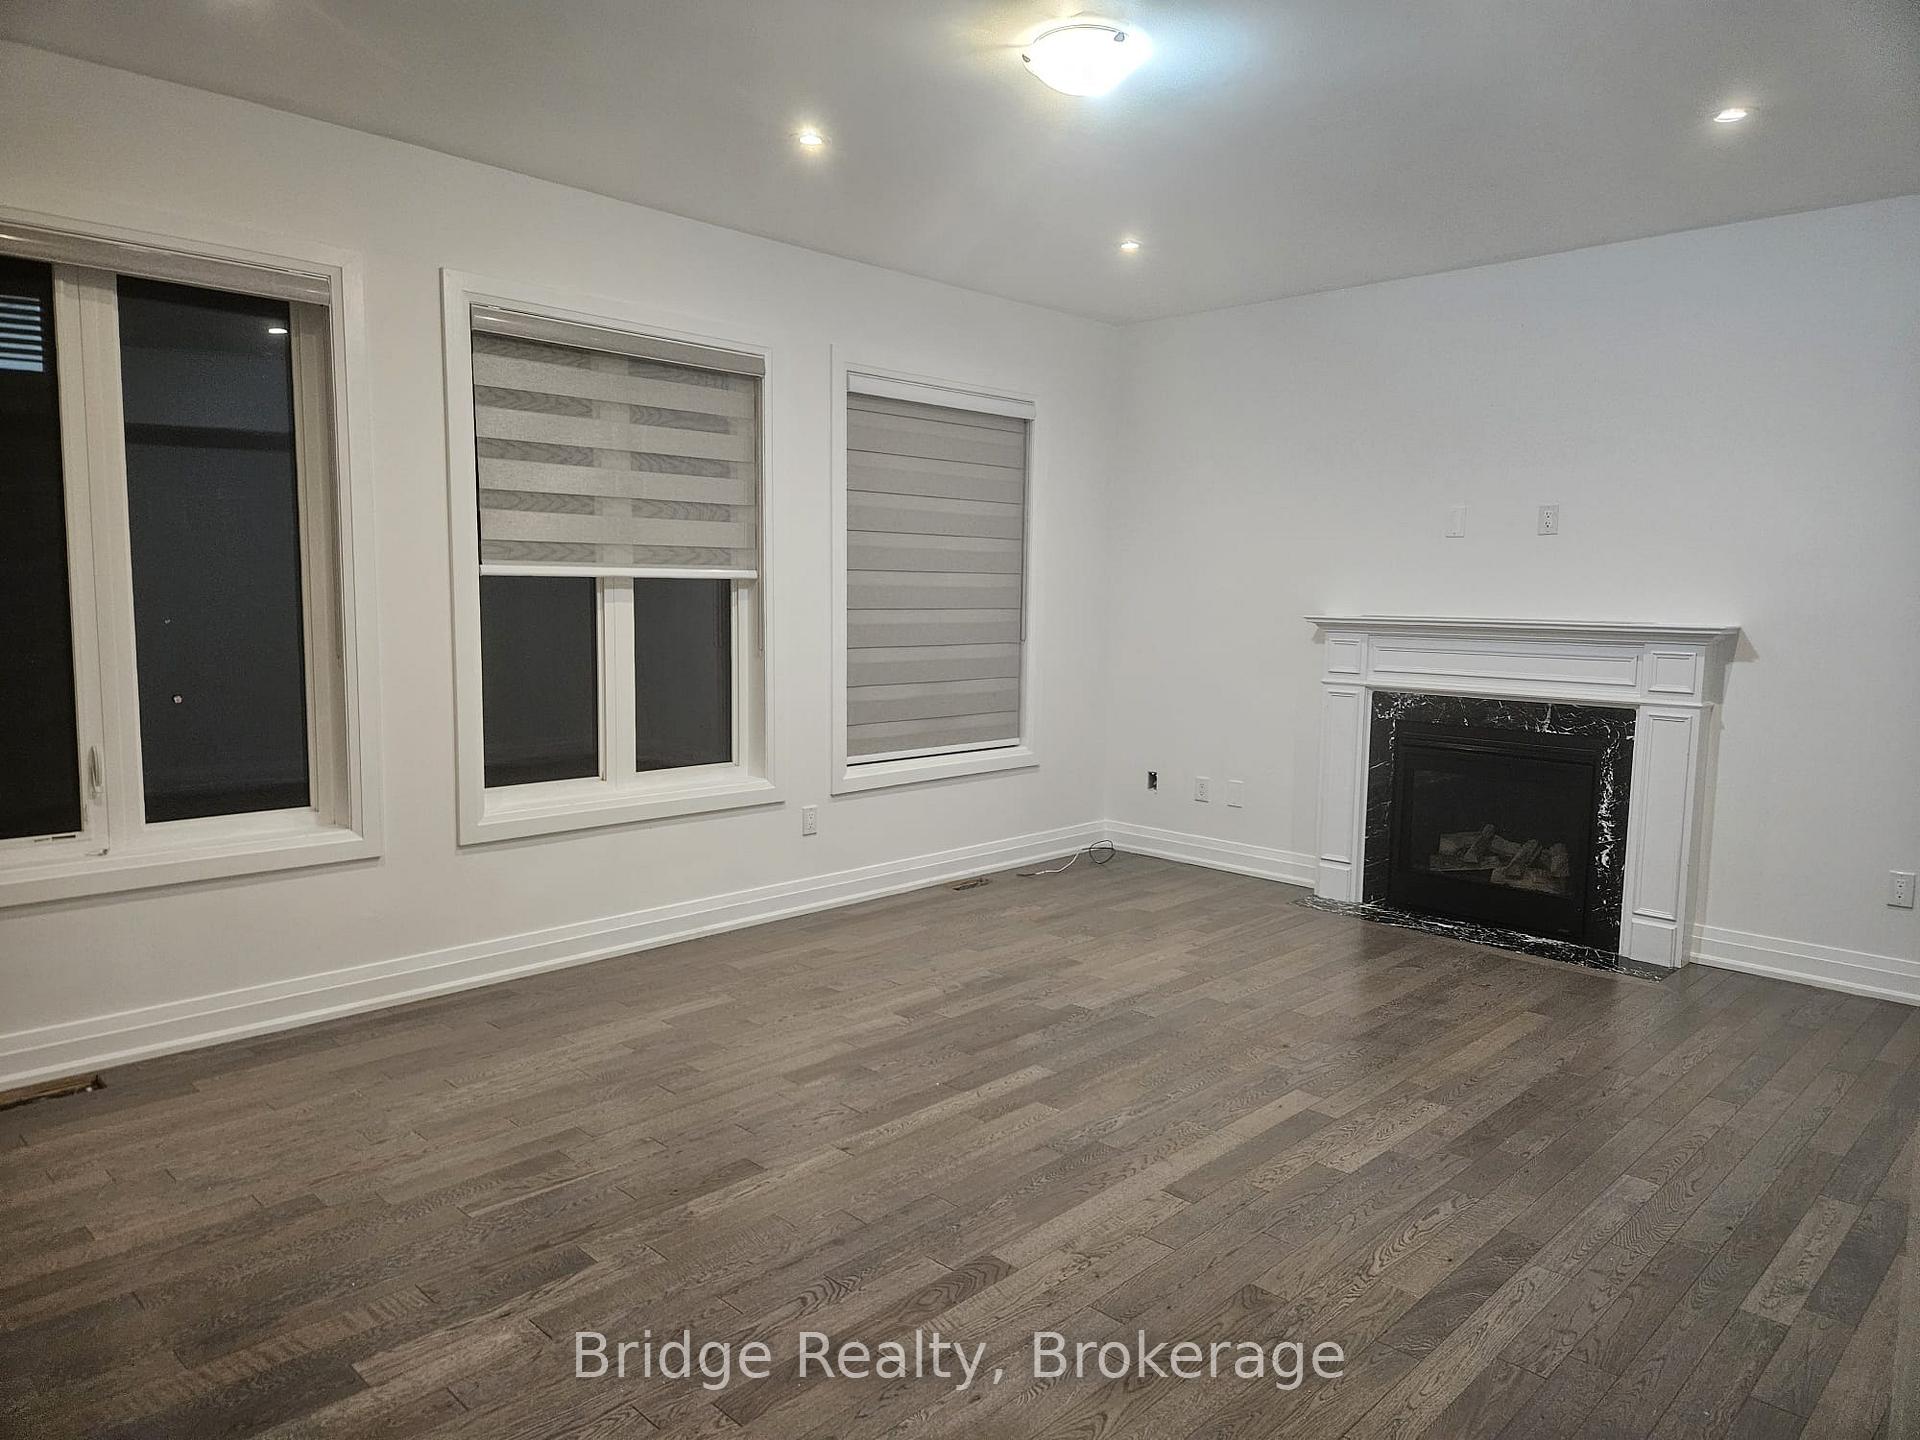 See all 23 photos
Property history
Facts and features
- BasementUnfinished
- Lot size41 × 110 ft
- Lease term12 months
- FurnishedUnfurnished
- Fireplace
- Central air
The homeDetached, 2-storey, 3,000–3,500 sq ft
- Type: Detached
- Style: 2-storey
- Living space: 3,000–3,500 sq ft
- Basement: Unfinished
InsideFireplace Yes, family room, Laundry room, upper level, Erv/hrv, water heater
- Fireplace: Yes, family room
- Laundry: Laundry room, upper level
- Features: Erv/hrv, water heater
- Rooms above ground: 10
- Bedrooms: 4
- Bathrooms: 5
- Kitchens: 1
- Family room: Yes
Outside and lotBrick, Asphalt shingle, Poured concrete
- Exterior: Brick
- Roof: Asphalt shingle
- Foundation: Poured concrete
- Size: 40.78 × 110.05 ft
Parking3 Garage, Attached
- Spaces: 3 Garage
- Garage: Attached
Heating, water and powerForced air, gas, Central air, Municipal water
- Heating: Forced air, gas
- Cooling: Central air
- Water: Municipal water
- Sewer: Municipal sewer
Rent and termsRent $3,000 a month, Entire property, Unfurnished
- Rent: $3,000 a month
- Space for rent: Entire property
- Furnished: Unfurnished
- Lease: 12 months
- Paid: Monthly
- Rent includes: Parking
- Rental items: Hot water heater.
IncludedSs stove, fridge, dishwasher and washer/dryer.
- Included: Ss stove, fridge, dishwasher and washer/dryer.
Listing detailsX12534230, Rented, Nov 11, 2025
- MLS® number: X12534230
- Status: Rented
- Listed on: Nov 11, 2025
- Days on market: 8
- Updated: Nov 19, 2025
- Possession: Flexible
- Occupied by: Vacant
- Listing brokerage: Bridge Realty
About this home
1291 Upper Thames Drive, Woodstock (Woodstock - North), ON N4T 0N1
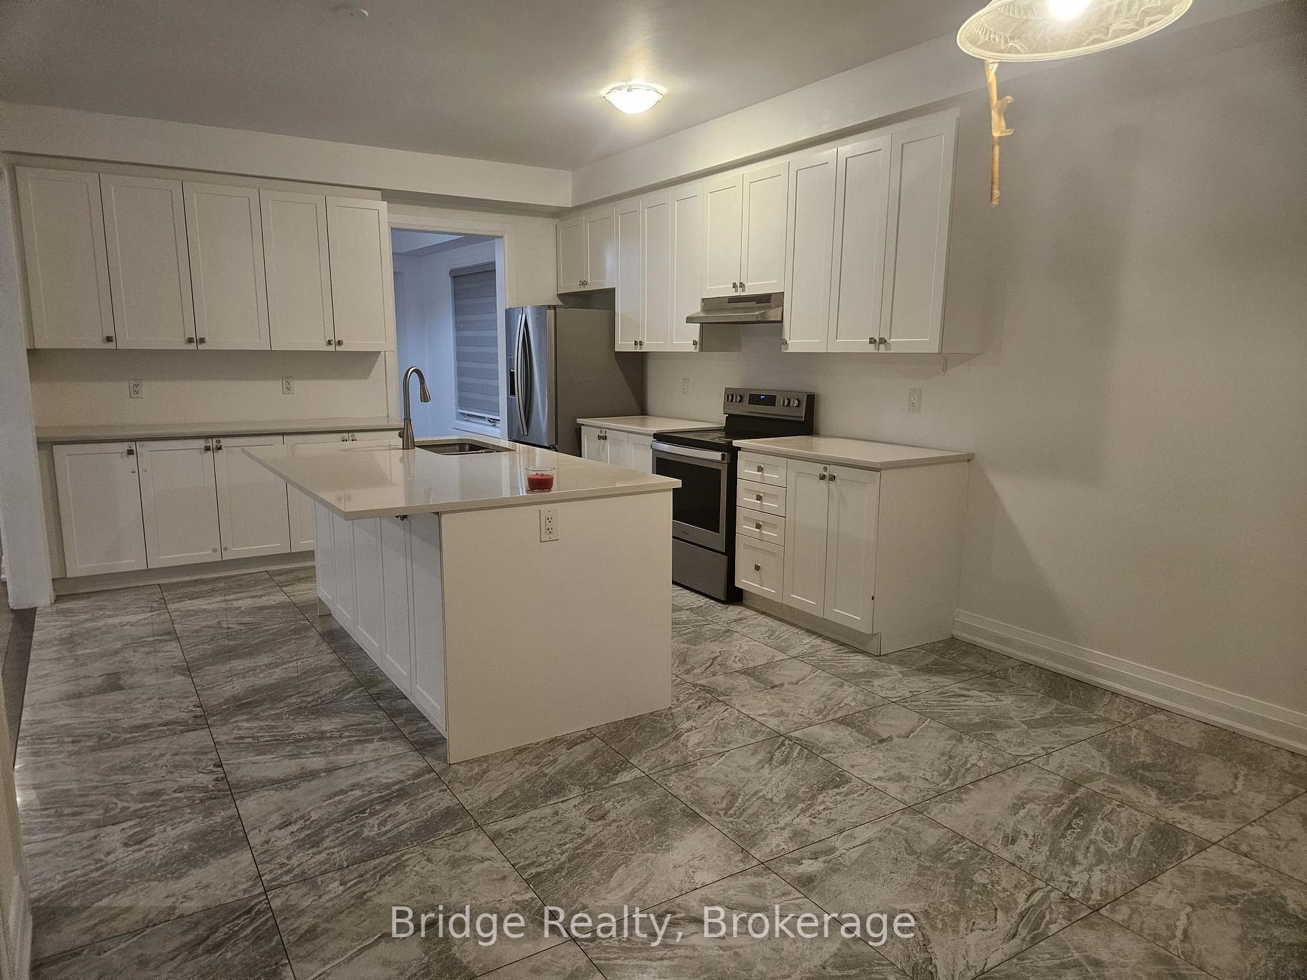
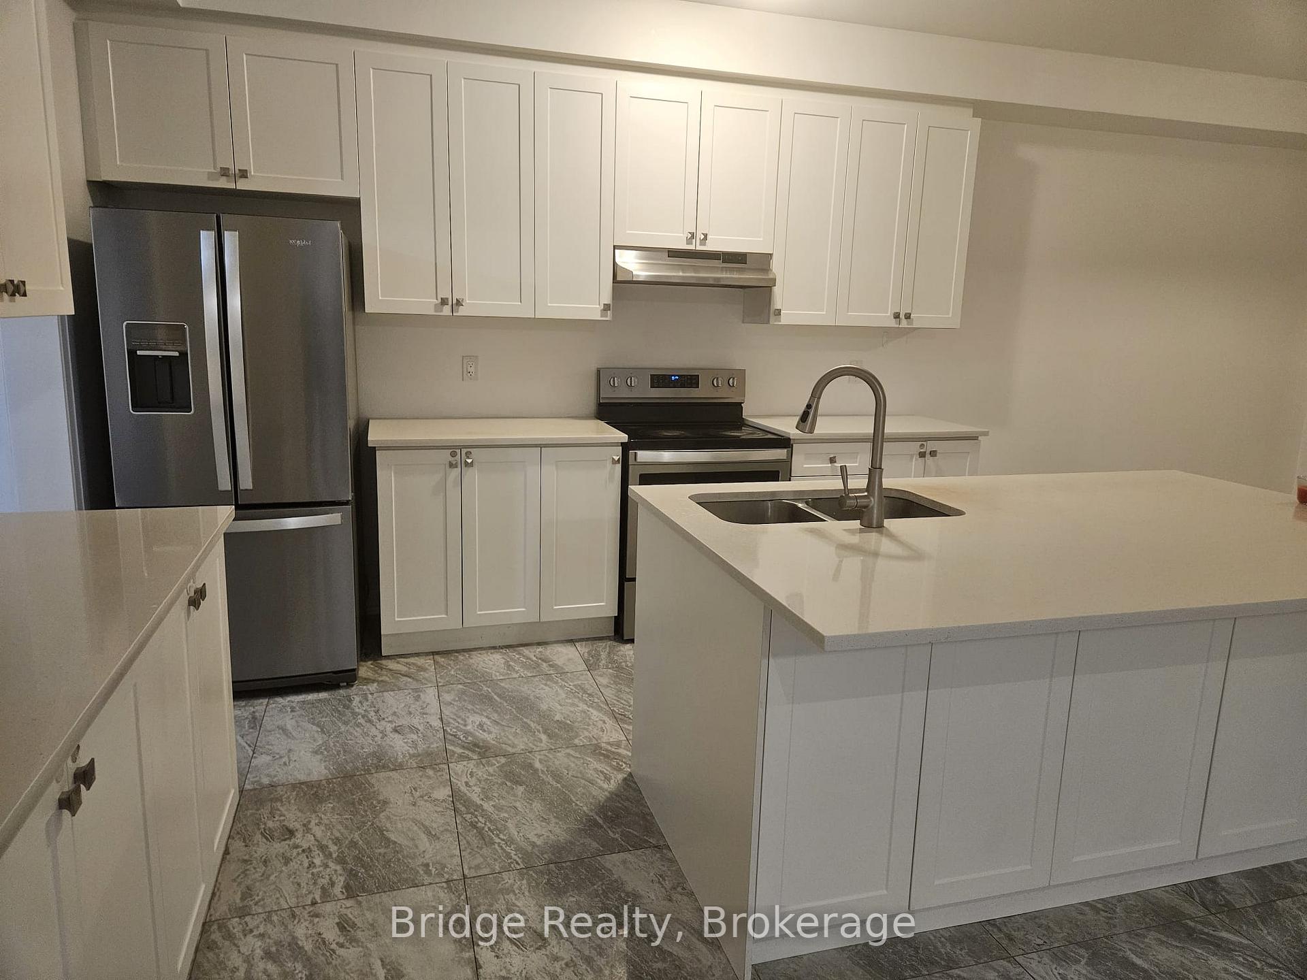
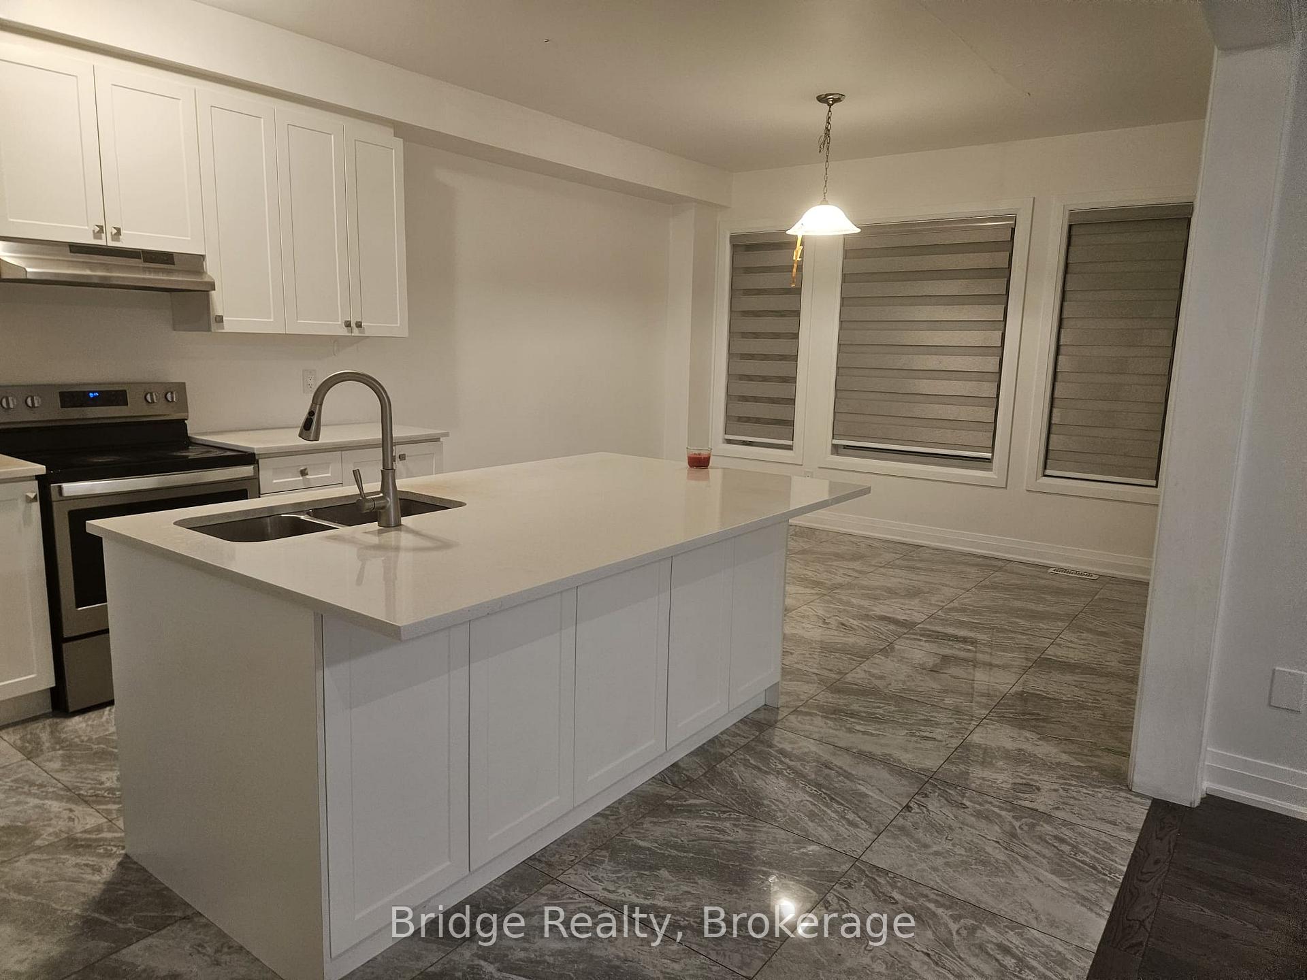
Welcome to this stunning detached home 4 bedrooms and 5 bathrooms available for immediate lease, nestled in the highly desirable Havelock Corners community of North Woodstock. Boasting approximately 3,075 sq. ft. of luxurious living space, this home offers the perfect blend of style and functionality. The main floor features a spacious kitchen with sleek quartz countertops, stainless steel appliances, and ample space for cooking and entertaining, along with elegant living, dining, and family rooms, plus a convenient powder bath. The second floor offers four generous bedrooms with ensuite baths, a versatile den or office space, and a laundry room. With 9-foot ceilings on both levels, the home feels bright, open, and inviting. The large backyard is ideal for family activities, gardening, or outdoor relaxation, while the spacious unfinished basement provides excellent space for storage or kids' activities. Don't miss the opportunity to lease this beautifully maintained and freshly painted home in a prime location.
Ask about this home
A HOMEH agent will answer your questions about this home.
Around this home
Schools nearby
School rating, out of 10.
Helpful calculators
Your HOMEH agent

"I would see it this week."