

117 Light Street
117 Light Street
 See all 39 photos
Property history
- $639,000ExpiredList: 2025-08-12|End: 2025-12-15|125 daysX12339740
Facts and features
- BasementUnfinished
- Age of home51–99 years
- Price per sq ft~$365
- Water, sewerMunicipal
- Hardwood floors
- Fireplace
- Central air
The homeSemi-Detached, 2-storey, Age 51–99 years
- Type: Semi-Detached
- Style: 2-storey
- Age: 51–99 years
- Living space: 1,500–2,000 sq ft
- Basement: Full, unfinished
- View: Park/greenbelt
InsideFireplace Yes, fireplace insert, natural gas, living room, Hardwood, Ceramic, Upper level
- Fireplace: Yes, fireplace insert, natural gas, living room
- Flooring: Hardwood, Ceramic
- Laundry: Upper level
- Features: Auto garage door remote, water meter
- Security: Carbon monoxide detectors, smoke detector
- Rooms above ground: 8
- Bedrooms: 3
- Bathrooms: 3
- Kitchens: 1
Outside and lotBrick, Asphalt shingle, Stone
- Exterior: Brick
- Roof: Asphalt shingle
- Foundation: Stone
- Features: Landscaped, patio, porch, porch enclosed, year round living
- Other structures: Garden shed
- Size: 30.37 × 198.28 ft
- Shape: Rectangular
- Zoning: HD
Parking1 Garage, Detached, Private
- Spaces: 1 Garage
- Garage: Detached
- Driveway: Private
Heating, water and powerForced air, gas, Central air, Municipal water
- Heating: Forced air, gas
- Cooling: Central air
- Water: Municipal water
- Sewer: Municipal sewer
- Natural gas: Yes
- Hydro: Yes
- Cable: Yes
- Telephone: Yes
Costs and taxesTaxes $3,700 a year, HST included in the price, Water heater $118.00 every 3 months
- Taxes, 2025: $3,700 a year
- HST: HST included in the price
- Rental items: Water heater $118.00 every 3 months
- Under contract: Hot water heater
Included in the saleCarbon monoxide detector and smoke detector, fridge, gas stove, microwave, dishwasher, washer, dryer, california shutters, window coverings, Light fixture in primary bedroom (adjacent to enclosed sunporch) and freezer in basement
- Included: Carbon monoxide detector and smoke detector, fridge, gas stove, microwave, dishwasher, washer, dryer, california shutters, window coverings
- Not included: Light fixture in primary bedroom (adjacent to enclosed sunporch) and freezer in basement
NearbyFenced yard, library, park, place of worship, public transit, school
- Close to: Fenced yard, library, park, place of worship, public transit, school
Listing detailsX12339740, Expired, Aug 12, 2025
- MLS® number: X12339740
- Status: Expired
- Listed on: Aug 12, 2025
- Days on market: 125
- Updated: Dec 15, 2025
- Possession: 30-59 days
- Occupied by: Owner
- Listing brokerage: Century 21 Heritage House Ltd Brokerage
About this home
117 Light Street, Woodstock (Woodstock - North), ON N4S 6H2
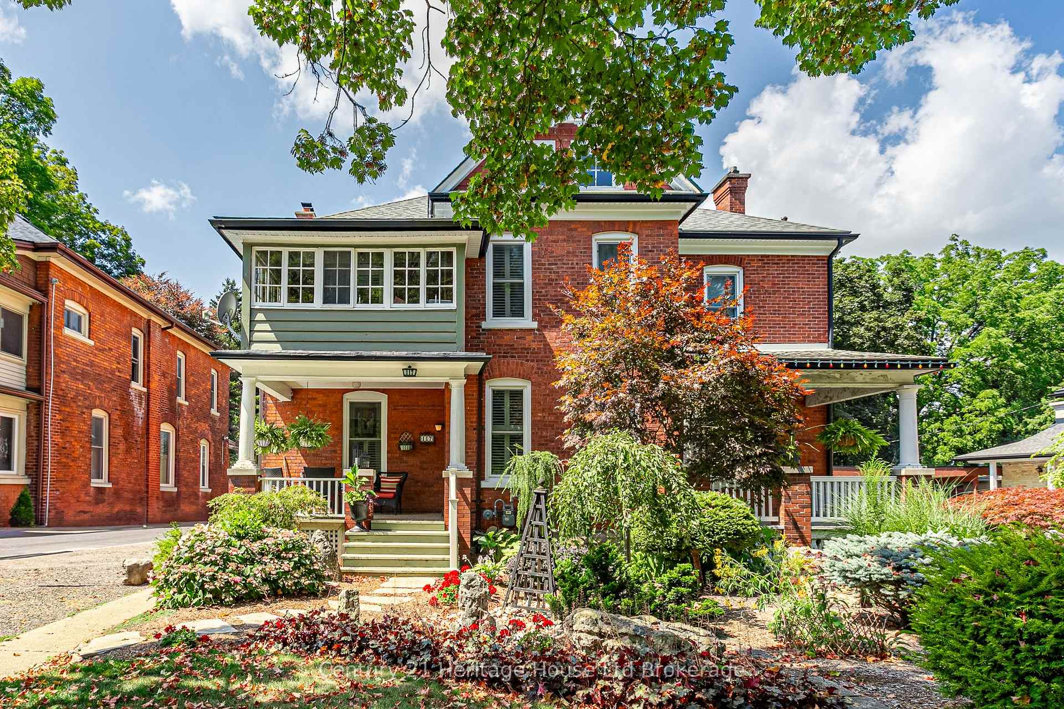
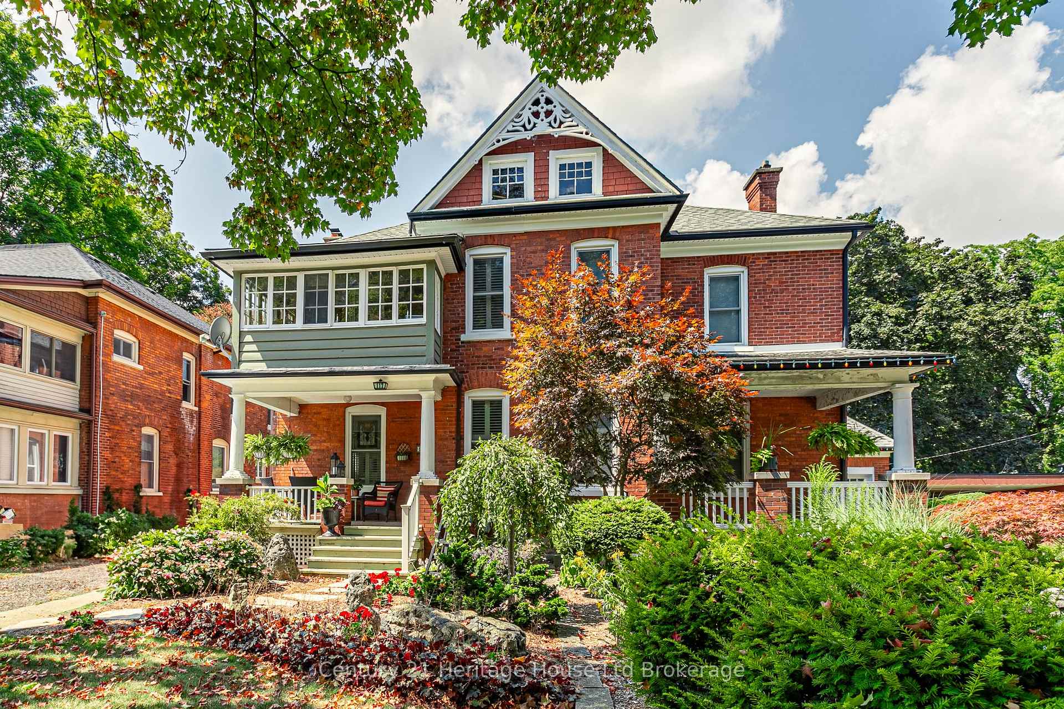
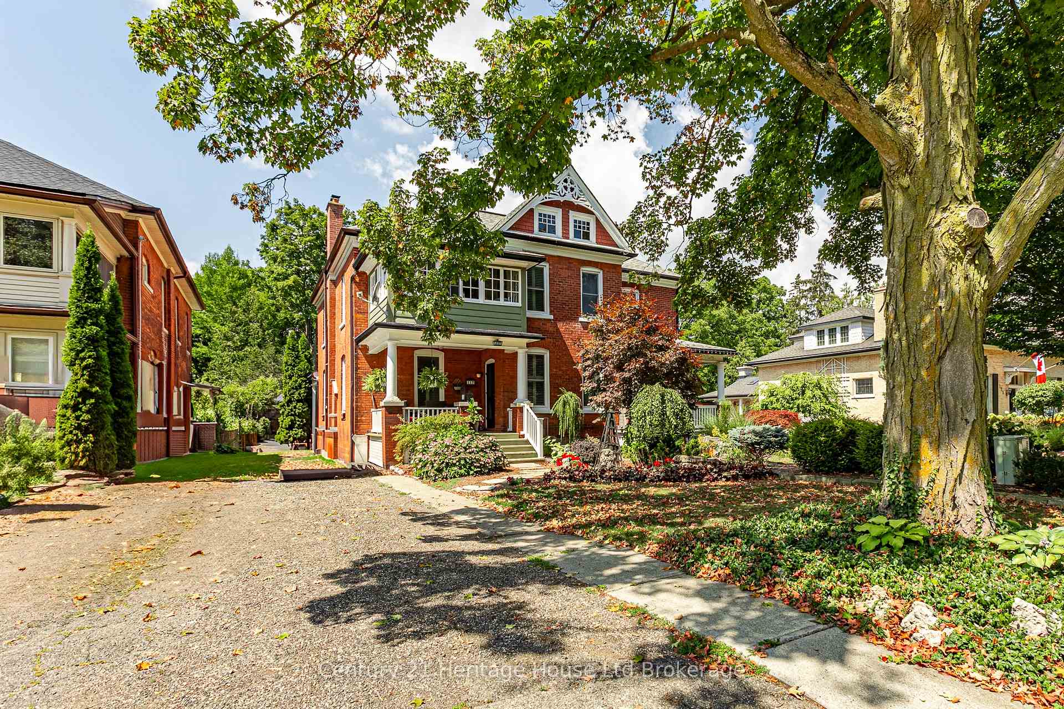
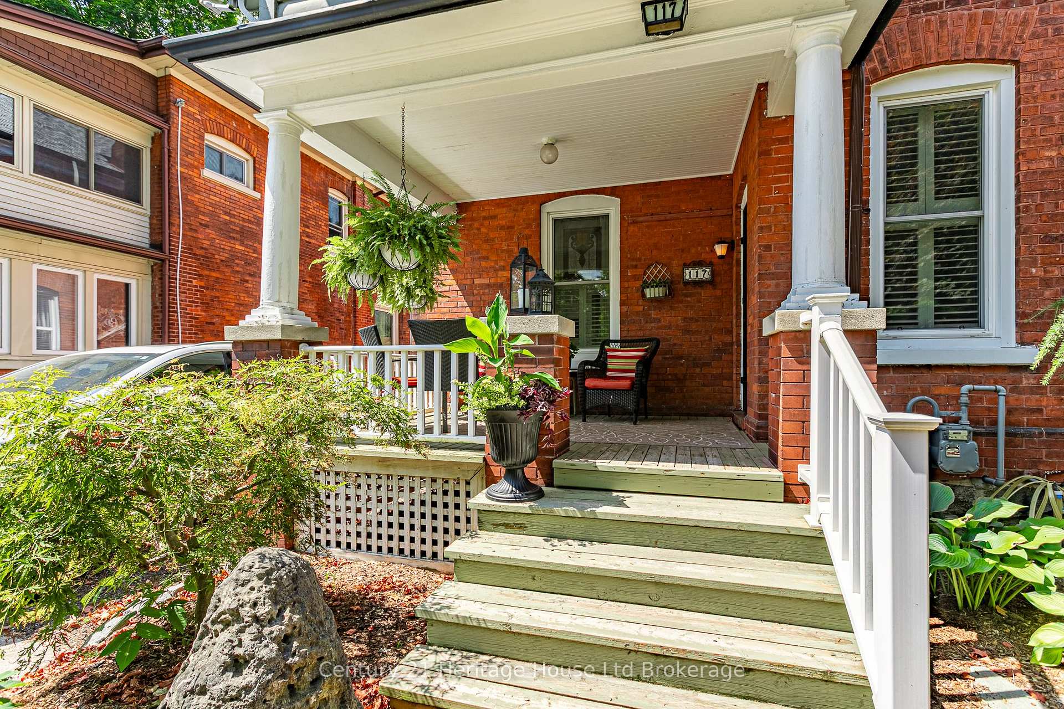
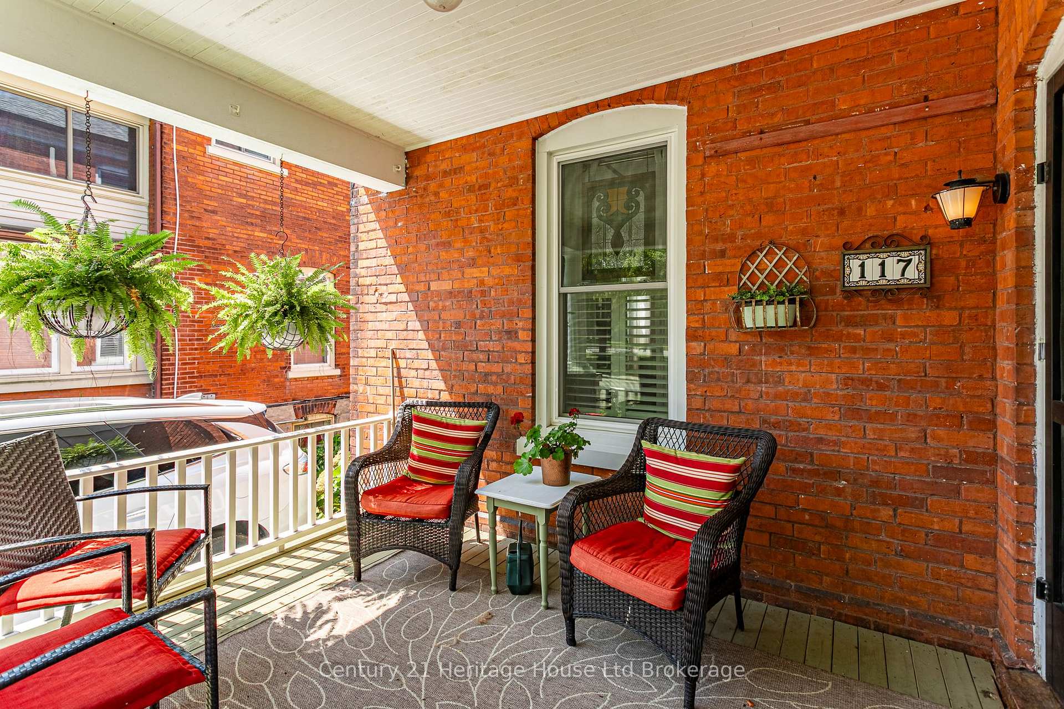
This home is a must see. A wonderful Victorian home located in Woodstock's most sought-after neighborhood. Directly across from Victoria Park, a 5 acre park offering historical plaques, the Cenotaph, two ball diamonds, a basketball court and lovely mature trees. Sit on your open air front porch, or your 2nd floor enclosed sun porch, and enjoy the sounds and views of this spectacular location and your mature lush front gardens. Enter your home and you'll be amazed at the loving care that exudes from every corner. You won't believe this is a semi. The main floor boasts California Shutters, an expansive livingroom with gas fireplace and built-in bookshelves, formal dining room with built-in cabinetry behind which there's a secret cupboard and an eat in updated kitchen with pantry overlooking the expansive and professionally landscaped mature rear garden. All this with nine foot ceilings and original hardwood floors- there's attention to detail right down to the lighting. Also on the main floor you have 10 inch baseboards and cove molding, an updated 2 piece bath and your gorgeous staircase that leads to the second floor. Upstairs you'll find there's a primary bedroom with dressing room/walk in closet, a lovely second bedroom and a third bedroom currently used as an office. Also a modern four piece bath and a large laundry room. Again you'll see attention to all the details including the lighting and hardwood/wood floors. There's a well-built garage with automatic door opener that serves as a large shed. From your kitchen you walk onto a covered porch and this leads down to a stamped concrete sitting/eating area and to your private backyard that offers you a truly relaxing experience and has a potting shed, private seating areas, plenty of room to entertain and mature gardens and trees. A magical place. The basement houses all the mechanicals and many have been upgraded including electrical, a/c, roof, window, basement walls and more. Move in, relax & enjoy.
Ask about this home
A HOMEH agent will answer your questions about this home.
Around this home
Daily convenience, out of 100, from the distances below
Schools nearby
School rating, out of 10.
Helpful calculators
Your HOMEH agent

"I would see it this week."